Real estate on your terms®
$734,900
active
164 Wolf River Drive Southeast
Calgary
,
AB
T2X4M4
Key Details
- MLS® Number:
- A2325848
- Community:
- Wolf Willow
- Building Type:
- House
- Interior Size:
- 2280 square feet
- Bedrooms:
- 4
- Parking:
- 4
- Parking Features:
- Attached Garage
- Lot Size:
- 315.0 square meters

Property Description
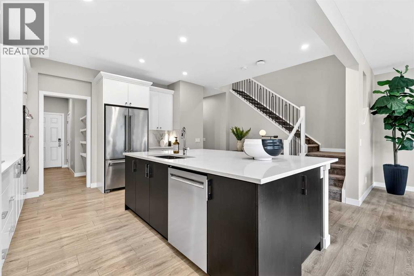
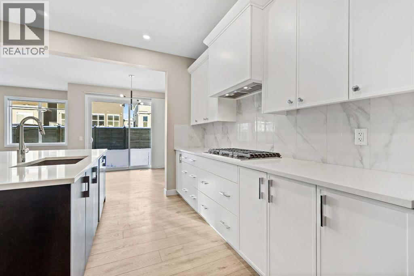
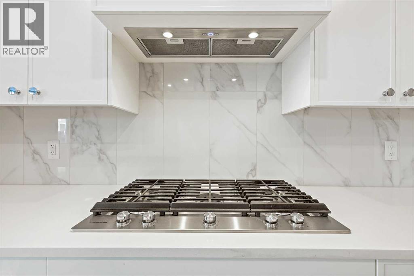
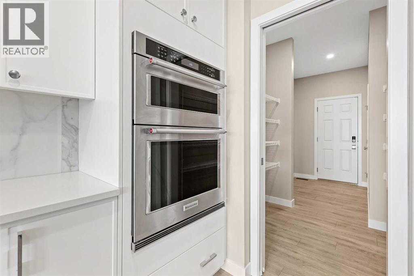
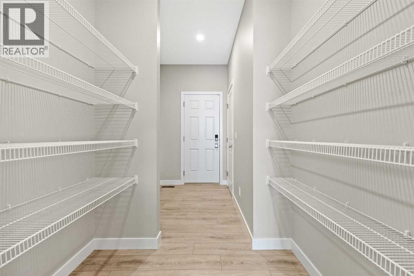
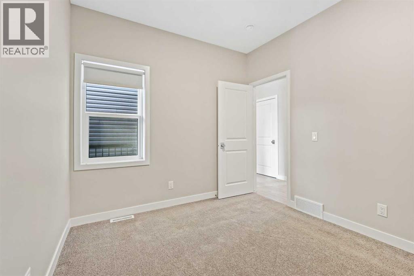
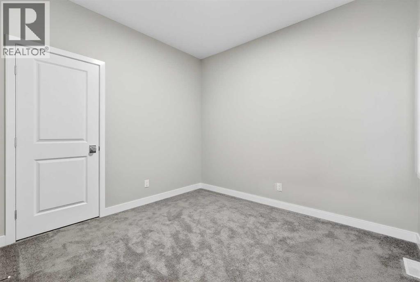
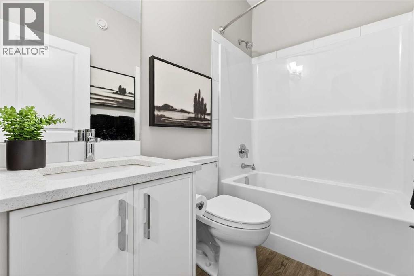
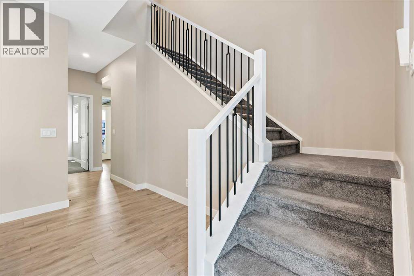
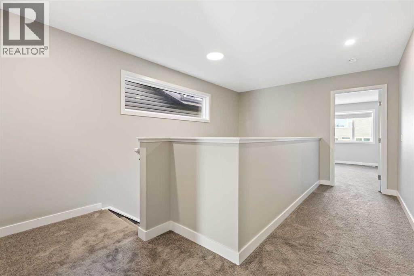
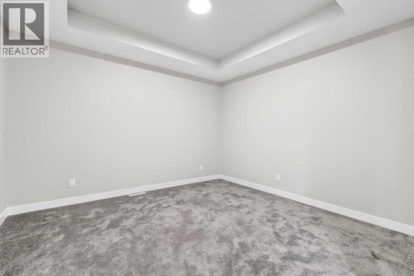
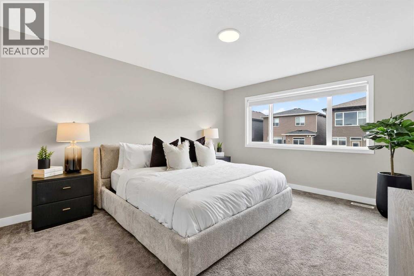
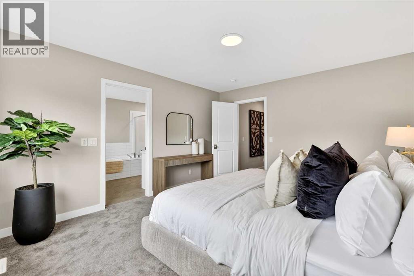
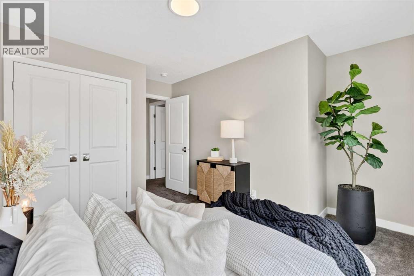
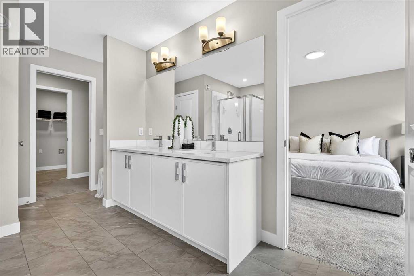
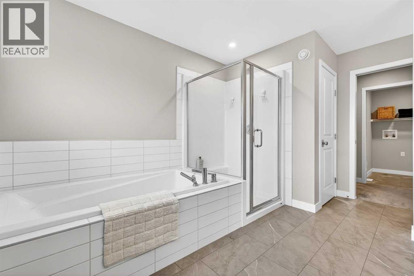
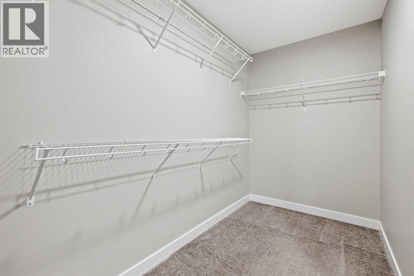
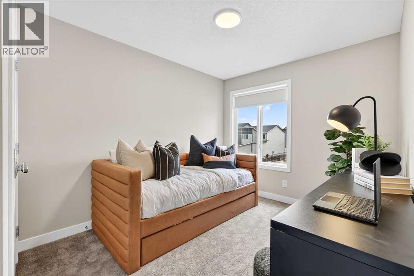
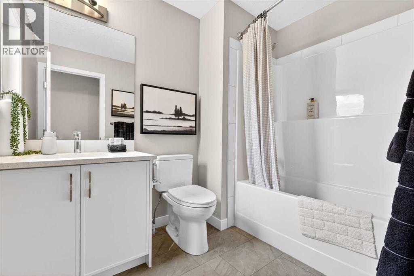
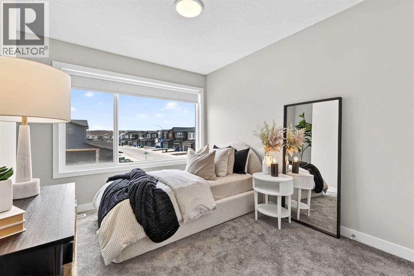
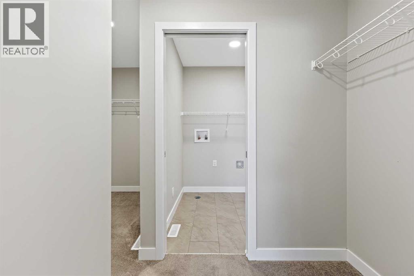
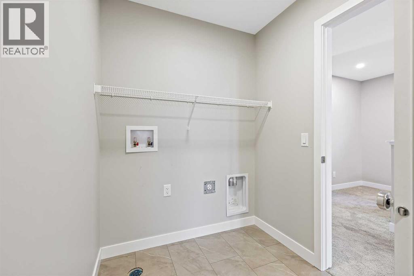
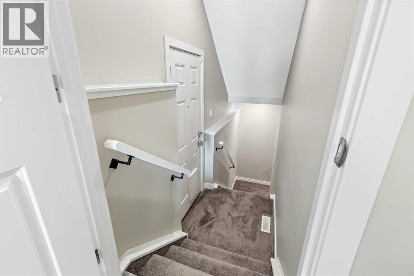
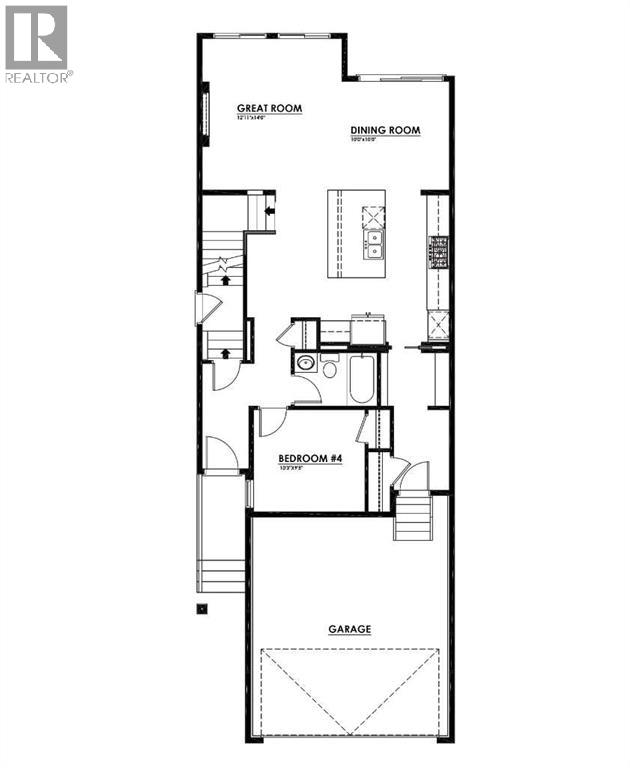
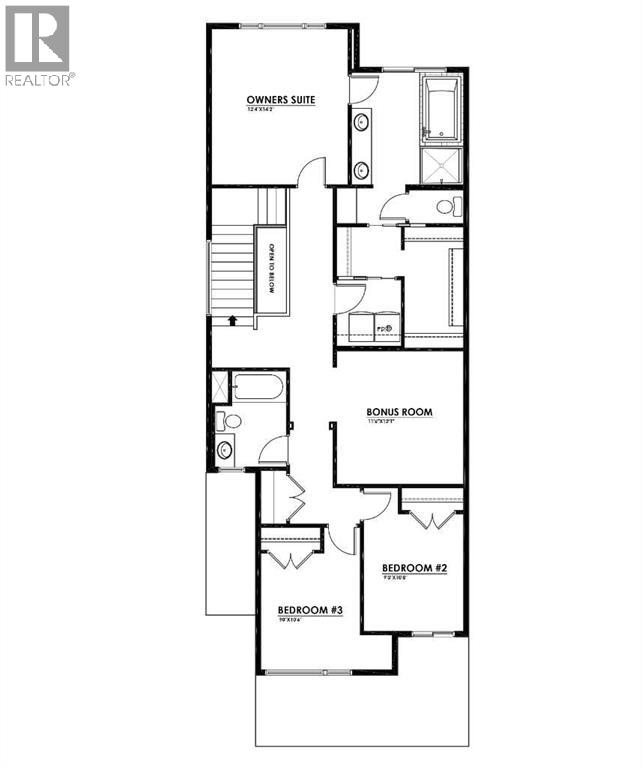
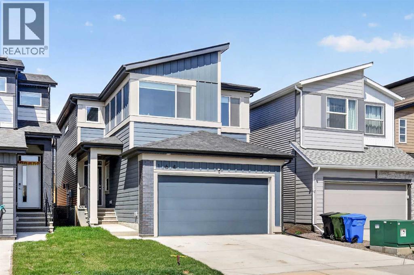
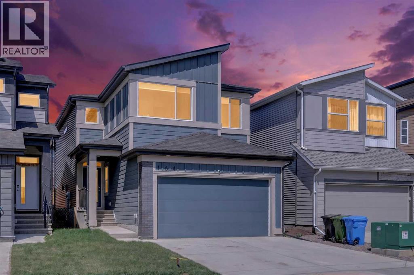
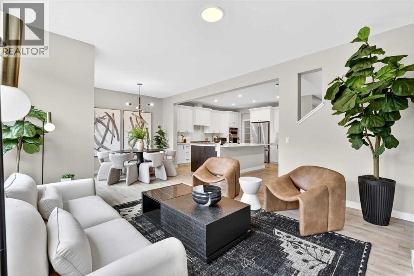
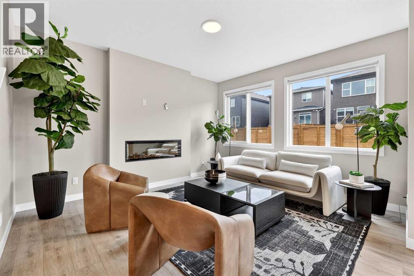
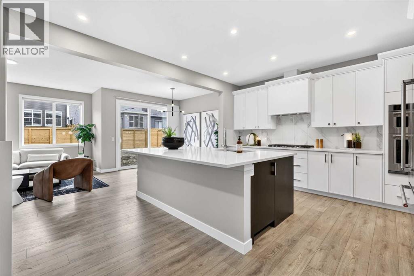
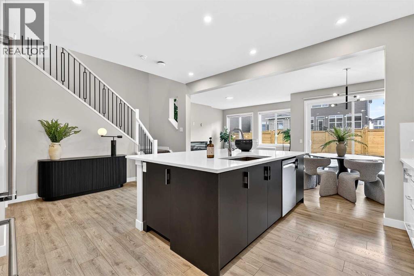
** OPEN HOUSE ALERT SATURDAY 2:00 to 4:00 pm ** MOVE IN NOW! ** QUICK POSSESSION ** Boasting 2279+ square feet of gorgeous upgraded Fit and Finish design and décor that will appeal to the most discerning buyer. Immediately upon entering, you are invited into an open floor plan that exudes beauty. Seamlessly transitioning to the 4TH BEDROOM and FULL BATH, could easily be your Den/Home Office. The main floor plan opens up to showcase a stunning, oversized, Elegant White Quartz island framed by the same stunning quartz countertops around the perimeter. Boasting stunning Glacier White cabinets, stylish chrome hardware, soft-close drawers, and a beautiful full tile backsplash, the kitchen will check off all your boxes. Sleek stainless steel KitchenAid appliance package includes a 36" gas cooktop, built-in wall oven with convection microwave, French door refrigerator with water dispenser and ice maker, dishwasher with stainless steel interior and Broan power pack built-in hood fan with designer shroud. Complimenting the main floor, you will discover Divine Maestro Forte laminate flooring throughout, with 12x24 Divine Luxury Vinyl tile in the Main Bath, en suite, and laundry. To complete this outstanding main-floor area design, you will also find a cozy electric fireplace and a sliding glass patio door that will lead you out to your future backyard. The upper level features a centralized Bonus Room with a tray ceiling, along with three more sizeable bedrooms, with the primary suite offering a 5-piece 'spa-like' en suite. Dual vanities, oversized soaker tub, stand-alone shower, and a spacious walk-through closet to the 2nd-floor laundry for ease of access. Excellent design for the busy family. James Hardie board on the front exterior, along with the elevated contemporary prairie elevation and EXTRA Fit & FINISH. Enjoy the DOUBLE FRONT ATTACHED GARAGE and CONVENIENT SIDE ENTRANCE. Wolf Willow is a highly sought-after community located in the Bow River Valley adjacent to the Blue Devil Golf Course. Breath-taking and inspiring with plans to include parks, schools and additional amenities, Wolf Willow offers 9km of pathways alone. Not to mention the abundance of trails surrounding the neighbourhood. A quiet retreat allowing you to enjoy nature's best while being close to the big city amenities and quick access to McLeod Trail and 22X. Welcome Home! (id:53430)
Building
- Property Type:
- House
- Building Type:
- House
- Year Built:
- 2023
- Stories:
- 2.0
- Bedrooms:
- 4
- Bathrooms (total):
- 3.0
- Basement:
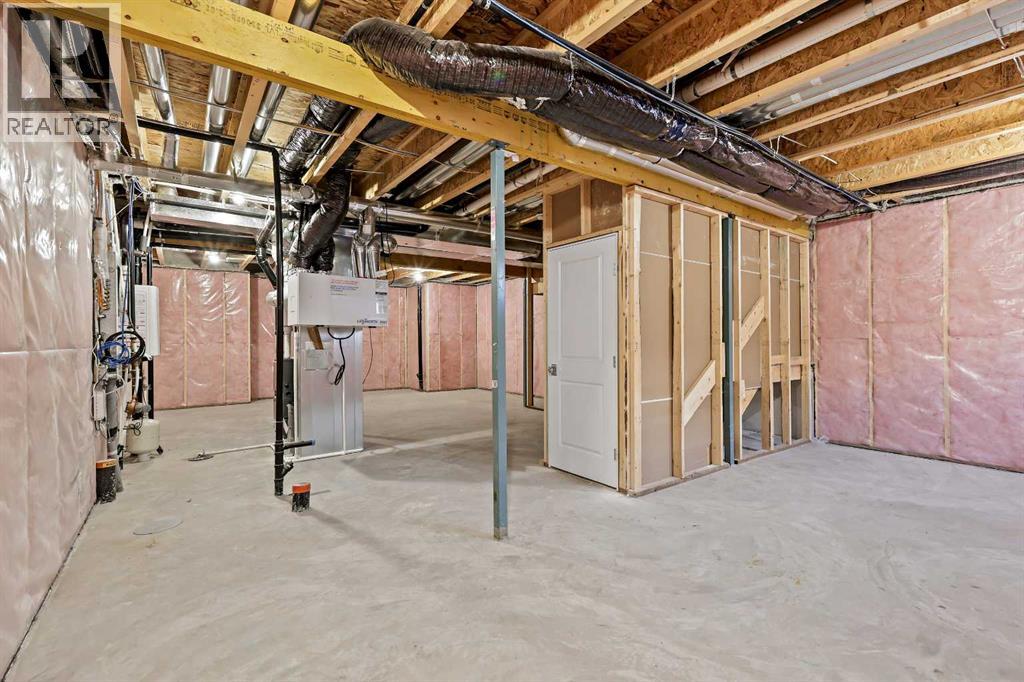
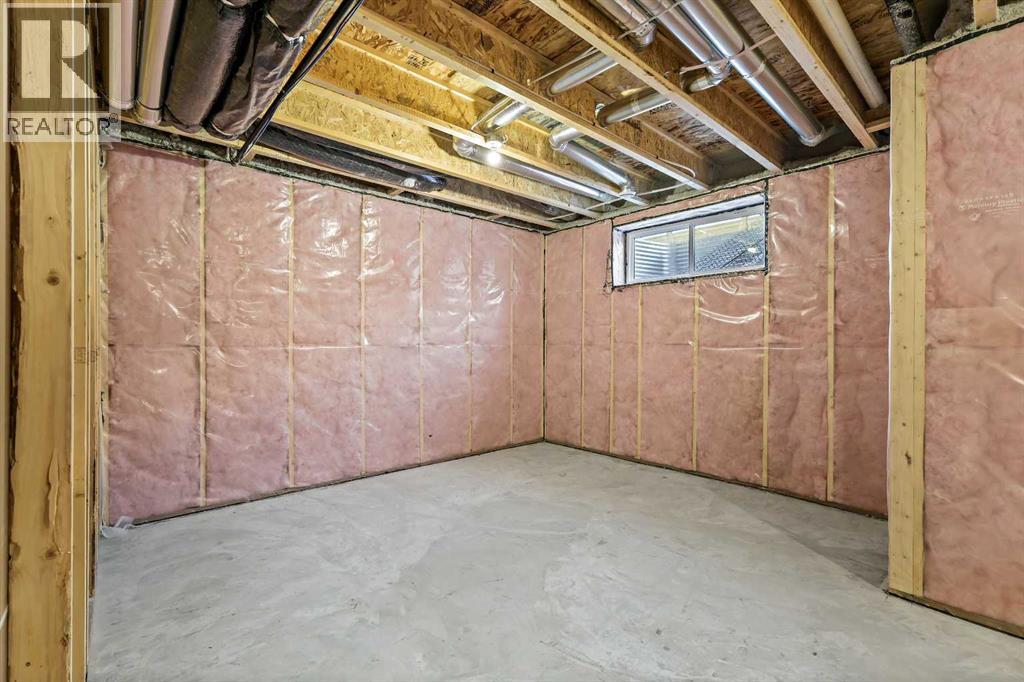
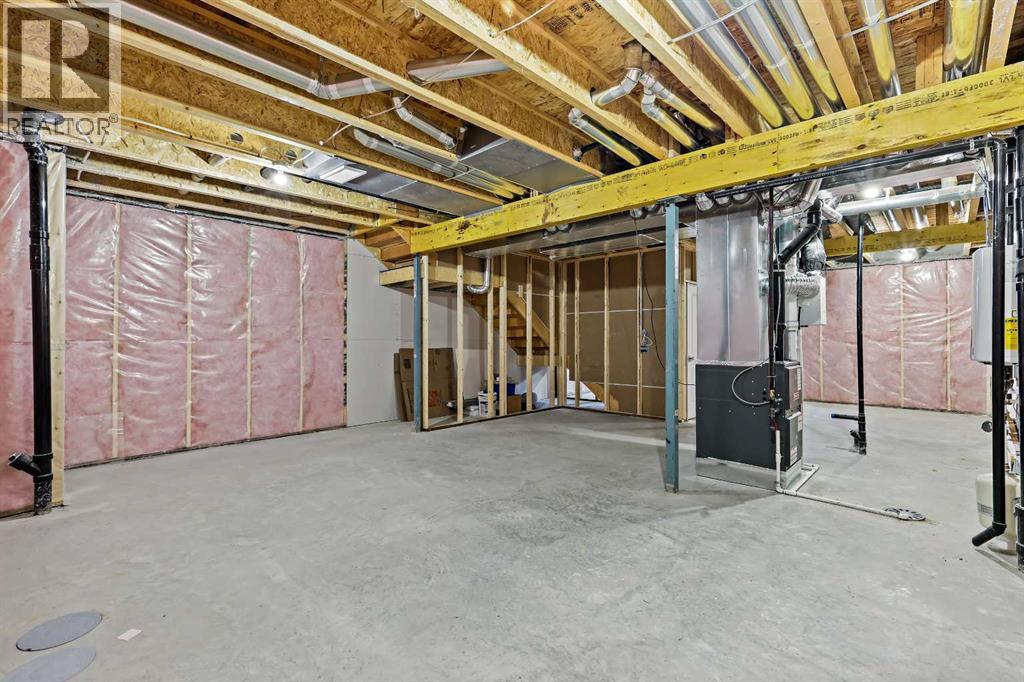
- Unfinished, Full, Separate entrance
Finished Areas
- Interior Size (Total):
- 2280 square feet
- Above Grade:
- 2280 square feet
Interior
- Flooring:
- Carpeted, Vinyl Plank
- Appliances:
- Refrigerator, Cooktop - Gas, Dishwasher, Oven, Microwave, Hood Fan, Window Coverings, Water Heater - Tankless
Parking
- Spaces:
- 4
- Features:
- Attached Garage
Lot / Land
- Lot Size:
- 315.0 square meters
- Frontage:
- 8.96 meters
- Lot Features:
- Other, PVC window
Exterior
- Exterior Features:
- Brick, Vinyl siding, Composite Siding
- Construction:
- Wood frame
- Foundation:
- Poured Concrete
- Fencing:
- Not fenced
Utilities & Mechanical
- Heating:
- Forced air, Natural gas
- Cooling:
- None
Comfort & Security
- Fireplace(s):
- 1
Fees & Dates
- Property Taxes:
- $5,369
- Tax Year:
- 2026
- Last Modified:
- 08/09/2026 12:25:10 PM
- Status Change:
- 08/09/2026 12:18:35 PM
Association / Ownership
- Common Interest:
- Freehold
Room Dimensions
| Room | Level | Size |
|---|---|---|
| Living room | Main level | 12.92 Ft x 14.00 Ft |
| Kitchen | Main level | 13.50 Ft x 13.67 Ft |
| Dining room | Main level | 9.92 Ft x 10.00 Ft |
| Pantry | Main level | .00 Ft x .00 Ft |
| Foyer | Main level | 4.50 Ft x 10.58 Ft |
| Bedroom | Main level | 9.42 Ft x 10.25 Ft |
| 4pc Bathroom | Main level | 5.25 Ft x 6.83 Ft |
| Other | Main level | 5.50 Ft x 8.00 Ft |
| Bonus Room | Upper Level | 12.08 Ft x 11.50 Ft |
| Primary Bedroom | Upper Level | 12.33 Ft x 14.17 Ft |
| 5pc Bathroom | Upper Level | 10.00 Ft x 13.67 Ft |
| Bedroom | Upper Level | 9.00 Ft x 10.67 Ft |
| Bedroom | Upper Level | 9.00 Ft x 10.50 Ft |
| Laundry room | Upper Level | 6.50 Ft x 6.75 Ft |
| 4pc Bathroom | Main level | 7.33 Ft x 9.33 Ft |
| Other | Upper Level | 5.83 Ft x 11.33 Ft |
Location
Data is supplied by Pillar 9 MLS® System. Pillar 9 is the owner of the copyright in its MLS® System. Data is deemed reliable but is not guaranteed accurate by Pillar 9.
The trademarks MLS®, Multiple Listing Service® and the associated logos are owned by The Canadian Real Estate Association (CREA) and identify the quality of services provided by real estate professionals who are members of CREA. Used under license.