Real estate on your terms®
$639,000
active
311 Wolf Creek Way Southeast
Calgary
,
AB
T2X4Y8
Key Details
- MLS® Number:
- A2290796
- Community:
- Wolf Willow
- Building Type:
- Duplex
- Interior Size:
- 1687 square feet
- Bedrooms:
- 4
- Parking:
- 2
- Parking Features:
- Detached Garage
- Lot Size:
- 280.0 square meters
- Attached:
- Yes

Property Description
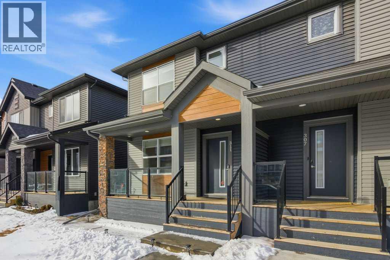
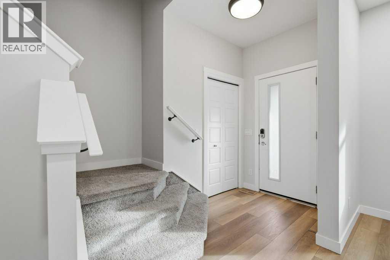
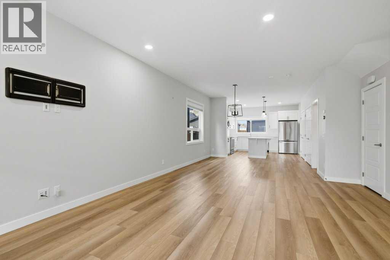
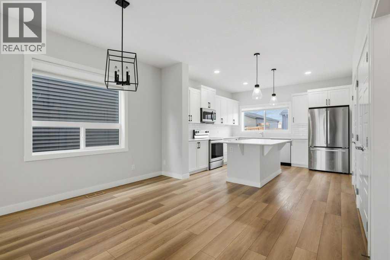
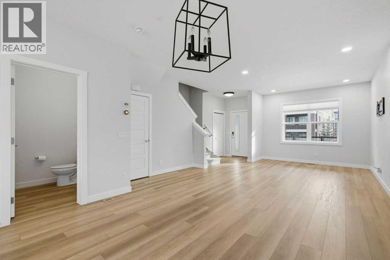
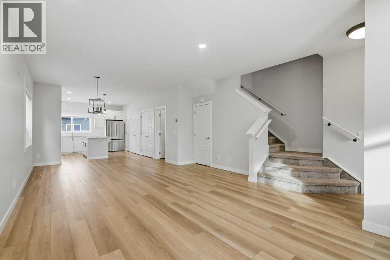
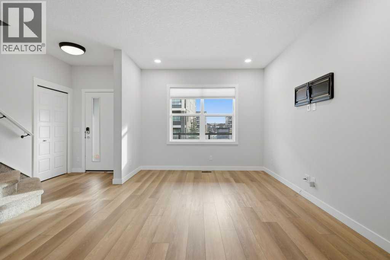
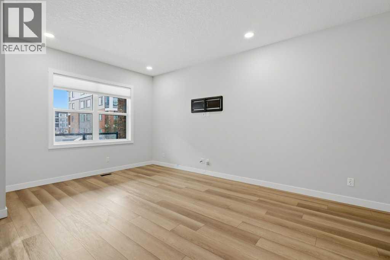
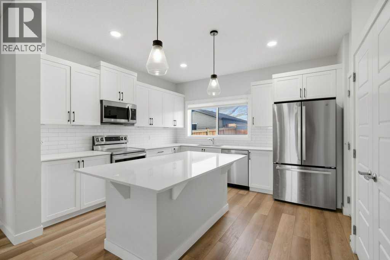
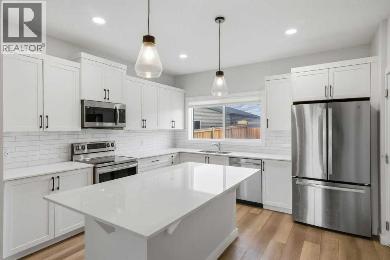
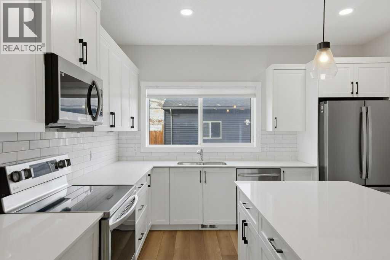
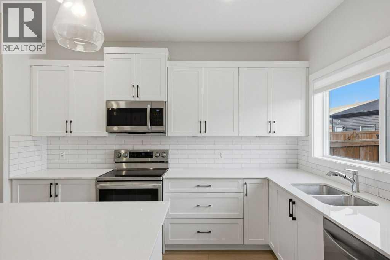
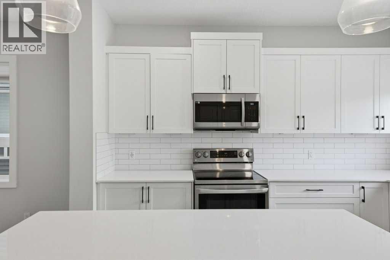
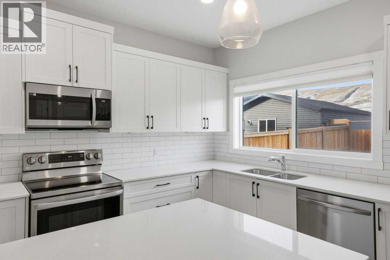
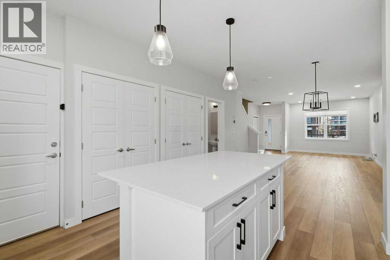
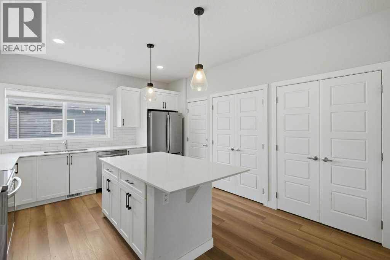
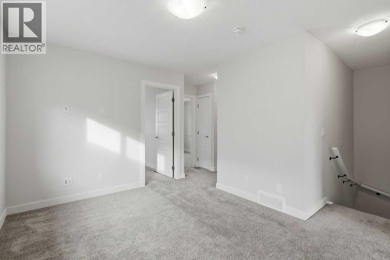
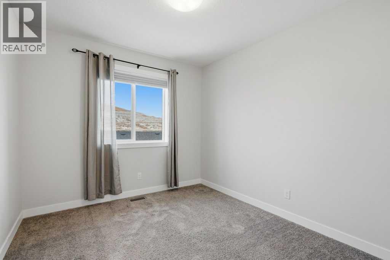
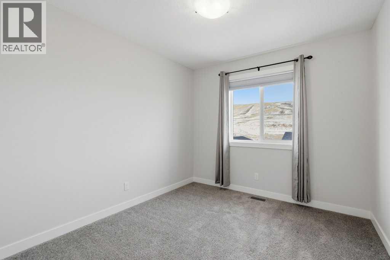
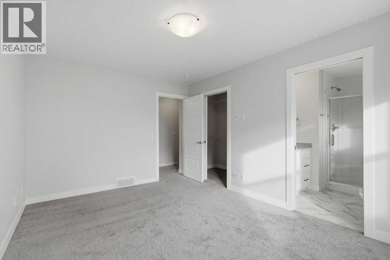
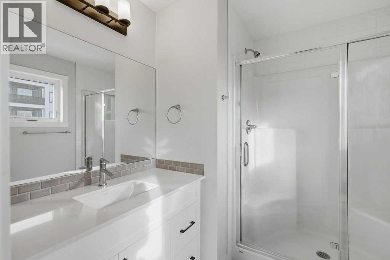
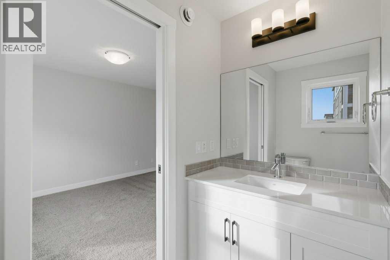
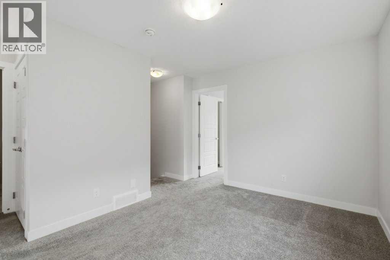
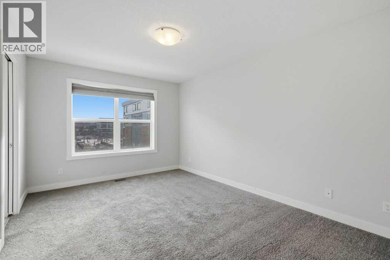
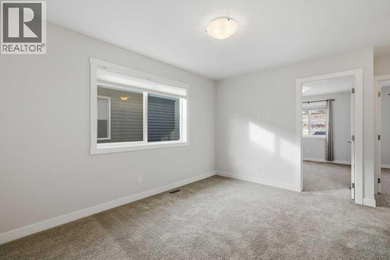
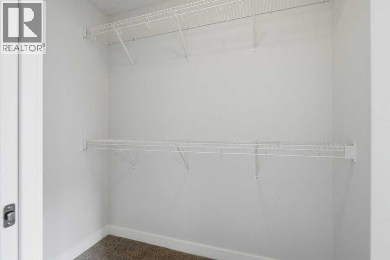
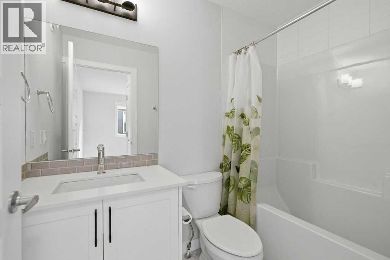
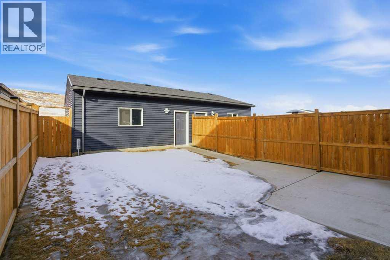
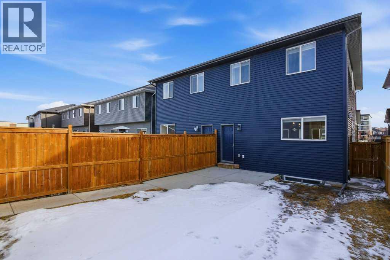
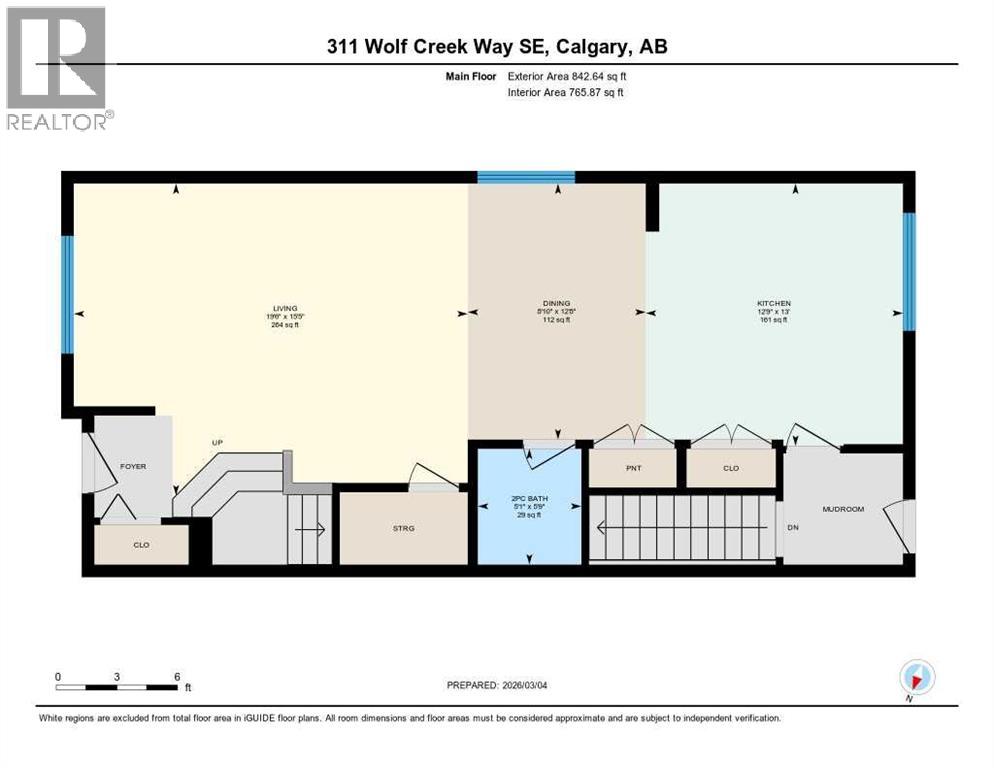
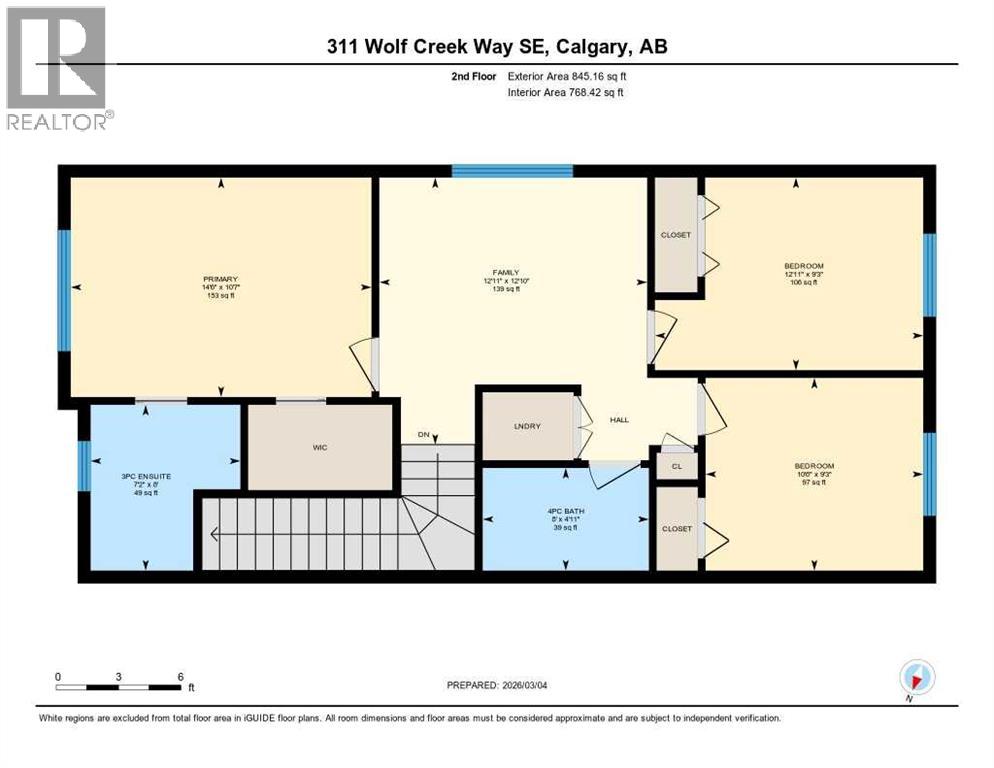
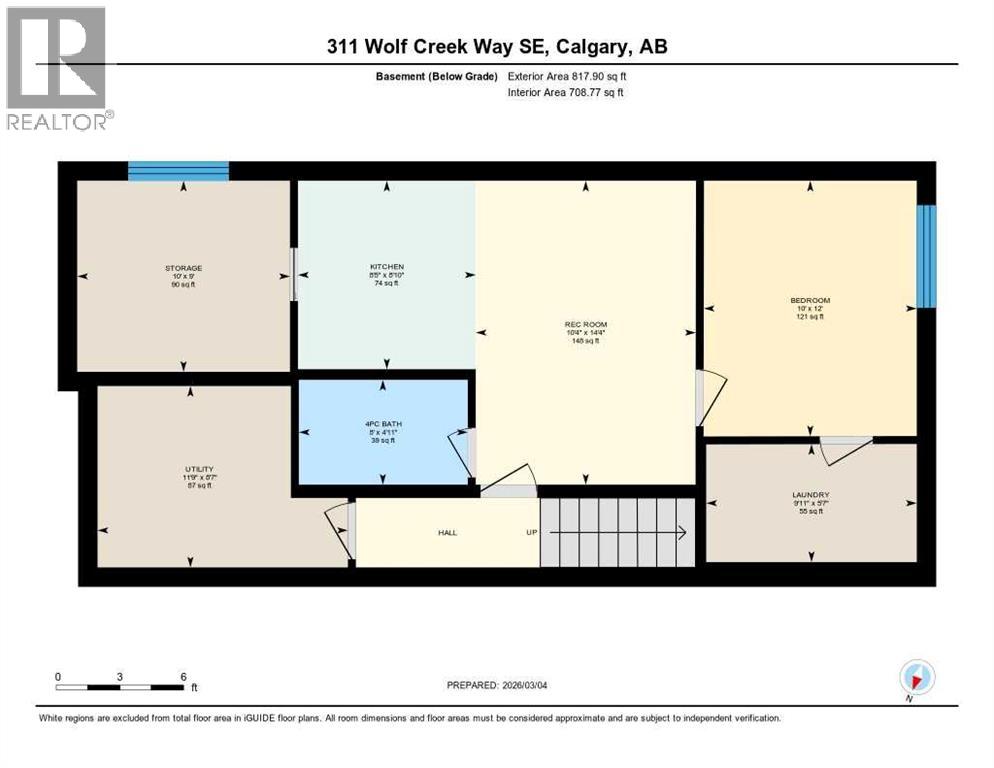
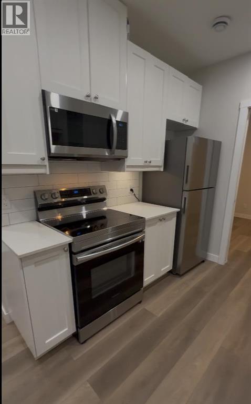
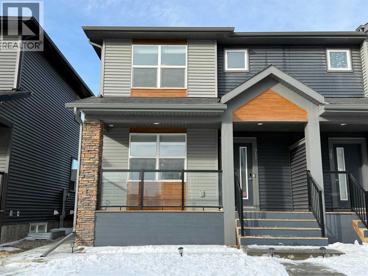
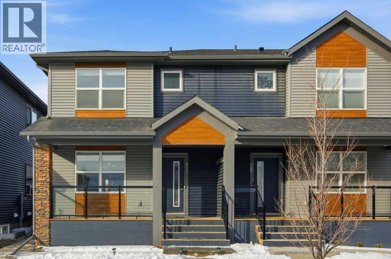
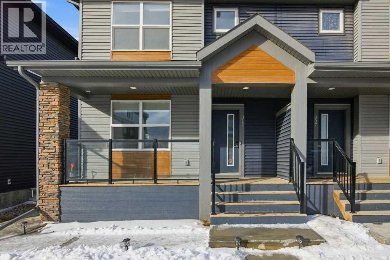
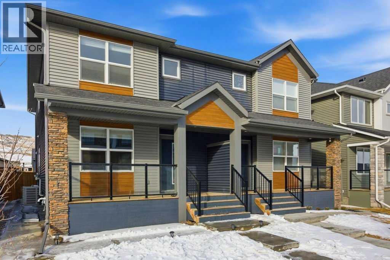
***Investment Alert*** This home is rented up and down for until March 2027 and could be positive cashflow depending on your situation. Located in the growing community of Wolf Willow, this home offers offering thoughtful design, modern finishes, and the added benefit of a legal 1-bedroom basement suite with a tenant already in place for the next year. Main and upper already rented until June of 2027.From the moment you walk in, the home feels bright and open. The main floor open layout was designed to create a comfortable flow between the living room, dining area, and kitchen. The kitchen is well appointed with quartz countertops, stainless steel appliances, generous cabinetry, and a large central island, making it a great space for both everyday living and entertaining.Upstairs you'll find a spacious primary bedroom with walk-in closet and private ensuite, along with two additional bedrooms, a full bathroom, and a bonus room perfect for family movie nights or a home office. The convenience of upstairs laundry completes the upper level.The developed legal basement suite offers one bedroom, a full kitchen, living area, and flex room. With a tenants secured for the next year, this home provides reliable income that can significantly offset your monthly mortgage.Outside, the home sits on a deep lot with a west-facing backyard and no neighbours directly behind, offering a level of privacy that is increasingly rare in newer communities. A double detached garage and central air conditioning add to the comfort and practicality of the home.The location is another major highlight. Blue Devil Golf Course is just two minutes away, while Fish Creek Park and the Bow River pathway system are only five minutes from your door, offering incredible access to nature, walking, and cycling. There is also a large off-leash dog park just down the street, making this an ideal area for pet owners.Wolf Willow continues to grow with new shops, services, and everyday amenities developin g just minutes away, making daily living easy while still enjoying the natural surroundings the community is known for.This is a rare opportunity to own a modern home with built-in income, strong future growth potential, and one of Calgary’s best access points to outdoor recreation. (id:53430)
Building
- Property Type:
- Duplex
- Building Type:
- Duplex
- Year Built:
- 2022
- Stories:
- 2.0
- Bedrooms:
- 4
- Bathrooms (total):
- 4.5 (1 half)
- Basement:
- Finished, Full, Separate entrance, Suite
Finished Areas
- Interior Size (Total):
- 1687 square feet
- Above Grade:
- 1687 square feet
Interior
- Flooring:
- Carpeted, Vinyl
- Appliances:
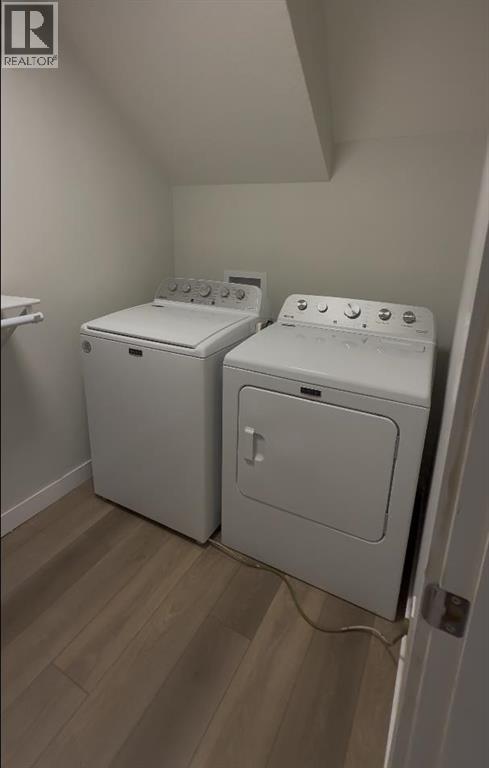
- Washer, Refrigerator, Dishwasher, Stove, Dryer, Microwave Range Hood Combo, See remarks
Parking
- Spaces:
- 2
- Features:
- Detached Garage
Lot / Land
- Lot Size:
- 280.0 square meters
- Frontage:
- 7.31 meters
- Lot Features:
- Back lane, PVC window
Exterior
- Construction:
- Wood frame
- Foundation:
- Poured Concrete
- Fencing:
- Fence
Utilities & Mechanical
- Heating:
- Forced air, Natural gas
- Cooling:
- Central air conditioning
Fees & Dates
- Property Taxes:
- $4,313
- Tax Year:
- 2025
- Last Modified:
- 08/09/2026 06:05:02 AM
- Status Change:
- 08/09/2026 05:58:28 AM
Association / Ownership
- Common Interest:
- Freehold
Room Dimensions
| Room | Level | Size |
|---|---|---|
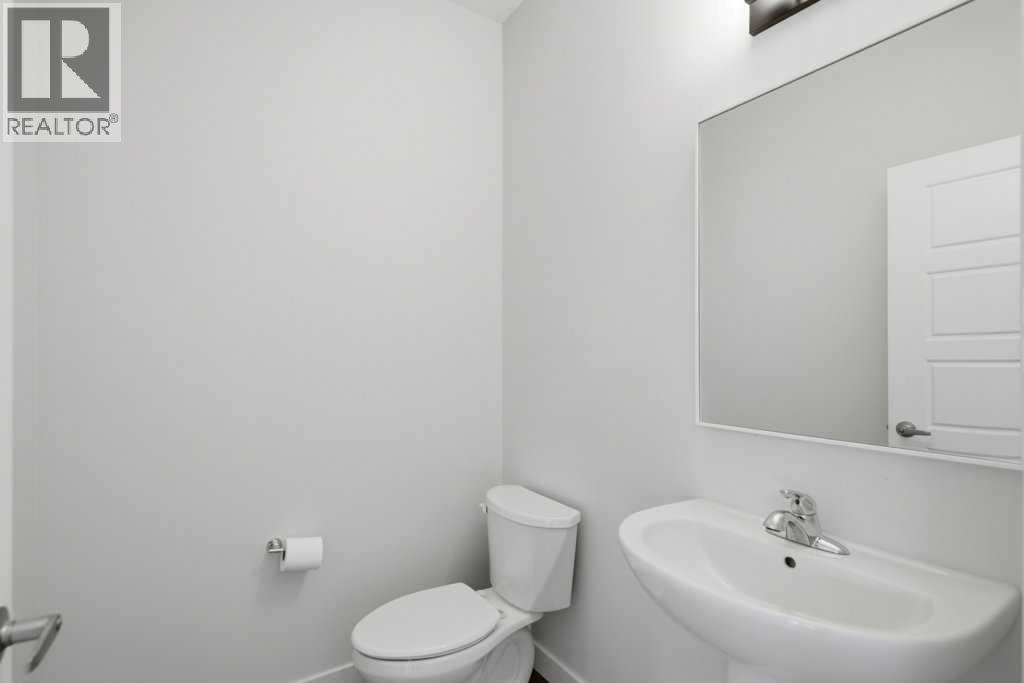
| 2pc Bathroom | Main level | - |
| Dining room | Main level | 8.83 Ft x 12.67 Ft |
| Kitchen | Main level | 12.75 Ft x 13.00 Ft |
| Living room | Main level | 19.50 Ft x 15.42 Ft |
| 3pc Bathroom | Second level | - |
| 4pc Bathroom | Second level | - |
| Bedroom | Second level | 10.50 Ft x 9.25 Ft |
| Bedroom | Second level | 12.92 Ft x 9.25 Ft |
| Family room | Second level | 12.92 Ft x 12.83 Ft |
| Primary Bedroom | Second level | 14.50 Ft x 10.58 Ft |
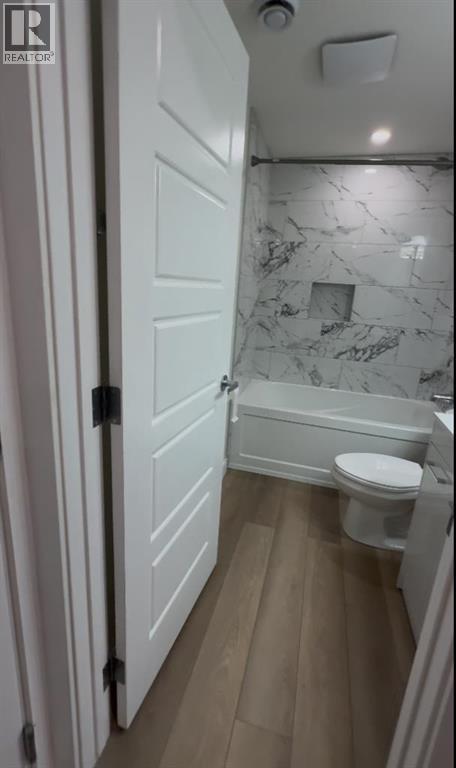
| 4pc Bathroom | Unknown | - |
| Bedroom | Unknown | 10.00 Ft x 12.00 Ft |
| Kitchen | Unknown | 8.42 Ft x 8.83 Ft |
| Laundry room | Unknown | 9.92 Ft x 5.58 Ft |
| Family room | Unknown | 10.33 Ft x 14.33 Ft |
| Other | Unknown | 10.00 Ft x 9.00 Ft |
Location
Data is supplied by Pillar 9 MLS® System. Pillar 9 is the owner of the copyright in its MLS® System. Data is deemed reliable but is not guaranteed accurate by Pillar 9.
The trademarks MLS®, Multiple Listing Service® and the associated logos are owned by The Canadian Real Estate Association (CREA) and identify the quality of services provided by real estate professionals who are members of CREA. Used under license.