Real estate on your terms®
$850,000
active
522 22 Avenue Northeast
Calgary
,
AB
T2E3W6
Key Details
- MLS® Number:
- A2337042
- Community:
- Winston Heights/Mountview
- Building Type:
- House
- Interior Size:
- 1848 square feet
- Bedrooms:
- 4
- Parking:
- 2
- Parking Features:
- Detached Garage
- Lot Size:
- 3035.42 square feet

Property Description
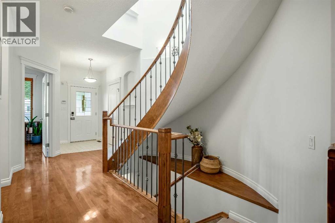
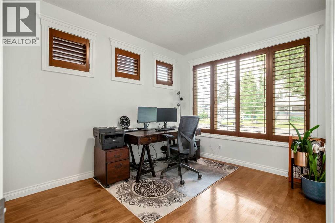
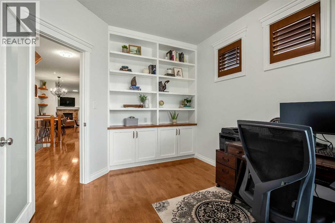
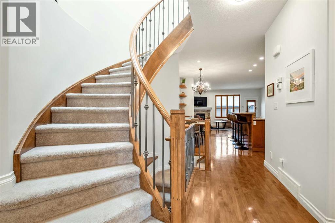
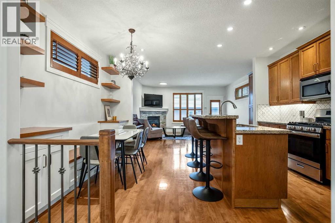
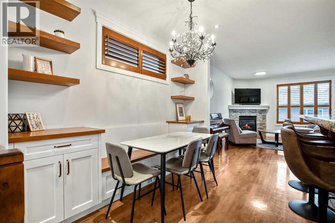
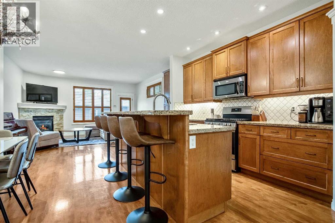
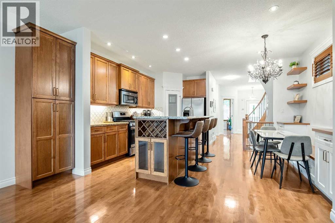
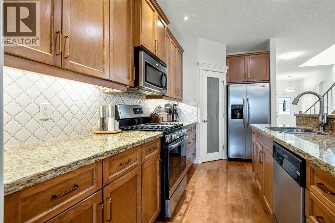
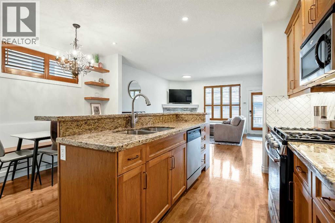
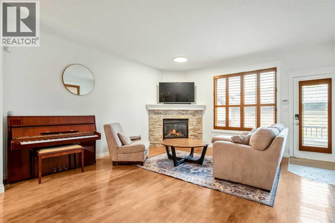
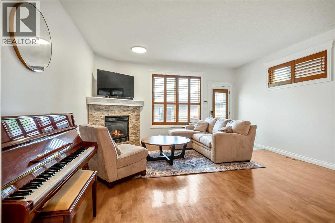
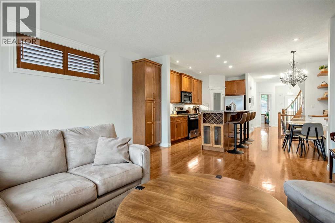
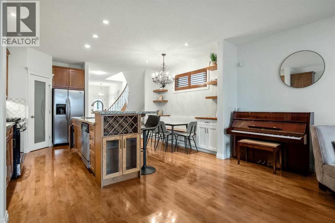
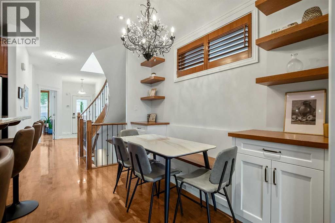
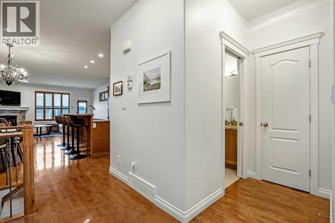
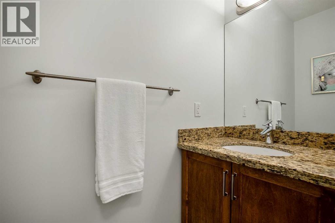
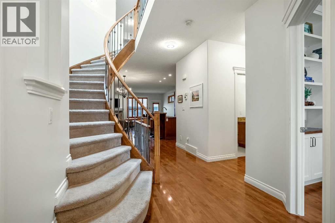
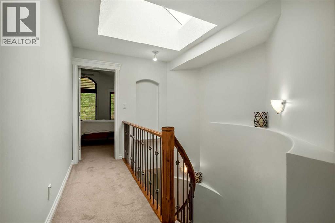
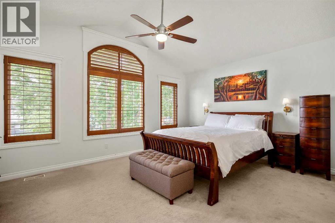
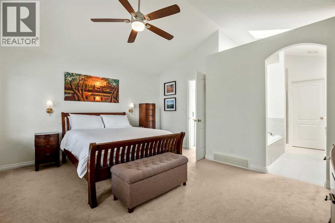
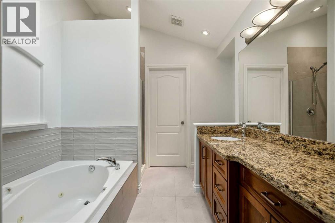
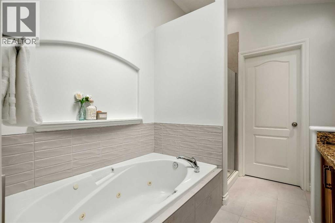
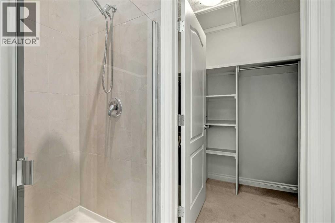
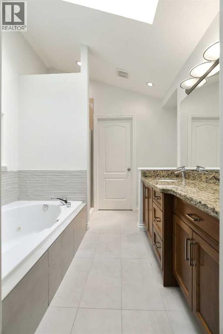
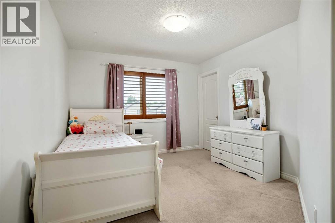
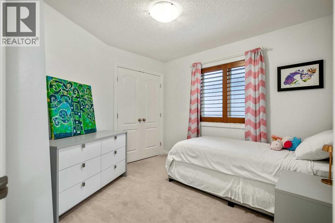
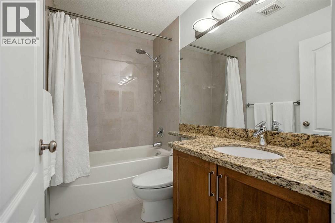
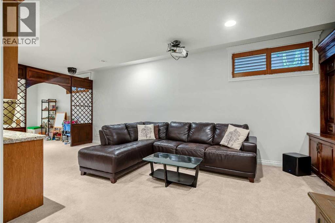
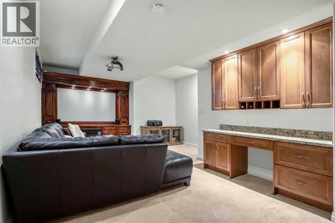
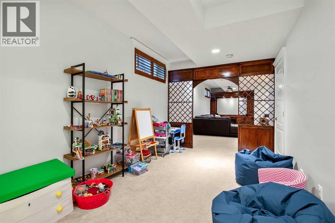
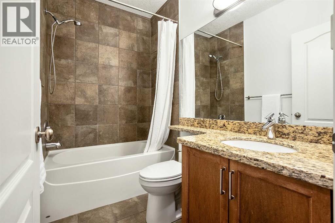
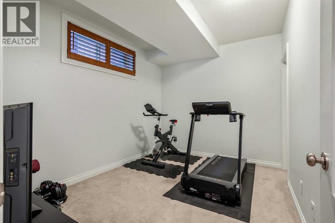
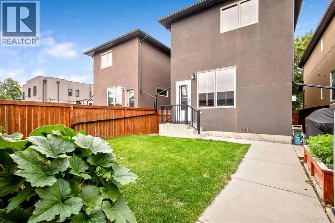
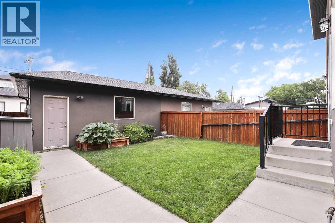
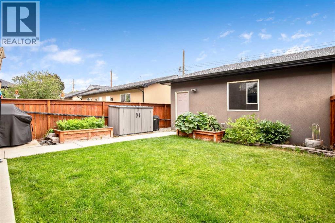
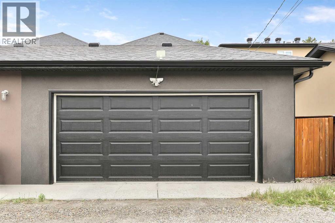
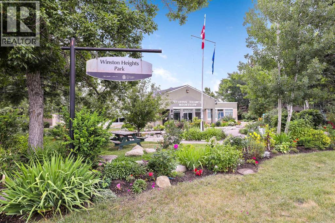
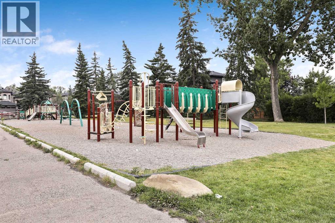
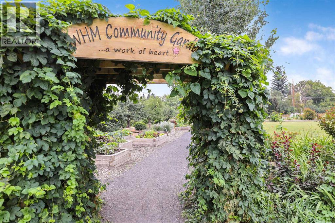
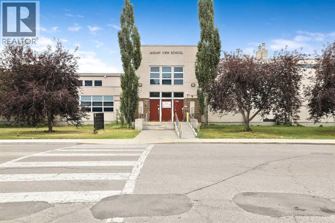
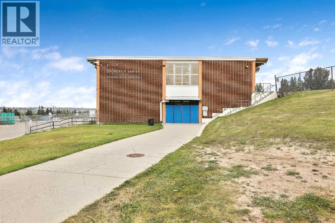
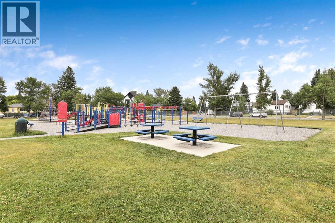
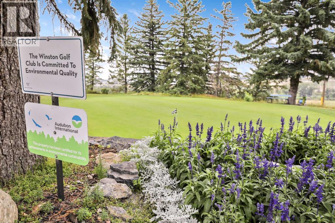
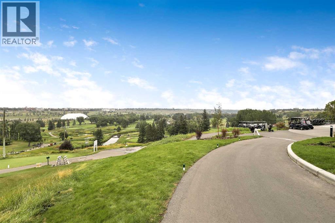
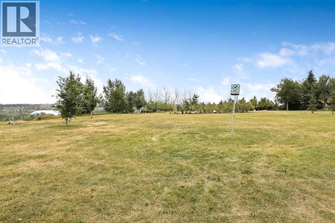
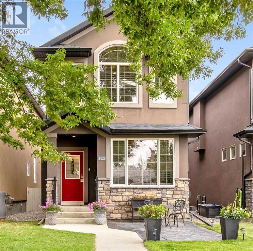
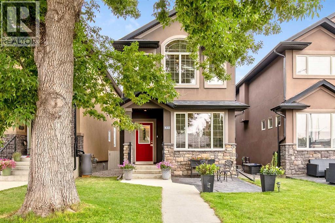
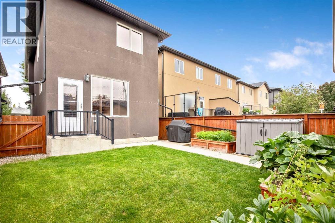
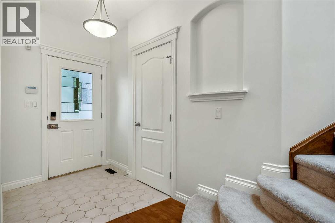
OPEN HOUSE Saturday Aug 13th 1pm to 3:30pm Beautiful, well cared for and loved, detached single family home in a fantastic location on a quiet tree lined street in the vibrant inner-city community of Winston Heights. This lovely home has over 2700 sq ft of developed living space, a total of four bedrooms and three and a half baths. Hardwood floors throughout the main level with 9 ft High Ceilings. Spacious and bright with big windows and skylights that bring in lots of natural light. Foyer entry show casing the impressive staircase with iron rails. The main floor office den has beautiful and functional custom built-in bookcases. Open floor plan with the kitchen being open to the dining area and living room. The kitchen has lots of cupboard space with plenty of wood shaker cabinets and pantry storage. Granite countertops, under-cabinet lighting, stainless steel appliances including a gas stove and raised eating bar for four. Gorgeous dining nook area with custom built-ins for more storage with a window above the banquet built-in bench seating. The living room features a gas fireplace and has big windows looking out to the yard. The main floor powder room is tucked away down a hall for privacy. To the upper floor up the beautiful staircase that is open to below. Large primary bedroom with vaulted ceilings and lots of windows facing the mature streetscape, has its own ensuite with soaker tub and walk-in closet. Good size kid’s bedrooms that would fit queen beds, one with a walk-in closet with the main bathroom located in between. Upper floor laundry completes the upper floor. In the fully finished lower level you will find a big rec room with built-in cabinetry, projector and dry bar. The fourth bedroom currently being used as a gym has a walk-in closet. The third full bathroom, a playroom/flex room and storage room too! Fantastic outdoor spaces with a stamped concrete patio on the South side to sit and enjoy the mature tree lined street. A fully fenced back yard w ith garden boxes and grass space for your kids and fury family members to play. Insulated Double Garage 20’6” x 20’1”. New Roof 2025. Hot water heater 50 gallon installed Oct 2024. Central Air Conditioning. Simply a beautiful home in a great inner-city location! Steps to great schools, elementary, French emersion junior high school, Charter schools. Fabulous green spaces to enjoy, community parks, community gardens, Victory Park playground with walking and bike paths, Winston Heights off-leash area or The Winston Golf Club. Walk to many amenities, grocery stores, restaurants and more. A great location with easy access to main road arteries, just Minutes to downtown, SAIT, The Calgary Zoo and Telus Spark Science Centre. View the 3D tour (purple house symbol). Welcome home! (id:53430)
Building
- Property Type:
- House
- Building Type:
- House
- Year Built:
- 2008
- Stories:
- 2.0
- Bedrooms:
- 4
- Bathrooms (total):
- 4.5 (1 half)
- Basement:
- Finished, Full
Finished Areas
- Interior Size (Total):
- 1848 square feet
- Above Grade:
- 1848 square feet
Interior
- Flooring:
- Tile, Hardwood, Carpeted
- Appliances:
- Washer, Refrigerator, Range - Gas, Dishwasher, Dryer, Garburator, Microwave Range Hood Combo, Window Coverings, Garage door opener
Parking
- Spaces:
- 2
- Features:
- Detached Garage
Lot / Land
- Lot Size:
- 3035.42 square feet
- Frontage:
- 7.63 meters
- Lot Features:
- Back lane, No Smoking Home, Gas BBQ Hookup
Exterior
- Exterior Features:
- Concrete, Stone, Stucco
- Construction:
- Poured concrete, Wood frame
- Foundation:
- Poured Concrete
- Fencing:
- Fence
Utilities & Mechanical
- Heating:
- Forced air, Other
- Cooling:
- Central air conditioning
Comfort & Security
- Fireplace(s):
- 1
Fees & Dates
- Property Taxes:
- $6,477
- Tax Year:
- 2026
- Last Modified:
- 08/15/2026 04:55:18 AM
- Status Change:
- 08/15/2026 04:46:16 AM
Association / Ownership
- Common Interest:
- Freehold
Room Dimensions
| Room | Level | Size |
|---|---|---|
| Foyer | Main level | 5.58 Ft x 5.08 Ft |
| Kitchen | Main level | 9.25 Ft x 14.92 Ft |
| Dining room | Main level | 6.75 Ft x 12.67 Ft |
| Living room | Main level | 16.00 Ft x 16.17 Ft |
| Office | Main level | 9.92 Ft x 13.58 Ft |
| 2pc Bathroom | Main level | 2.92 Ft x 6.75 Ft |
| Primary Bedroom | Second level | 13.50 Ft x 16.00 Ft |
| 4pc Bathroom | Main level | 9.25 Ft x 9.25 Ft |
| Other | Second level | 4.92 Ft x 8.33 Ft |
| Bedroom | Second level | 10.67 Ft x 15.50 Ft |
| Other | Second level | 4.92 Ft x 5.00 Ft |
| Bedroom | Second level | 10.42 Ft x 11.00 Ft |
| 4pc Bathroom | Second level | 4.92 Ft x 8.33 Ft |
| Laundry room | Second level | 2.92 Ft x 5.42 Ft |
| Recreational, Games room | Lower level | 16.00 Ft x 22.92 Ft |
| Other | Lower level | 9.33 Ft x 15.08 Ft |
| Bedroom | Lower level | 12.00 Ft x 9.50 Ft |
| Other | Lower level | 4.92 Ft x 4.92 Ft |
| 4pc Bathroom | Lower level | 4.92 Ft x 7.92 Ft |
| Furnace | Lower level | 5.25 Ft x 18.00 Ft |
| Storage | Lower level | 3.08 Ft x 5.58 Ft |
Location
Data is supplied by Pillar 9 MLS® System. Pillar 9 is the owner of the copyright in its MLS® System. Data is deemed reliable but is not guaranteed accurate by Pillar 9.
The trademarks MLS®, Multiple Listing Service® and the associated logos are owned by The Canadian Real Estate Association (CREA) and identify the quality of services provided by real estate professionals who are members of CREA. Used under license.