Real estate on your terms®
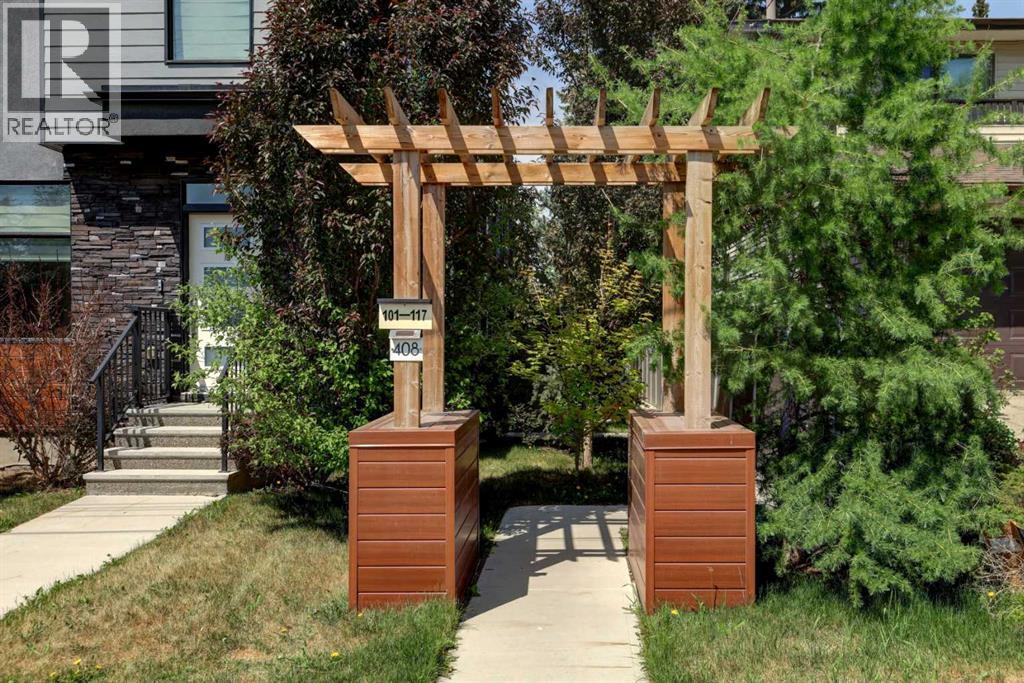
$515,000
active
408 27 Avenue Northeast
Calgary
,
AB
T2E2A4
Key Details
- MLS® Number:
- A2315911
- Community:
- Winston Heights/Mountview
- Building Type:
- Row / Townhouse
- Interior Size:
- 1855 square feet
- Bedrooms:
- 3
- Parking:
- 1
- Parking Features:
- Attached Garage
- Attached:
- Yes

Property Description
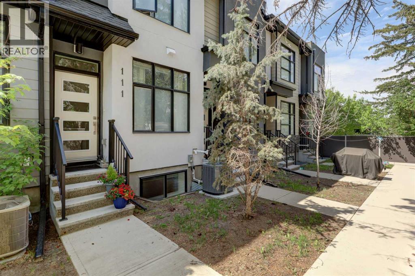
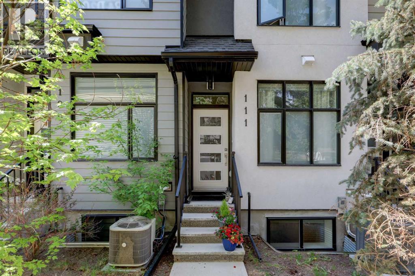
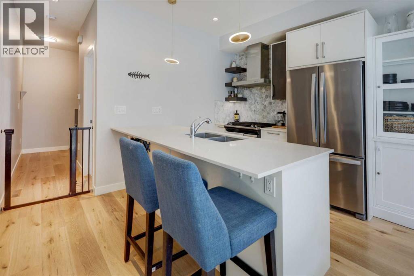
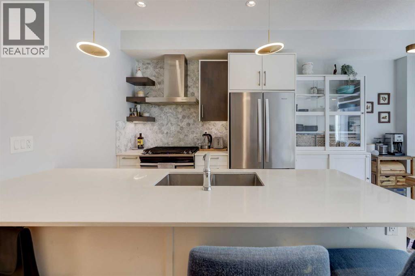
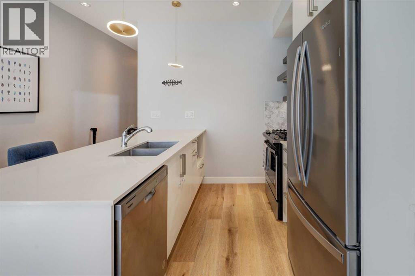
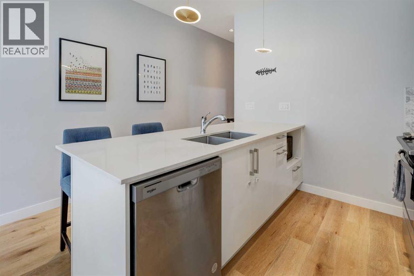
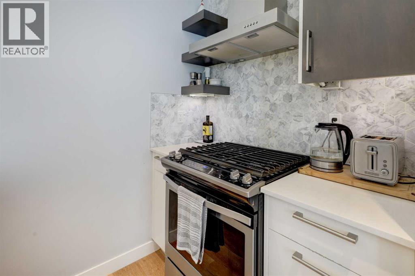
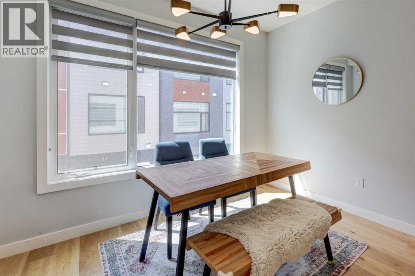
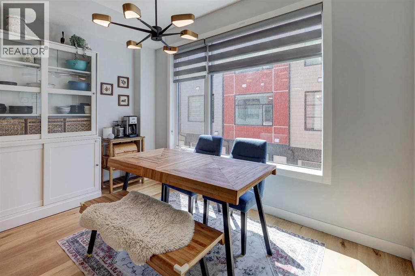
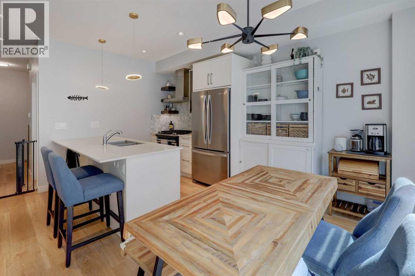
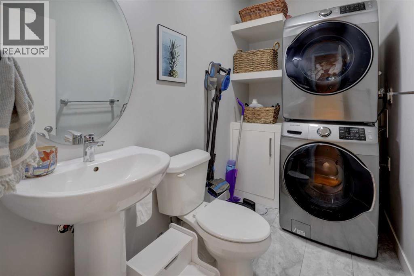
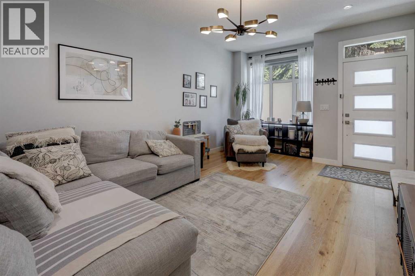
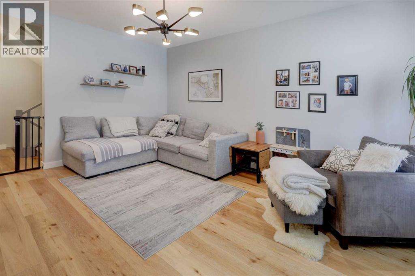
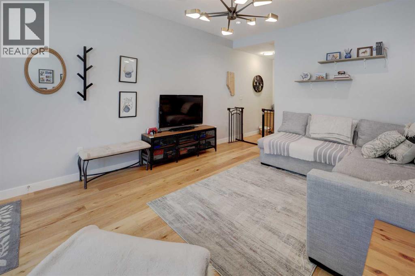
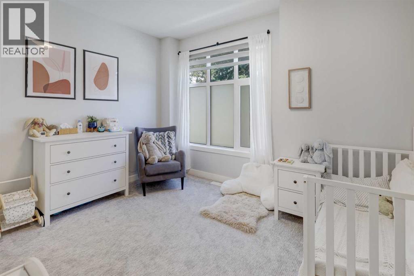
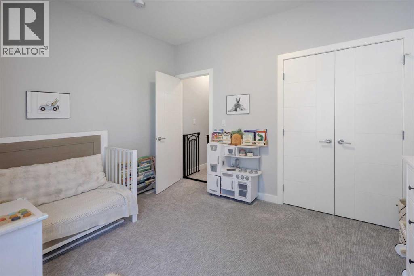
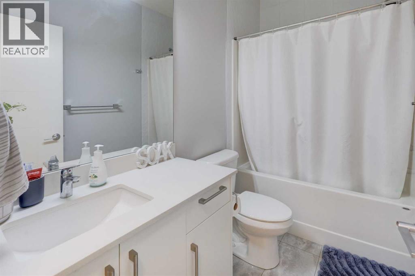
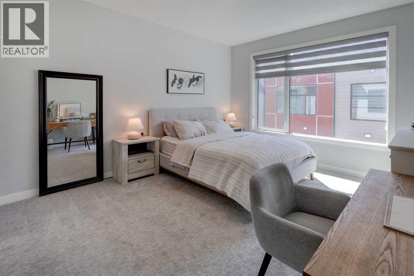
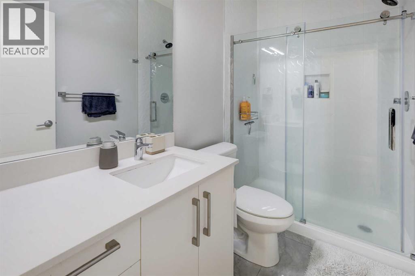
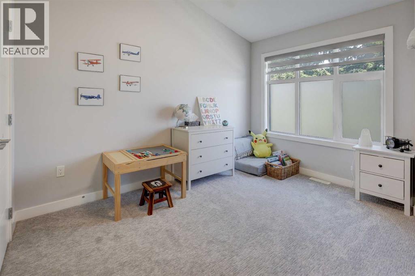
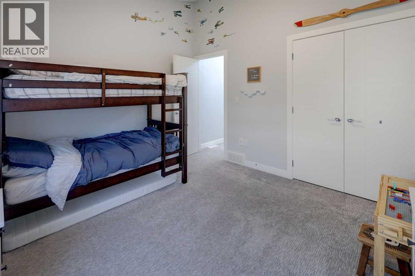
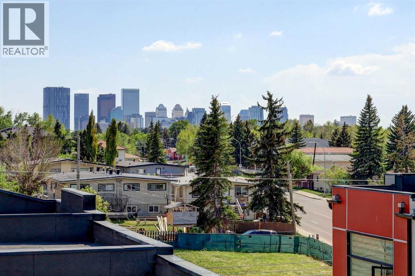
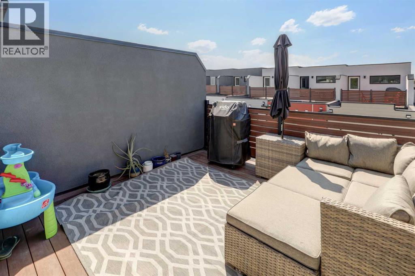
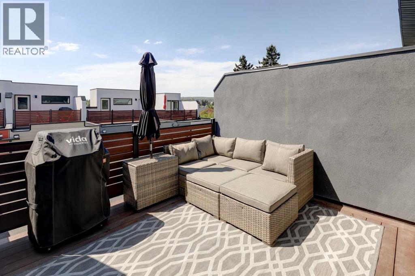
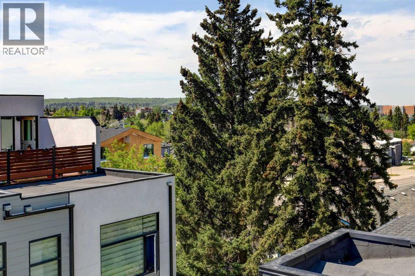
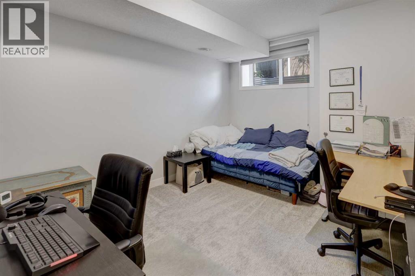
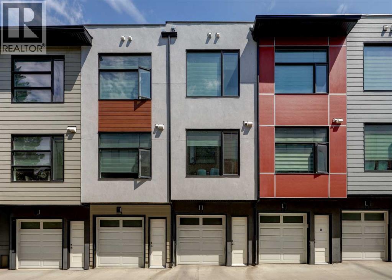
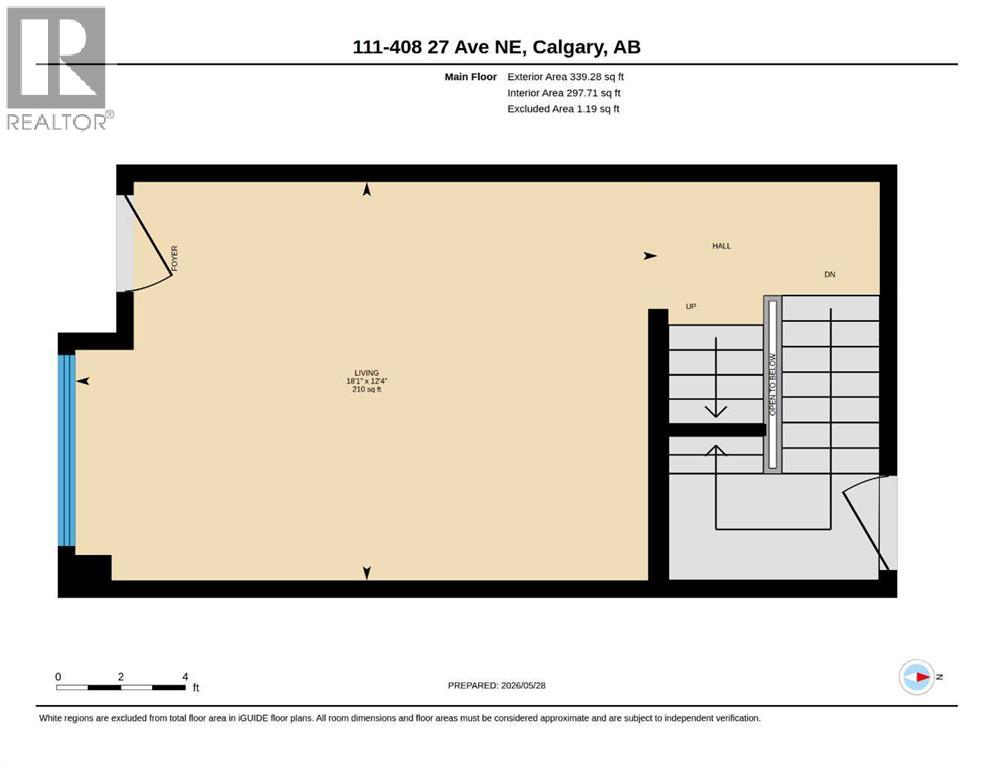
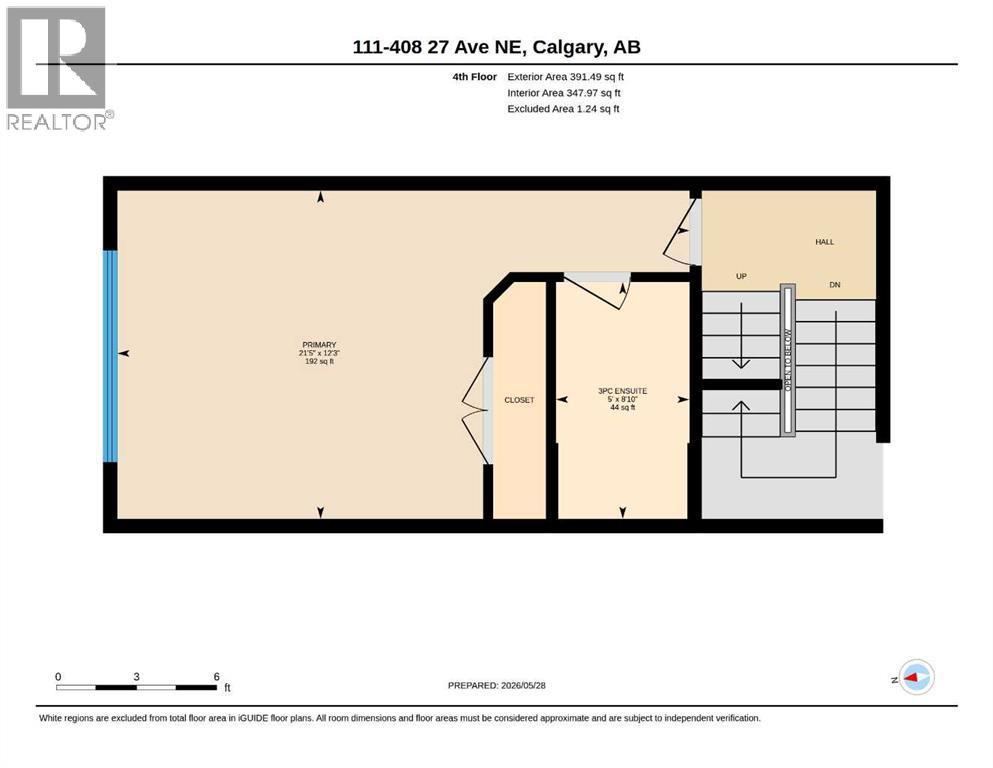
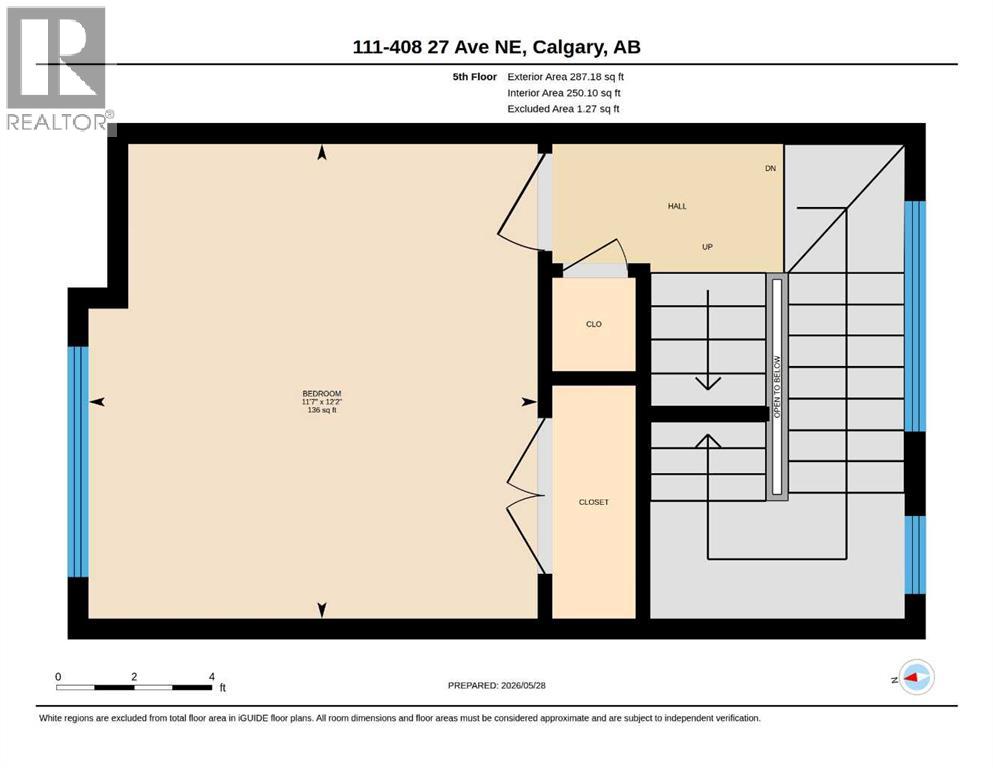
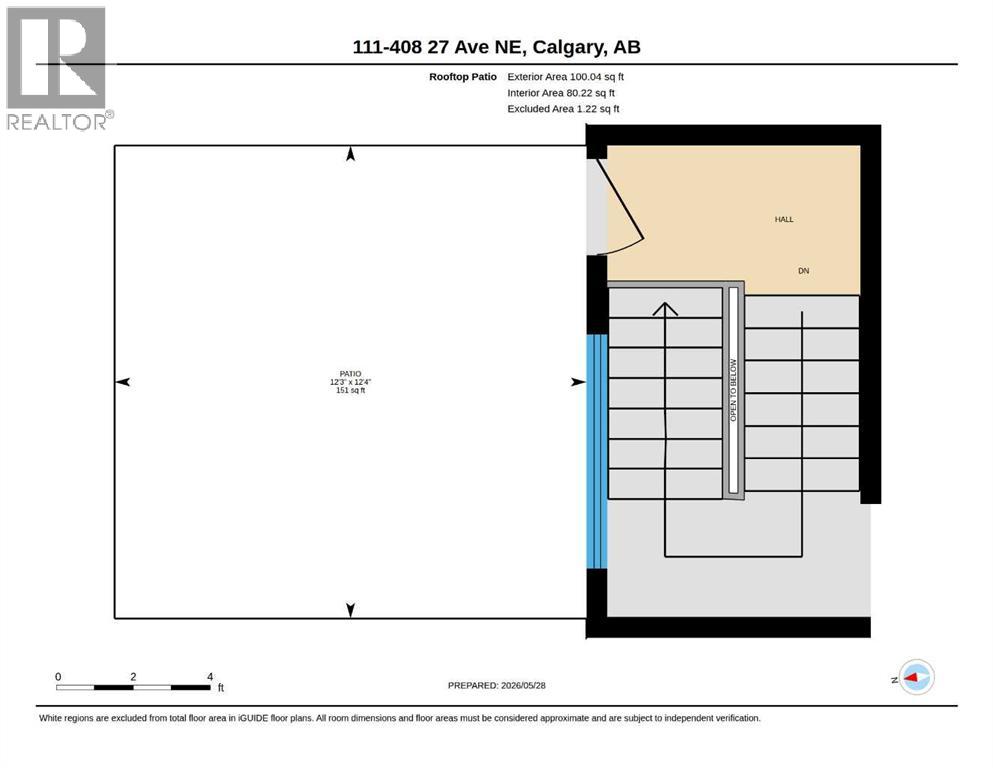
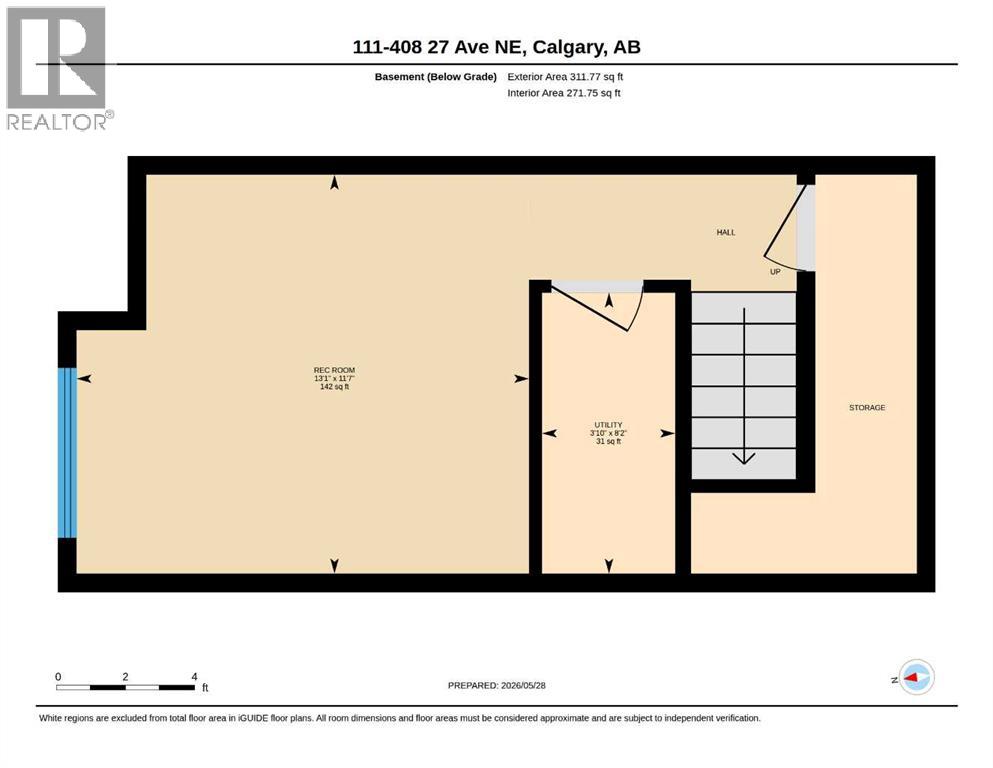
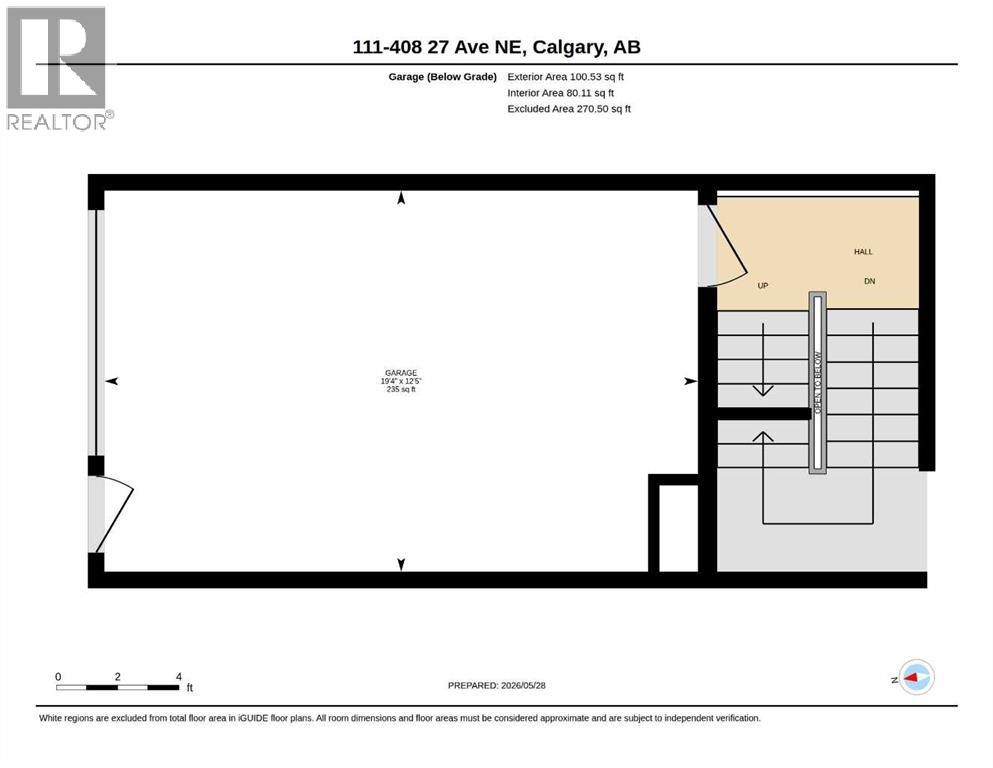
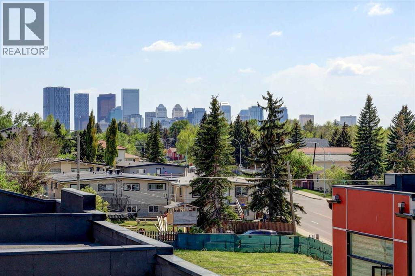
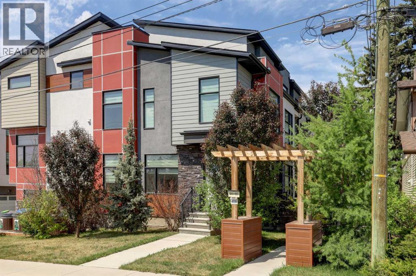
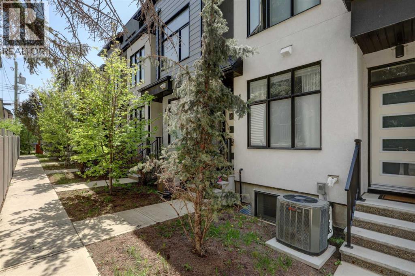
Great City View - aggressively priced below City’s Assessment $ 579,500! Bright, clean & well kept in Move-in conditions. Inner City quality townhome for modern living - with an oversized attached garage, functional layout, high-end finishes and tremendous value. Home with east-facing living room & engineered hardwood floors, and a chef-inspired kitchen with quartz countertops, full-height cabinetry, soft-close hinges, and upgraded appliances - let alone the extensive use of pot lights, plus light fixtures upgrade by Seller. With 3 bedrooms, 2.5 baths, and a fully finished basement, this home is both spacious and versatile. The primary ensuite boasts heated tile floors and luxury finishes, while the basement adds extra living space, perfect for a home office, guest room, or Family room. Thoughtful details (per Builder) include soundproofing between units (double drywall + ROXUL insulation), and high-end windows and doors. AC unit takes care of the summer comfort. The 100 SF private roof top patio with City View is an area for retreat or entertaining!Situated in a quiet Street with easy access everywhere, & close proximity to Elks Golf & Country Club, schools / playground & park / transportation / shopping & all amenities. ** Realtors: Please note Private Remarks & details in Listing Supplements / Floor Plan + 3D Virtual Tour. ** (id:53430)
Building
- Property Type:
- Row / Townhouse
- Building Type:
- Row / Townhouse
- Style:
- 5 Level
- Year Built:
- 2018
- Bedrooms:
- 3
- Bathrooms (total):
- 3.5 (1 half)
- Basement:
- Finished, Partial
Finished Areas
- Interior Size (Total):
- 1855 square feet
- Above Grade:
- 1855 square feet
Interior
- Flooring:
- Tile, Carpeted
- Appliances:
- Refrigerator, Gas stove(s), Dishwasher, Hood Fan, Window Coverings, Garage door opener, Washer/Dryer Stack-Up
Parking
- Spaces:
- 1
- Features:
- Attached Garage
Lot / Land
- Lot Features:
- Treed, No Animal Home, No Smoking Home
Exterior
- Construction:
- Wood frame
- Foundation:
- Poured Concrete
- Fencing:
- Not fenced
Utilities & Mechanical
- Heating:
- Forced air, Natural gas
- Cooling:
- Central air conditioning
Fees & Dates
- Property Taxes:
- $3,711
- Tax Year:
- 2025
- HOA/Condo Fee:
- $349
- Last Modified:
- 08/16/2026 09:25:03 PM
- Status Change:
- 08/16/2026 09:17:04 PM
Association / Ownership
- Association:
- Astoria Asset Management Ltd.
- Fee:
- $349 / Monthly
- Common Interest:
- Condo/Strata
Room Dimensions
| Room | Level | Size |
|---|---|---|
| Family room | Main level | 12.33 Ft x 18.08 Ft |
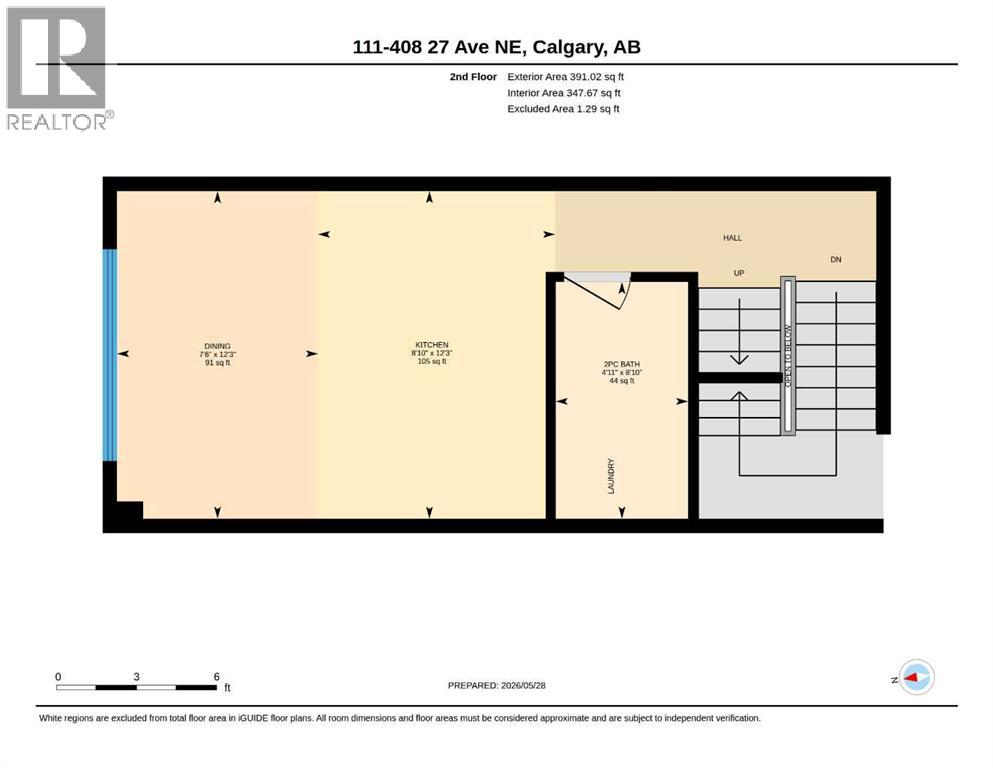
| 2pc Bathroom | Second level | 4.92 Ft x 8.83 Ft |
| Dining room | Second level | 7.50 Ft x 12.25 Ft |
| Kitchen | Second level | 8.83 Ft x 12.25 Ft |
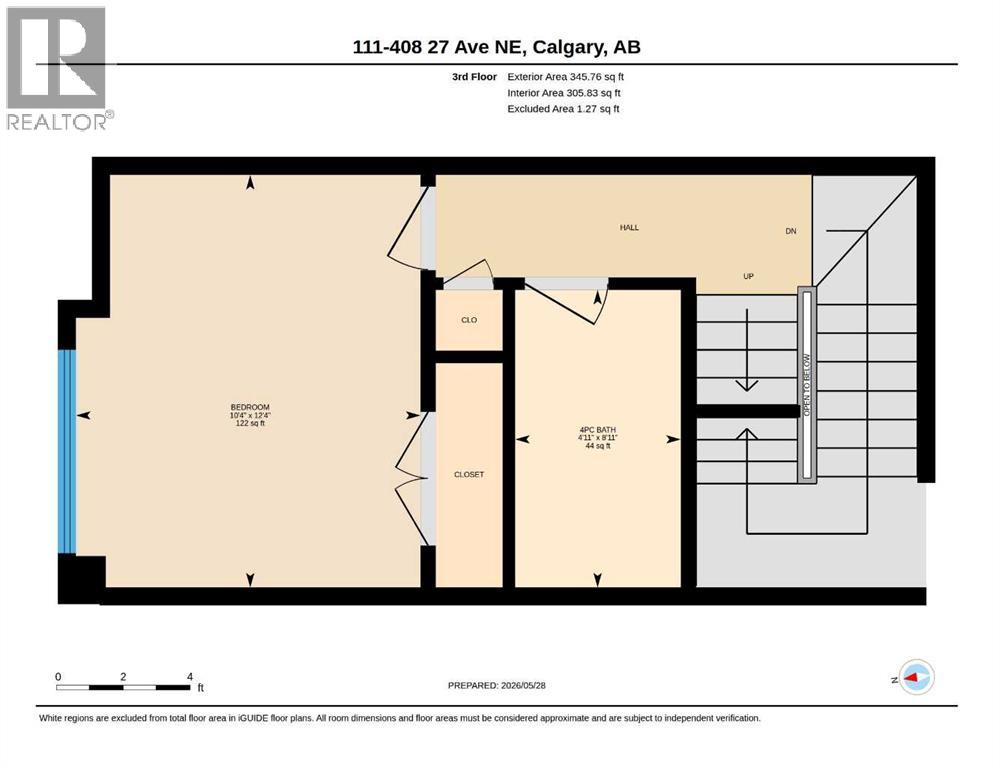
| 4pc Bathroom | Third level | 4.92 Ft x 8.92 Ft |
| Bedroom | Third level | 10.33 Ft x 12.33 Ft |
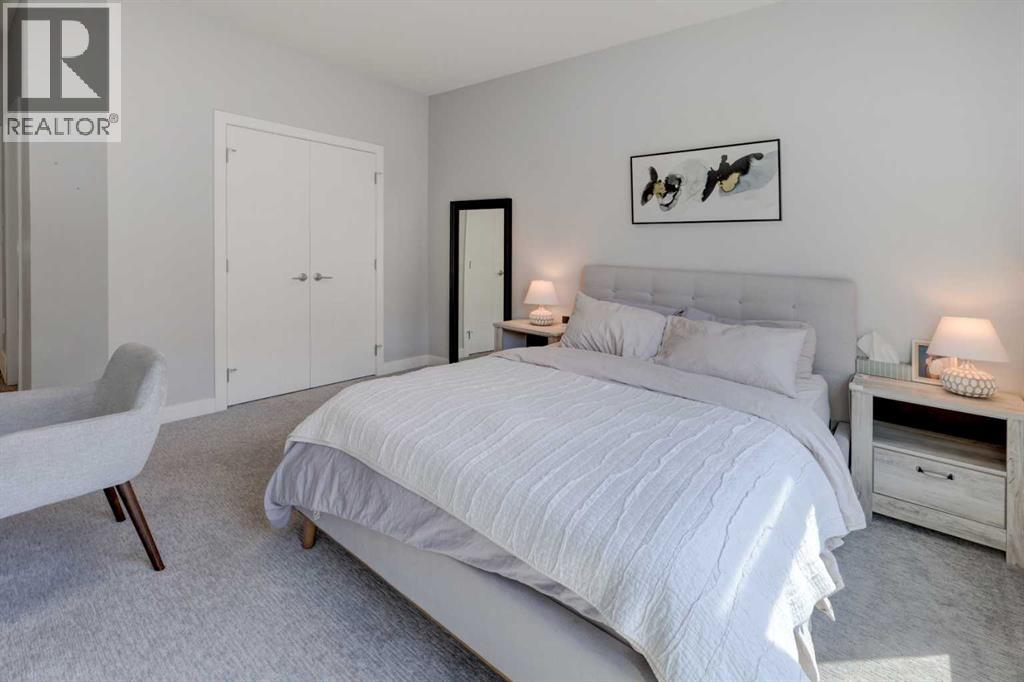
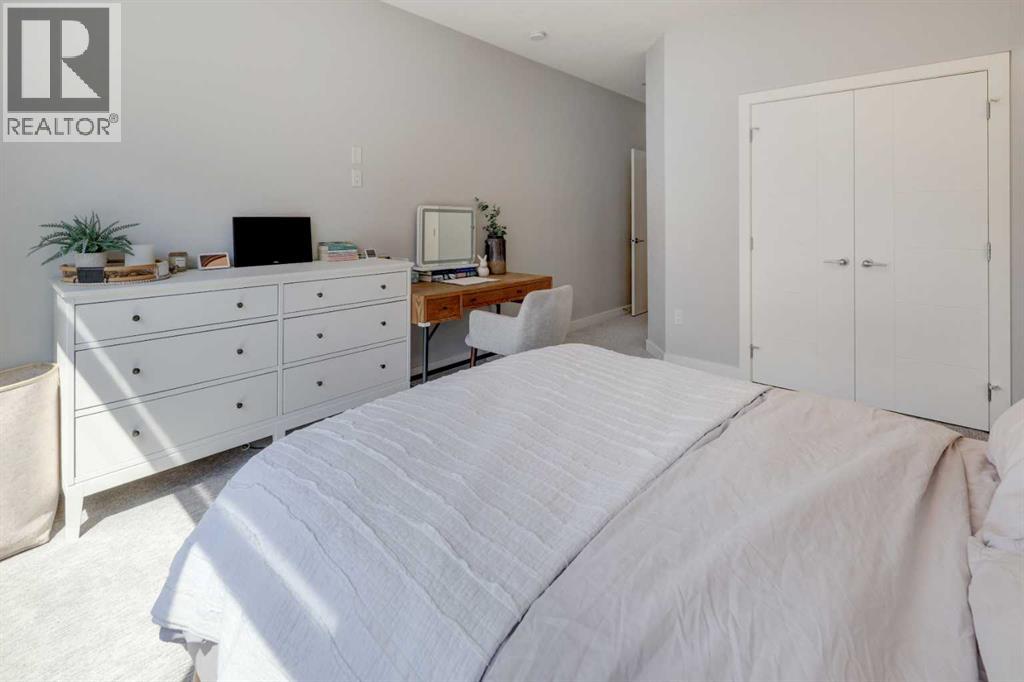
| Primary Bedroom | Fourth level | 12.25 Ft x 21.42 Ft |
| 3pc Bathroom | Fourth level | 5.00 Ft x 8.83 Ft |
| Bedroom | Fifth level | 11.58 Ft x 12.17 Ft |
| Living room | Basement | 13.08 Ft x 11.58 Ft |
| Furnace | Basement | 3.83 Ft x 8.17 Ft |
Location
Data is supplied by Pillar 9 MLS® System. Pillar 9 is the owner of the copyright in its MLS® System. Data is deemed reliable but is not guaranteed accurate by Pillar 9.
The trademarks MLS®, Multiple Listing Service® and the associated logos are owned by The Canadian Real Estate Association (CREA) and identify the quality of services provided by real estate professionals who are members of CREA. Used under license.