Real estate on your terms®
$699,900
active
1945 Mountview Crescent Northeast
Calgary
,
AB
T2E5N4
Key Details
- MLS® Number:
- A2315526
- Community:
- Winston Heights/Mountview
- Building Type:
- House
- Interior Size:
- 855 square feet
- Bedrooms:
- 2
- Parking:
- 3
- Parking Features:
- Detached Garage
- Lot Size:
- 455.0 square meters

Property Description
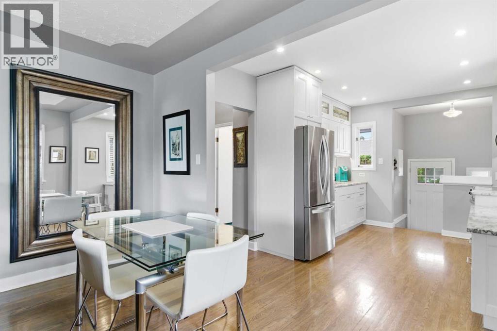
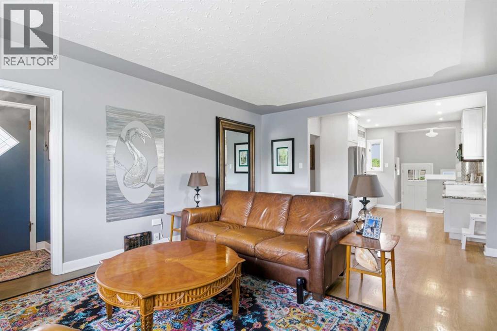
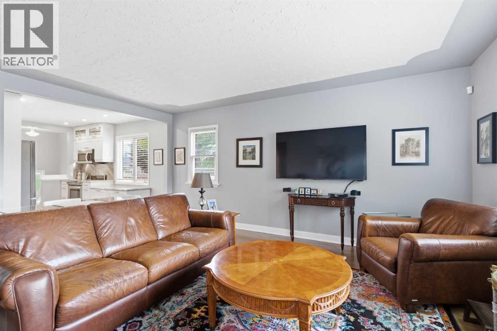
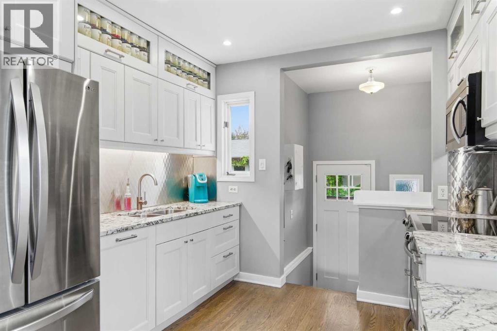
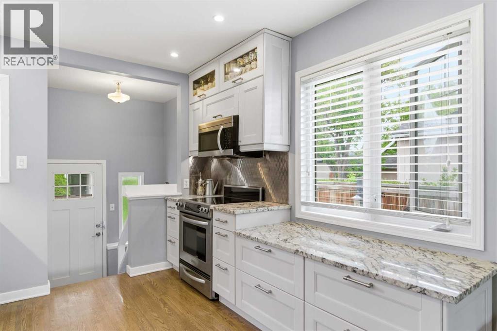
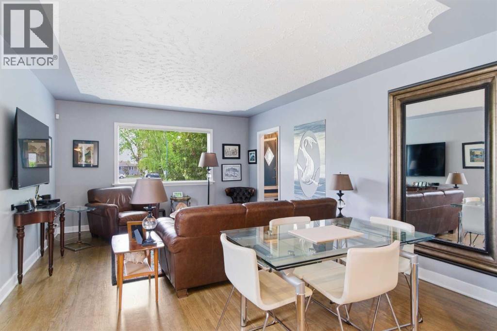
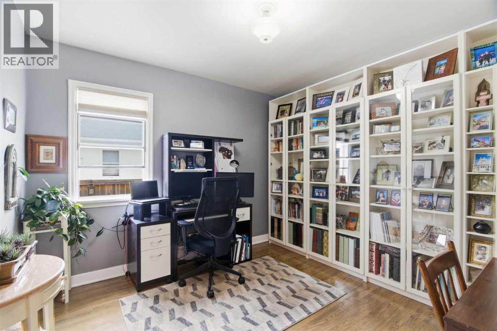
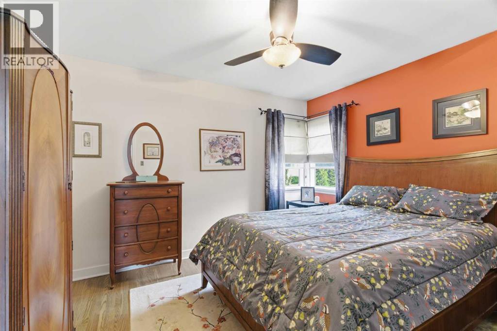
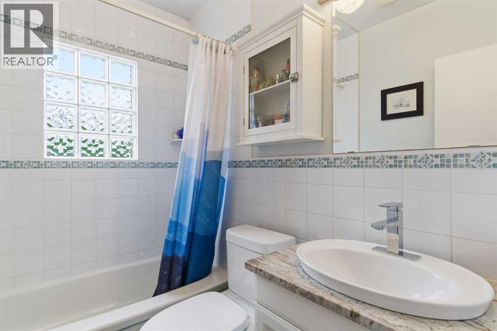
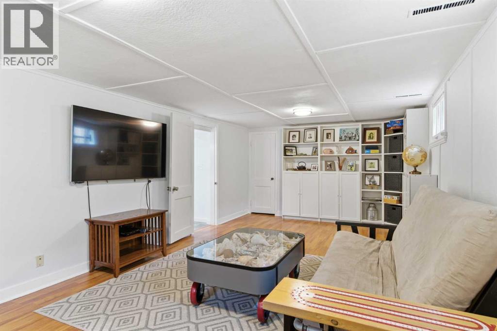
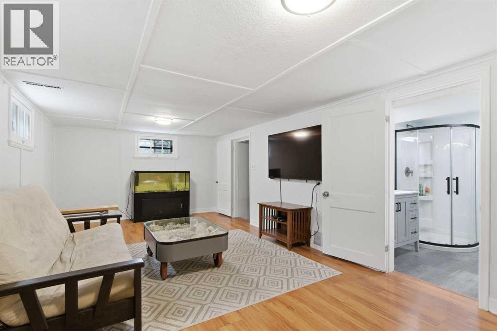
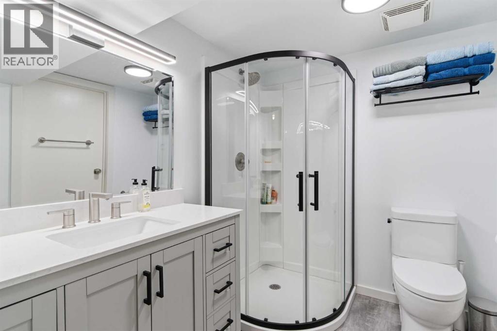
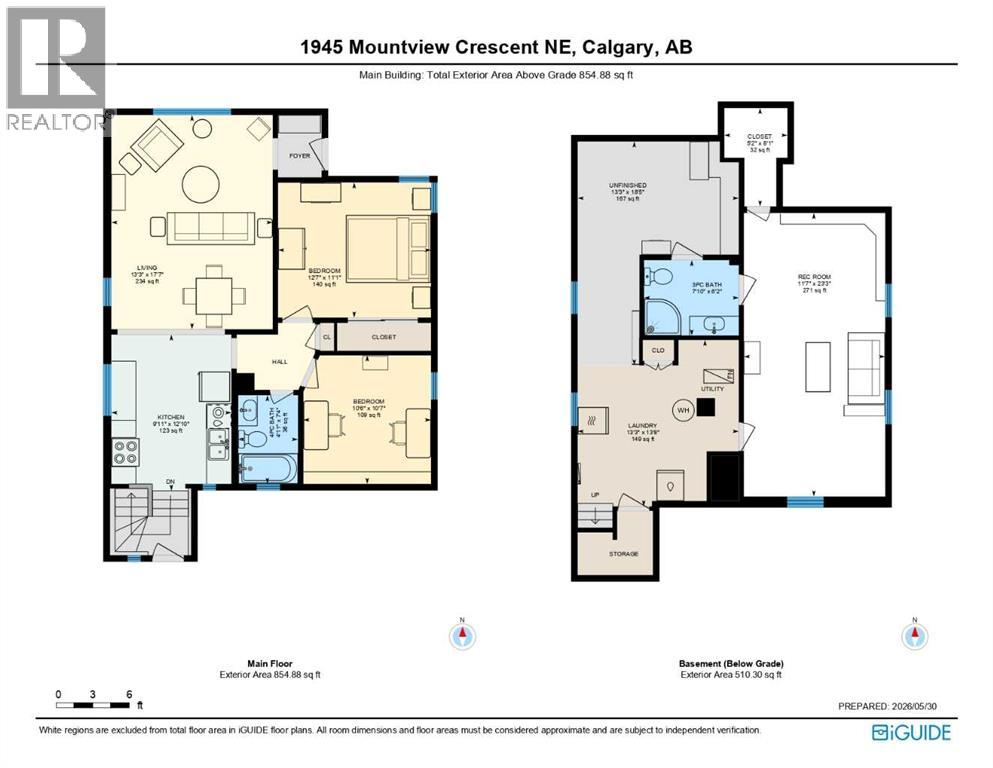
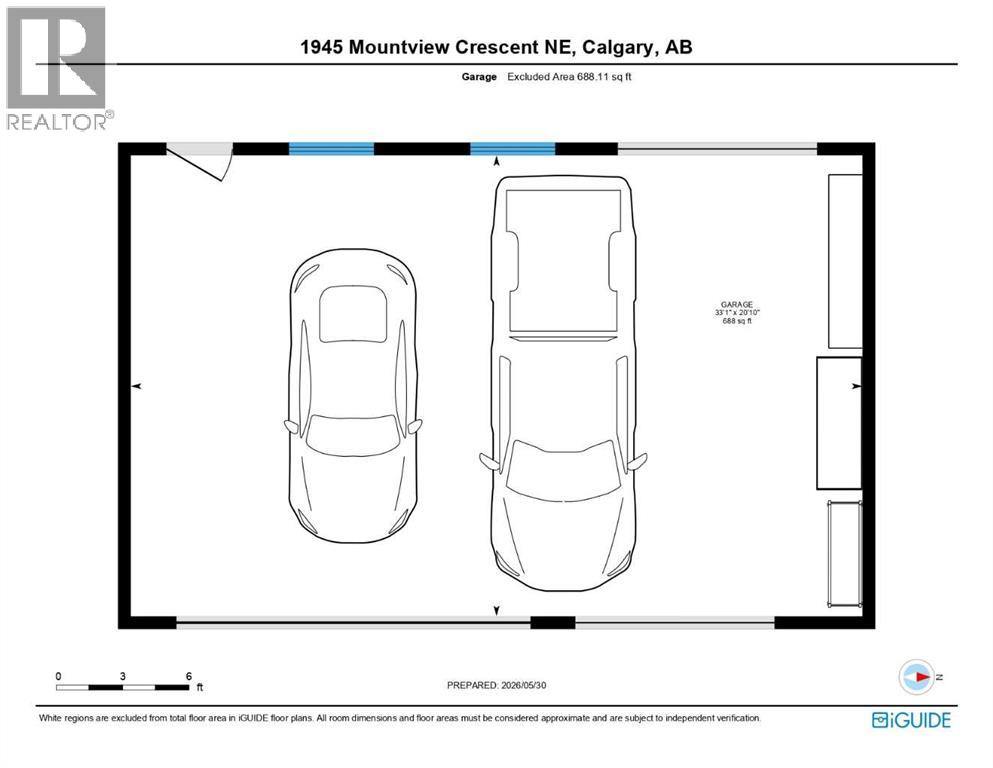
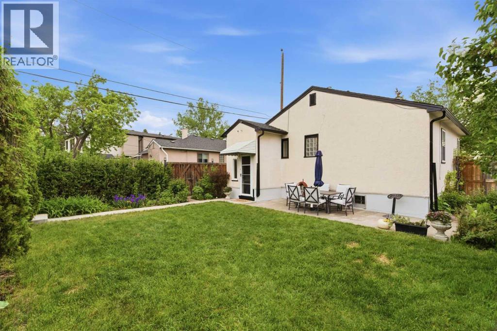
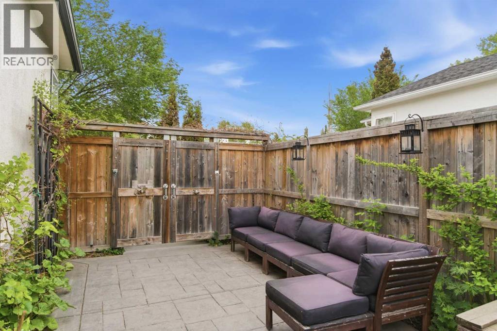

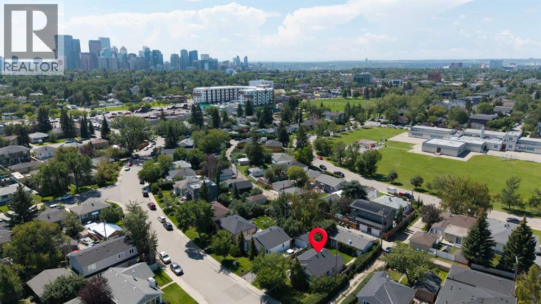
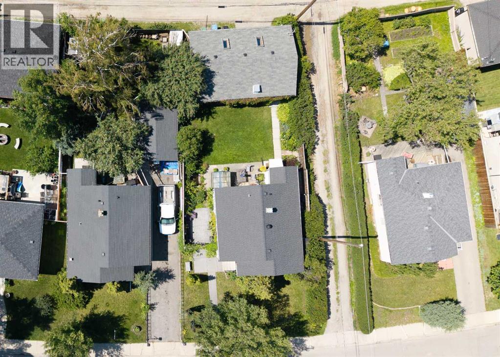
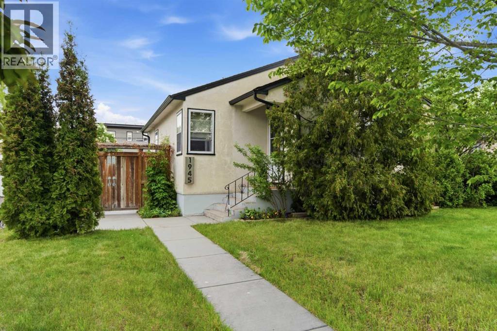
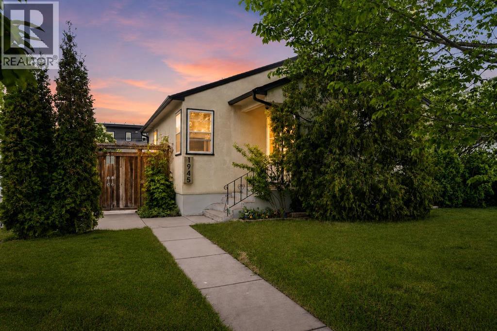
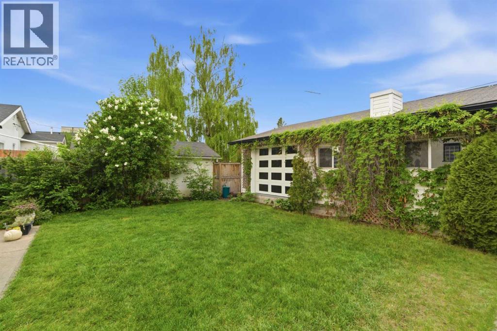
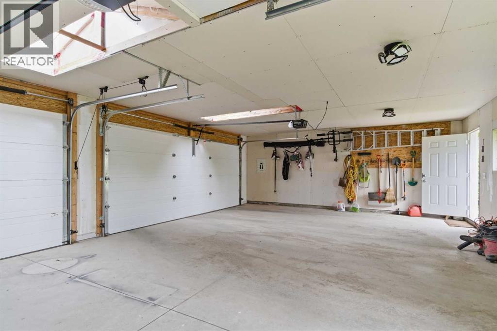
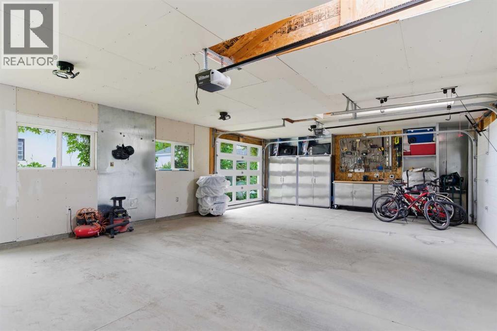
Welcome to this beautifully maintained and thoughtfully updated home situated on an impressive 4,897 sq.ft. lot with a rare 49'3" frontage. Offering 2 bedrooms, 2 full bathrooms, a partially finished basement, and an oversized triple detached garage, this property delivers an exceptional combination of comfort, functionality, and outdoor living.From the moment you arrive, the mature landscaping and inviting curb appeal create a lasting impression. Pride of ownership is evident throughout the home, which has been lovingly cared for and continuously improved over the years.Inside, rich red oak hardwood flooring flows throughout the main living areas, complemented by an updated kitchen featuring granite countertops, ceiling-height cabinetry, and abundant storage. The living room is highlighted by an elegant textured tray ceiling that adds warmth and architectural character, while flat-finish ceilings throughout the remainder of the home create a clean and timeless aesthetic. Natural light fills the home, creating bright and welcoming living spaces.The upper level offers two comfortable bedrooms and a well-maintained full bathroom, while the partially finished basement provides additional living space, laminate plank flooring, laundry facilities, and a beautifully renovated full bathroom completed in 2025.Step outside and discover one of the property's most desirable features. The spectacular west-facing backyard enjoys abundant afternoon and evening sunshine throughout Calgary's beautiful summer months, creating the perfect setting for relaxing, entertaining, and gardening. A stamped concrete patio alongside the home offers a private retreat, while the rear patio provides ample space for outdoor dining and gatherings. Mature perennial gardens featuring peonies, hollyhocks, ostrich ferns, day lilies, irises, and fragrant white lilacs create a stunning outdoor sanctuary filled with colour and seasonal beauty.The oversized triple detached garage is truly a stand out feature. Built in 2009, it is fully insulated and fully finished, offering exceptional flexibility for vehicle storage, hobbies, workshop space, or recreational equipment. Complete with 220V electrical service, two skylights, and a rare pass-through overhead door to the backyard, this is a garage that is increasingly difficult to find.Numerous updates over the years include electrical upgrades, a complete roof system replacement in 2014, updated kitchen and basement windows, renovated bathrooms, and ongoing maintenance throughout.Located on a spacious lot with rear lane access and additional side-lane exposure, this exceptional property offers a rare combination of lot size, mature landscaping, incredible garage space, and pride of ownership. Homes that combine this level of care, outdoor beauty, location, and functionality seldom come available. (id:53430)
Building
- Property Type:
- House
- Building Type:
- House
- Style:
- Bungalow
- Year Built:
- 1949
- Stories:
- 1.0
- Bedrooms:
- 2
- Bathrooms (total):
- 2.0
- Basement:
- Partially finished, Full
Finished Areas
- Interior Size (Total):
- 855 square feet
- Above Grade:
- 855 square feet
Interior
- Flooring:
- Tile, Hardwood, Laminate
- Appliances:
- Refrigerator, Dishwasher, Range, Microwave Range Hood Combo, Window Coverings, Garage door opener
Parking
- Spaces:
- 3
- Features:
- Detached Garage
Lot / Land
- Lot Size:
- 455.0 square meters
- Frontage:
- 15.0 meters
- Lot Features:
- Back lane, PVC window, Closet Organizers, Level
Exterior
- Exterior Features:
- Stucco
- Construction:
- Wood frame
- Foundation:
- Poured Concrete
- Fencing:
- Fence
Utilities & Mechanical
- Heating:
- Forced air, Natural gas
- Cooling:
- None
Fees & Dates
- Property Taxes:
- $3,553
- Tax Year:
- 2025
- Last Modified:
- 08/12/2026 11:25:02 PM
- Status Change:
- 08/12/2026 11:16:38 PM
Association / Ownership
- Common Interest:
- Freehold
Room Dimensions
| Room | Level | Size |
|---|---|---|
| 4pc Bathroom | Main level | 7.33 Ft x 4.92 Ft |
| Primary Bedroom | Main level | 11.08 Ft x 12.58 Ft |
| Kitchen | Main level | 12.83 Ft x 9.92 Ft |
| Living room | Main level | 17.58 Ft x 13.25 Ft |
| Bedroom | Main level | 10.58 Ft x 10.50 Ft |
| 3pc Bathroom | Basement | 6.17 Ft x 7.83 Ft |
| Laundry room | Basement | 13.67 Ft x 13.25 Ft |
Location
Data is supplied by Pillar 9 MLS® System. Pillar 9 is the owner of the copyright in its MLS® System. Data is deemed reliable but is not guaranteed accurate by Pillar 9.
The trademarks MLS®, Multiple Listing Service® and the associated logos are owned by The Canadian Real Estate Association (CREA) and identify the quality of services provided by real estate professionals who are members of CREA. Used under license.