Real estate on your terms®
$619,900
active
2029 Mountview Crescent Northeast
Calgary
,
AB
T2E5N4
Key Details
- MLS® Number:
- A2307969
- Community:
- Winston Heights/Mountview
- Building Type:
- House
- Interior Size:
- 861 square feet
- Bedrooms:
- 3
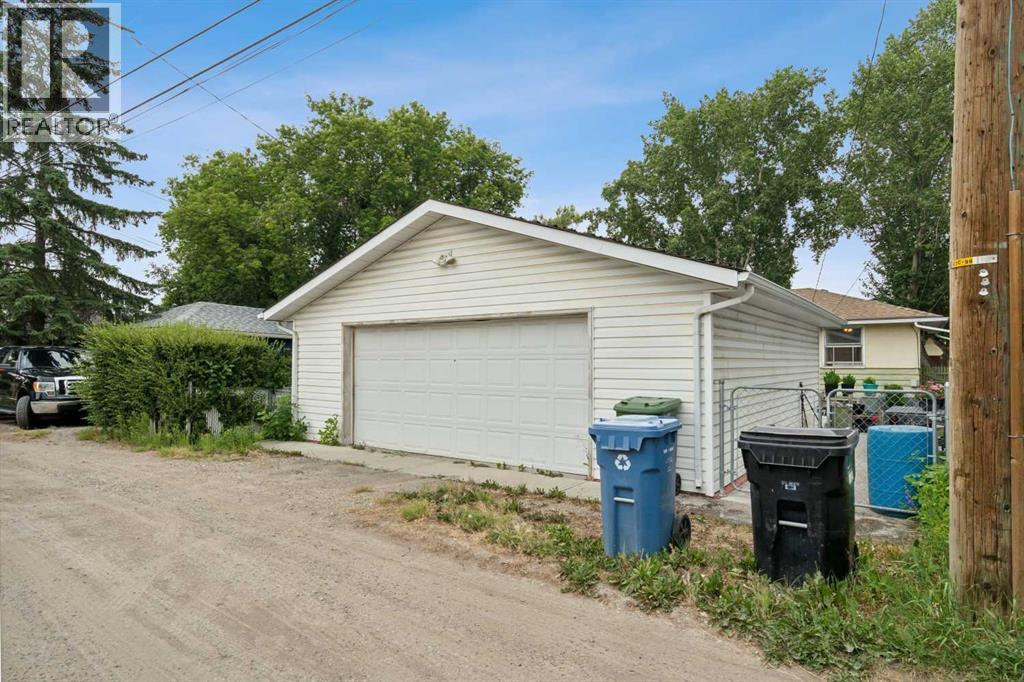
- Parking:
- 4
- Parking Features:
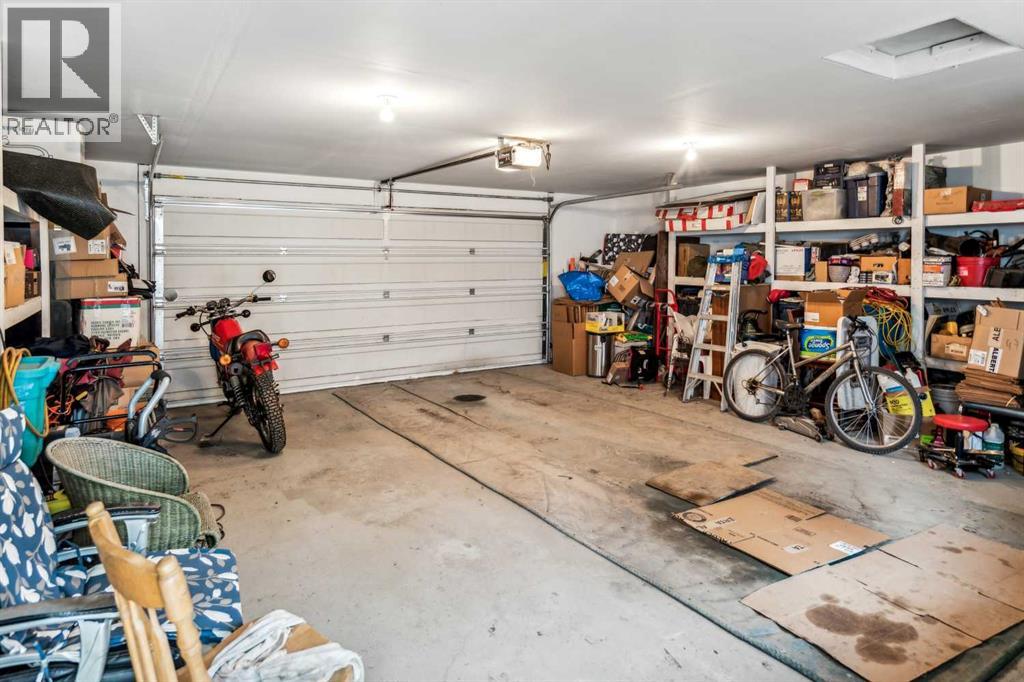
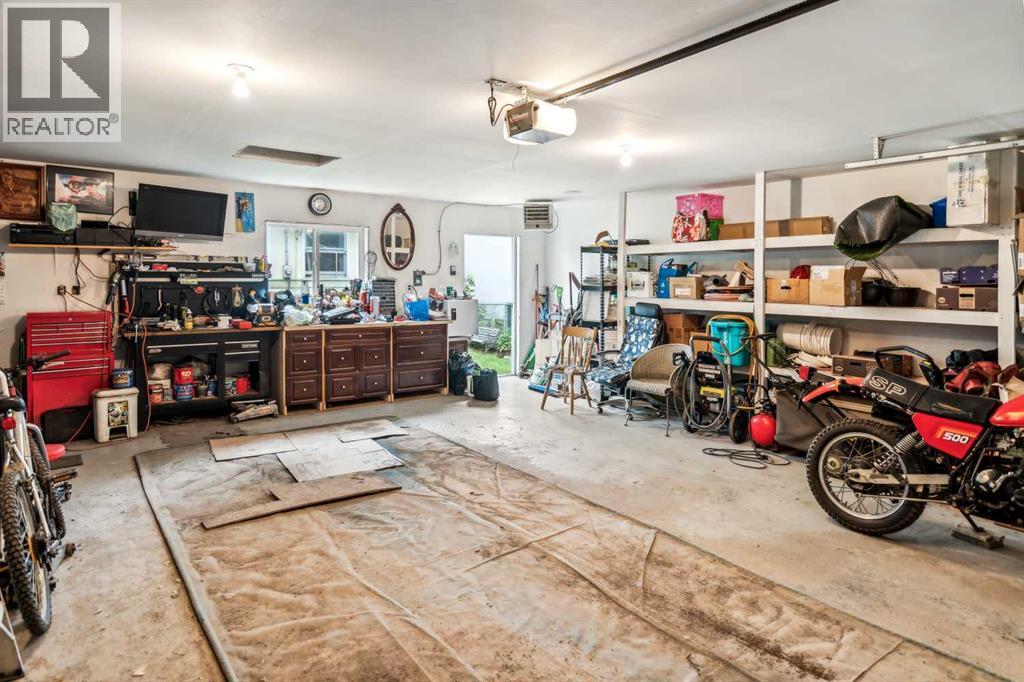
- Detached Garage
- Lot Size:
- 417.0 square meters

Property Description
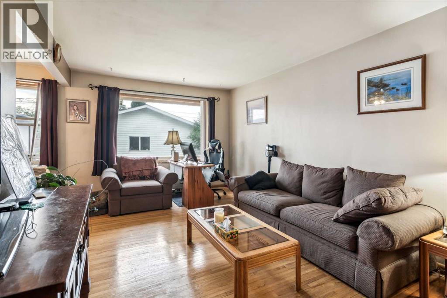
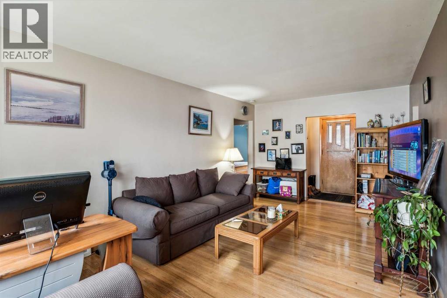
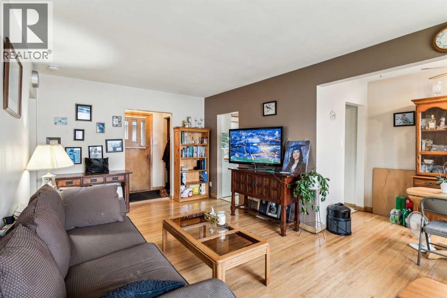
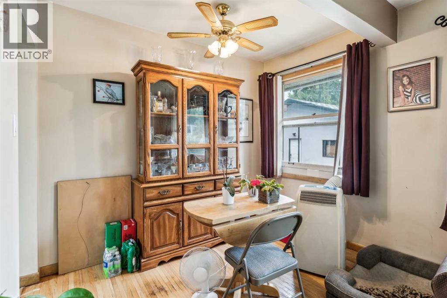
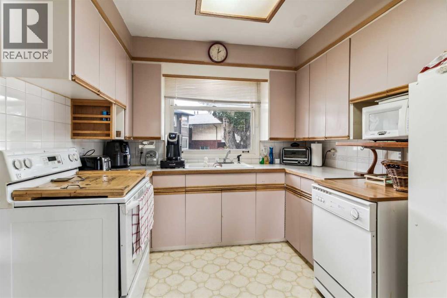
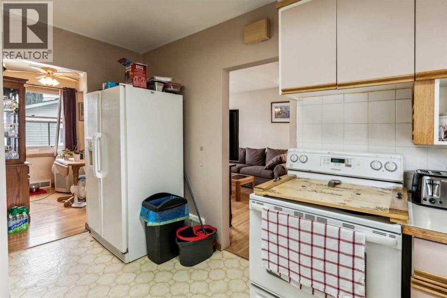
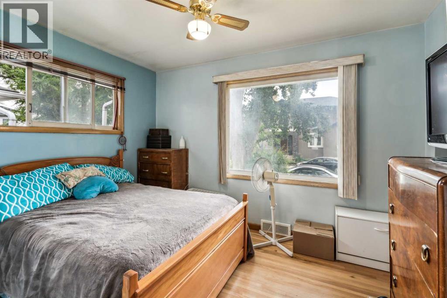
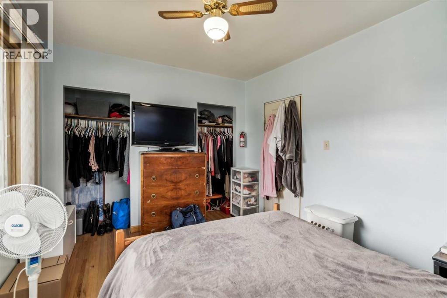
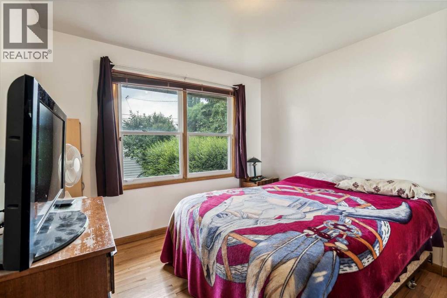

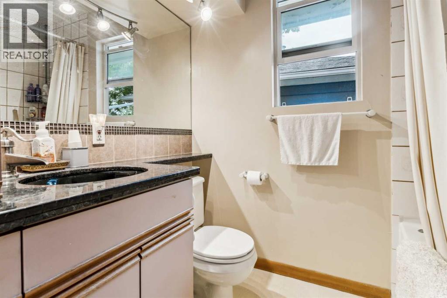
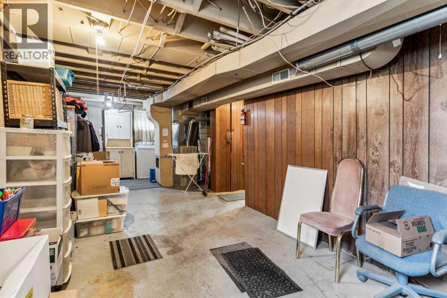
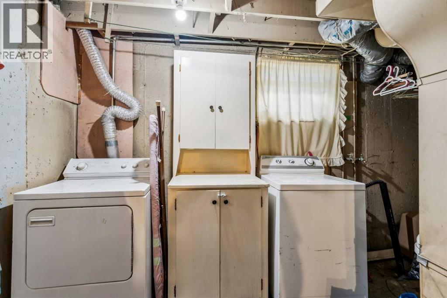
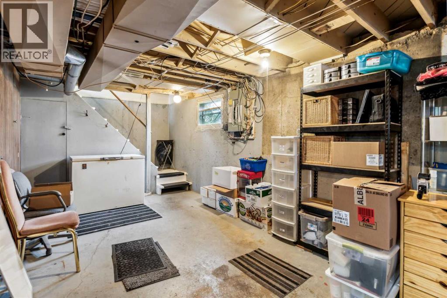
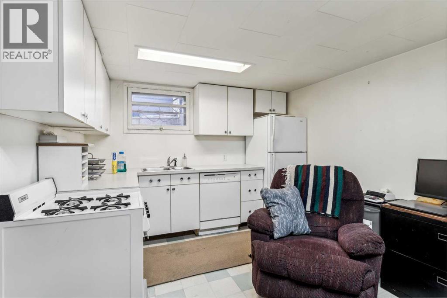
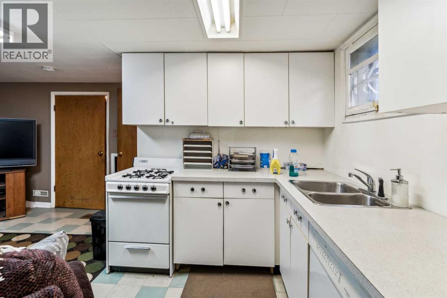
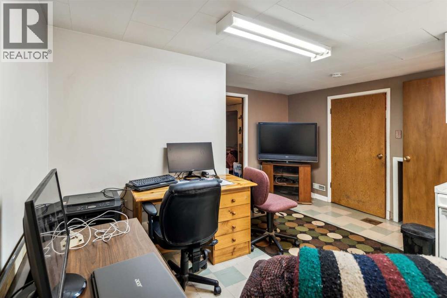
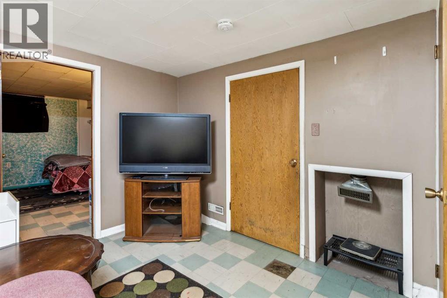
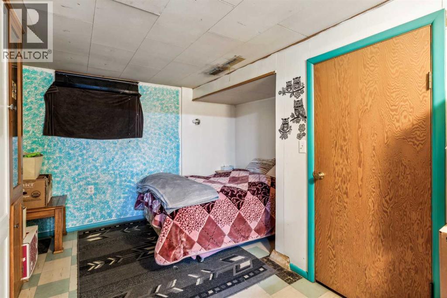
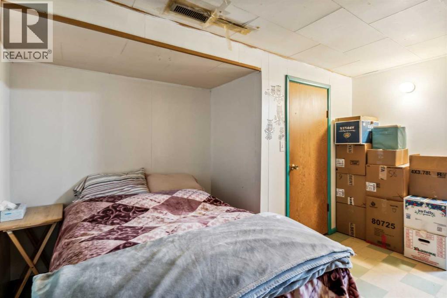
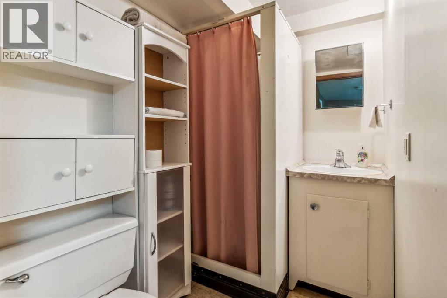
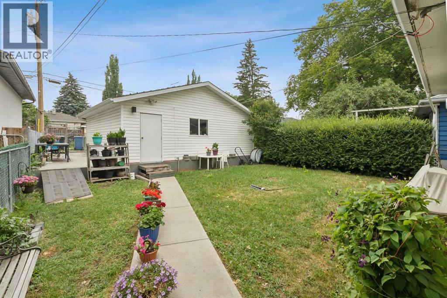
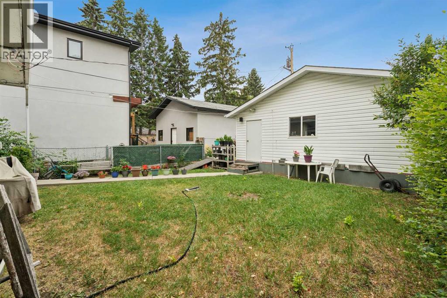
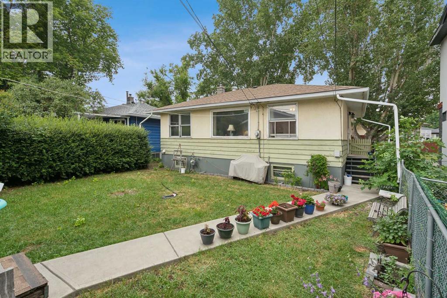
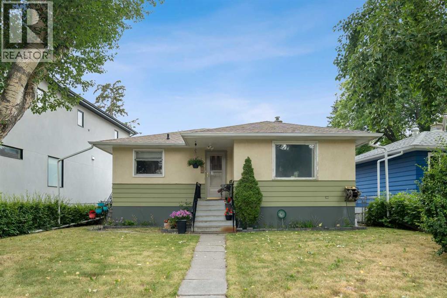
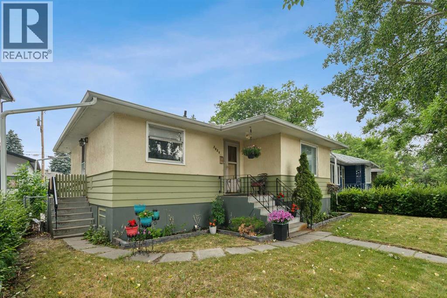
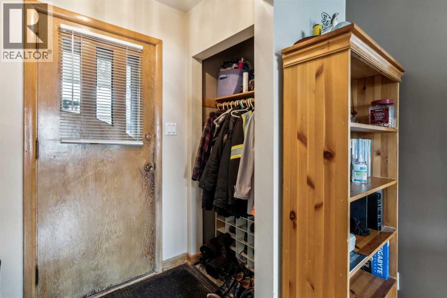
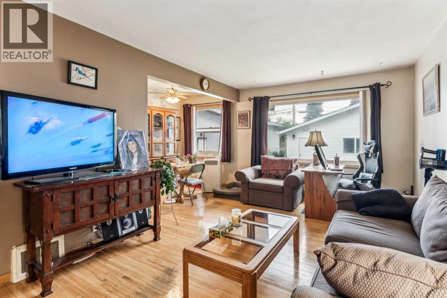
Welcome to this delightful older bungalow nestled in the highly sought-after inner-city neighbourhood of Winston Heights Mountview. This property offers a unique blend of classic charm and exciting redevelopment potential, making it an ideal opportunity for investors and developers alike. Sitting on a 46 x 110 reverse pie lot (narrows in the back), this property is an ideal holding property for those looking to capitalize on its redevelopment potential. The main level of this home is well laid out and offers 2 bedrooms, a full bathroom, a good-sized living room and dining room and kitchen all basked in plenty of natural light thanks to the large windows throughout. The lower level offers a 3rd bedroom, a bathroom a full kitchen and living room space as well as the laundry room and furnace room. Winston Heights Mountview is a vibrant and evolving neighbourhood with strong growth potential making this an excellent choice for long-term investment. This home boasts easy access to local amenities, parks, and highly regarded schools. Enjoy the convenience of nearby shopping centres, dining options, and excellent public transport links. This property is a rare find, combining the charm of an older bungalow with the exciting prospects of redevelopment. Whether you're an investor, developer, or someone looking to create their dream home, this is an opportunity you won’t want to miss. (id:53430)
Building
- Property Type:
- House
- Building Type:
- House
- Style:
- Bungalow
- Year Built:
- 1955
- Stories:
- 1.0
- Bedrooms:
- 3
- Bathrooms (total):
- 2.0
- Basement:
- Finished, Full
Finished Areas
- Interior Size (Total):
- 861 square feet
- Above Grade:
- 861 square feet
Interior
- Flooring:
- Hardwood, Linoleum
- Appliances:
- Washer, Refrigerator, Oven - Electric, Dishwasher, Dryer, Microwave, Freezer, Window Coverings, Garage door opener
Parking
- Spaces:
- 4
- Features:
- Detached Garage
Lot / Land
- Lot Size:
- 417.0 square meters
- Frontage:
- 14.03 meters
- Lot Features:
- See remarks, Back lane, Level
Exterior
- Exterior Features:
- Stucco, Wood siding
- Construction:
- Wood frame
- Foundation:
- Poured Concrete
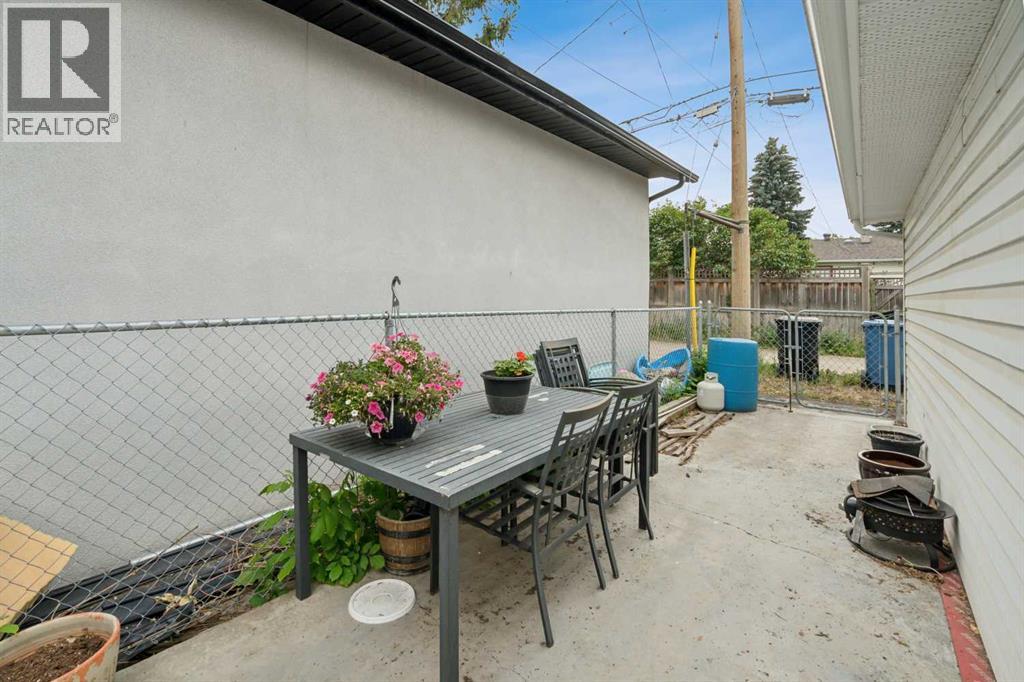
- Fencing:
- Fence
Utilities & Mechanical
- Heating:
- Forced air, Natural gas
- Cooling:
- None
Fees & Dates
- Property Taxes:
- $3,476
- Tax Year:
- 2025
- Last Modified:
- 07/16/2026 04:05:03 PM
- Status Change:
- 07/16/2026 03:58:18 PM
Association / Ownership
- Common Interest:
- Freehold
Room Dimensions
| Room | Level | Size |
|---|---|---|
| Kitchen | Main level | 9.17 Ft x 13.58 Ft |
| Dining room | Main level | 5.75 Ft x 9.25 Ft |
| Living room | Main level | 5.75 Ft x 19.25 Ft |
| Kitchen | Basement | 13.33 Ft x 13.92 Ft |
| Laundry room | Basement | 9.42 Ft x 12.58 Ft |
| Primary Bedroom | Main level | 10.33 Ft x 10.58 Ft |
| Bedroom | Main level | 9.58 Ft x 11.92 Ft |
| Bedroom | Basement | 11.08 Ft x 12.83 Ft |
| 4pc Bathroom | Main level | 7.42 Ft x 6.67 Ft |
| 3pc Bathroom | Basement | 7.42 Ft x 6.58 Ft |
Location
Data is supplied by Pillar 9 MLS® System. Pillar 9 is the owner of the copyright in its MLS® System. Data is deemed reliable but is not guaranteed accurate by Pillar 9.
The trademarks MLS®, Multiple Listing Service® and the associated logos are owned by The Canadian Real Estate Association (CREA) and identify the quality of services provided by real estate professionals who are members of CREA. Used under license.