Real estate on your terms®
$775,000
active
639 18 Avenue Northeast
Calgary
,
AB
T2E1N7
Key Details
- MLS® Number:
- A2302038
- Community:
- Winston Heights/Mountview
- Building Type:
- House
- Interior Size:
- 834 square feet
- Bedrooms:
- 2
- Parking:
- 4
- Parking Features:
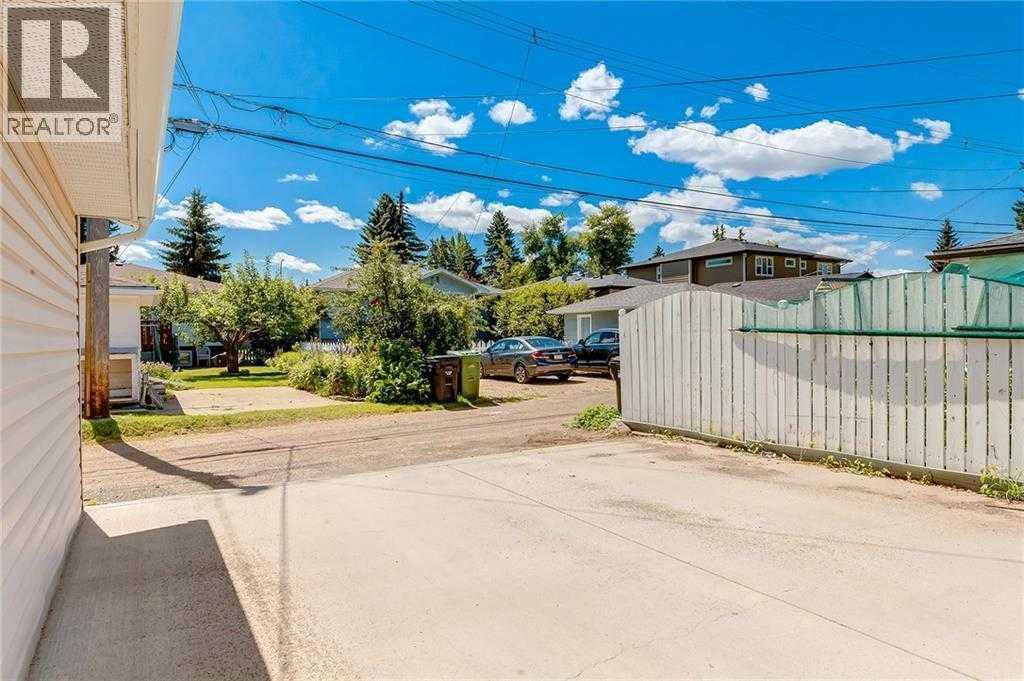
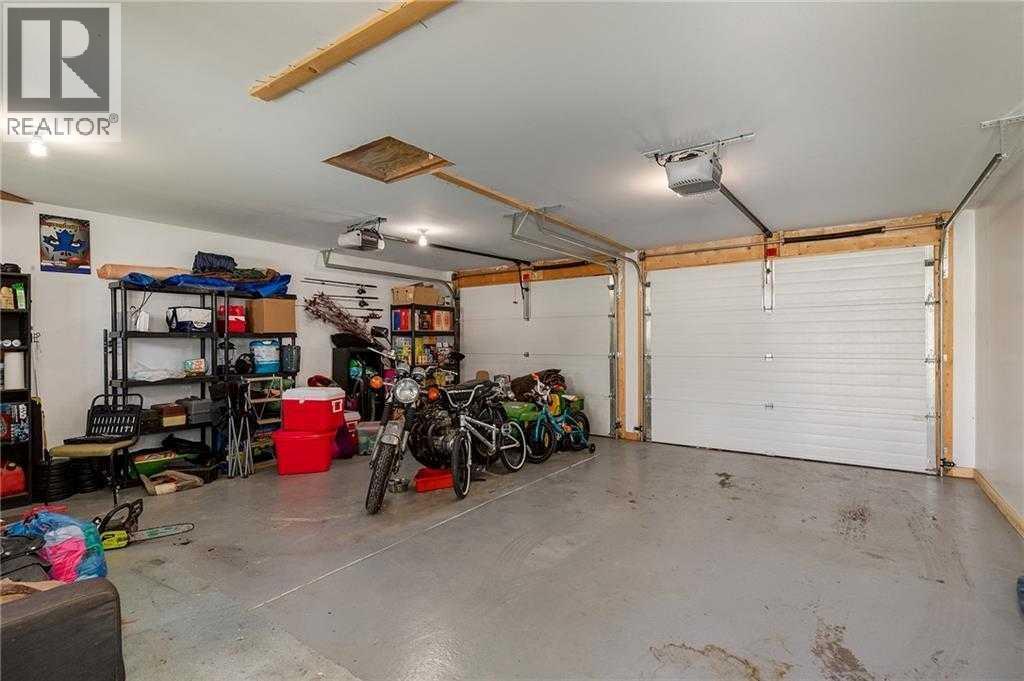
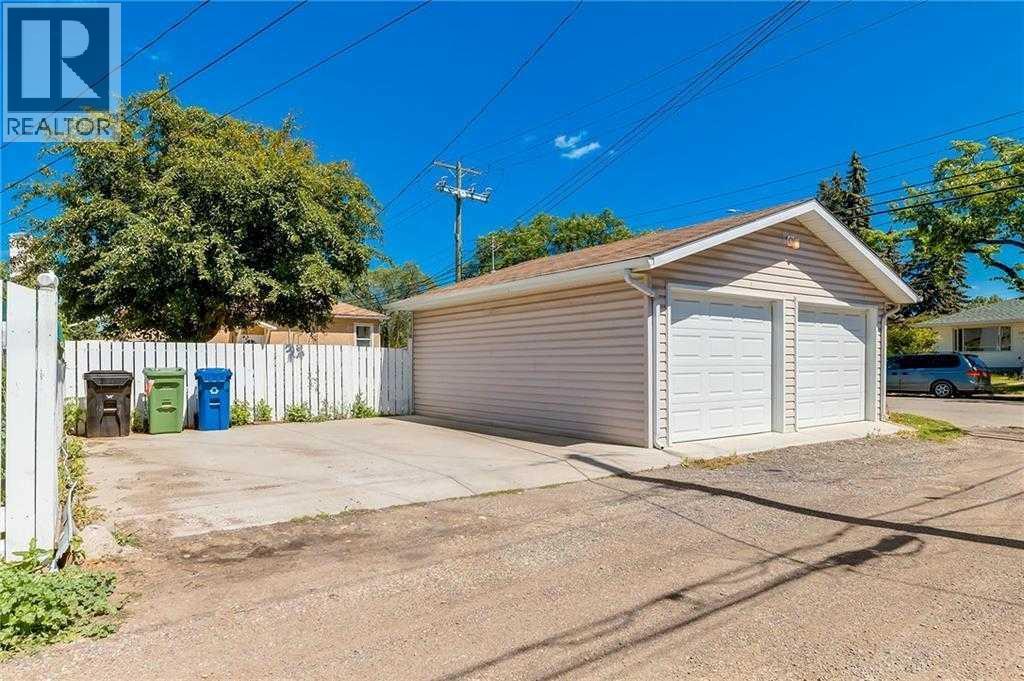
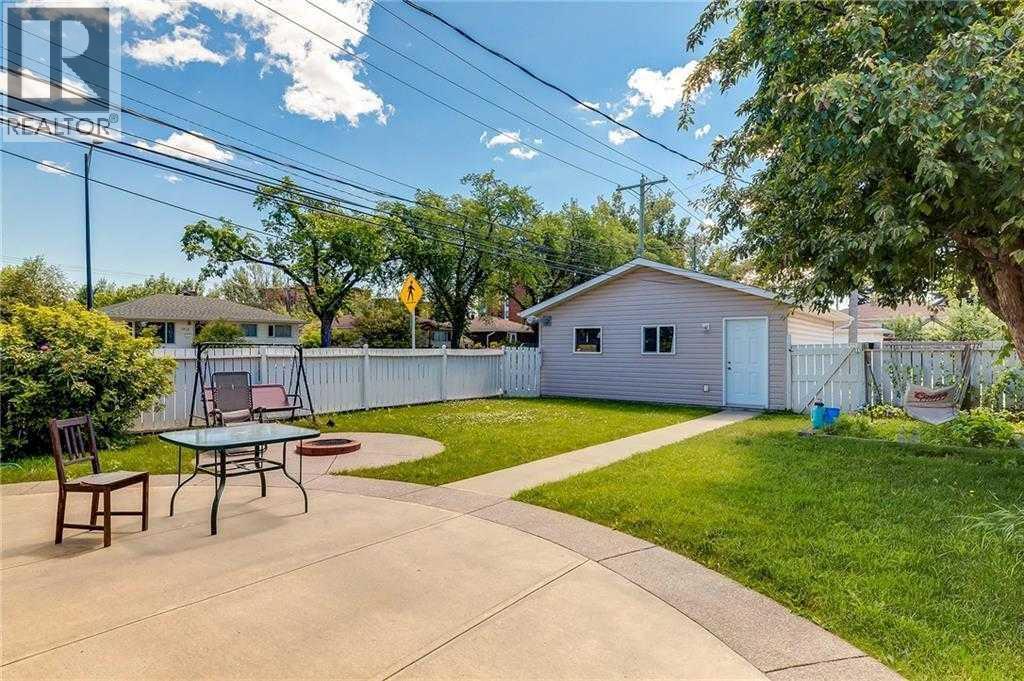
- Detached Garage
- Lot Size:
- 5435.0 square feet

Property Description
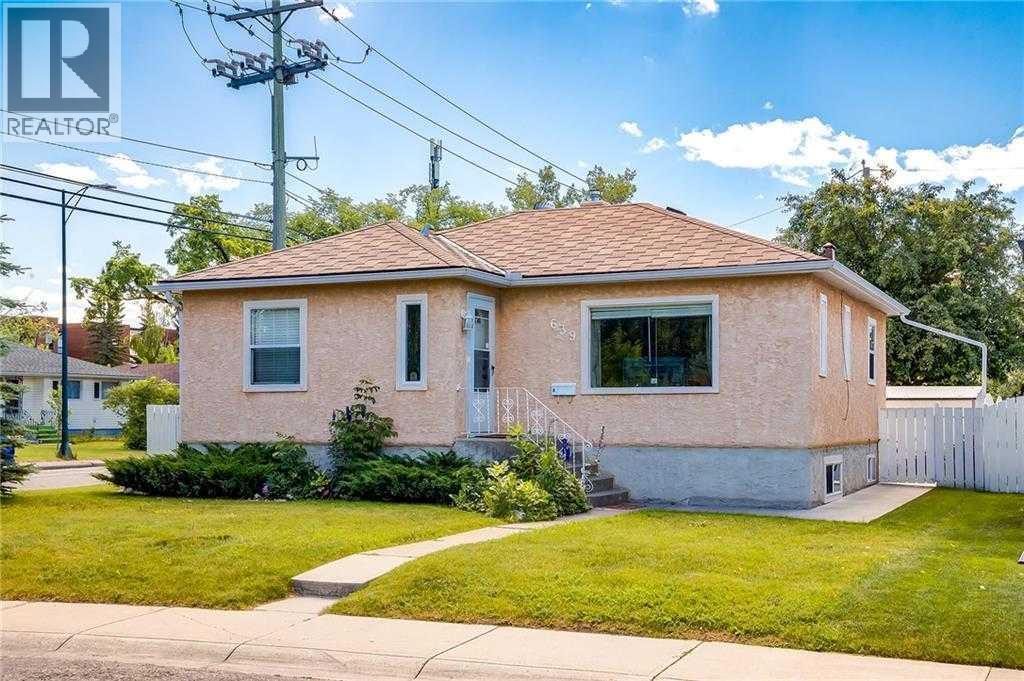
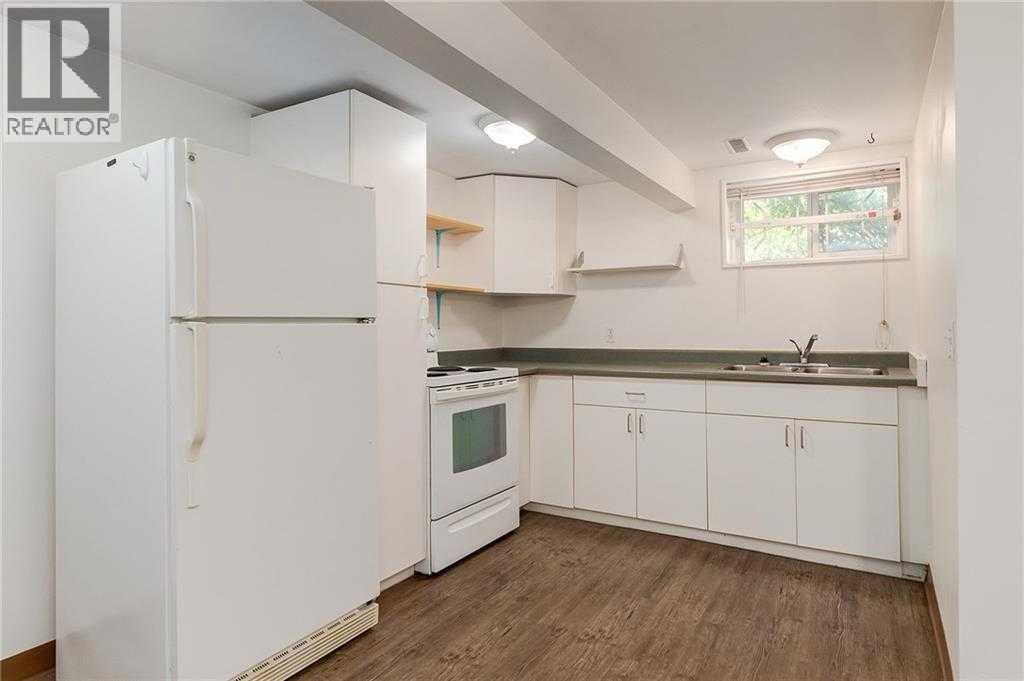
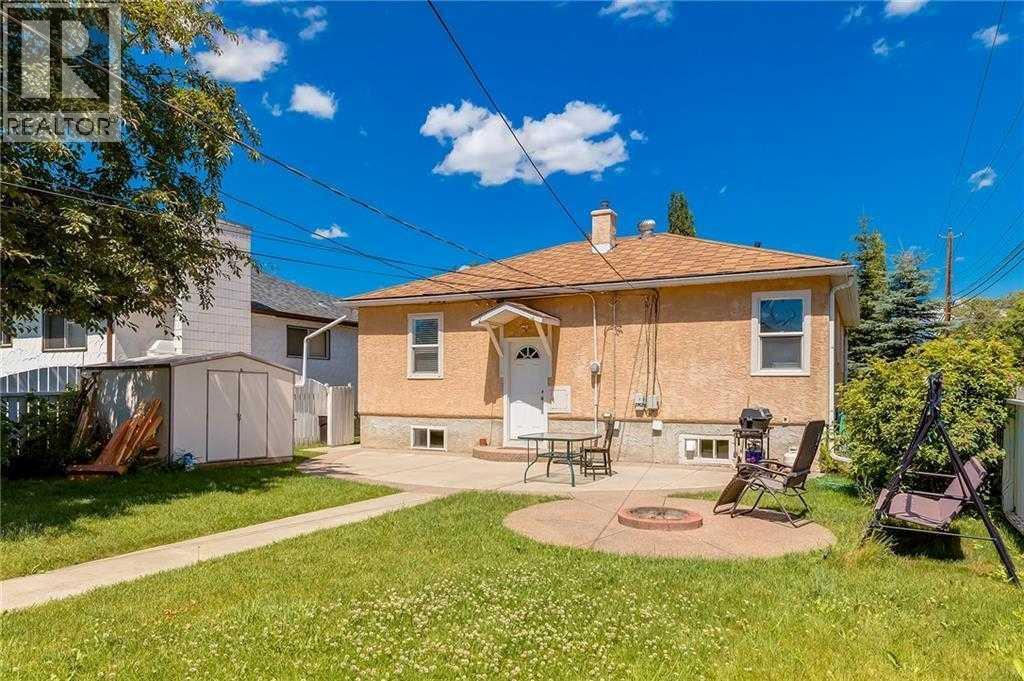
Prime redevelopment opportunity in sought-after Winston Heights/Mountview. Currently improved with a bungalow featuring an illegal basement suite, fully tenant occupied, this property offers holding income while you prepare for construction. Rare opportunity to acquire a fully approved development permit for a 3-unit rowhouse project with legal secondary suites on a prime corner lot. Approved plans feature 3 contemporary 4-storey residences, each offering approximately 2,536-2,540 sq ft, 4 bedrooms, 3.5 bathrooms, and a legal 1-bedroom secondary suite in the lower level. Thoughtfully designed with open-concept main floors, upper-level bedrooms with private terraces, and penthouse-level primary retreats with walk-in closets and ensuites. Project highlights include a 4-car heated garage with individual overhead doors, solar-ready conduit infrastructure, EV charging capability, spray foam insulation, 2-hour firewall separation, and modern exterior finishes. Zoned R-CG with dual frontage on 6 Street NE and 18 Avenue NE, just minutes to downtown, transit, parks, schools, and amenities. Total approved building area is 7,614 sq ft with 6 total units and 4 parking stalls. Full development permit package, architectural drawings, engineering reports, and city approvals included. Existing structures to be removed in accordance with approved plans. Exceptional opportunity for builders, developers, and investors looking for a turnkey inner-city project with income in place. (id:53430)
Building
- Property Type:
- House
- Building Type:
- House
- Style:
- Bungalow
- Year Built:
- 1948
- Stories:
- 1.0
- Bedrooms:
- 2
- Bathrooms (total):
- 2.0
- Basement:
- Finished, Full, Separate entrance, Suite
Finished Areas
- Interior Size (Total):
- 834 square feet
- Above Grade:
- 834 square feet
Interior
- Flooring:
- Hardwood, Carpeted
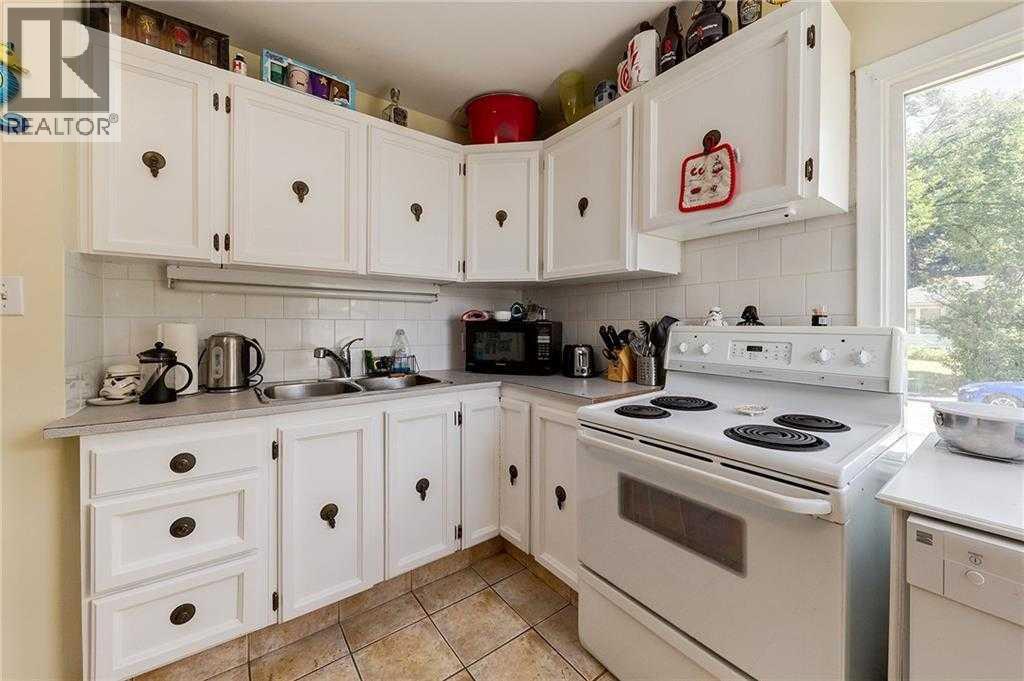
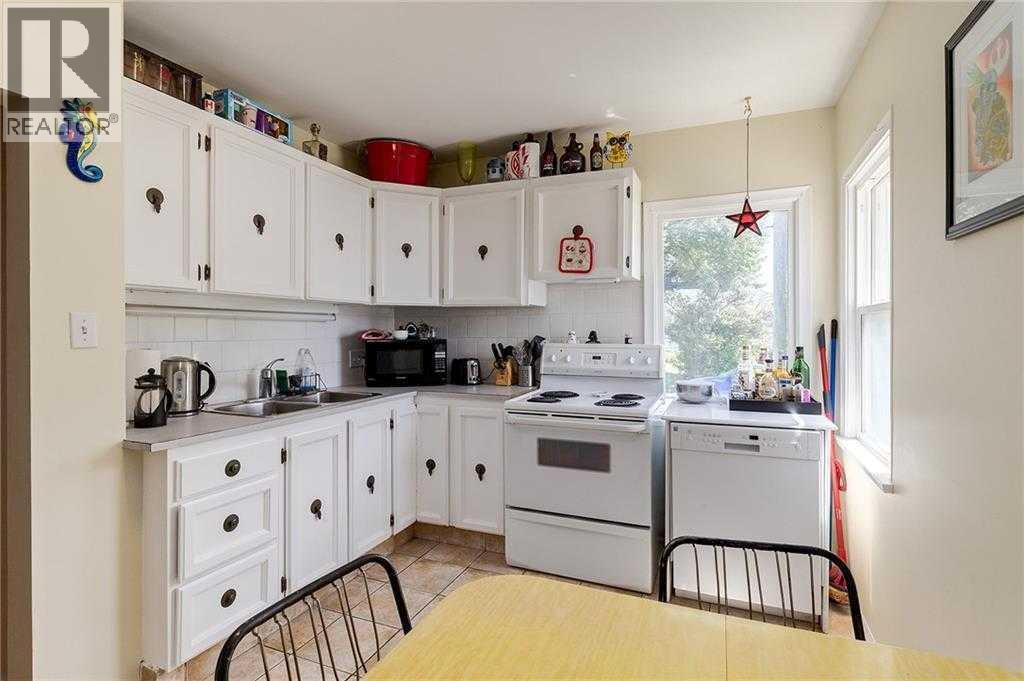
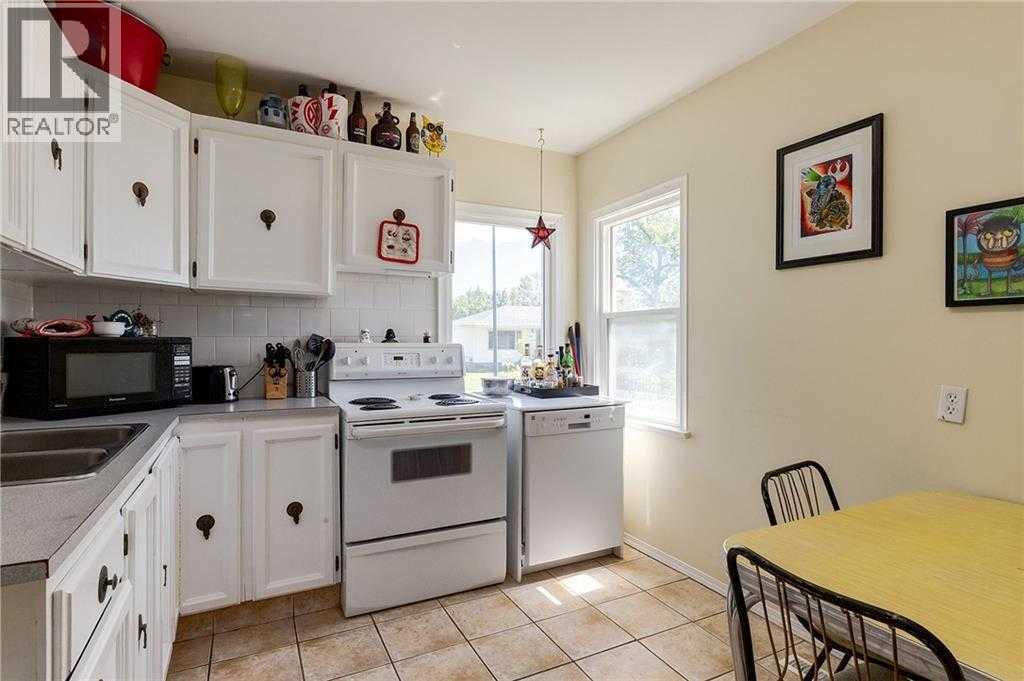
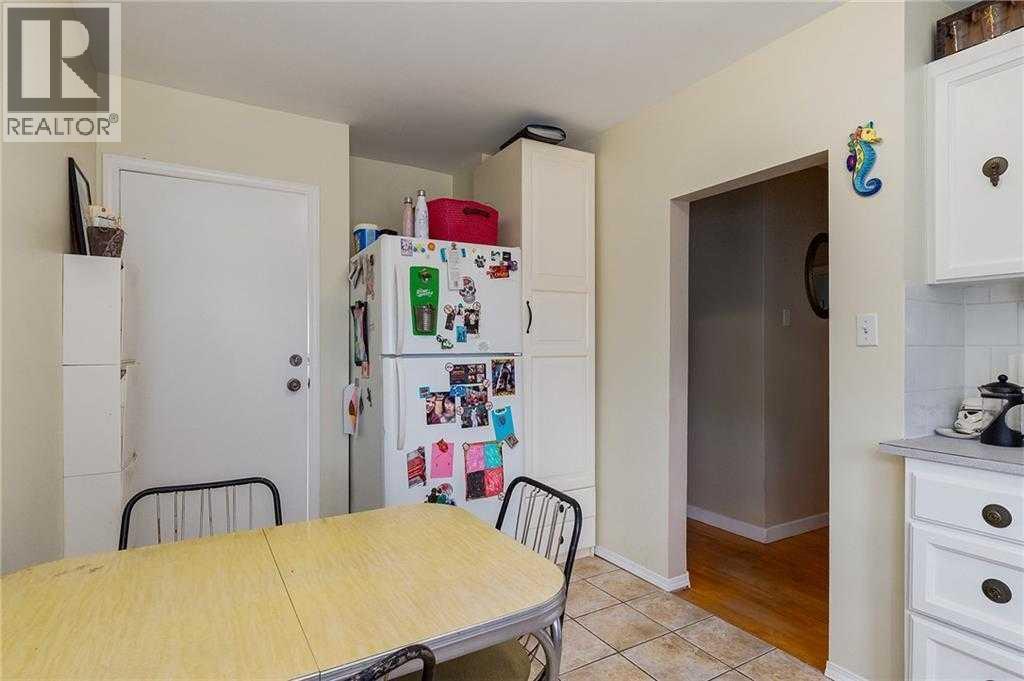
- Appliances:
- Refrigerator, Dishwasher, Stove, Washer & Dryer
Parking
- Spaces:
- 4
- Features:
- Detached Garage
Lot / Land
- Lot Size:
- 5435.0 square feet
- Frontage:
- 13.49 meters
- Lot Features:
- See remarks, Back lane, Level
Exterior
- Exterior Features:
- Stucco
- Construction:
- Wood frame
- Foundation:
- Poured Concrete
- Fencing:
- Partially fenced
Utilities & Mechanical
- Heating:
- Forced air
- Cooling:
- None
Fees & Dates
- Property Taxes:
- $3,174
- Tax Year:
- 2025
- Last Modified:
- 05/13/2026 05:35:51 PM
- Status Change:
- 05/13/2026 05:28:48 PM
Association / Ownership
- Common Interest:
- Freehold
Room Dimensions
| Room | Level | Size |
|---|---|---|
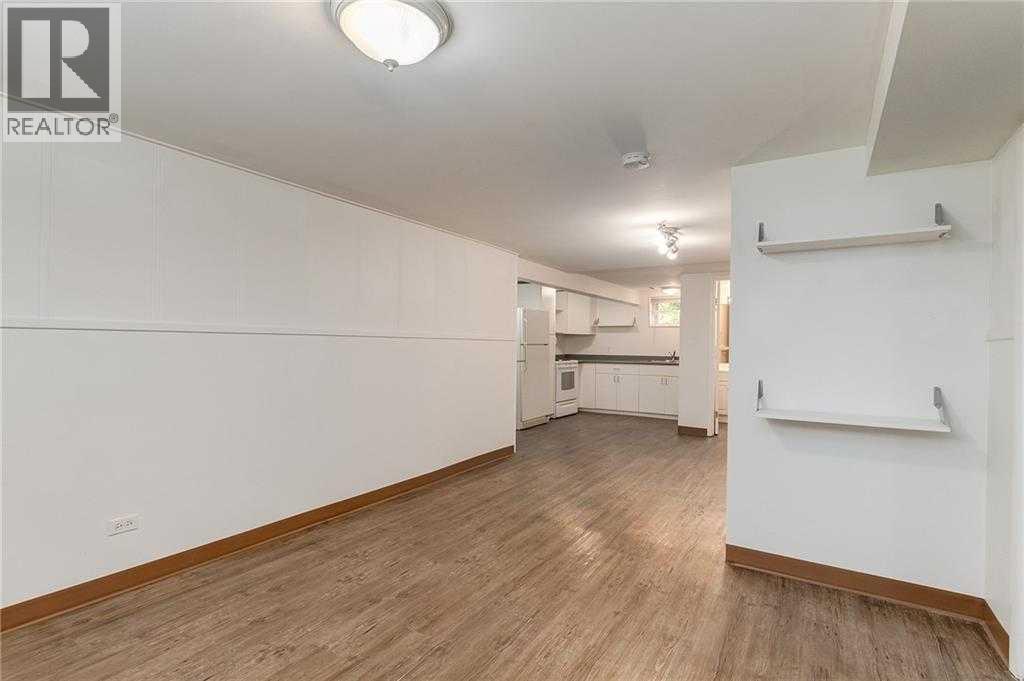
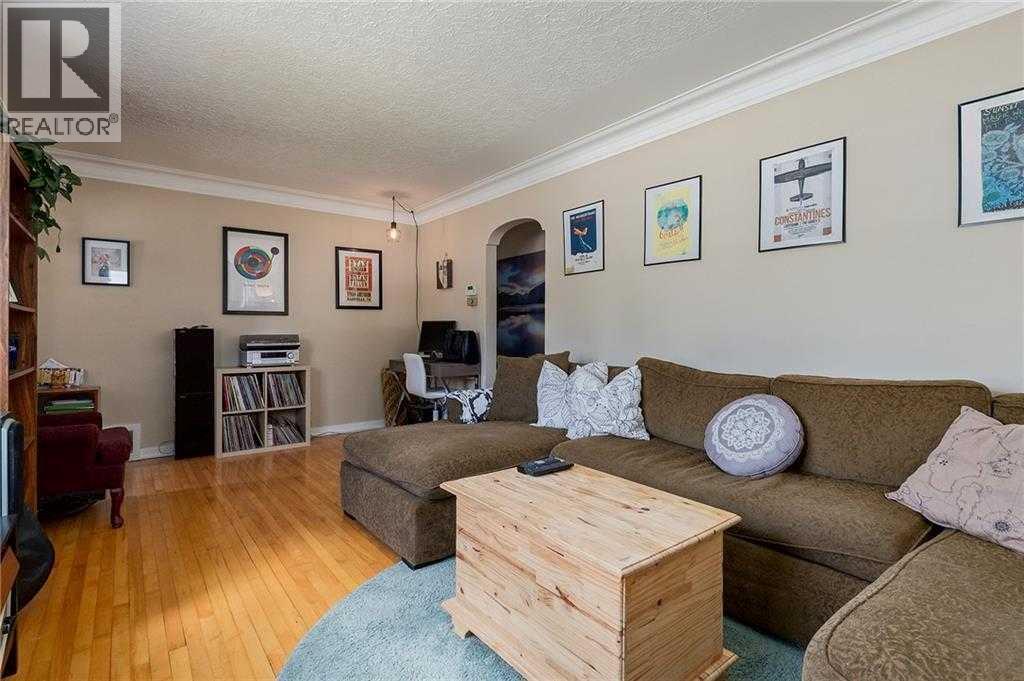
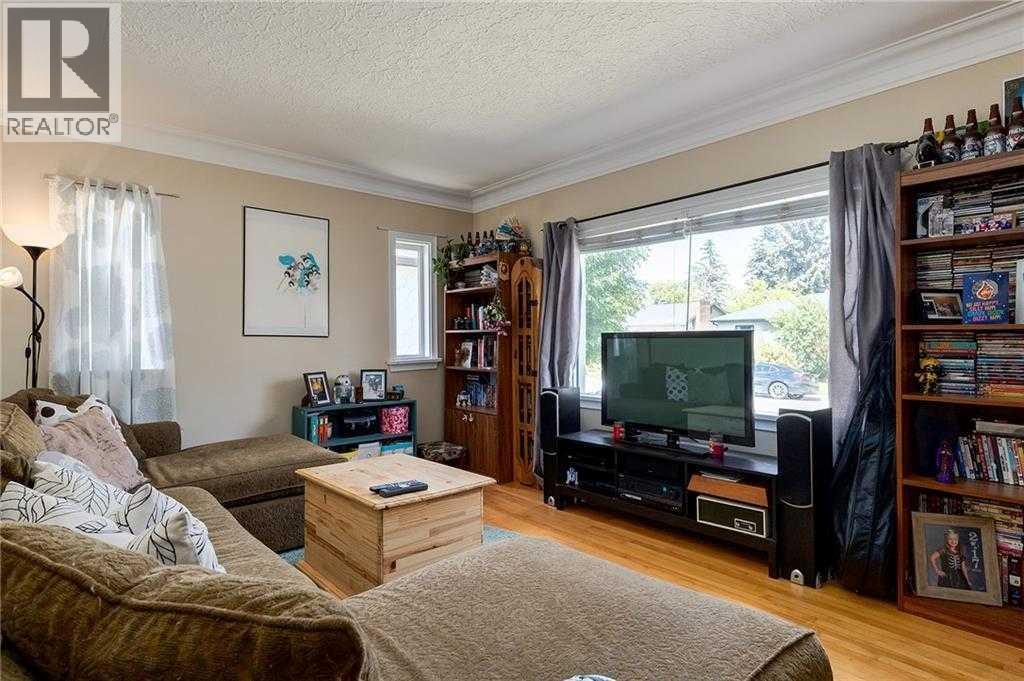
| Living room | Main level | 11.42 Ft x 19.92 Ft |
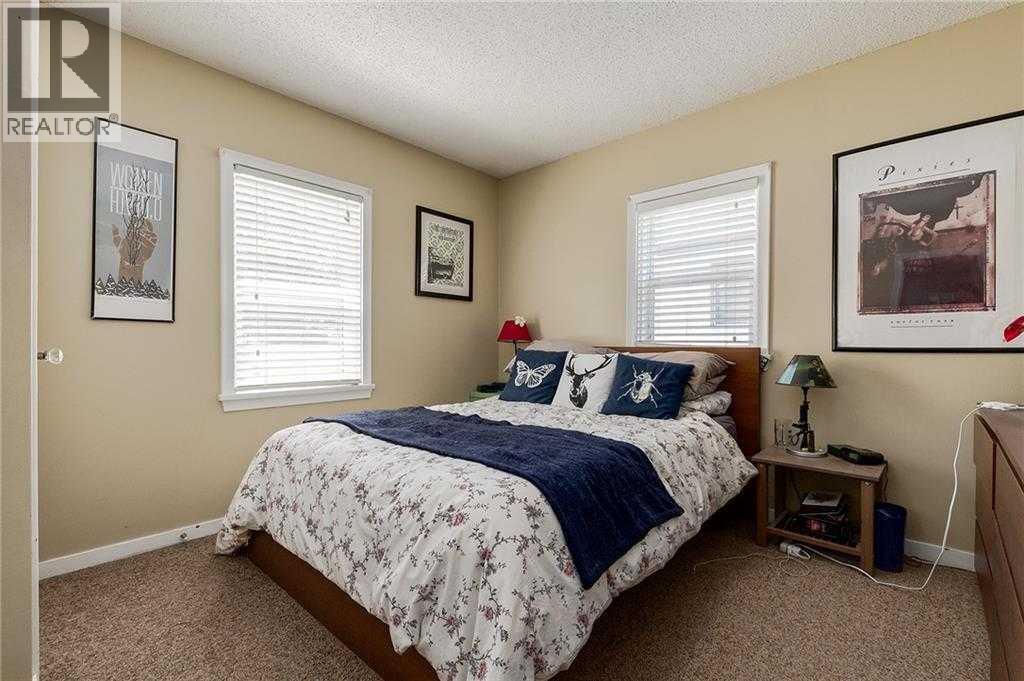
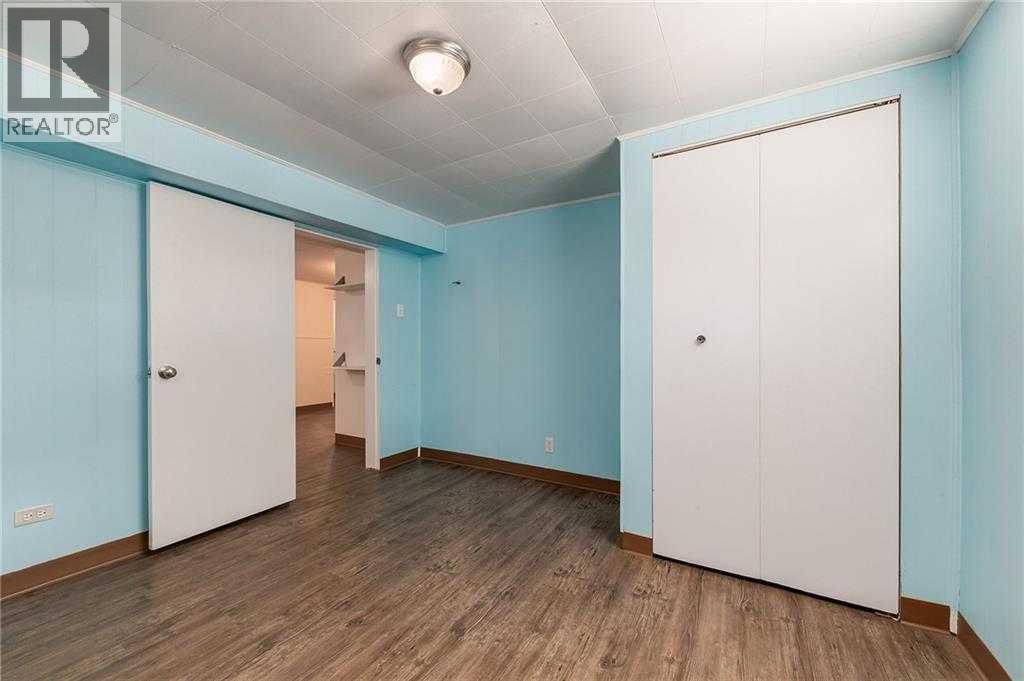
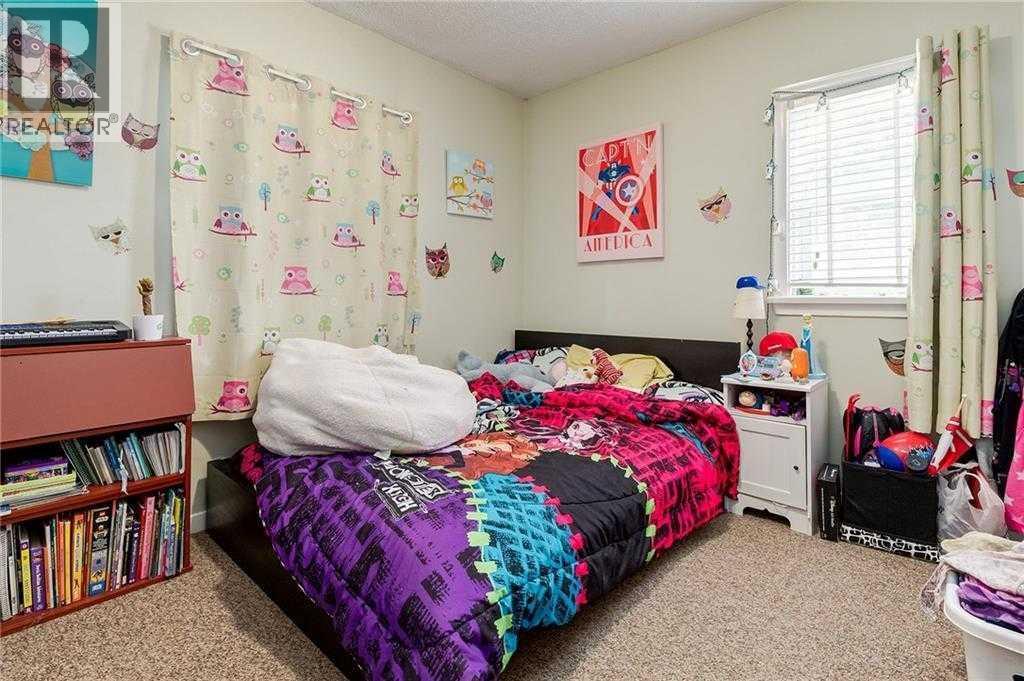
| Bedroom | Main level | 11.33 Ft x 11.42 Ft |
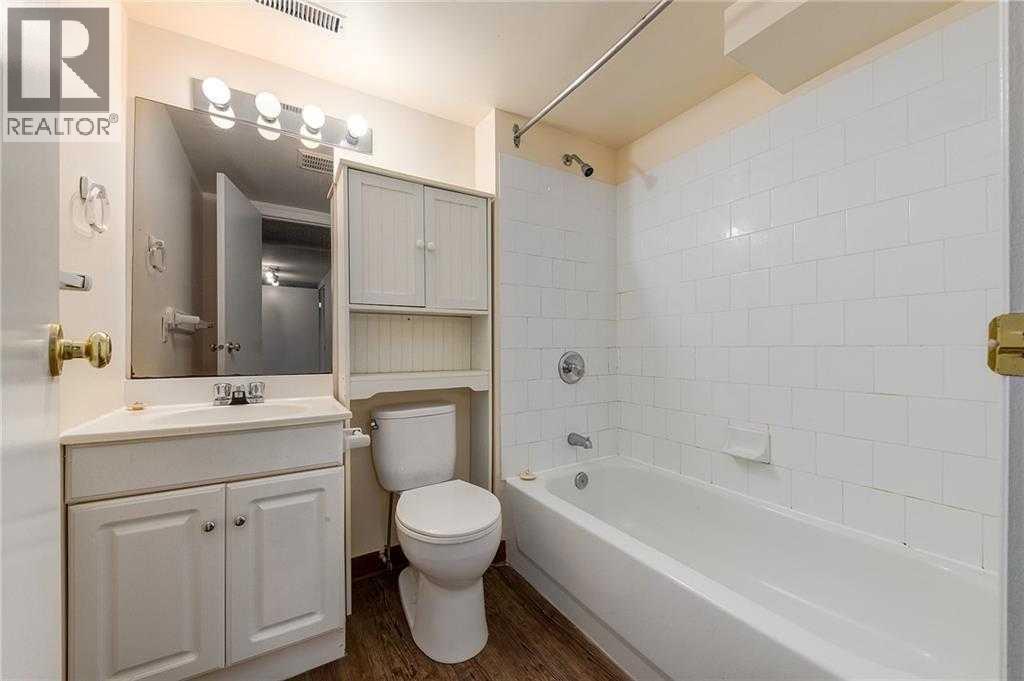
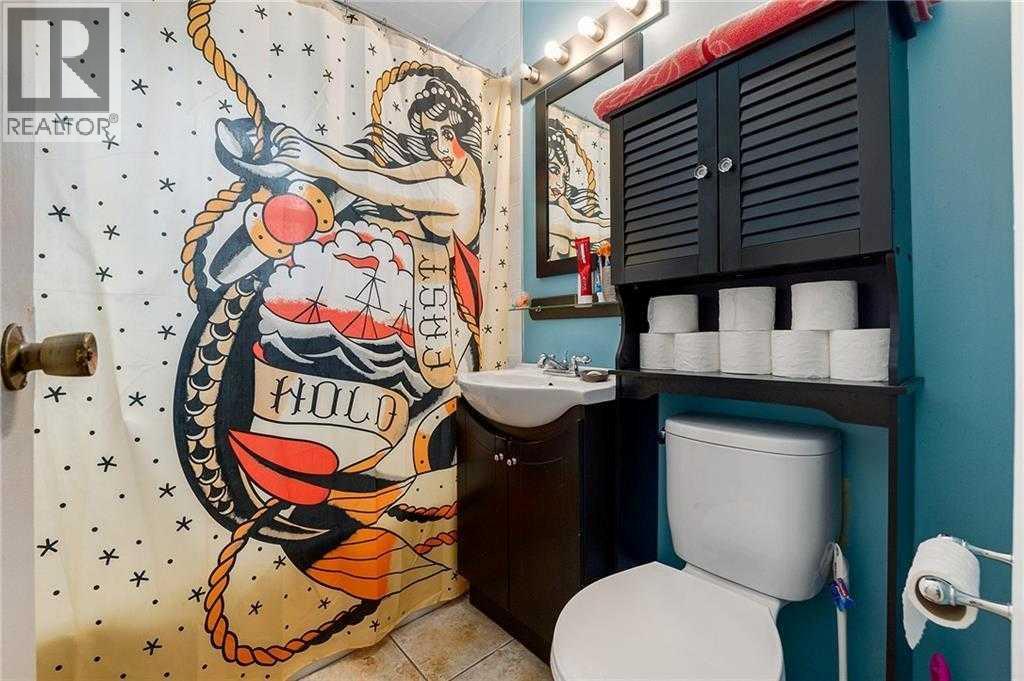
| 4pc Bathroom | Main level | 4.83 Ft x 6.92 Ft |
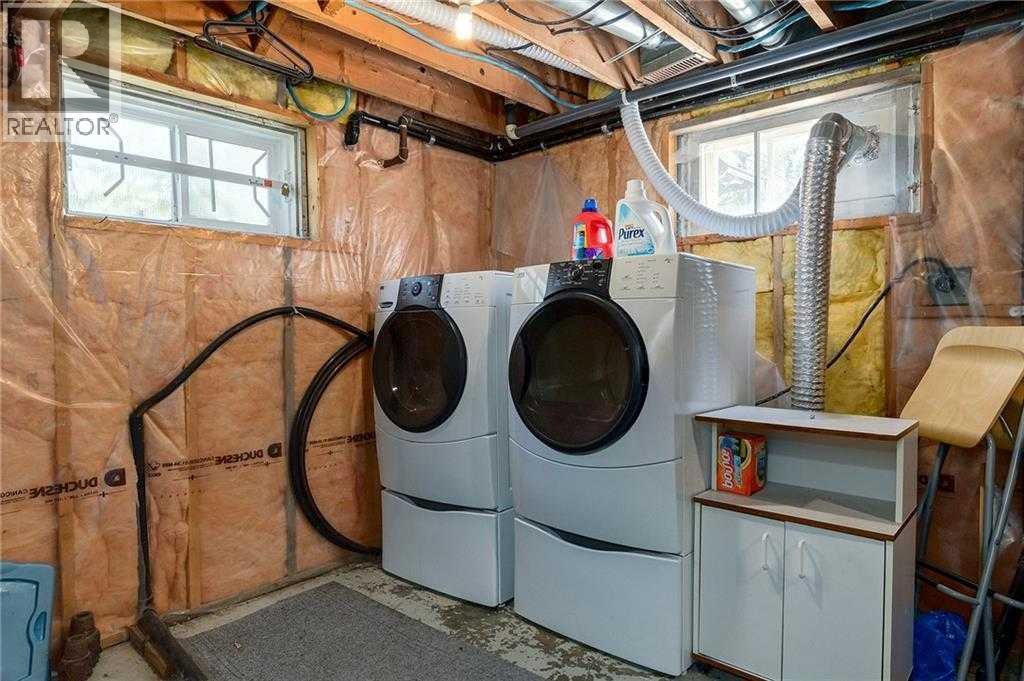
| Laundry room | Basement | 7.75 Ft x 10.83 Ft |
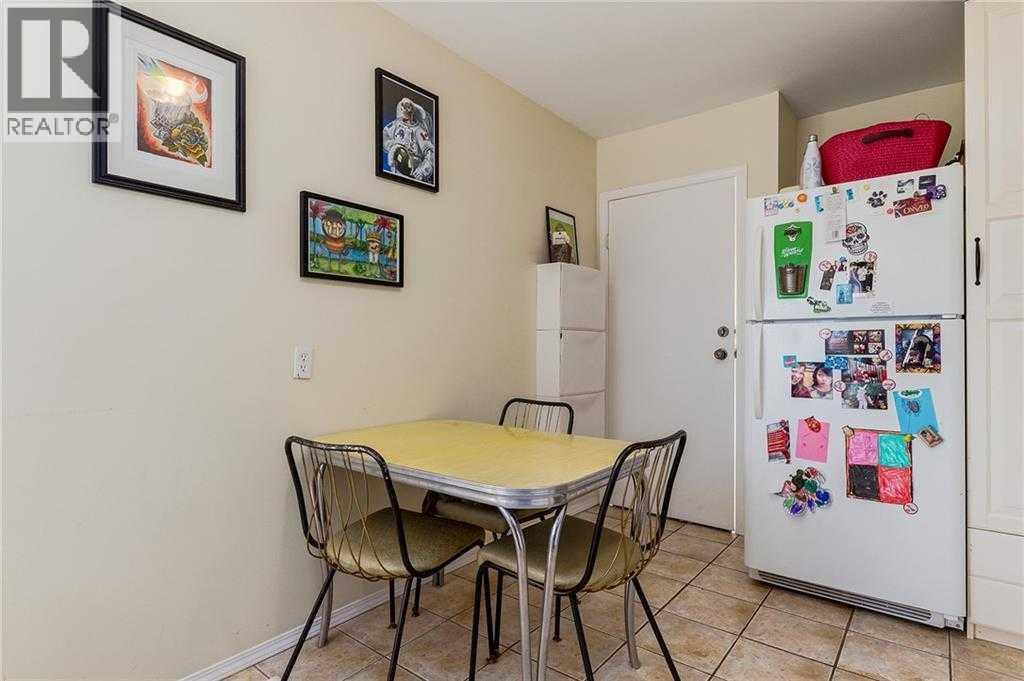
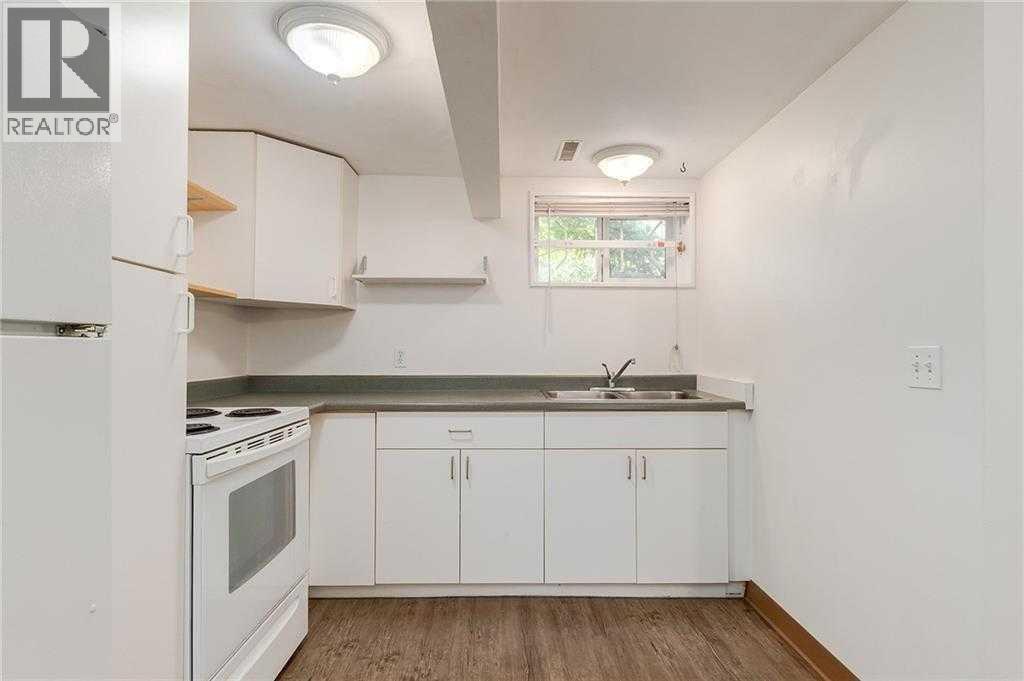
| Kitchen | Main level | 9.33 Ft x 14.17 Ft |
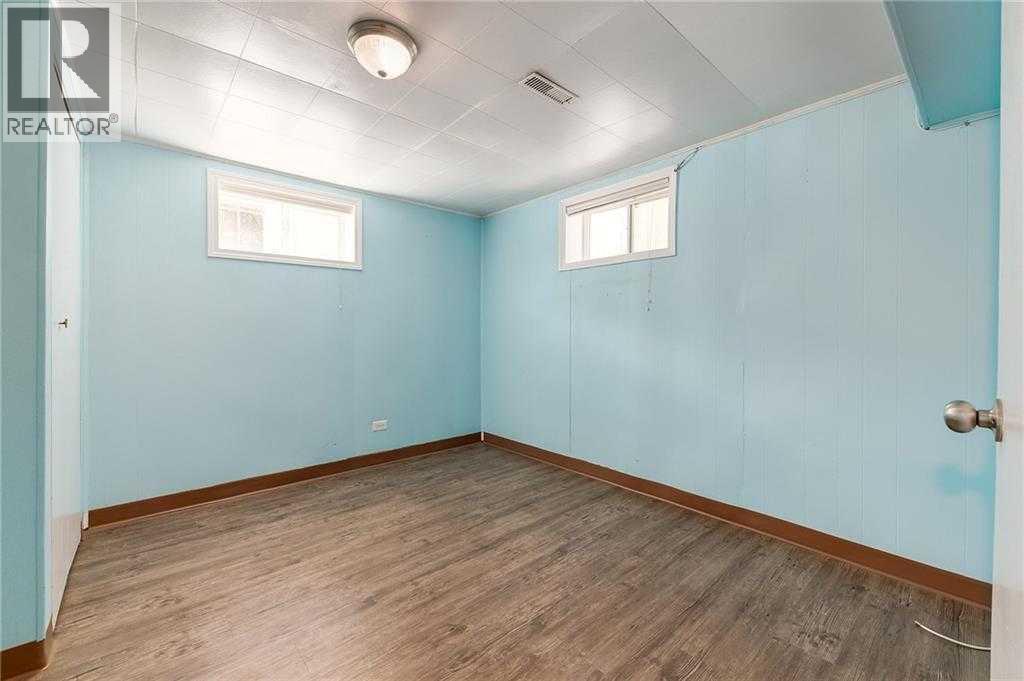
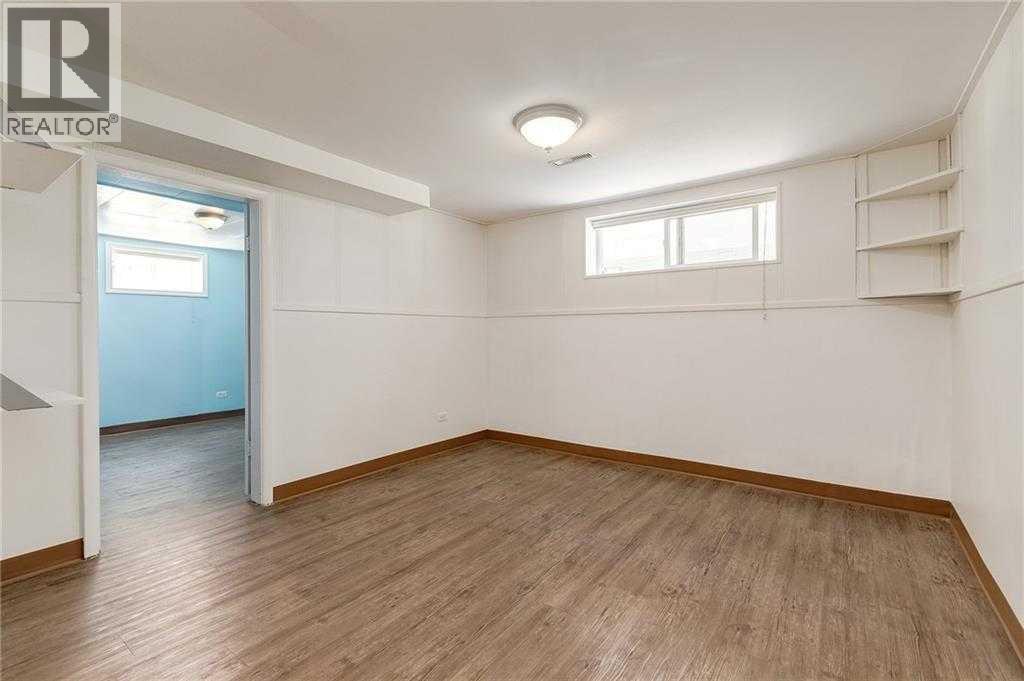
| Bedroom | Basement | 9.92 Ft x 10.92 Ft |
| 4pc Bathroom | Basement | 5.75 Ft x 6.83 Ft |
Location
Data is supplied by Pillar 9 MLS® System. Pillar 9 is the owner of the copyright in its MLS® System. Data is deemed reliable but is not guaranteed accurate by Pillar 9.
The trademarks MLS®, Multiple Listing Service® and the associated logos are owned by The Canadian Real Estate Association (CREA) and identify the quality of services provided by real estate professionals who are members of CREA. Used under license.