Real estate on your terms®
$815,000
active
636 55 Avenue Southwest
Calgary
,
AB
T2V0G1
Key Details
- MLS® Number:
- A2336213
- Community:
- Windsor Park
- Building Type:
- House
- Interior Size:
- 828 square feet
- Bedrooms:
- 3
- Parking:
- 3
- Parking Features:
- Detached Garage, Parking Pad
- Lot Size:
- 5996.0 square feet

Property Description
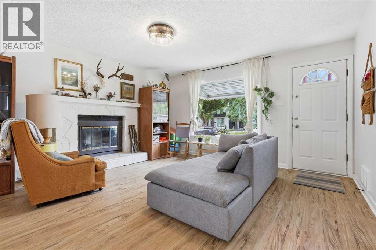
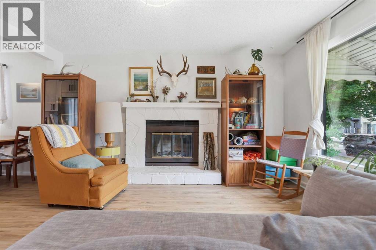
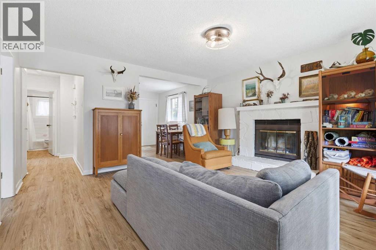
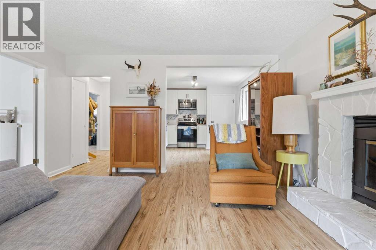
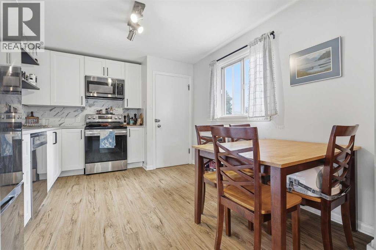
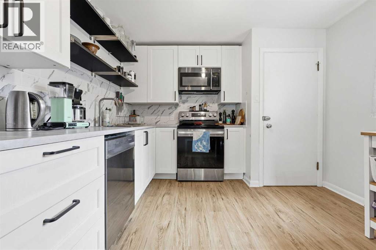
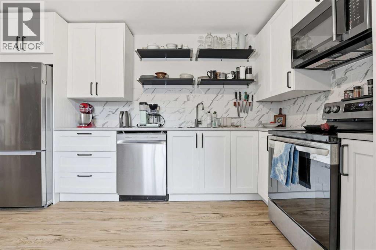
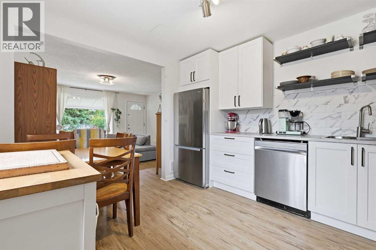
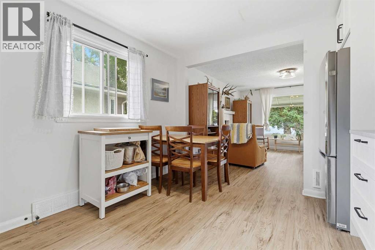
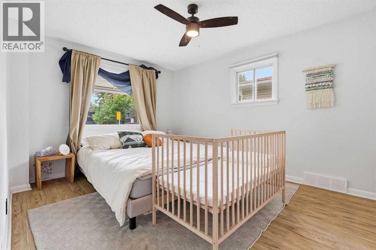
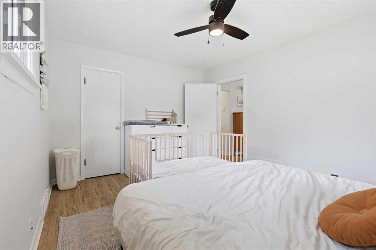
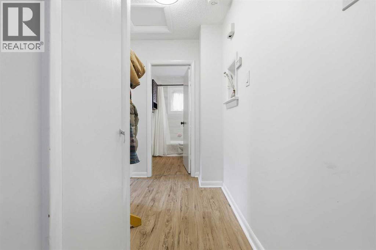
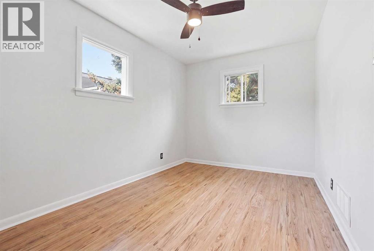
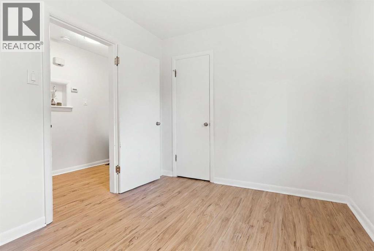
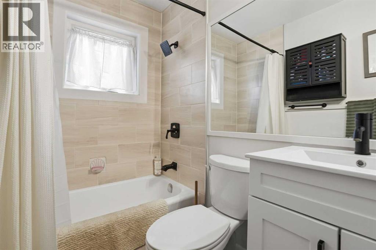
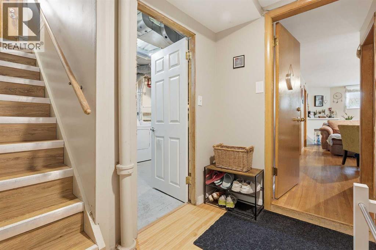
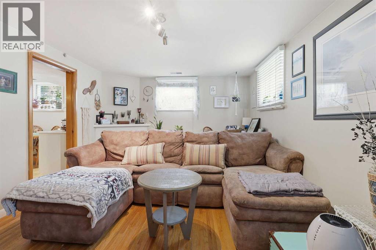
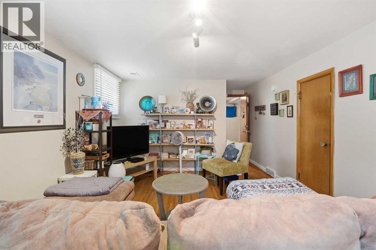
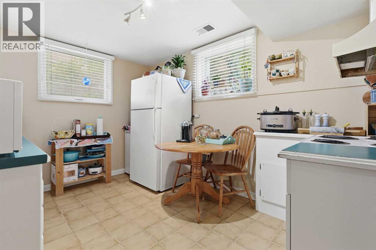
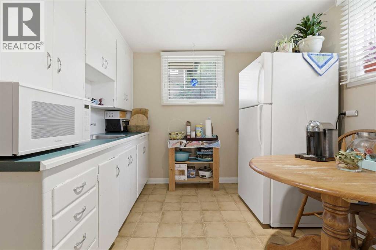
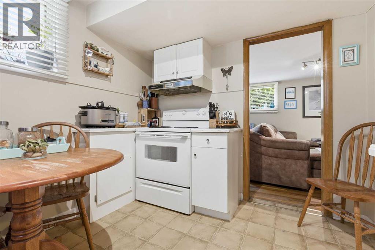
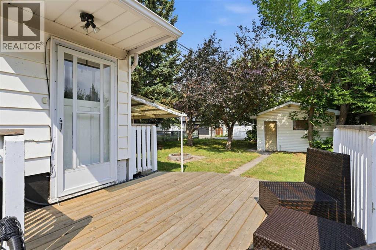
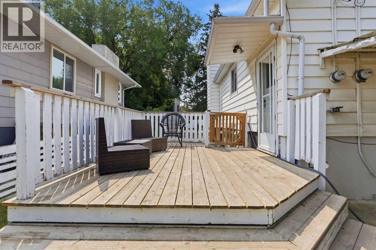
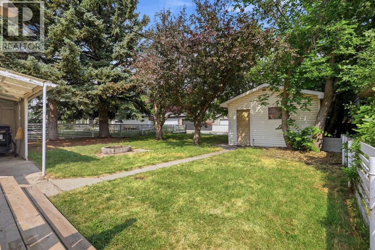
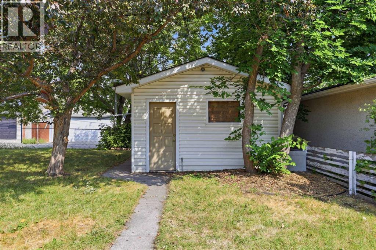
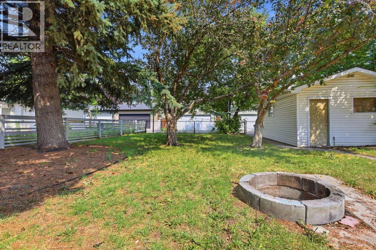
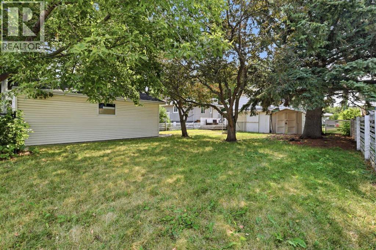
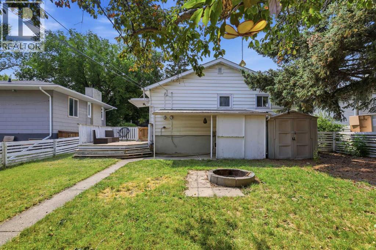
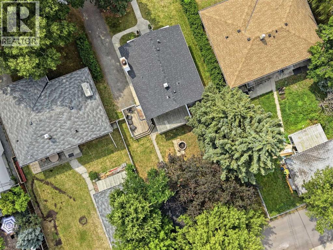
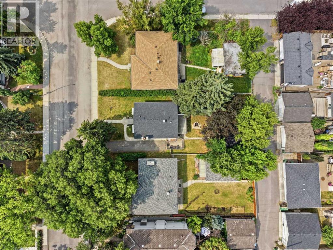
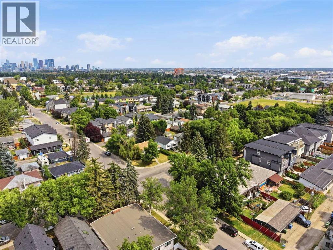
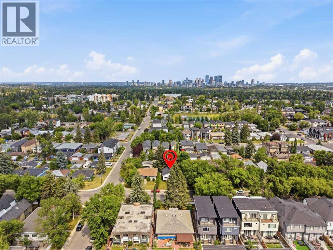
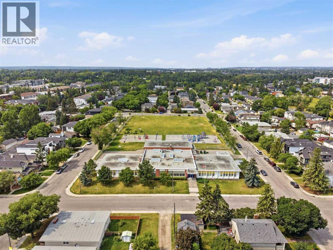
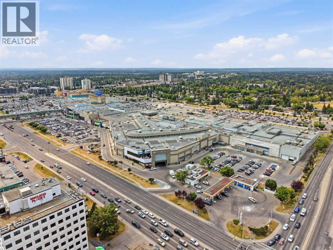
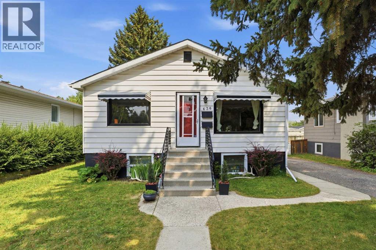
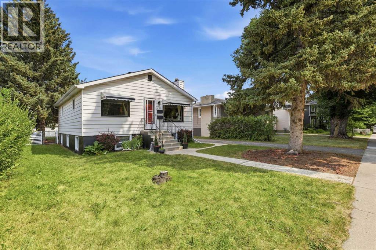
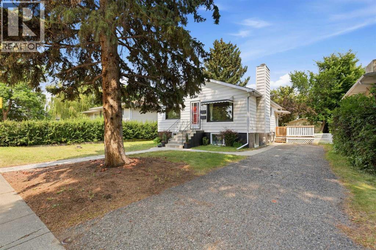
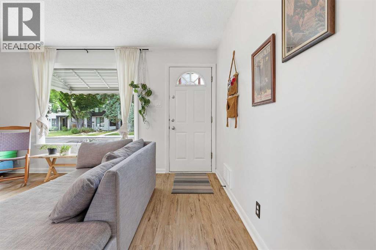
OPTIONS, FLEXIBILITY & INNER-CITY LOCATION! Whether you’re looking for a place to call home, an investment property with income potential, or a large inner-city lot to hold for future redevelopment, this property offers plenty of possibilities.Situated on a generous 50' x 120' lot in an established community close to downtown, Chinook Centre, Britannia Plaza, restaurants, shopping, parks and everyday amenities, the location offers excellent convenience today with exciting potential for the future.The bright and welcoming main level has been thoughtfully updated and features two bedrooms, vinyl plank flooring, fresh paint, a brand-new kitchen and updated bathroom. Large windows bring in plenty of natural light, creating a comfortable, move-in-ready space. Step outside onto the rear deck overlooking the huge backyard—a rare find in the inner city with plenty of room to enjoy.Downstairs, the home offers a legal secondary suite, providing added flexibility for investors, multi-generational living or those looking to offset their mortgage. The lower level is more original in finish but offers a functional layout with one bedroom, a spacious living area and large above-grade windows that make the space feel bright and inviting.Outside, an oversized single detached garage provides valuable parking and storage, while a front gravel parking pad offers space for two additional vehicles parked tandem.Move into the updated upper level and benefit from the legal suite, add this property to your rental portfolio, or hold this prime 50' x 120' inner-city lot with future redevelopment in mind. With multiple ways to make this property work for you, this is an opportunity with both immediate usability and long-term potential. (id:53430)
Building
- Property Type:
- House
- Building Type:
- House
- Style:
- Bungalow
- Year Built:
- 1954
- Stories:
- 1.0
- Bedrooms:
- 3
- Bathrooms (total):
- 2.0
- Basement:
- Finished, Full, Separate entrance, Suite
Finished Areas
- Interior Size (Total):
- 828 square feet
- Above Grade:
- 828 square feet
Interior
- Flooring:
- Hardwood, Linoleum, Vinyl Plank
- Appliances:
- Washer, Refrigerator, Dishwasher, Stove, Dryer, Microwave Range Hood Combo, Garage door opener
Parking
- Spaces:
- 3
- Features:
- Detached Garage, Parking Pad
Lot / Land
- Lot Size:
- 5996.0 square feet
- Frontage:
- 15.25 meters
- Lot Features:
- Back lane
Exterior
- Exterior Features:
- Vinyl siding
- Construction:
- Wood frame
- Foundation:
- Poured Concrete
- Fencing:
- Fence
Utilities & Mechanical
- Heating:
- Forced air
- Cooling:
- None
Comfort & Security
- Fireplace(s):
- 1
Fees & Dates
- Property Taxes:
- $5,067
- Tax Year:
- 2026
- Last Modified:
- 08/15/2026 04:35:09 AM
- Status Change:
- 08/15/2026 04:21:53 AM
Association / Ownership
- Common Interest:
- Freehold
Room Dimensions
| Room | Level | Size |
|---|---|---|
| 4pc Bathroom | Main level | 7.67 Ft x 5.00 Ft |
| Primary Bedroom | Main level | 14.33 Ft x 10.50 Ft |
| Bedroom | Main level | 14.17 Ft x 8.67 Ft |
| Dining room | Main level | 3.50 Ft x 10.67 Ft |
| Living room | Main level | 14.25 Ft x 14.25 Ft |
| 3pc Bathroom | Unknown | 6.83 Ft x 7.00 Ft |
| Bedroom | Unknown | 12.42 Ft x 8.17 Ft |
| Kitchen | Unknown | 8.83 Ft x 12.08 Ft |
| Living room | Unknown | 17.42 Ft x 11.67 Ft |
| Furnace | Basement | 15.50 Ft x 12.17 Ft |
Location
Data is supplied by Pillar 9 MLS® System. Pillar 9 is the owner of the copyright in its MLS® System. Data is deemed reliable but is not guaranteed accurate by Pillar 9.
The trademarks MLS®, Multiple Listing Service® and the associated logos are owned by The Canadian Real Estate Association (CREA) and identify the quality of services provided by real estate professionals who are members of CREA. Used under license.