Real estate on your terms®
$950,000
active
708 55 Avenue Southwest
Calgary
,
AB
T2V0G3
Key Details
- MLS® Number:
- A2335557
- Community:
- Windsor Park
- Building Type:
- House
- Interior Size:
- 931 square feet
- Bedrooms:
- 2
- Parking:
- 3
- Parking Features:
- Detached Garage
- Lot Size:
- 6000.0 square feet

Property Description
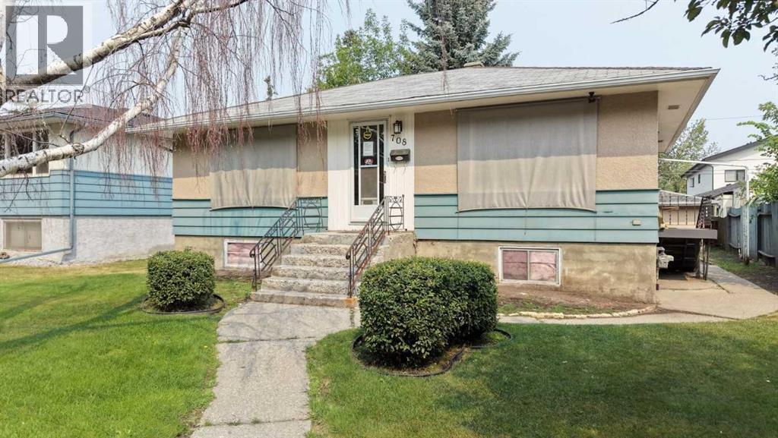
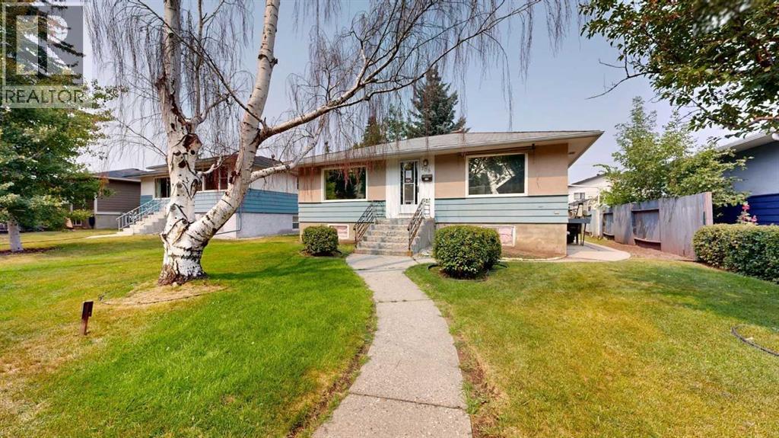
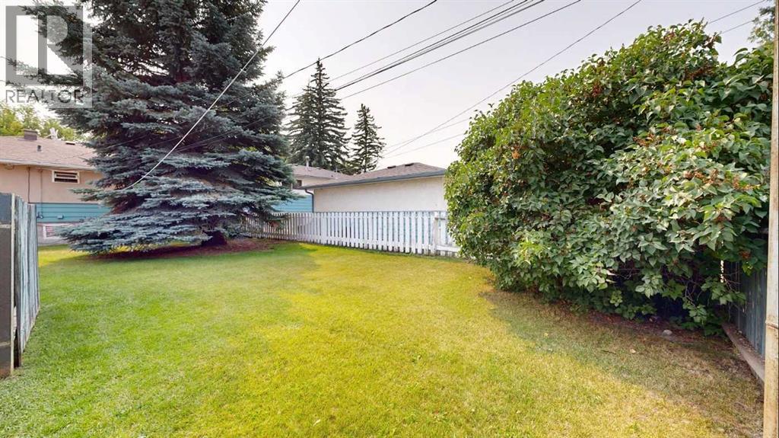
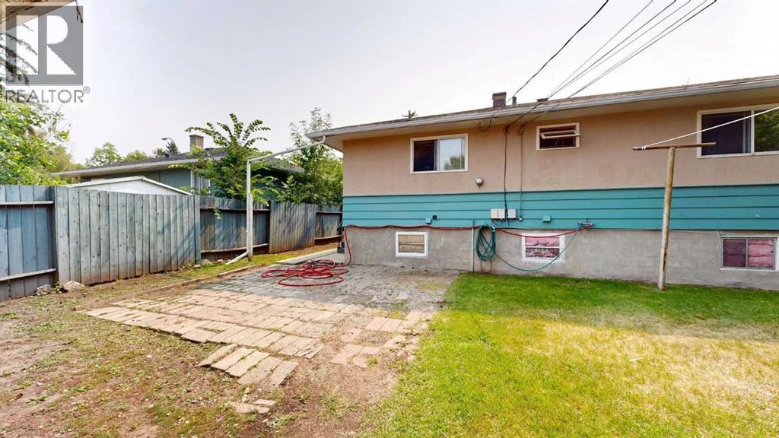
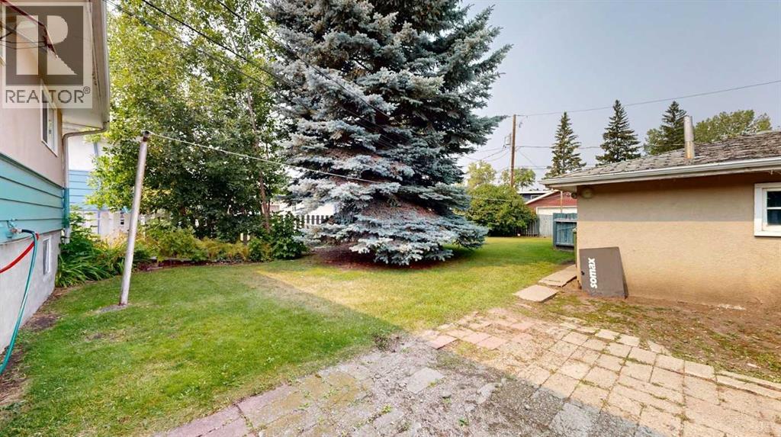
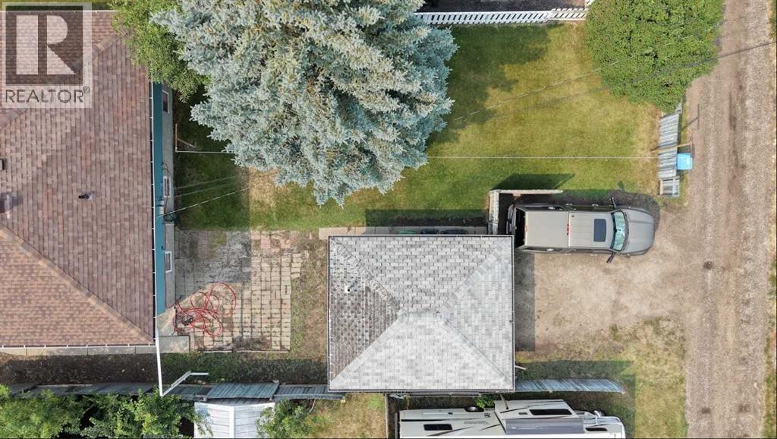
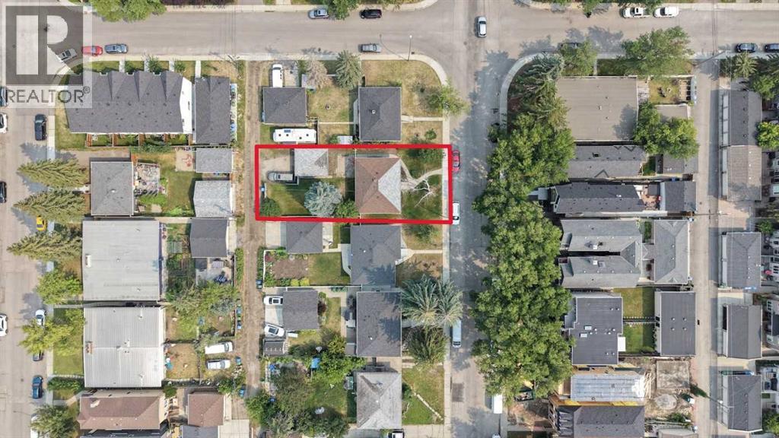
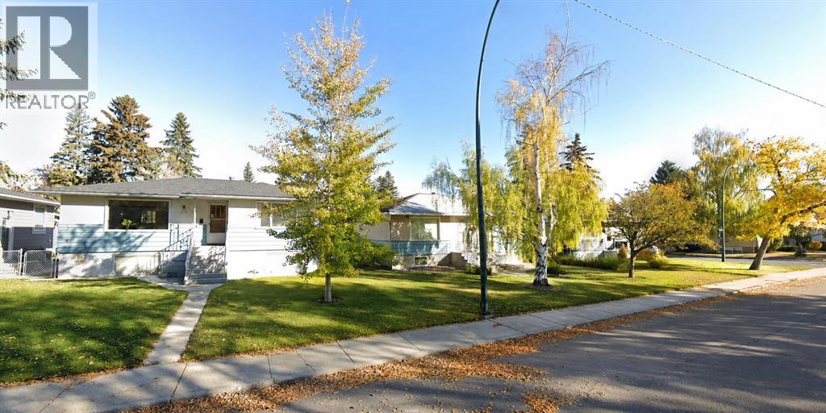
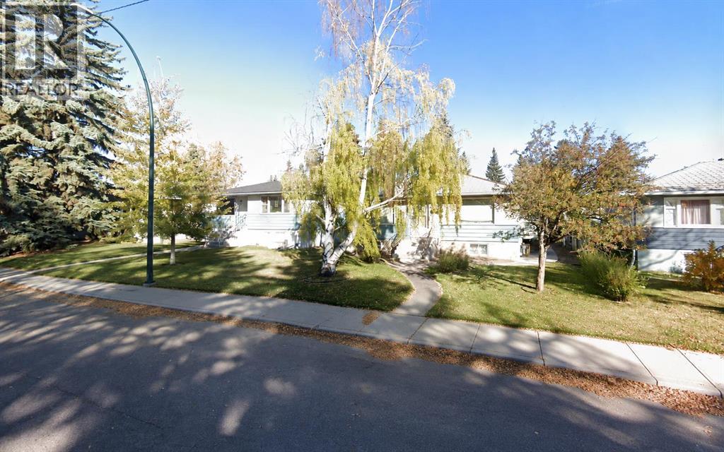
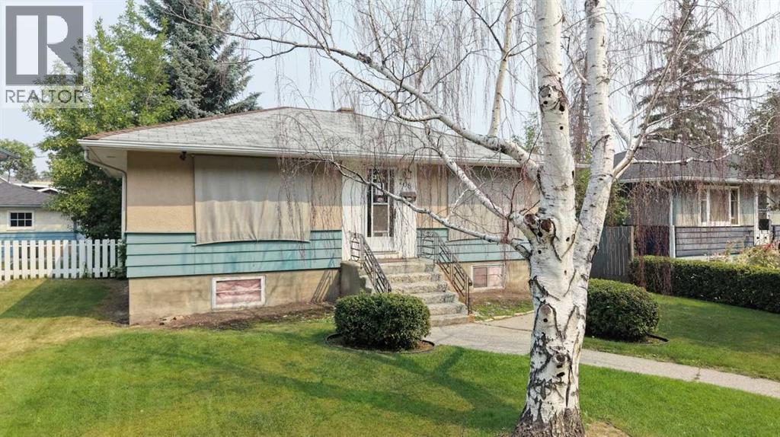
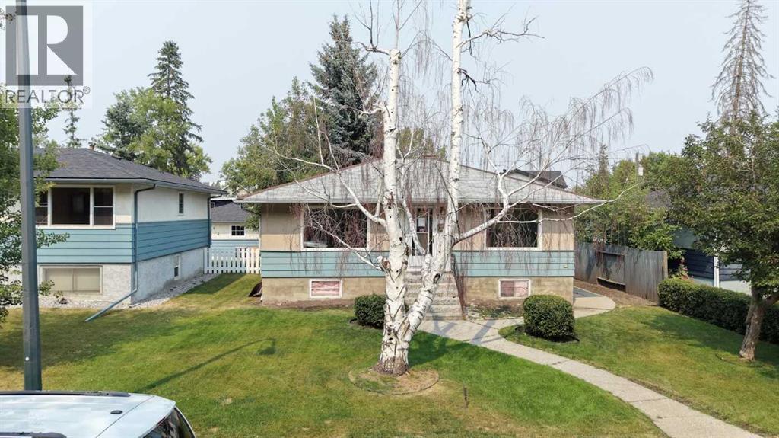
** OPEN HOUSE - SATURDAY, AUGUST 15th - 2 to 4 pm *** +++ PLEASE MAKE SURE TO VIEW THE ATTACHED BROCHURE FOR MORE IN DEPTH INFORMATION +++ An excellent 11,997.8 sq. ft. Assembly in Windsor Park. Two adjoining flat lots at $950,000 each in an area that is seeing townhome and MH1 development. Please see attached Parcel Fact Sheet. There is a Precedent for Mid-Rise and High-Density Multi-Family development located very close by.The immediate vicinity along 55 Avenue SW is a hotbed for rapid multi-residential redevelopment. For instance, a nearby parcel at 722 55 Avenue SW and 720–728 55 Avenue SW has pushed forward multi-residential land-use changes. This established path reduces your zoning risk and sets a strong local precedent for maximum allowable height and unit counts. This assembly sits just blocks away from CF Chinook Centre, Calgary’s largest and most profitable shopping mall! Future residents will have effortless, walkable access to hundreds of retail stores, dining options, grocery shopping, and entertainment facilities. This acts as a massive selling feature for young professionals and downsizers alike. The parcels are strategically positioned within easy walking distance of the Chinook LRT Station. This seamless connection to Calgary's primary light rail network allows future tenants or buyers to commute to the downtown core in under 15 minutes, qualifying the development as highly desirable Transit-Oriented Development. Windsor Park is a highly coveted inner-city community known for its mature tree canopies, active community association, and proximity to the Elbow River pathway system. The neighbourhood features high-demand schools, such as the nearby Elboya School, along with ample parks and green spaces that attract premium rental rates and strong resale values. Developing two side-by-side lots simultaneously offers excellent economies of scale. Civil works, utility tie-ins (water, deep services, gas), excavation, and staging can be managed under a sin gle mobilization fee. This slashes overall soft and hard construction costs compared to developing two scattered infills. There are no city trees on this lot. (id:53430)
Building
- Property Type:
- House
- Building Type:
- House
- Style:
- Bungalow
- Year Built:
- 1953
- Stories:
- 1.0
- Bedrooms:
- 2
- Bathrooms (total):
- 1.0
- Basement:
- Finished, Full
Finished Areas
- Interior Size (Total):
- 931 square feet
- Above Grade:
- 931 square feet
Interior
- Flooring:
- Carpeted, Linoleum
- Appliances:
- Refrigerator, Dishwasher, Stove, Washer & Dryer
Parking
- Spaces:
- 3
- Features:
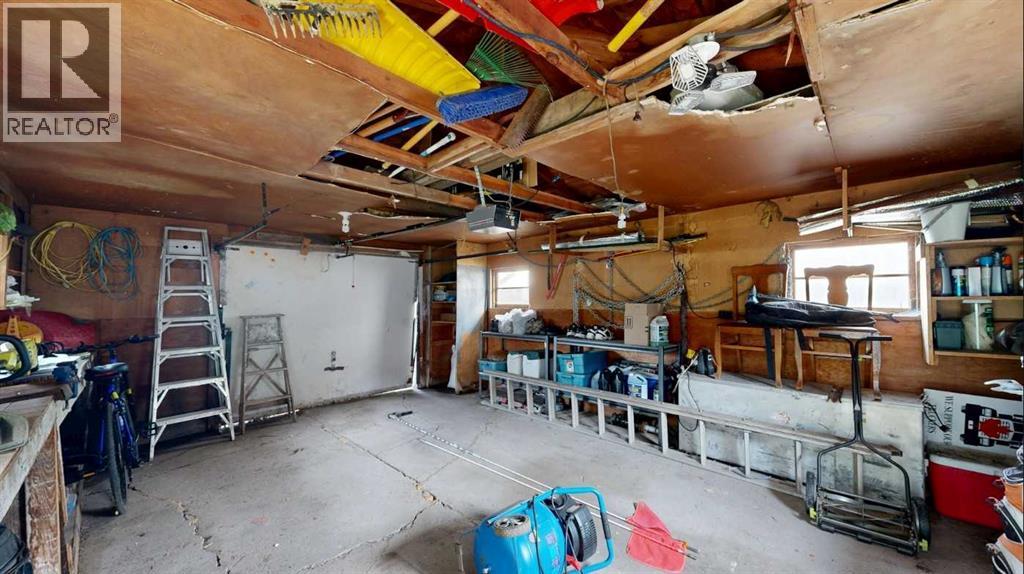
- Detached Garage
Lot / Land
- Lot Size:
- 6000.0 square feet
- Frontage:
- 15.25 meters
- Lot Features:
- No Animal Home
Exterior
- Construction:
- Wood frame
- Foundation:
- Poured Concrete
- Fencing:
- Fence
Utilities & Mechanical
- Heating:
- Forced air
- Cooling:
- None
Fees & Dates
- Property Taxes:
- $4,991
- Tax Year:
- 2026
- Last Modified:
- 08/14/2026 02:30:20 AM
- Status Change:
- 08/14/2026 02:16:45 AM
Association / Ownership
- Common Interest:
- Freehold
Room Dimensions
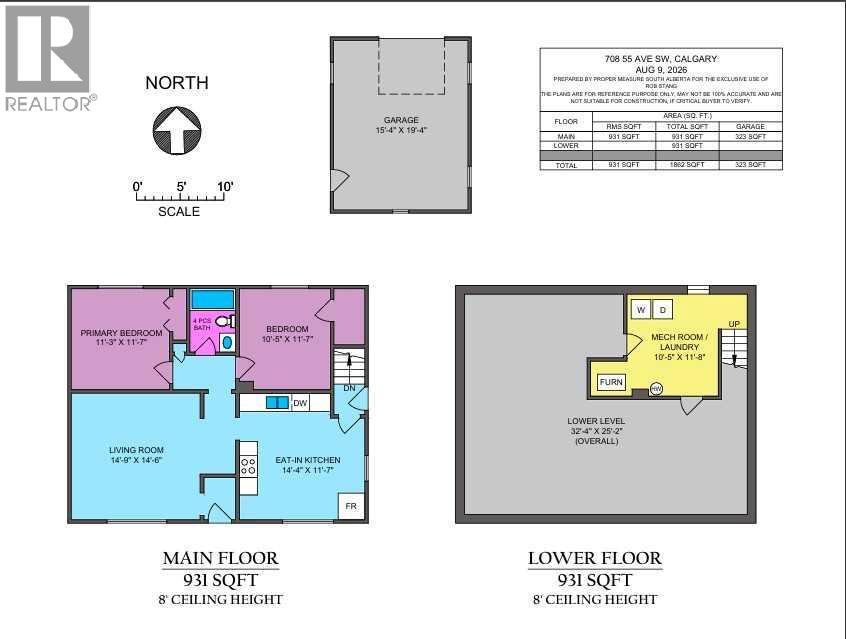
| Room | Level | Size |
|---|---|---|
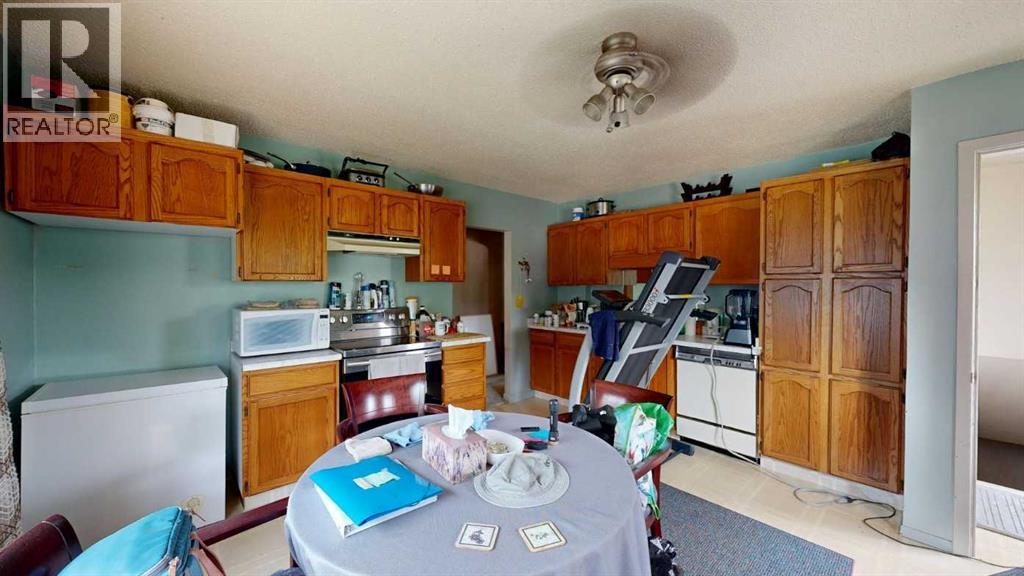
| Kitchen | Main level | 1.33 Ft x 14.33 Ft |
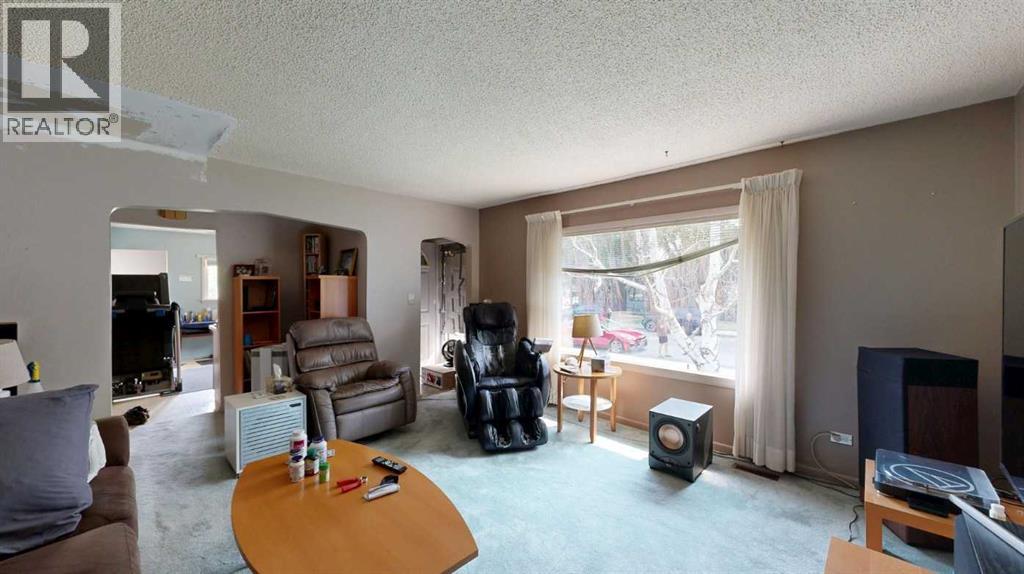
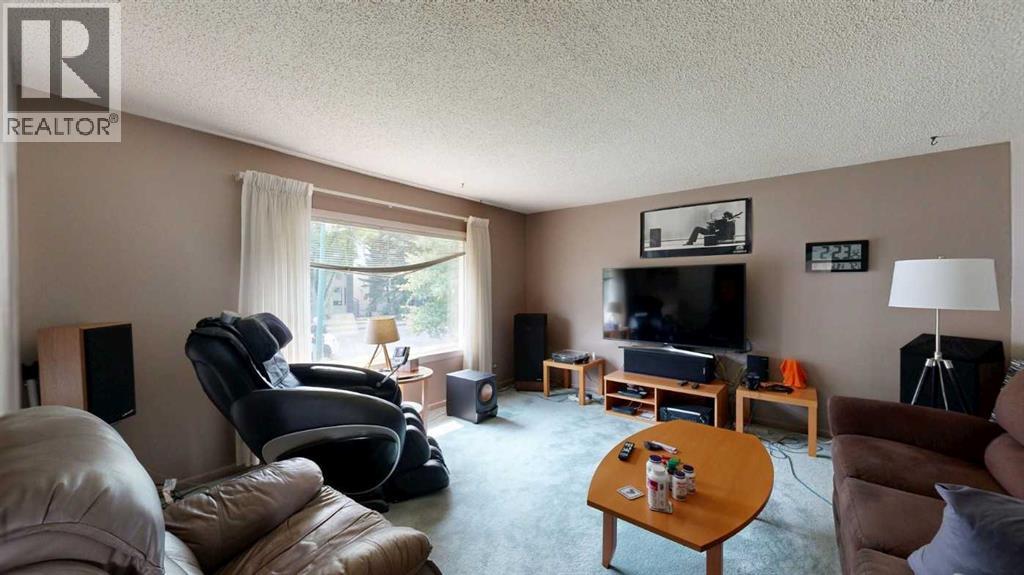
| Living room | Main level | 14.50 Ft x 14.75 Ft |
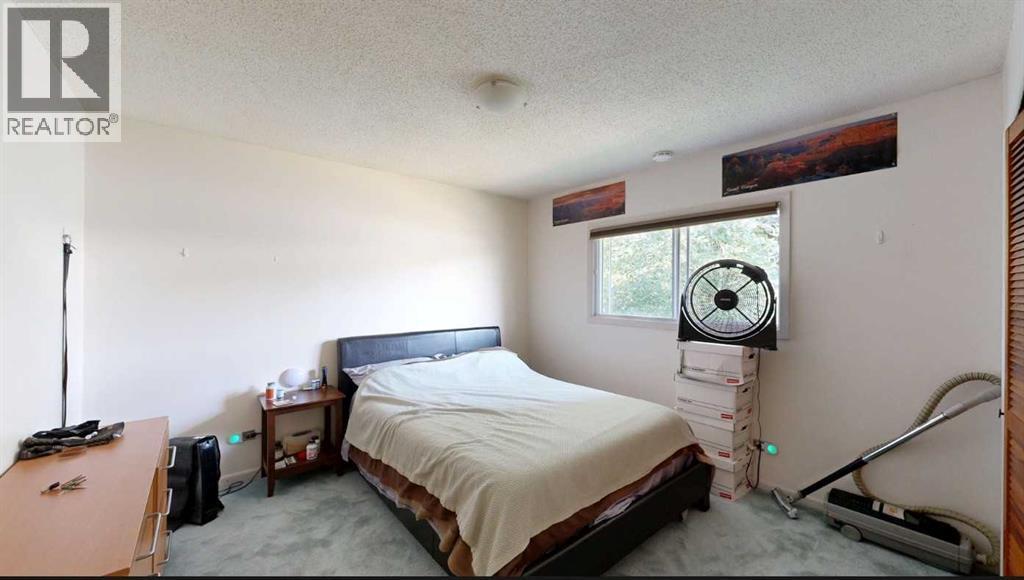
| Primary Bedroom | Main level | 11.58 Ft x 11.25 Ft |
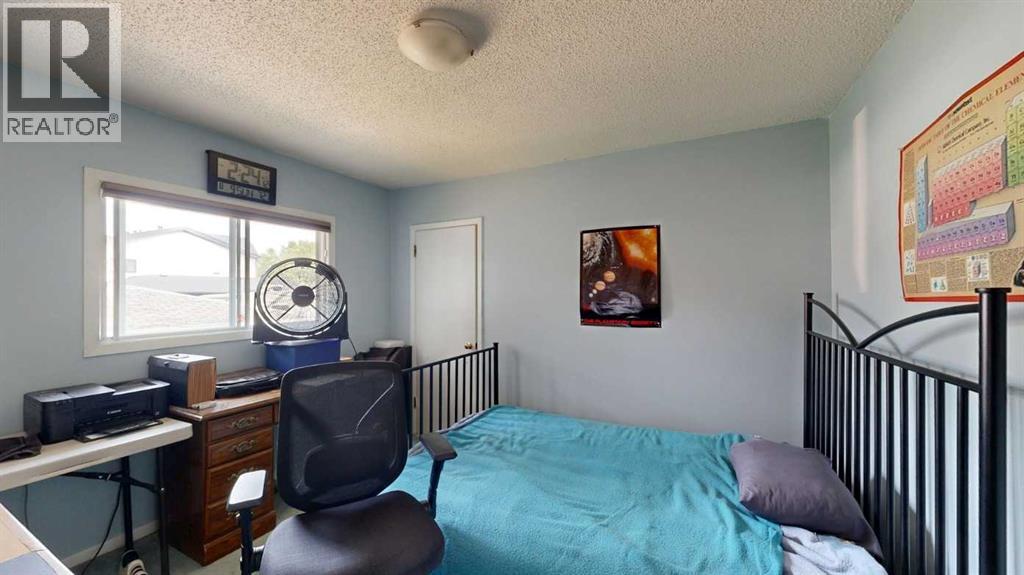
| Bedroom | Main level | 1.58 Ft x 10.42 Ft |
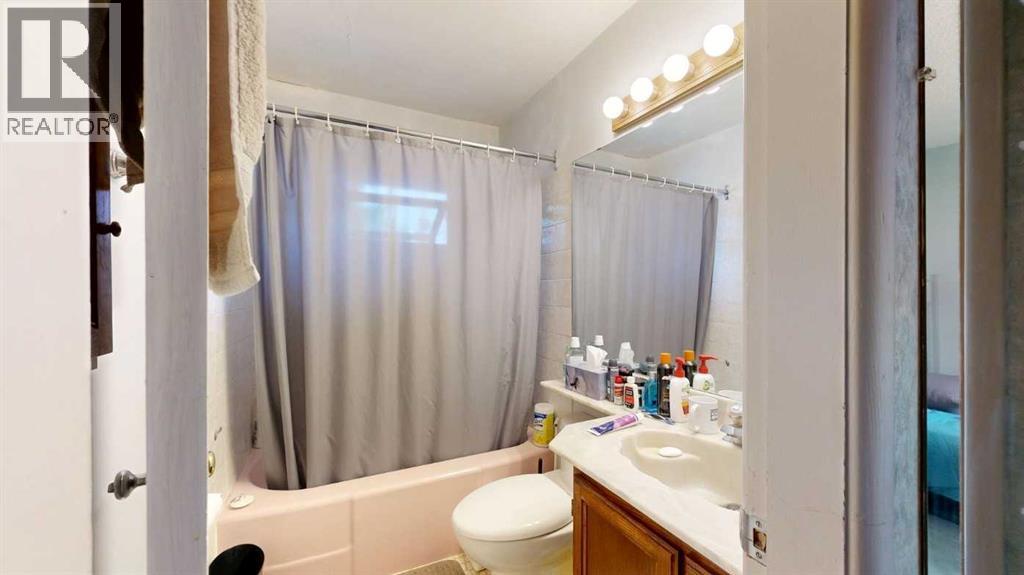
| 4pc Bathroom | Main level | 7.08 Ft x 5.25 Ft |
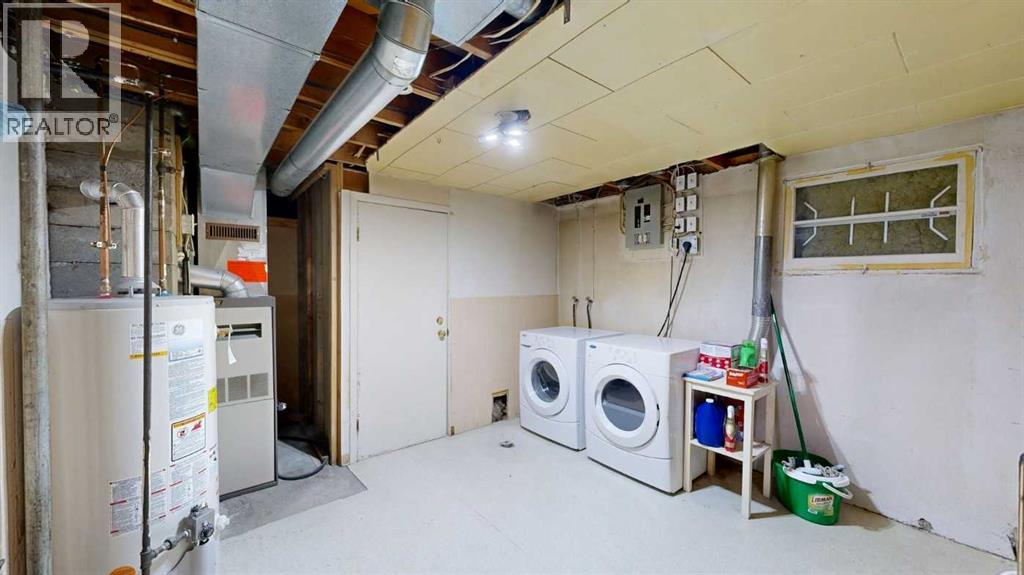
| Laundry room | Basement | 11.67 Ft x 10.42 Ft |
Location
Data is supplied by Pillar 9 MLS® System. Pillar 9 is the owner of the copyright in its MLS® System. Data is deemed reliable but is not guaranteed accurate by Pillar 9.
The trademarks MLS®, Multiple Listing Service® and the associated logos are owned by The Canadian Real Estate Association (CREA) and identify the quality of services provided by real estate professionals who are members of CREA. Used under license.