Real estate on your terms®
$185,000
active
315 50 Avenue Southwest
Calgary
,
AB
T2S1H3
Key Details
- MLS® Number:
- A2334569
- Community:
- Windsor Park
- Building Type:
- Apartment
- Interior Size:
- 497 square feet
- Bedrooms:
- 1
- Parking:
- 1
- Attached:
- Yes

Property Description
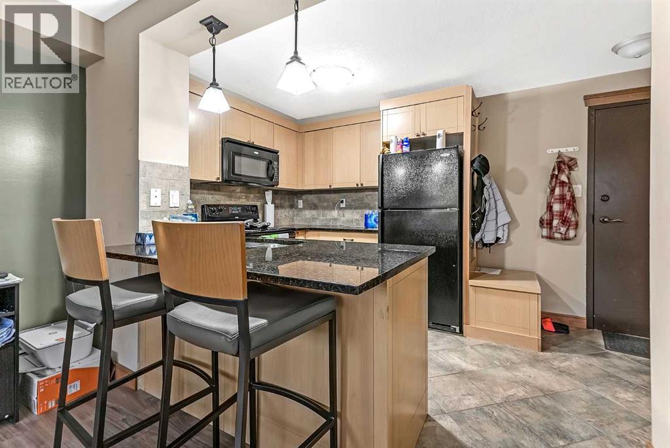
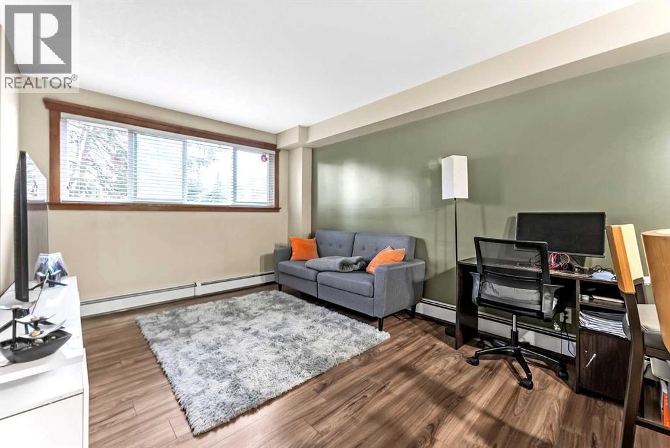
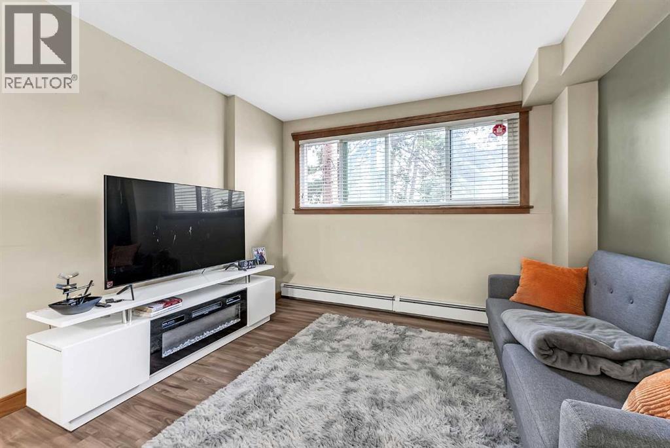
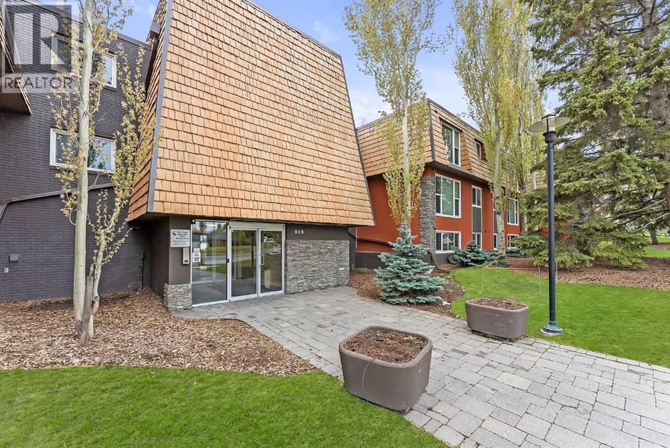
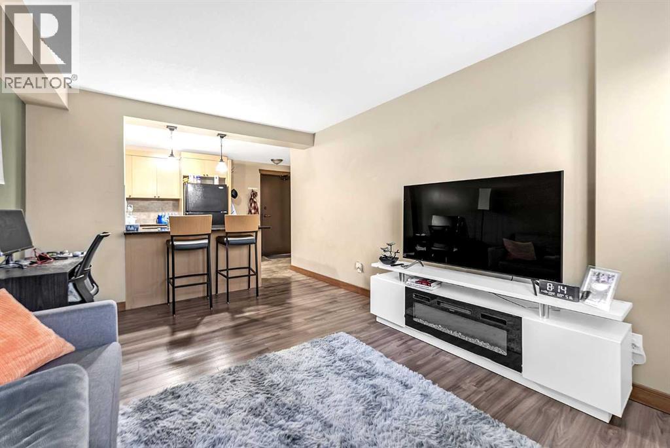
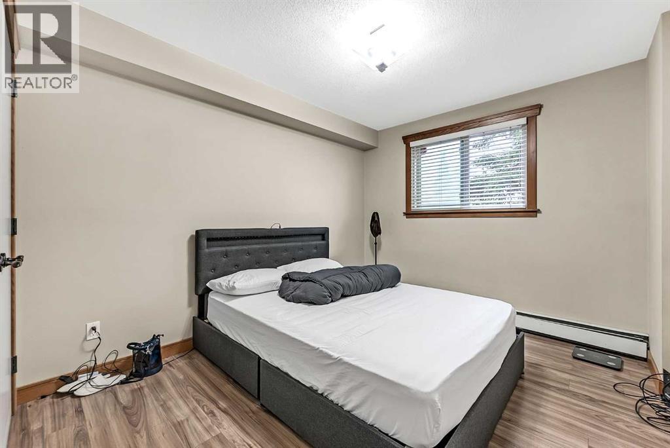
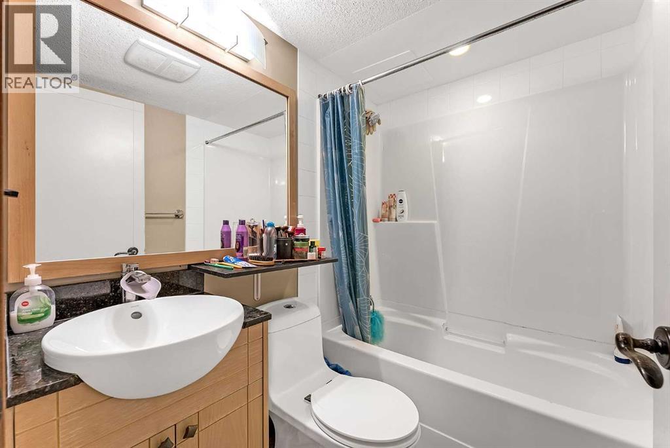
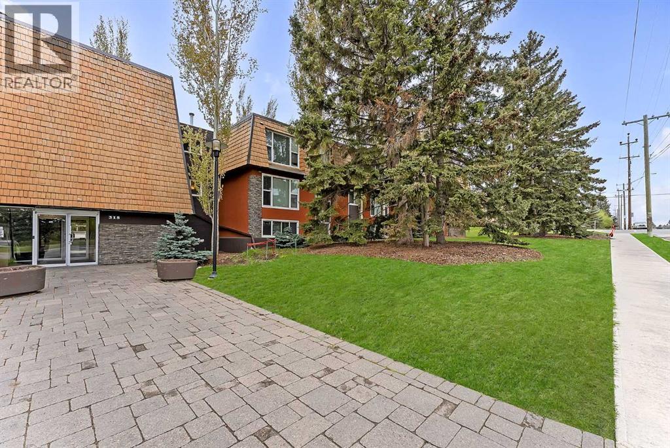
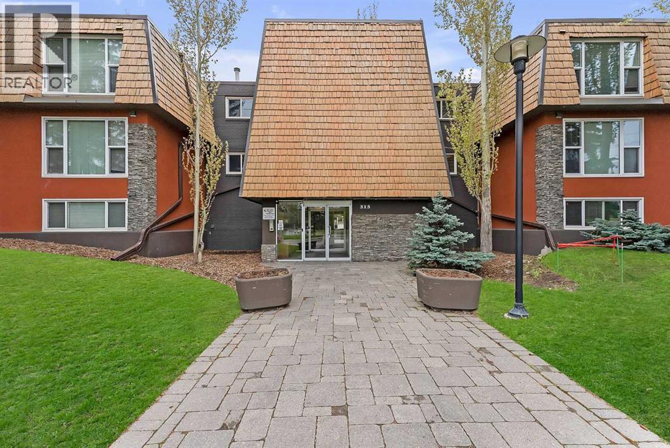
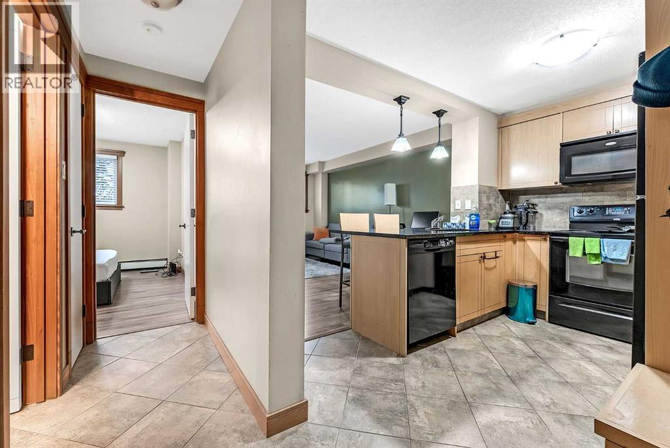
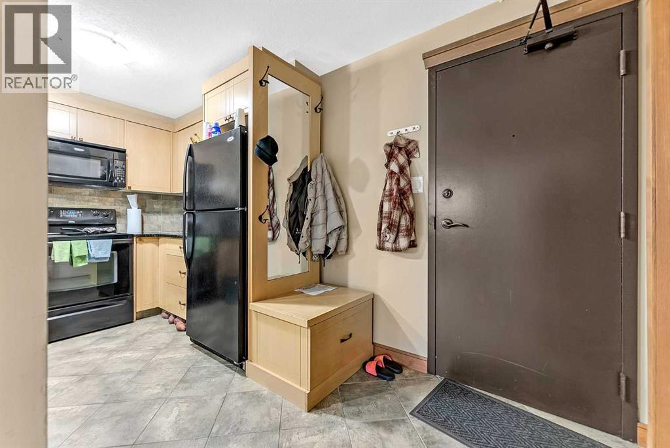
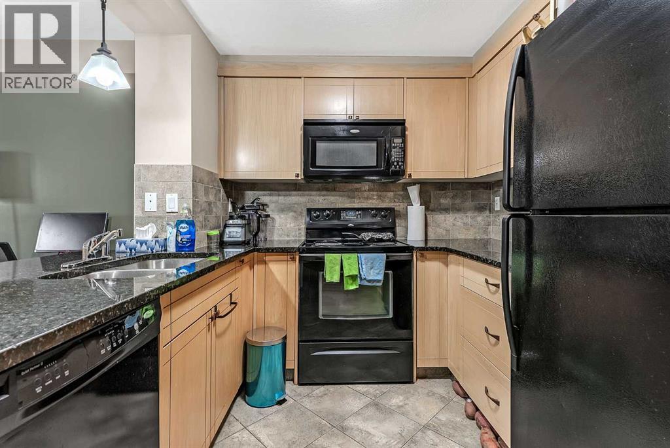
Welcome to The Windsor, a beautifully maintained condo complex in the highly sought-after community of Windsor Park! This charming 1-bedroom, 1-bathroom below-grade unit offers just under 500 square feet of cozy, well-designed living space. Perfect for investors or first-time home buyers, this condo boasts a modern interior featuring granite countertops with a convenient breakfast bar, and durable tile and laminate flooring throughout.Enjoy the convenience of in-suite laundry and unwind in the spacious 4-piece bathroom. The Windsor is renowned for its well-run complex and exceptional condo board, ensuring a harmonious living experience for all residents.Located just moments away from the Chinook Centre, you’ll have easy access to premier shopping, dining, and entertainment options. Don’t miss out on this incredible opportunity to own a piece of Windsor Park’s vibrant community. Schedule a viewing today and make The Windsor your new home! (id:53430)
Building
- Property Type:
- Apartment
- Building Type:
- Apartment
- Year Built:
- 1968
- Stories:
- 3.0
- Bedrooms:
- 1
- Bathrooms (total):
- 1.0
Finished Areas
- Interior Size (Total):
- 497 square feet
- Above Grade:
- 497 square feet
Interior
- Flooring:
- Tile, Laminate
- Appliances:
- Refrigerator, Range - Electric, Dishwasher, Microwave Range Hood Combo, Washer & Dryer
Parking
- Spaces:
- 1
Lot / Land
- Lot Features:
- No Animal Home, No Smoking Home
Exterior
- Exterior Features:
- Concrete, Stone
- Construction:
- Poured concrete
Utilities & Mechanical
- Heating:
- Baseboard heaters
- Cooling:
- None
Fees & Dates
- Property Taxes:
- $1,243
- Tax Year:
- 2026
- HOA/Condo Fee:
- $361
- Last Modified:
- 08/05/2026 02:35:17 AM
- Status Change:
- 08/05/2026 02:28:28 AM
Association / Ownership
- Association:
- Simco Management
- Fee:
- $361 / Monthly
- Common Interest:
- Condo/Strata
Room Dimensions
| Room | Level | Size |
|---|---|---|
| Living room | Main level | 14.67 Ft x 10.92 Ft |
| Kitchen | Main level | 8.50 Ft x 10.92 Ft |
| Primary Bedroom | Main level | 8.50 Ft x 10.08 Ft |
| 4pc Bathroom | Main level | 4.92 Ft x 6.67 Ft |
| Laundry room | Main level | 3.50 Ft x 6.67 Ft |
Location
Data is supplied by Pillar 9 MLS® System. Pillar 9 is the owner of the copyright in its MLS® System. Data is deemed reliable but is not guaranteed accurate by Pillar 9.
The trademarks MLS®, Multiple Listing Service® and the associated logos are owned by The Canadian Real Estate Association (CREA) and identify the quality of services provided by real estate professionals who are members of CREA. Used under license.