Real estate on your terms®
$679,000
active
5105 6 Street Southwest
Calgary
,
AB
T2V1J6
Key Details
- MLS® Number:
- A2332738
- Community:
- Windsor Park
- Building Type:
- Row / Townhouse
- Interior Size:
- 1177 square feet
- Bedrooms:
- 4
- Parking:
- 1
- Parking Features:
- Detached Garage
- Attached:
- Yes

Property Description
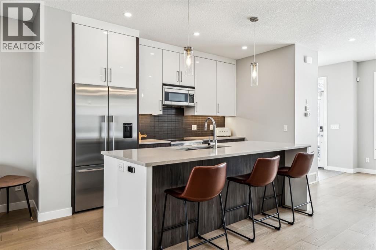
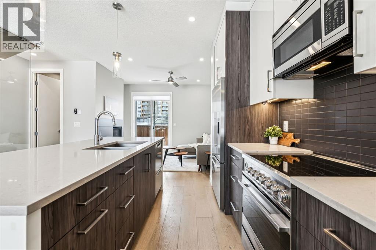
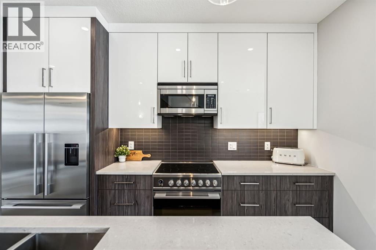
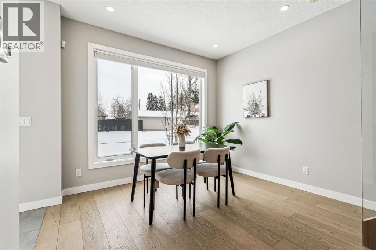
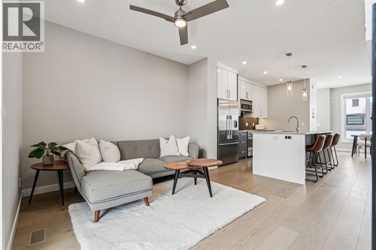
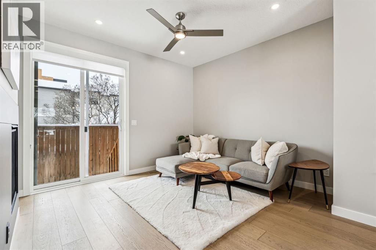
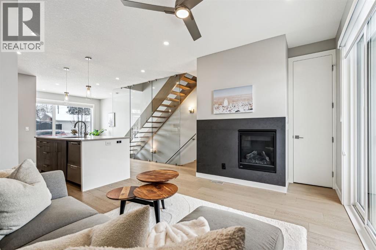
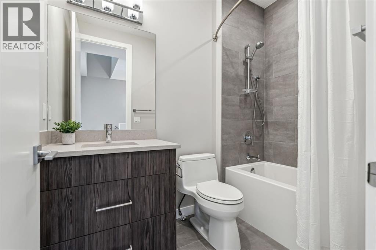
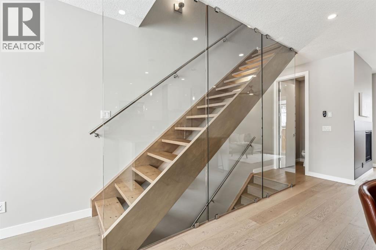
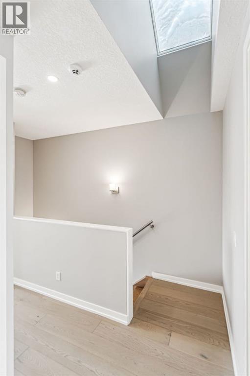
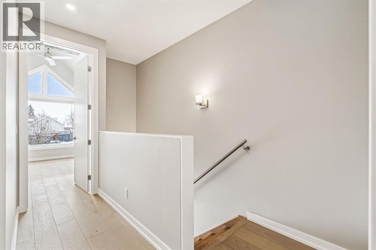
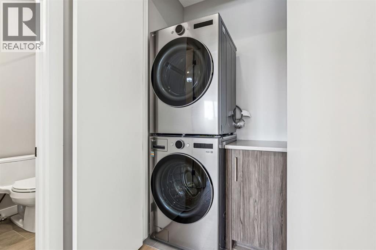
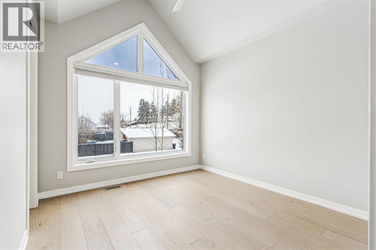
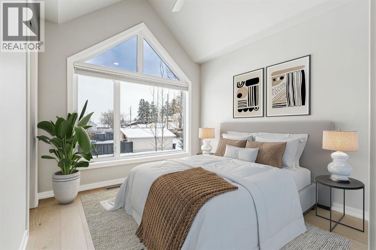
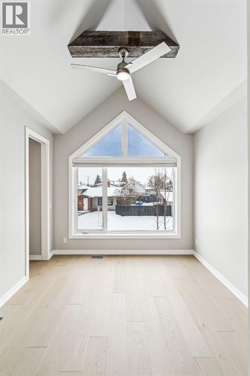
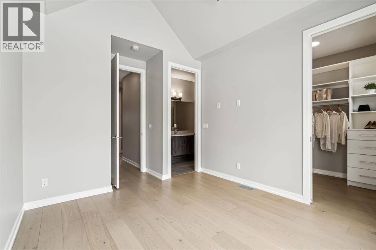
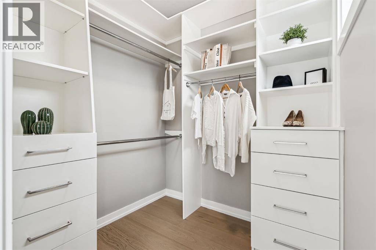
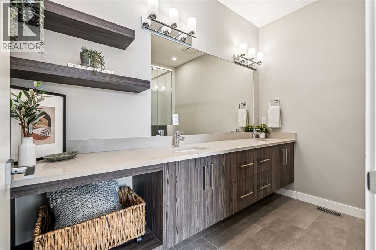
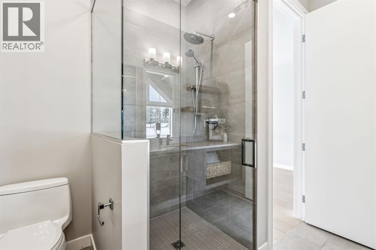
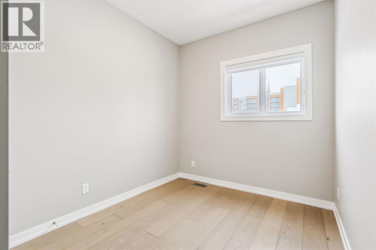
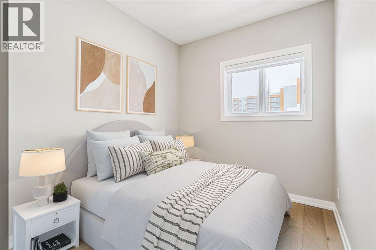
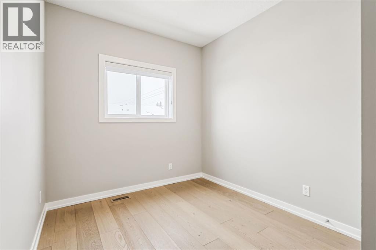
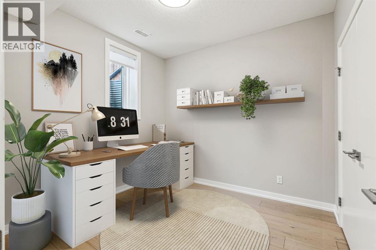
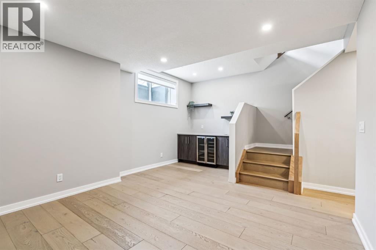
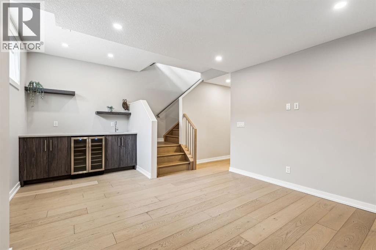
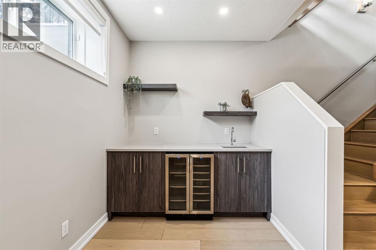
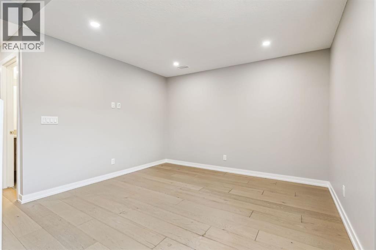
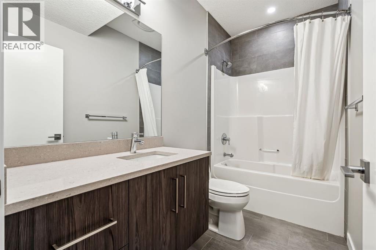
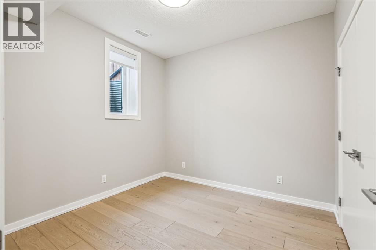
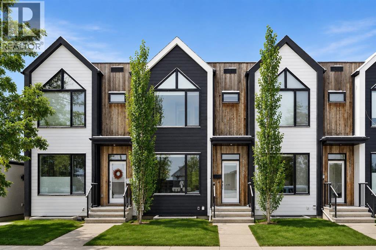
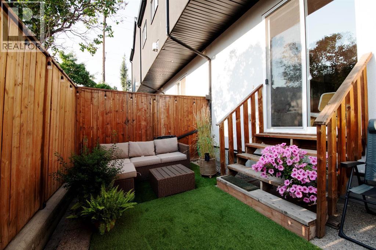
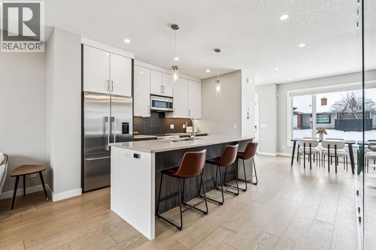
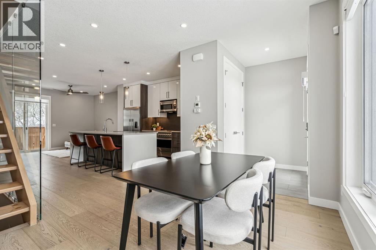
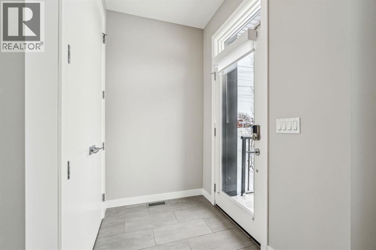
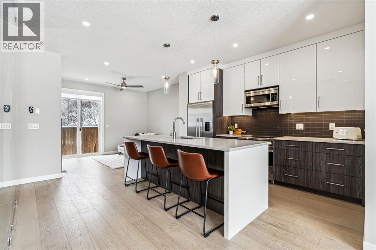
Welcome to this beautifully maintained 4-bedroom, 3.5-bathroom townhouse in the highly sought-after community of Windsor Park, just steps from Britannia. Offering over 1,600 sq. ft. of thoughtfully designed living space, this home perfectly blends modern style, everyday comfort, and an unbeatable location—ideal for young professionals, first-time buyers, or those looking to downsize without compromise.Freshly professionally painted and cleaned, this move-in-ready home features engineered hardwood flooring throughout, creating a seamless, sophisticated look. The chef-inspired kitchen is equipped with premium Fisher & Paykel appliances and complemented by a brand-new Samsung washer and dryer. Hunter Douglas blinds with a lifetime warranty add both elegance and practicality throughout the home.The bright, open-concept main floor is designed for both entertaining and everyday living, featuring a cozy gas fireplace for cooler evenings and central air conditioning to keep you comfortable all summer long. Step outside to your private, fully fenced patio—an inviting space to relax, entertain, or enjoy your morning coffee.Upstairs, the spacious primary suite boasts soaring ceilings, ample room for a king-sized bed, and a luxurious ensuite bathroom. Two additional generously sized bedrooms and a full bathroom complete the upper level, offering plenty of space for family, guests, or a home office.The fully developed basement expands your living space with impressive high ceilings, creating a bright and open feel that's perfect for the home gym you've been dreaming of, a media room, or a flexible recreation space. It also features a fourth bedroom, a third full bathroom, and a convenient bar fridge, making it an ideal retreat for guests, older children, or entertaining.Built in 2017 and meticulously maintained, this home is part of a well-managed, self-managed condominium with low condo fees of just $345 per month, making it an attractive and affordable option. A single d etached garage provides secure parking and additional storage.The location is exceptional. Just five minutes from Chinook Centre, you'll enjoy convenient access to premier shopping, restaurants, and entertainment. You're also just steps from the vibrant Britannia district, where you'll find local favourites including Lagree YYC, Village Ice Cream, Breathe Hot Yoga, Sunterra Market, Linas Italian market and Monogram Coffee. Outdoor enthusiasts will appreciate the close proximity to Stanley Park and the Glenmore Reservoir, offering scenic walking and cycling pathways, green spaces, and year-round recreation just minutes from your doorstep.Offering stylish finishes, low-maintenance living, and one of Calgary's most desirable inner-city locations, this exceptional townhouse is ready to welcome its next owner. Schedule your private showing today. (id:53430)
Building
- Property Type:
- Row / Townhouse
- Building Type:
- Row / Townhouse
- Year Built:
- 2017
- Stories:
- 3.0
- Bedrooms:
- 4
- Bathrooms (total):
- 4.5 (1 half)
- Basement:
- Finished, Full
Finished Areas
- Interior Size (Total):
- 1177 square feet
- Above Grade:
- 1177 square feet
Interior
- Flooring:
- Hardwood
- Appliances:
- Refrigerator, Cooktop - Electric, Dishwasher, Microwave, Washer/Dryer Stack-Up
Parking
- Spaces:
- 1
- Features:
- Detached Garage
Lot / Land
- Lot Features:
- Closet Organizers, No Smoking Home
Exterior
- Exterior Features:
- Stucco, Wood siding
- Construction:
- Wood frame
- Foundation:
- Poured Concrete
- Fencing:
- Not fenced, Partially fenced
Utilities & Mechanical
- Heating:
- Forced air, Natural gas
- Cooling:
- Central air conditioning
Comfort & Security
- Fireplace(s):
- 1
Fees & Dates
- Property Taxes:
- $4,505
- Tax Year:
- 2026
- HOA/Condo Fee:
- $345
- Last Modified:
- 08/05/2026 02:00:05 PM
- Status Change:
- 08/05/2026 01:50:47 PM
Association / Ownership
- Fee:
- $345 / Monthly
- Common Interest:
- Condo/Strata
Room Dimensions
| Room | Level | Size |
|---|---|---|
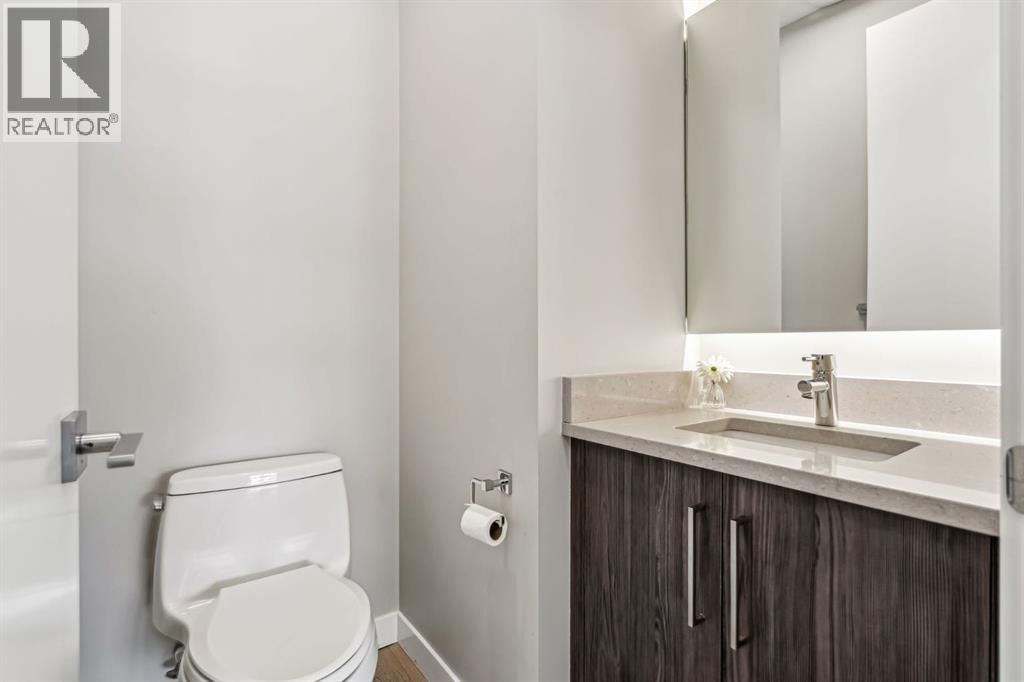
| 2pc Bathroom | Main level | 5.08 Ft x 5.17 Ft |
| Dining room | Main level | 9.50 Ft x 11.08 Ft |
| Kitchen | Main level | 12.33 Ft x 13.67 Ft |
| Living room | Main level | 11.58 Ft x 13.83 Ft |
| Primary Bedroom | Second level | 13.83 Ft x 10.50 Ft |
| Bedroom | Second level | 11.42 Ft x 8.50 Ft |
| 4pc Bathroom | Second level | 8.42 Ft x 9.83 Ft |
| 3pc Bathroom | Second level | 8.17 Ft x 5.25 Ft |
| Bedroom | Second level | 11.42 Ft x 8.50 Ft |
| Bedroom | Basement | 10.00 Ft x 9.58 Ft |
| 4pc Bathroom | Basement | 5.00 Ft x 9.42 Ft |
Location
Data is supplied by Pillar 9 MLS® System. Pillar 9 is the owner of the copyright in its MLS® System. Data is deemed reliable but is not guaranteed accurate by Pillar 9.
The trademarks MLS®, Multiple Listing Service® and the associated logos are owned by The Canadian Real Estate Association (CREA) and identify the quality of services provided by real estate professionals who are members of CREA. Used under license.