Real estate on your terms®
$189,900
active
617 56 Avenue Southwest
Calgary
,
AB
T2V0G9
Key Details
- MLS® Number:
- A2327752
- Community:
- Windsor Park
- Building Type:
- Apartment
- Interior Size:
- 650 square feet
- Bedrooms:
- 1
- Parking:
- 1
- Attached:
- Yes

Property Description
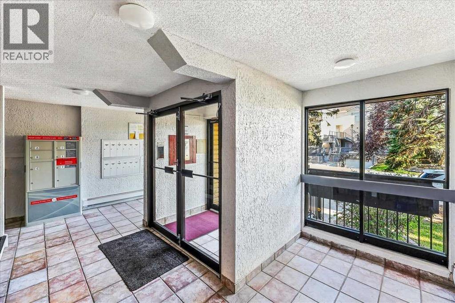
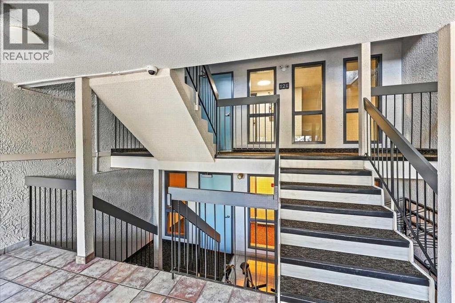
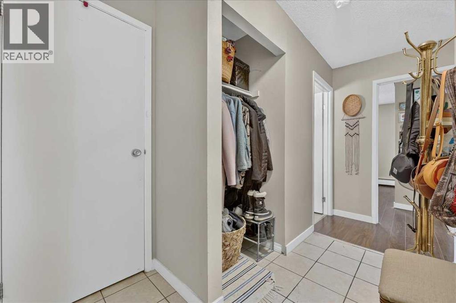
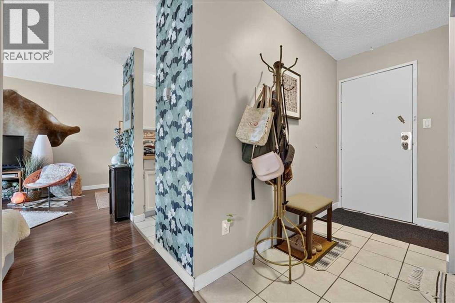
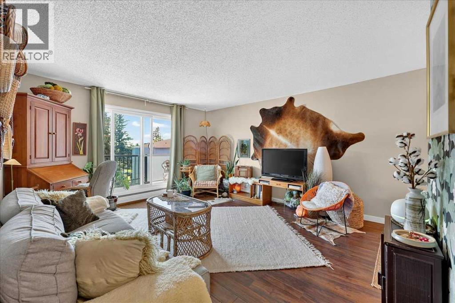
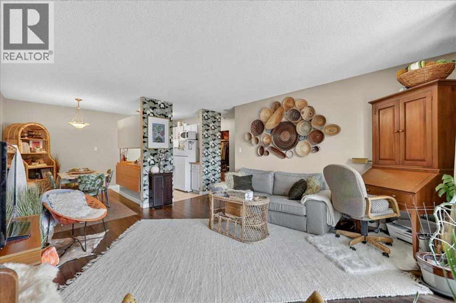
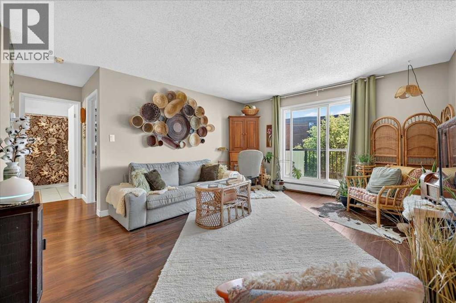
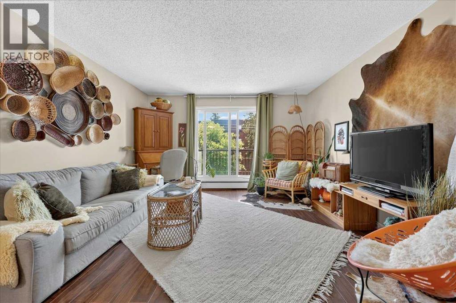
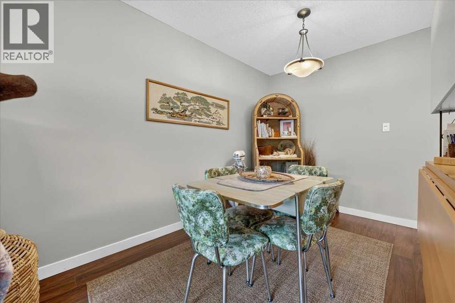
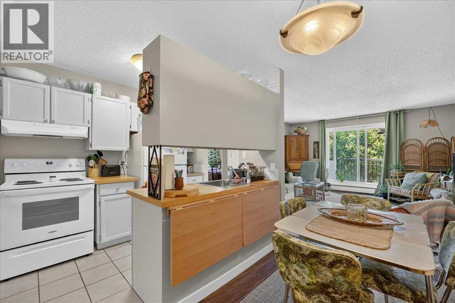
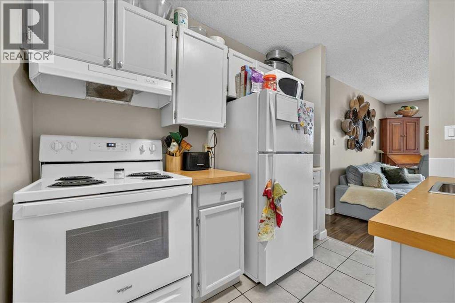
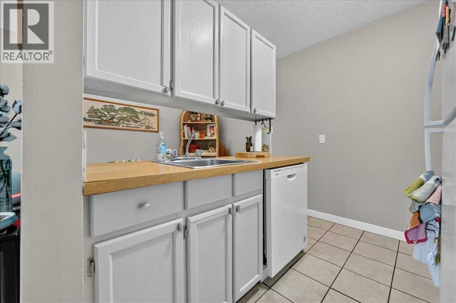
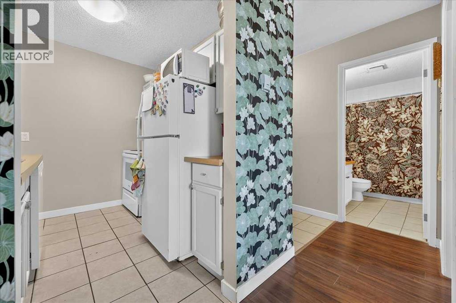
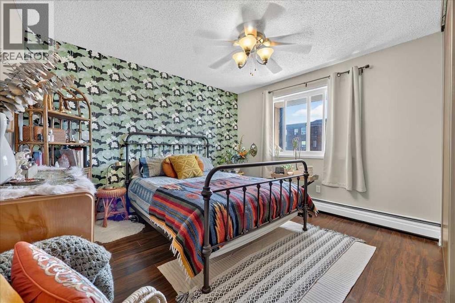
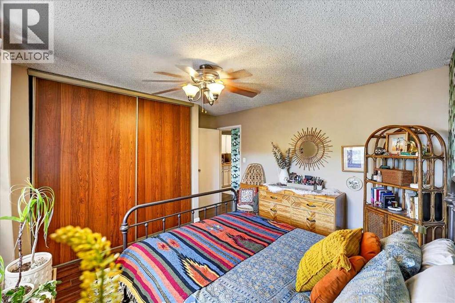
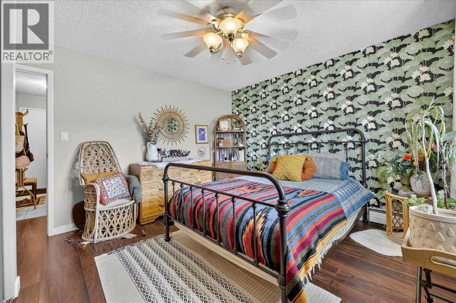
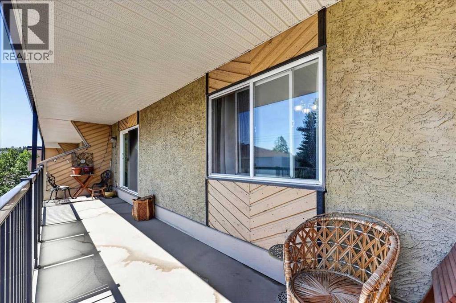
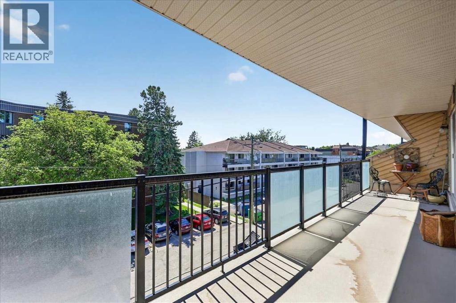
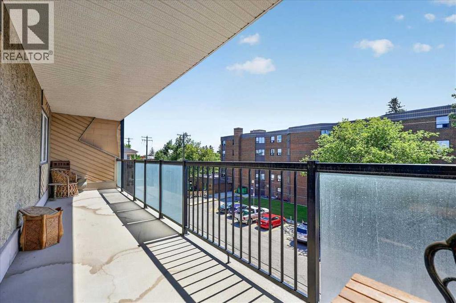
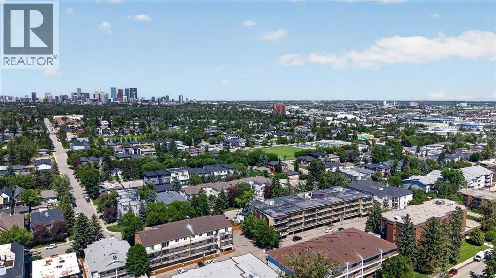
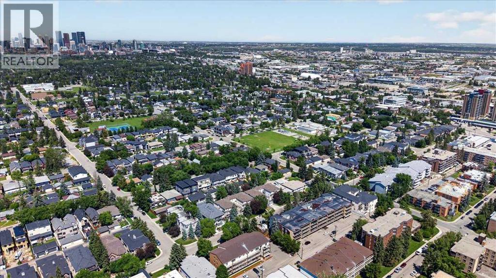
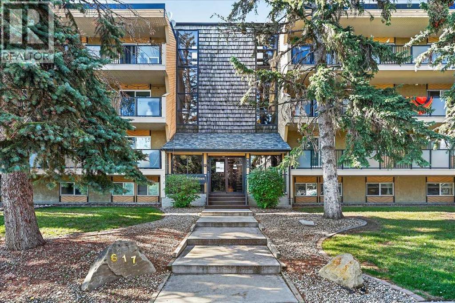
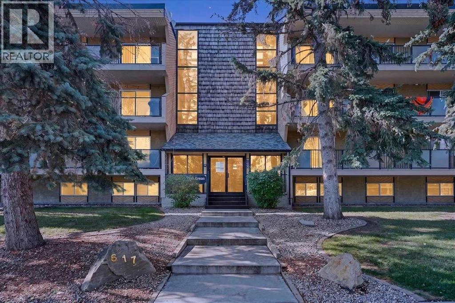
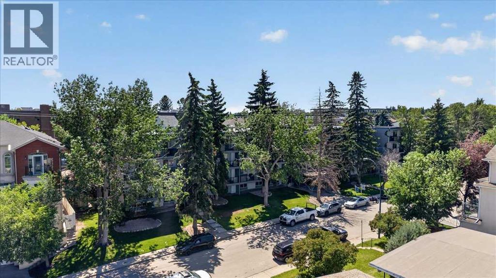
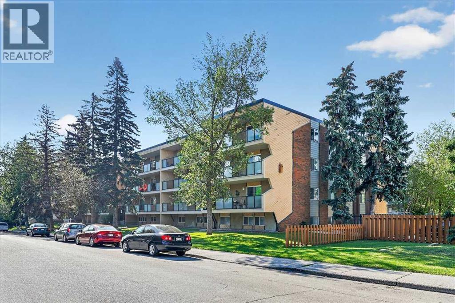
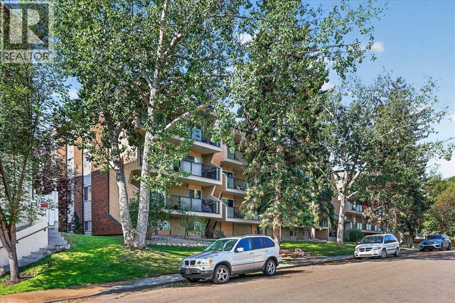
Top floor, quiet, and priced to get you into Windsor Park for under $190,000 — this one-bedroom condo is where a first-time buyer stops renting, or an investor picks up a property with a real track record. It's a walk-up building, so top floor means a few flights of stairs — but it also means no one stomping around above you. The kitchen and primary bedroom each carry a custom wallpaper accent — a stylish, colourful touch most listings at this price point don't bother with. The bedroom closet is the kind you actually forget to fill.The building's done the hard part: roof, balconies, boiler, and structural work are complete or wrapping up this year, backed by a condo corporation that's well managed and financially sound. Condo fees sit at $433.15/month.This unit has been a long-term revenue generator, and vacant possession is available August 1 — move in yourself or hand the keys to a new tenant on day one.Book your private showing today! (id:53430)
Building
- Property Type:
- Apartment
- Building Type:
- Apartment
- Year Built:
- 1977
- Stories:
- 4.0
- Bedrooms:
- 1
- Bathrooms (total):
- 1.0
Finished Areas
- Interior Size (Total):
- 650 square feet
- Above Grade:
- 650 square feet
Interior
- Flooring:
- Tile, Laminate
- Appliances:
- Refrigerator, Stove
Parking
- Spaces:
- 1
Lot / Land
- Lot Features:
- Closet Organizers, Parking
Exterior
- Exterior Features:
- Composite Siding
- Foundation:
- Poured Concrete
Utilities & Mechanical
- Heating:
- Baseboard heaters, Natural gas, Hot Water
- Cooling:
- None
Fees & Dates
- Property Taxes:
- $1,426
- Tax Year:
- 2026
- HOA/Condo Fee:
- $433
- Last Modified:
- 07/28/2026 02:30:03 AM
- Status Change:
- 07/28/2026 02:22:32 AM
Association / Ownership
- Association:
- Karen King & Associates
- Fee:
- $433 / Monthly
- Common Interest:
- Condo/Strata
Room Dimensions
| Room | Level | Size |
|---|---|---|
| Living room | Main level | 13.33 Ft x 15.17 Ft |
| Kitchen | Main level | 7.33 Ft x 8.42 Ft |
| Dining room | Main level | 6.83 Ft x 8.75 Ft |
| Primary Bedroom | Main level | 11.00 Ft x 11.75 Ft |
| Foyer | Main level | 3.83 Ft x 8.67 Ft |
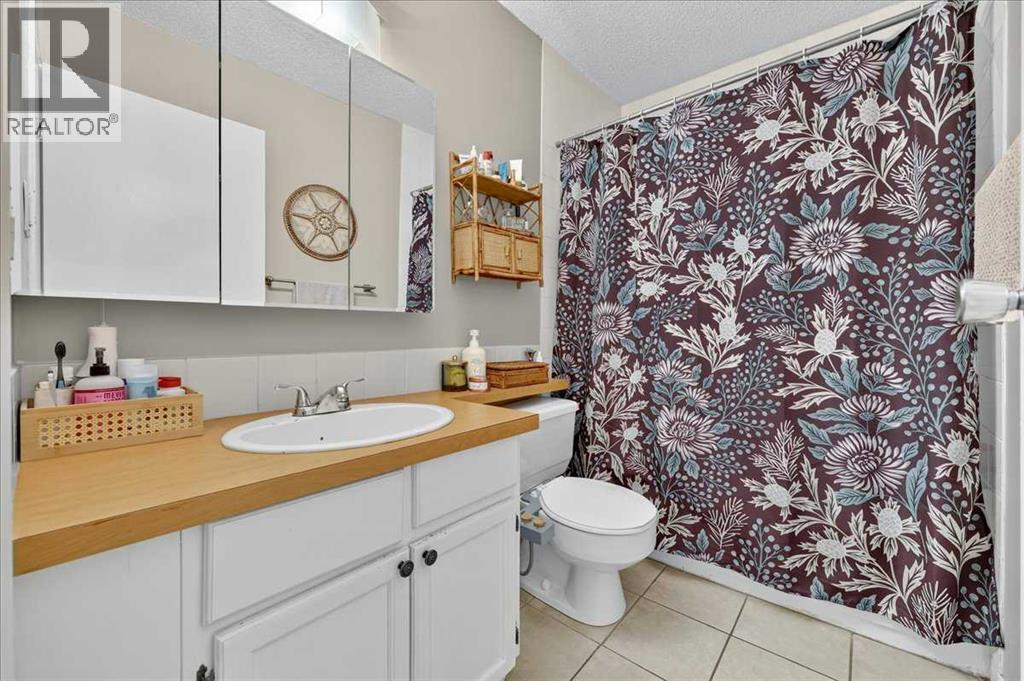
| 4pc Bathroom | Main level | 4.92 Ft x 8.17 Ft |
| Storage | Main level | 5.83 Ft x 6.33 Ft |
| Other | Main level | 5.58 Ft x 27.00 Ft |
Location
Data is supplied by Pillar 9 MLS® System. Pillar 9 is the owner of the copyright in its MLS® System. Data is deemed reliable but is not guaranteed accurate by Pillar 9.
The trademarks MLS®, Multiple Listing Service® and the associated logos are owned by The Canadian Real Estate Association (CREA) and identify the quality of services provided by real estate professionals who are members of CREA. Used under license.