Real estate on your terms®
$529,900
active
518 54 Avenue Southwest
Calgary
,
AB
T2V0C7
Key Details
- MLS® Number:
- A2321224
- Community:
- Windsor Park
- Building Type:
- Duplex
- Interior Size:
- 929 square feet
- Bedrooms:
- 4
- Parking:
- 1
- Parking Features:
- Detached Garage
- Lot Size:
- 25.46 square meters
- Attached:
- Yes

Property Description
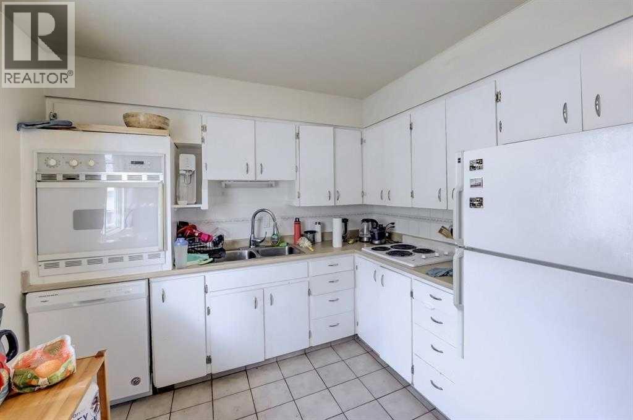
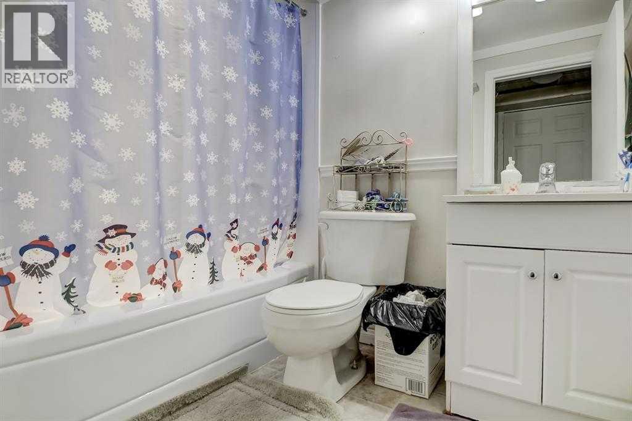
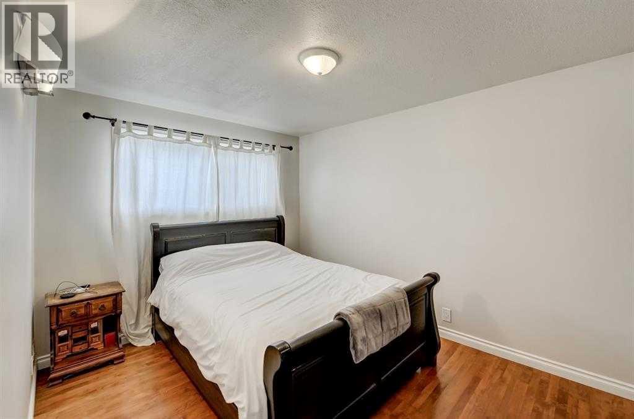
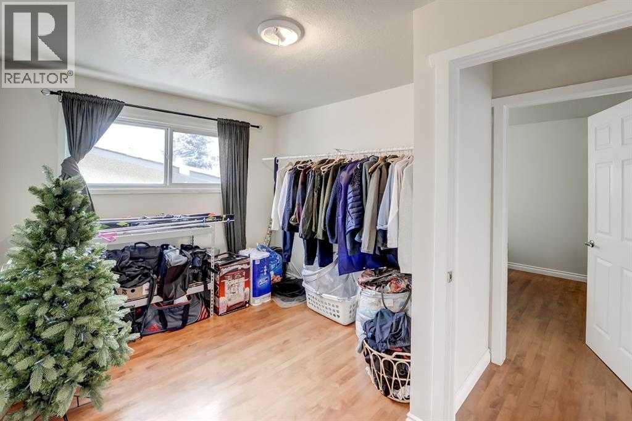
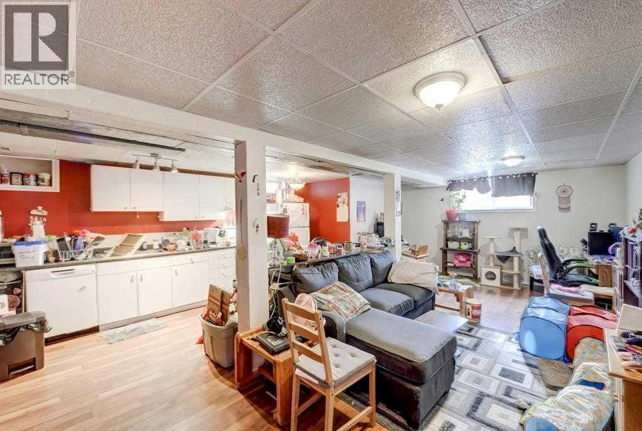
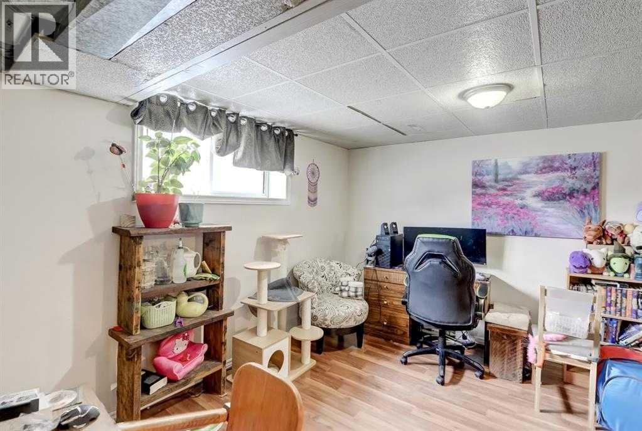
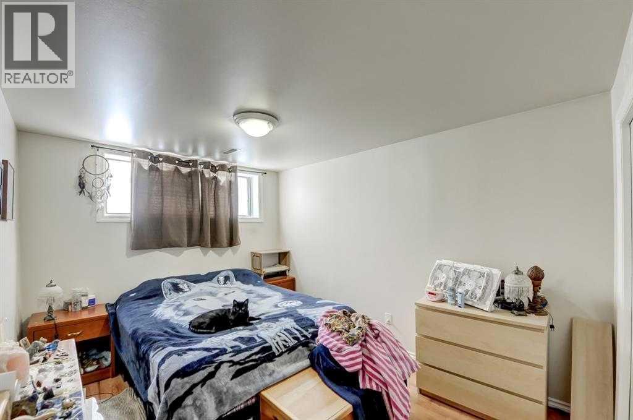
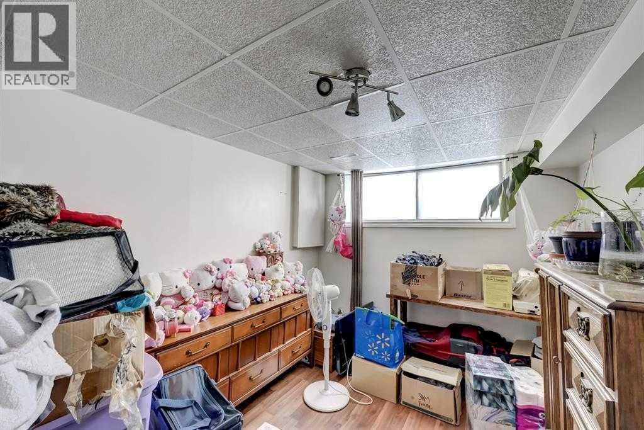
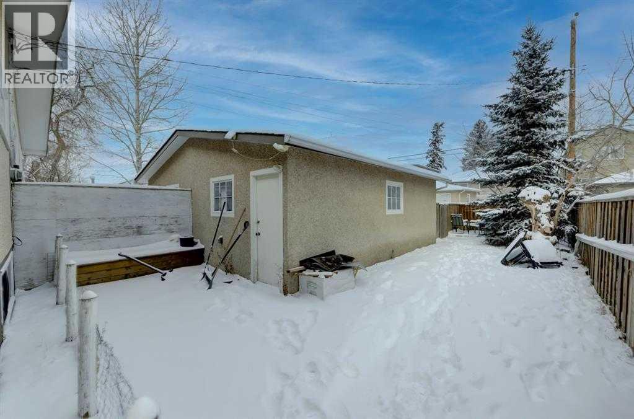
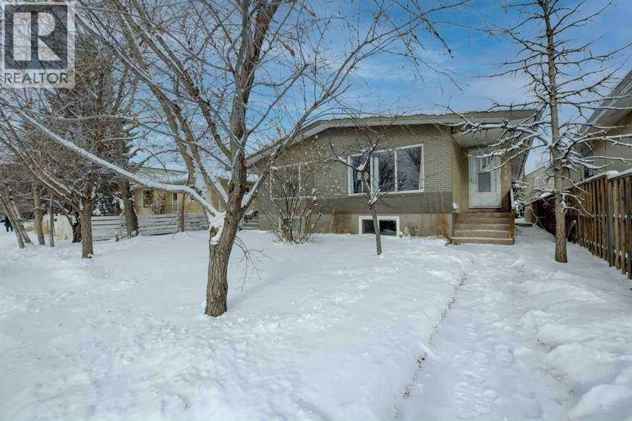
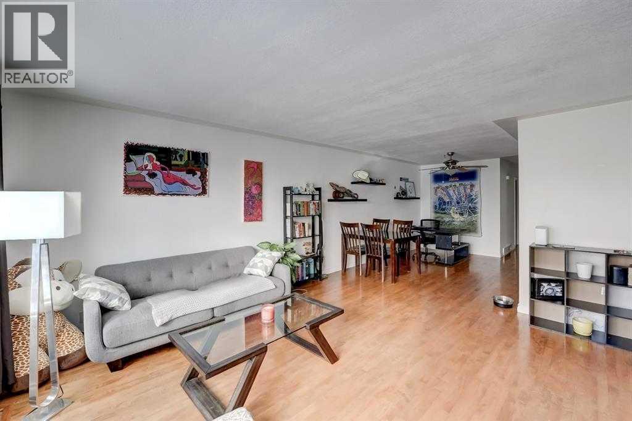
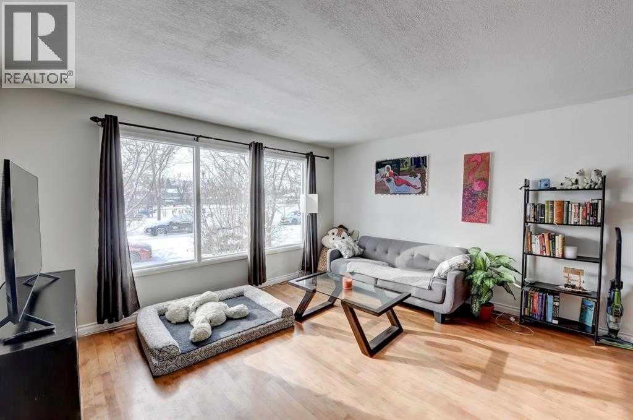
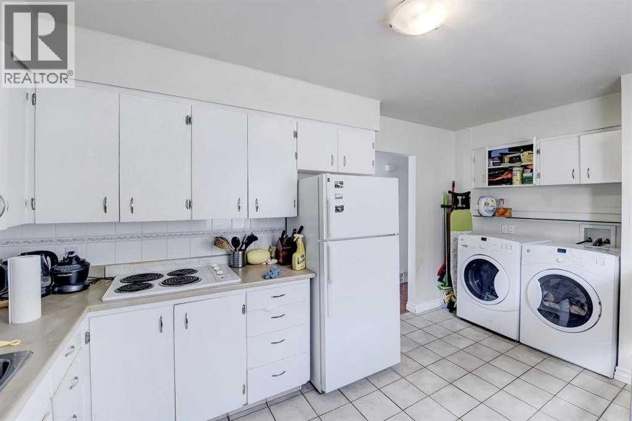
ACT FAST! 4 BEDS | 2 BATHS | SEPARATE LAUNDRY | SINGLE DETACHED GARAGE. This property is an ideal investment opportunity, currently rented to long-term tenants. It also presents a great option for a first-time home buyer looking to enter the market in a prime location. Situated in the highly sought-after community of Windsor Park, this spacious bungalow offers incredible convenience just minutes from Chinook Centre, downtown Calgary, and excellent transportation options. 7 Mins to Downtown Calgary, less than 5 Mins to Chinook Mall, and less than 10 mins to the nearest TRAIN STATION. Located across from a SCHOOL and PARK, this well-maintained property is filled with natural light. Perfect as an INVESTMENT or a first home, you can live upstairs while renting out the illegal basement SUITE. The main floor features an open-concept living and dining area, two generously sized bedrooms, and its own laundry. The lower level, with a SEPARATE ENTRANCE, includes two additional spacious bedrooms, a large kitchen, living room, and laundry facilities. The property also boasts a fully fenced yard and a single detached garage. This home is an excellent opportunity. Schedule a showing today with your favourite Realtor!! (id:53430)
Building
- Property Type:
- Duplex
- Building Type:
- Duplex
- Style:
- Bungalow
- Year Built:
- 1966
- Stories:
- 1.0
- Bedrooms:
- 4
- Bathrooms (total):
- 2.0
- Basement:
- Finished, Full, Separate entrance, Suite
Finished Areas
- Interior Size (Total):
- 929 square feet
- Above Grade:
- 929 square feet
Interior
- Flooring:
- Hardwood
- Appliances:
- Refrigerator, Dishwasher, Stove, Washer & Dryer
Parking
- Spaces:
- 1
- Features:
- Detached Garage
Lot / Land
- Lot Size:
- 25.46 square meters
- Frontage:
- 2.29 meters
- Lot Features:
- See remarks, Back lane
Exterior
- Exterior Features:
- Stucco
- Construction:
- Wood frame
- Foundation:
- Poured Concrete
- Fencing:
- Fence, Cross fenced
Utilities & Mechanical
- Heating:
- Forced air
- Cooling:
- None
Fees & Dates
- Property Taxes:
- $3,660
- Tax Year:
- 2026
- Last Modified:
- 06/22/2026 09:10:14 PM
- Status Change:
- 06/22/2026 09:01:56 PM
Association / Ownership
- Common Interest:
- Freehold
Room Dimensions
| Room | Level | Size |
|---|---|---|
| Kitchen | Main level | 9.00 Ft x 9.50 Ft |
| Living room | Main level | 15.08 Ft x 14.25 Ft |
| Primary Bedroom | Main level | 12.50 Ft x 9.58 Ft |
| Bedroom | Main level | 11.83 Ft x 8.92 Ft |
| 4pc Bathroom | Main level | .00 Ft x .00 Ft |
| Laundry room | Main level | 6.58 Ft x 5.92 Ft |
| Dining room | Main level | 11.50 Ft x 9.50 Ft |
| Family room | Basement | 14.92 Ft x 9.17 Ft |
| Den | Basement | 2.33 Ft x 5.50 Ft |
| Kitchen | Basement | 17.83 Ft x 9.25 Ft |
| Bedroom | Basement | 12.50 Ft x 9.42 Ft |
| Bedroom | Basement | 14.08 Ft x 9.00 Ft |
| 4pc Bathroom | Basement | .00 Ft x .00 Ft |
Location
Data is supplied by Pillar 9 MLS® System. Pillar 9 is the owner of the copyright in its MLS® System. Data is deemed reliable but is not guaranteed accurate by Pillar 9.
The trademarks MLS®, Multiple Listing Service® and the associated logos are owned by The Canadian Real Estate Association (CREA) and identify the quality of services provided by real estate professionals who are members of CREA. Used under license.