Real estate on your terms®
$579,900
active
530 56 Avenue Southwest
Calgary
,
AB
T2V0G7
Key Details
- MLS® Number:
- A2321082
- Community:
- Windsor Park
- Building Type:
- Row / Townhouse
- Interior Size:
- 1264 square feet
- Bedrooms:
- 3
- Parking:
- 1
- Parking Features:
- Detached Garage
- Attached:
- Yes

Property Description
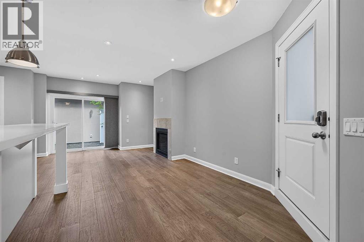
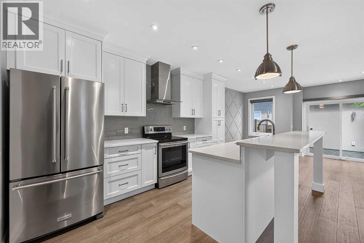
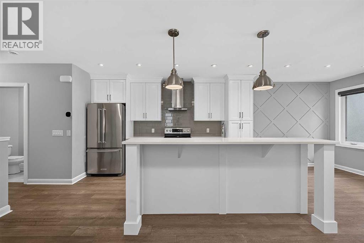
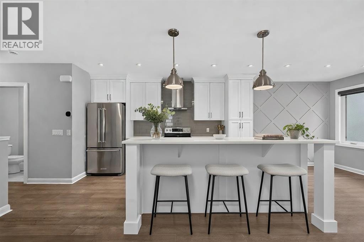
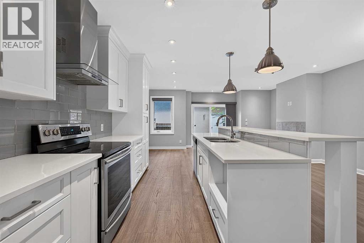
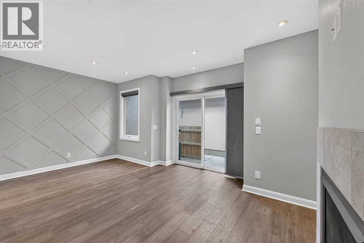
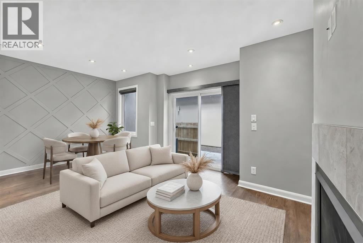
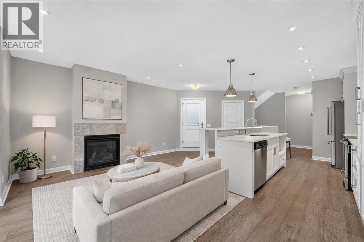
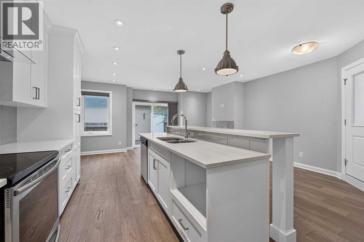
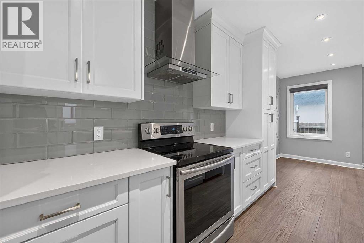
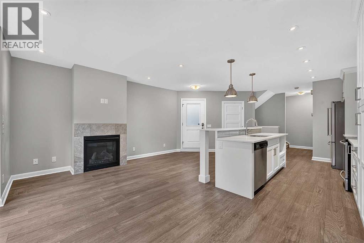
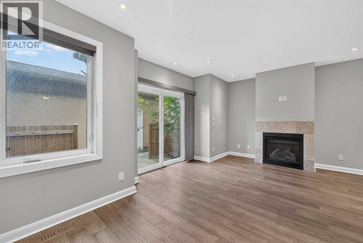
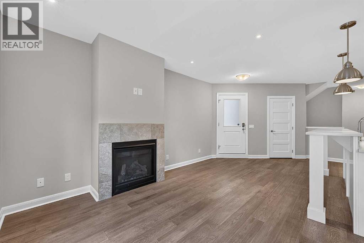
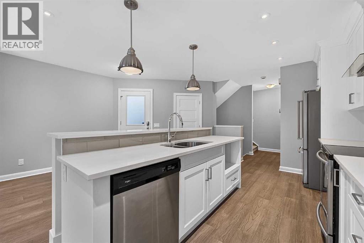
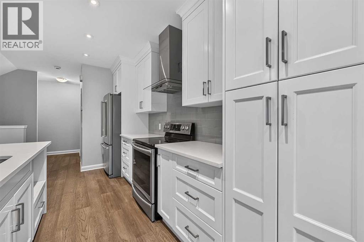
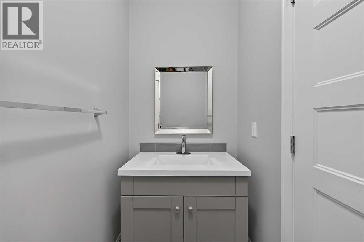
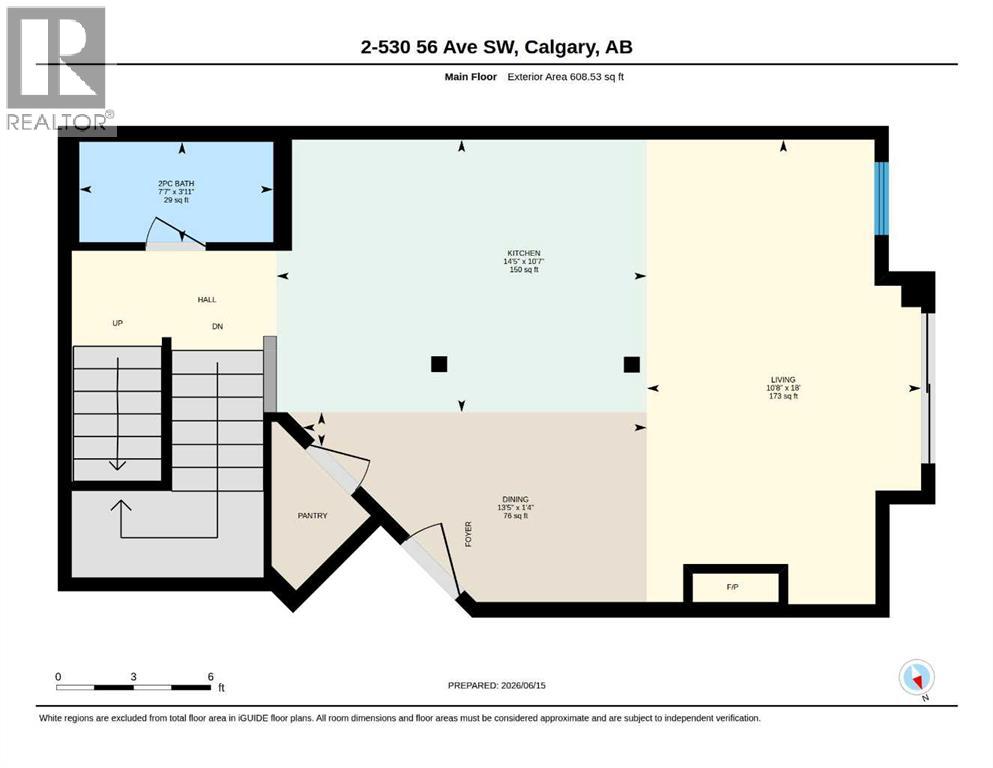
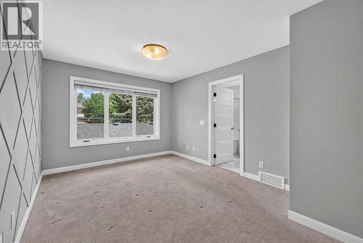
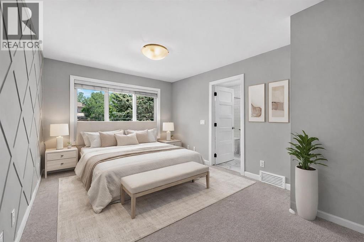
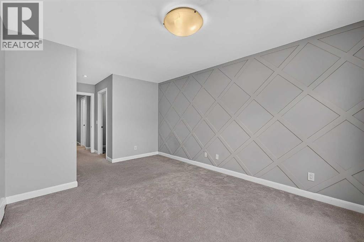
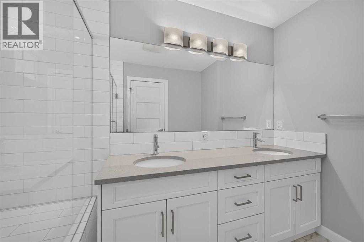
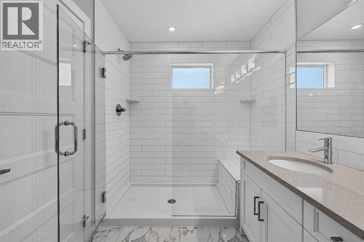
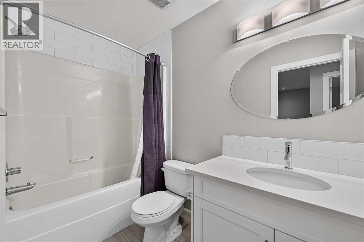
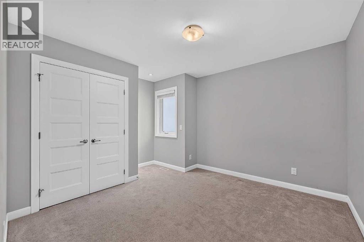
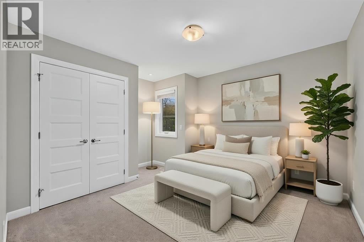
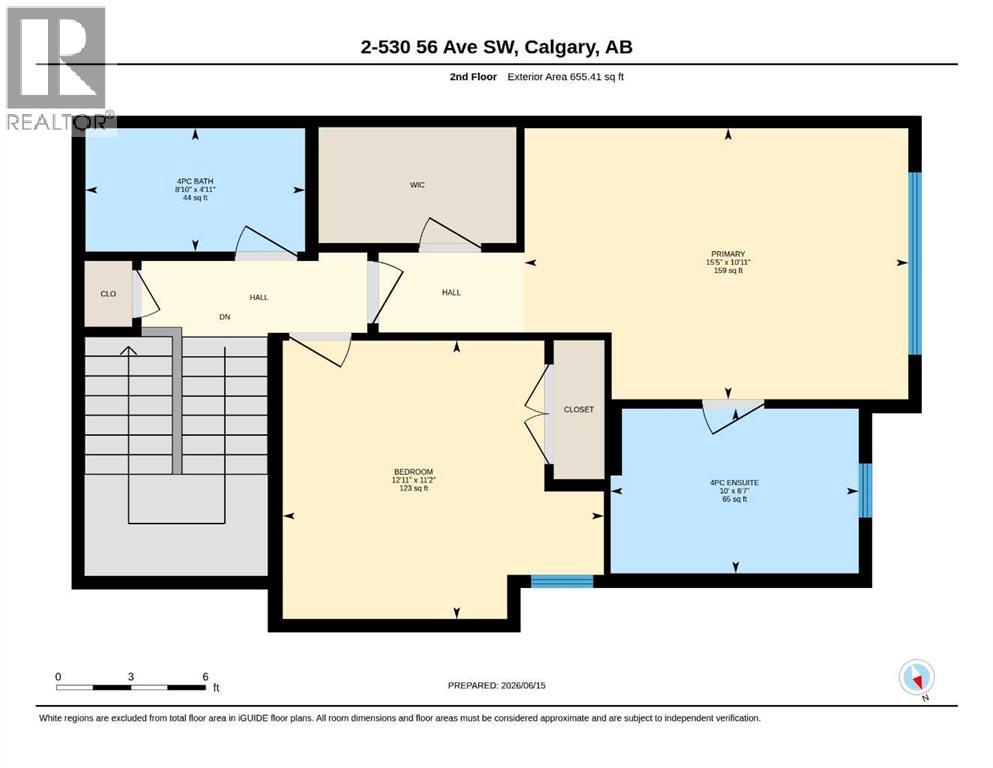
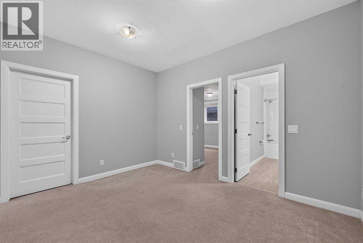
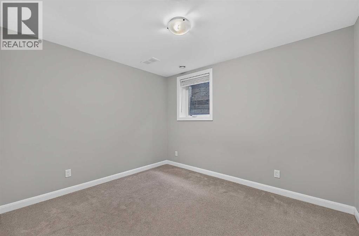
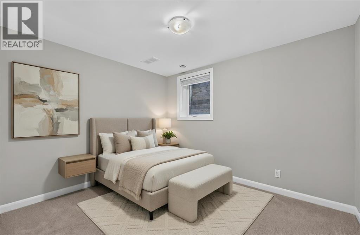
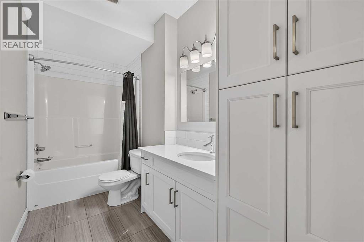
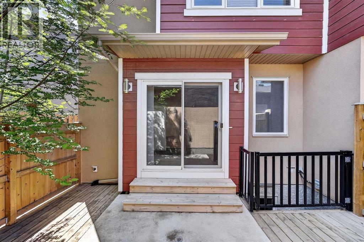
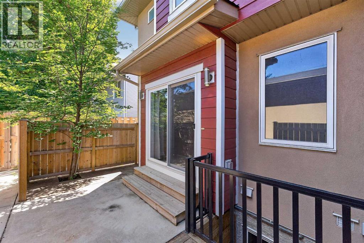
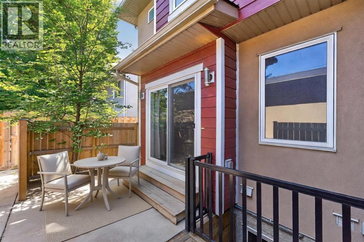
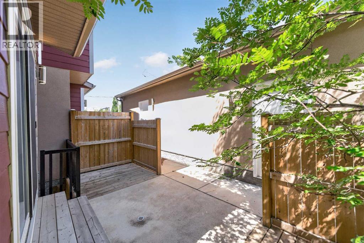
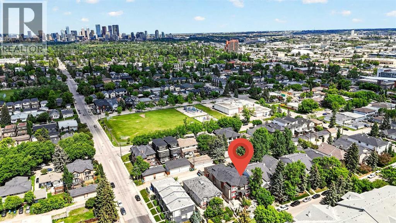
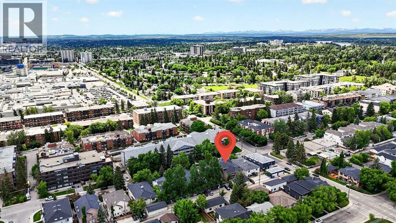
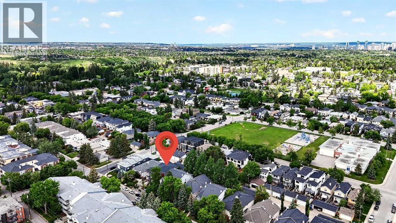
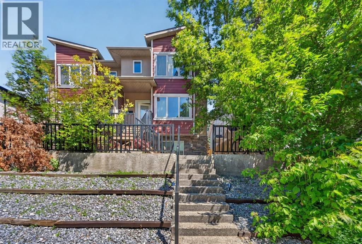
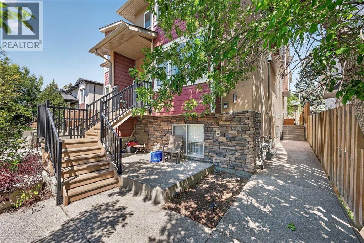
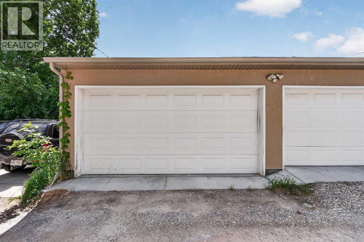
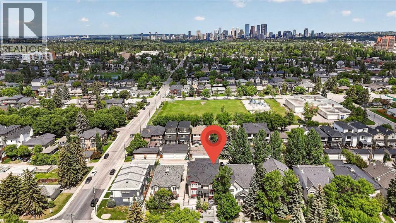
**Open House: Sun, Aug 2, 1-3 pm** Experience stylish inner-city living in this contemporary Windsor Park townhome, offering modern design, thoughtful upgrades, low condo fees and an unbeatable location. With over 1,849 sq. ft. of fully developed living space across three levels, plus a single detached garage, this stylish 2+1-bedroom home presents an exceptional opportunity for professionals, investors or small families. The bright and open main floor showcases 9-foot ceilings, new flooring(2025), large windows and elegant finishes throughout. The inviting living room is anchored by a sleek gas fireplace with a tile surround, while the adjacent dining area provides a perfect setting for entertaining. The chef-inspired kitchen features quartz countertops, full-height custom cabinetry, stainless steel appliances, and an oversized island with breakfast seating. A discreet powder room completes the main level. Upstairs, two spacious bedrooms each have the privacy of their own bathroom. The primary retreat offers a walk-in closet and a beautifully appointed ensuite with a tiled glass shower, creating a comfortable and relaxing space to unwind. The fully developed basement extends the living area with a generous recreation room, a third full bathroom, and an additional bedroom that's ideal for guests, a home office, gym, or flexible living space. Outside, enjoy your private patio, perfect for morning coffee or summer evenings, along with the convenience of a detached single garage that provides secure parking and additional storage. This self-managed complex is well maintained and benefits from low condo fees, making ownership both practical and affordable. Newer roof (2024). Situated on a quiet street in one of Calgary's most desirable communities, you'll enjoy quick access to downtown, Chinook Centre, Britannia Plaza, schools, parks, public transit and the Elbow River pathway system. Offering contemporary design, a versatile living space and a sought-after location, t his move-in-ready Windsor Park townhome is a rare opportunity to enjoy the very best of inner-city living. Call to book your private viewings today! (id:53430)
Building
- Property Type:
- Row / Townhouse
- Building Type:
- Row / Townhouse
- Year Built:
- 2016
- Stories:
- 2.0
- Bedrooms:
- 3
- Bathrooms (total):
- 4.5 (1 half)
- Basement:
- Finished, Full
Finished Areas
- Interior Size (Total):
- 1264 square feet
- Above Grade:
- 1264 square feet
Interior
- Flooring:
- Tile, Hardwood, Carpeted
- Appliances:
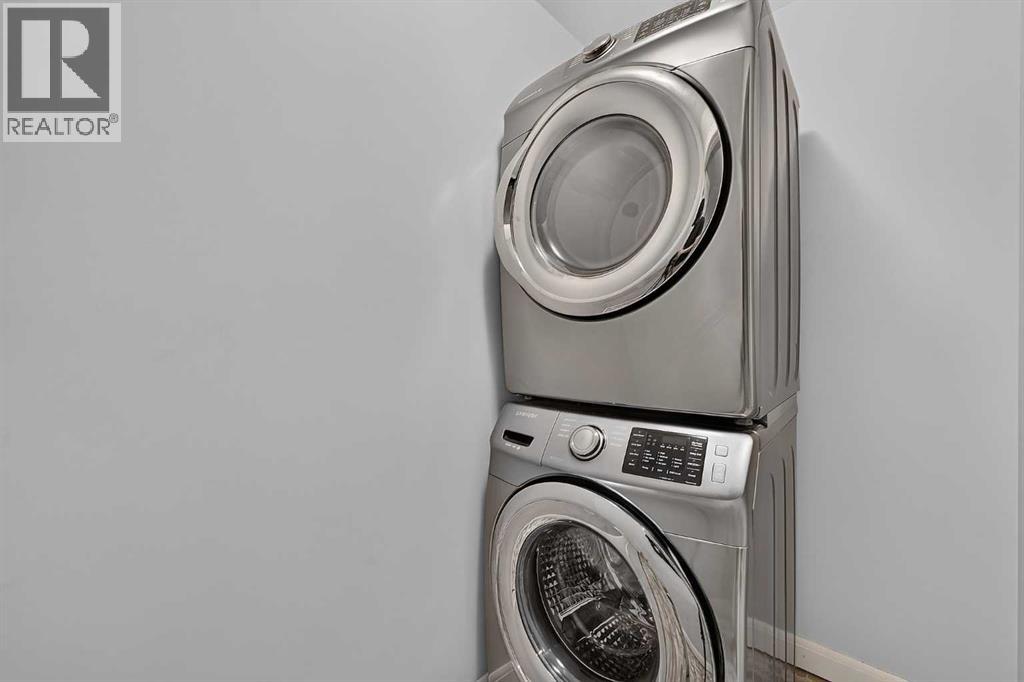
- Washer, Refrigerator, Dishwasher, Stove, Dryer, Hood Fan, Window Coverings, Garage door opener
Parking
- Spaces:
- 1
- Features:
- Detached Garage
Lot / Land
- Lot Features:
- Other, Back lane
Exterior
- Exterior Features:
- Stucco, Composite Siding
- Construction:
- Wood frame
- Foundation:
- Poured Concrete
- Fencing:
- Fence
Utilities & Mechanical
- Heating:
- Forced air, Natural gas, Other
- Cooling:
- None
Comfort & Security
- Fireplace(s):
- 1
Fees & Dates
- Property Taxes:
- $4,099
- Tax Year:
- 2026
- HOA/Condo Fee:
- $300
- Last Modified:
- 08/17/2026 05:55:05 AM
- Status Change:
- 08/17/2026 05:45:38 AM
Association / Ownership
- Fee:
- $300 / Monthly
- Common Interest:
- Condo/Strata
Room Dimensions
| Room | Level | Size |
|---|---|---|
| Dining room | Main level | 1.33 Ft x 13.42 Ft |
| Kitchen | Main level | 14.42 Ft x 10.58 Ft |
| Living room | Main level | 10.67 Ft x 18.00 Ft |
| 2pc Bathroom | Main level | 3.92 Ft x 7.58 Ft |
| Primary Bedroom | Upper Level | 10.92 Ft x 15.42 Ft |
| 4pc Bathroom | Upper Level | 6.58 Ft x 10.00 Ft |
| Bedroom | Upper Level | 11.17 Ft x 12.92 Ft |
| 4pc Bathroom | Upper Level | 4.92 Ft x 8.83 Ft |
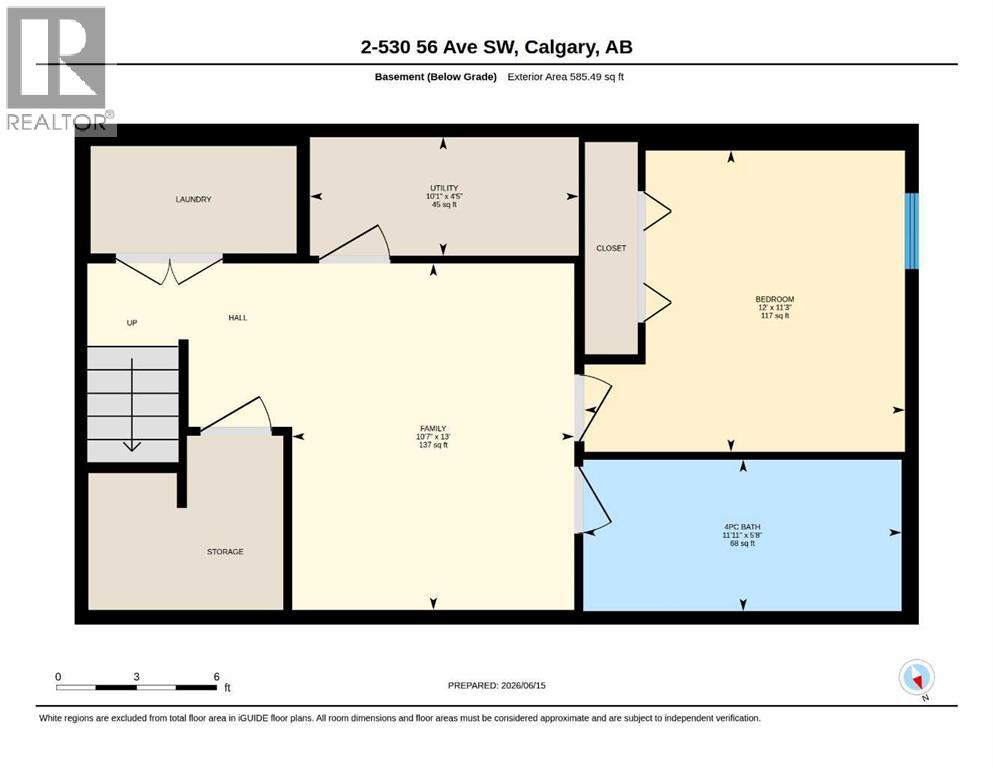
| Family room | Basement | 10.58 Ft x 13.00 Ft |
| Bedroom | Basement | 11.25 Ft x 12.00 Ft |
| 4pc Bathroom | Basement | 5.67 Ft x 11.92 Ft |
| Furnace | Basement | 4.42 Ft x 10.08 Ft |
Location
Data is supplied by Pillar 9 MLS® System. Pillar 9 is the owner of the copyright in its MLS® System. Data is deemed reliable but is not guaranteed accurate by Pillar 9.
The trademarks MLS®, Multiple Listing Service® and the associated logos are owned by The Canadian Real Estate Association (CREA) and identify the quality of services provided by real estate professionals who are members of CREA. Used under license.