Real estate on your terms®
$232,000
active
315 50 Avenue Southwest
Calgary
,
AB
T2S1H3
Key Details
- MLS® Number:
- A2317100
- Community:
- Windsor Park
- Building Type:
- Apartment
- Interior Size:
- 904 square feet
- Bedrooms:
- 2
- Parking:
- 1
- Parking Features:
- Other
- Attached:
- Yes

Property Description
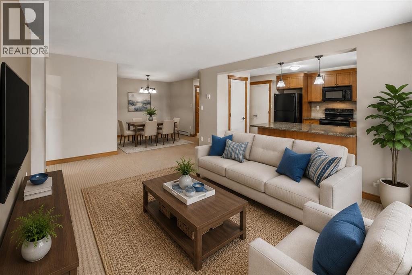
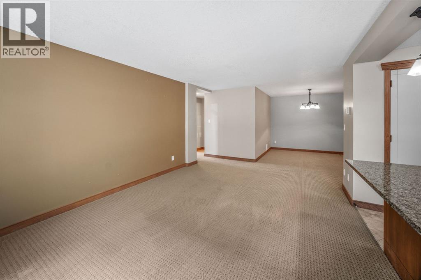
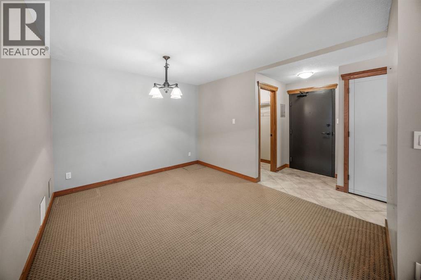
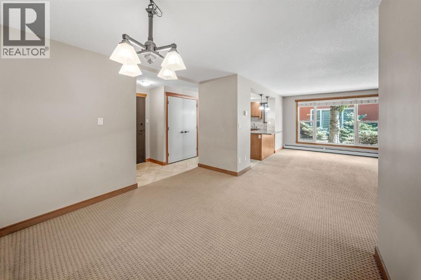
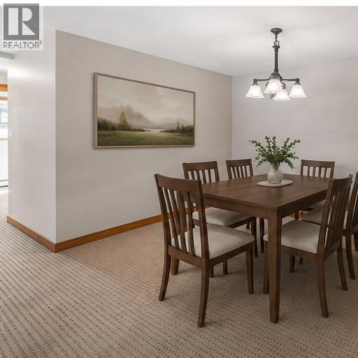
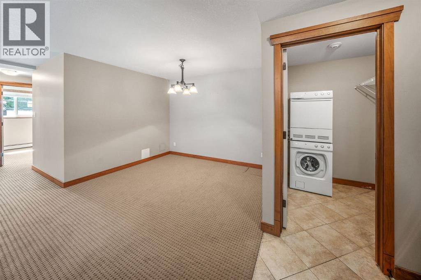
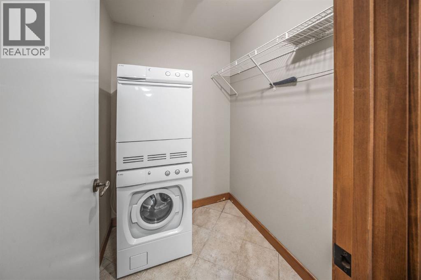
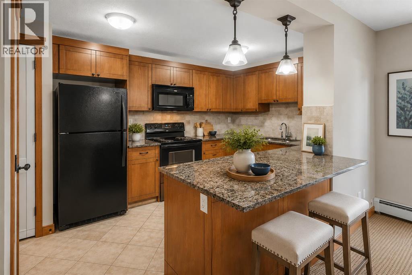
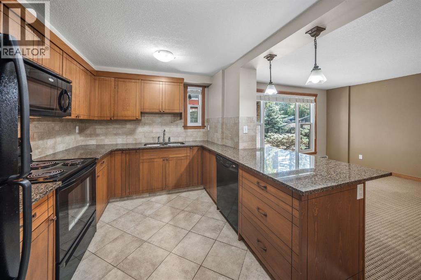
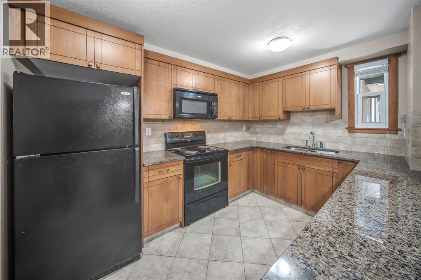
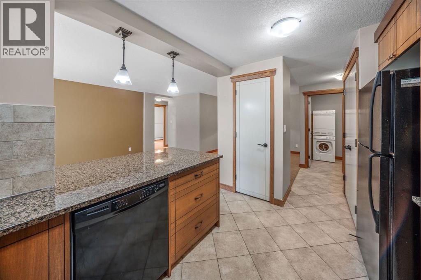
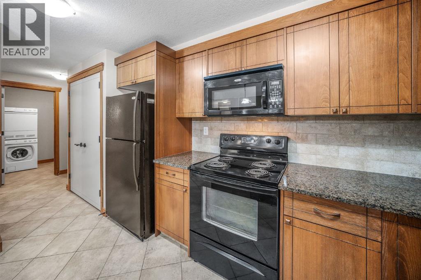
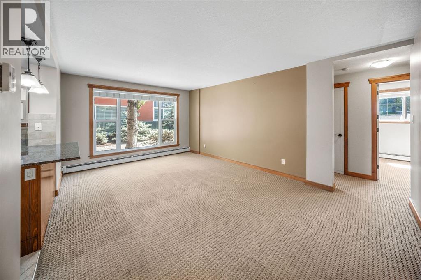
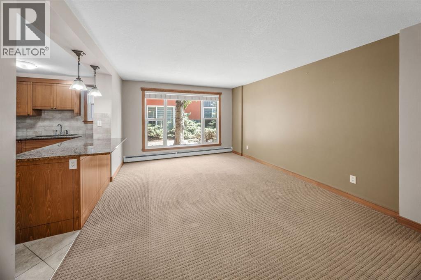
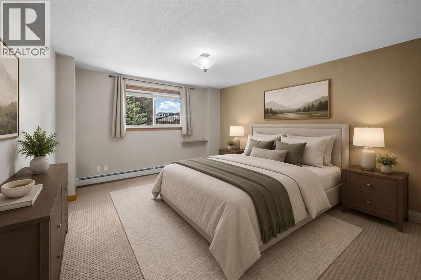
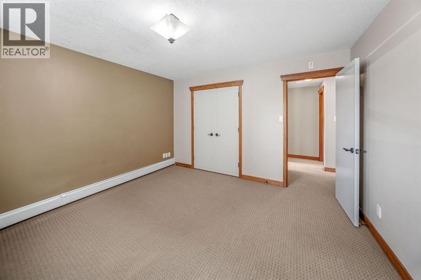
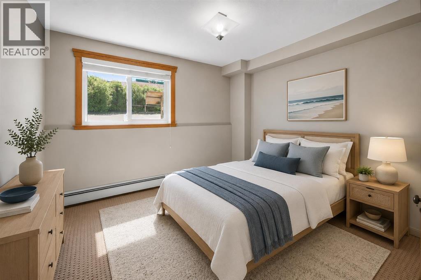
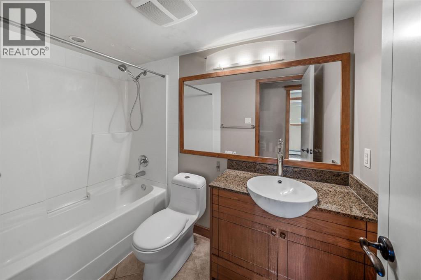
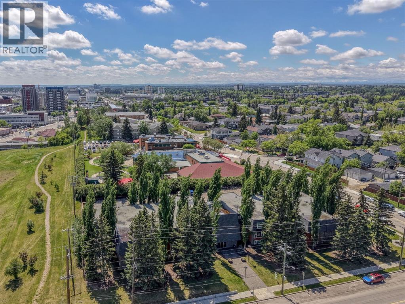
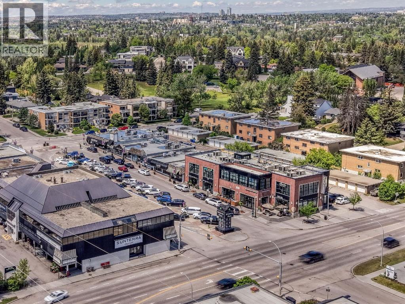
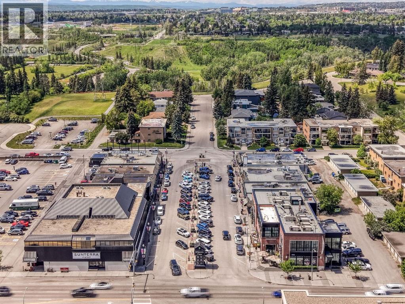
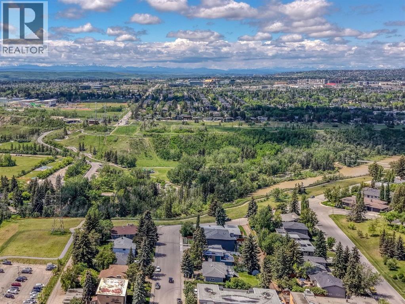
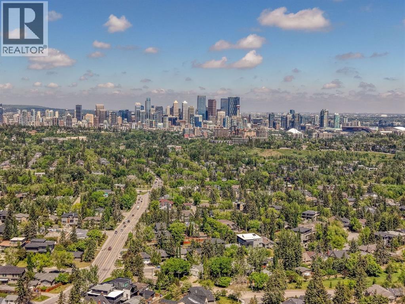
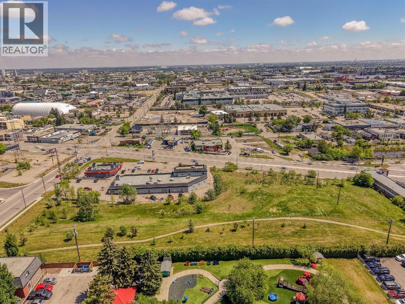
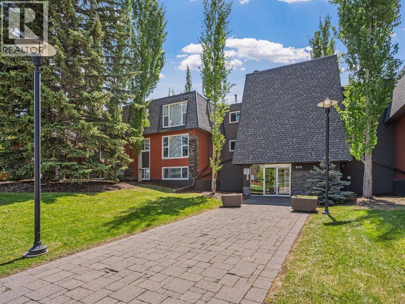
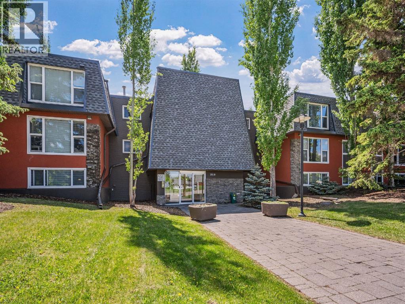
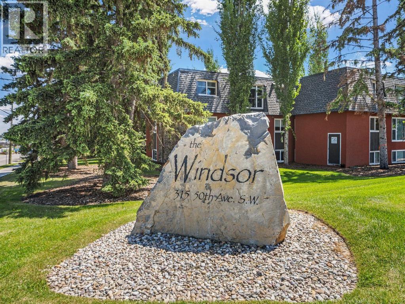
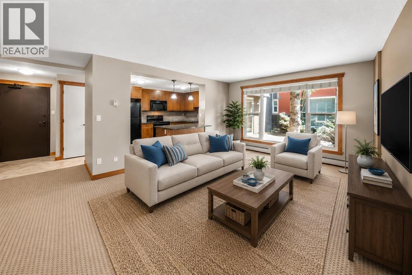
Welcome to The Windsor, a beautifully designed concrete building in the heart of highly desirable Windsor Park. Offering over 900 square feet of thoughtfully designed living space, this bright and spacious 2-bedroom condo is a refreshing alternative to today's smaller cookie-cutter floorplans.The open-concept layout is filled with natural light from the oversized windows and features a functional kitchen complete with granite countertops, tile backsplash, wood cabinetry, ample storage, and a pantry. The generous living and dining areas provide plenty of room for everyday living and entertaining, while the in-suite laundry room offers additional storage space.The primary bedroom is exceptionally spacious and features an well sized closet with built-in organizers. The second bedroom also includes a large closet with custom built-ins and is conveniently located next to the stylish 3-piece bathroom, complete with granite counters and an elevated vessel sink. Quality finishes throughout include real wood trim, high-end light fixtures, and solid-core doors that help minimize sound transfer.The Windsor underwent an extensive renovation in 2014, including new wiring, plumbing, windows, doors, kitchens, bathrooms, flooring, exterior finishes, landscaping, and more. This well-managed concrete building offers exceptional soundproofing, and an elevator.The location is truly unbeatable. Walk or bike to Britannia Plaza and enjoy local favourites such as Lina's Italian Market, Sunterra Market, Village Ice Cream, Monogram Coffee, yoga studios, restaurants, and boutique shopping. Enjoy year-round recreation at Stanley Park with swimming, skating, tennis courts, and river pathways nearby. Chinook Centre, the C-Train, Macleod Trail, and downtown Calgary are all just minutes away.Whether you're a first-time buyer, investor, or downsizer, this is an outstanding opportunity to own a spacious, high-quality home in one of Calgary's most sought-after inner-city communities. (id:53430)
Building
- Property Type:
- Apartment
- Building Type:
- Apartment
- Year Built:
- 1968
- Stories:
- 3.0
- Bedrooms:
- 2
- Bathrooms (total):
- 1.0
Finished Areas
- Interior Size (Total):
- 904 square feet
- Above Grade:
- 904 square feet
Interior
- Flooring:
- Carpeted, Ceramic Tile
- Appliances:
- Washer, Refrigerator, Range - Electric, Dishwasher, Dryer, Microwave Range Hood Combo, Window Coverings
Parking
- Spaces:
- 1
- Features:
- Other
Lot / Land
- Lot Features:
- PVC window, Closet Organizers, No Animal Home, No Smoking Home, Parking
Exterior
- Exterior Features:
- Concrete, Stone, Stucco, Wood siding
- Construction:
- Poured concrete
Utilities & Mechanical
- Heating:
- Baseboard heaters
- Cooling:
- None
Fees & Dates
- Property Taxes:
- $1,605
- Tax Year:
- 2026
- HOA/Condo Fee:
- $664
- Last Modified:
- 06/29/2026 12:25:14 PM
- Status Change:
- 06/29/2026 12:18:12 PM
Association / Ownership
- Association:
- Simcoe Management
- Fee:
- $664 / Monthly
- Common Interest:
- Condo/Strata
Room Dimensions
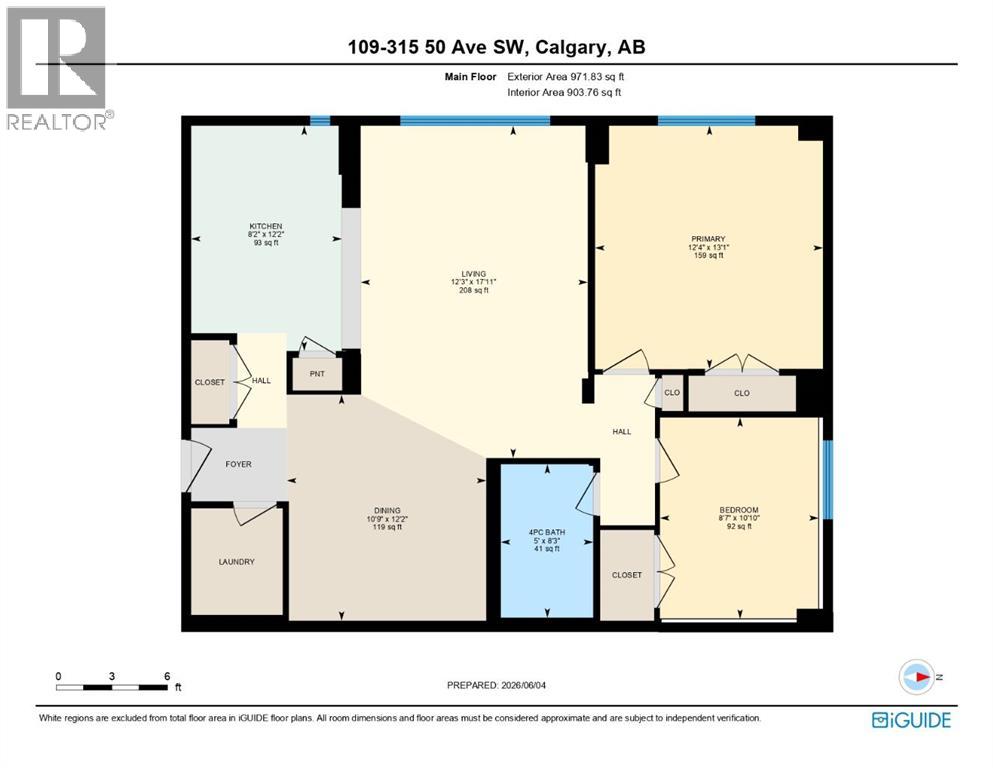
| Room | Level | Size |
|---|---|---|
| Kitchen | Main level | 8.17 Ft x 12.17 Ft |
| Living room | Main level | 12.25 Ft x 17.92 Ft |
| Dining room | Main level | 10.75 Ft x 12.17 Ft |
| Primary Bedroom | Main level | 12.33 Ft x 13.08 Ft |
| Bedroom | Main level | 8.58 Ft x 10.83 Ft |
| 4pc Bathroom | Main level | 5.00 Ft x 8.25 Ft |
Location
Data is supplied by Pillar 9 MLS® System. Pillar 9 is the owner of the copyright in its MLS® System. Data is deemed reliable but is not guaranteed accurate by Pillar 9.
The trademarks MLS®, Multiple Listing Service® and the associated logos are owned by The Canadian Real Estate Association (CREA) and identify the quality of services provided by real estate professionals who are members of CREA. Used under license.