Real estate on your terms®
$1,300,000
active
622 54 Avenue Southwest
Calgary
,
AB
T2V0C8
Key Details
- MLS® Number:
- A2315840
- Community:
- Windsor Park
- Interior Size:
- 2340 square feet
- Bedrooms:
- 10
- Parking:
- 8
- Parking Features:
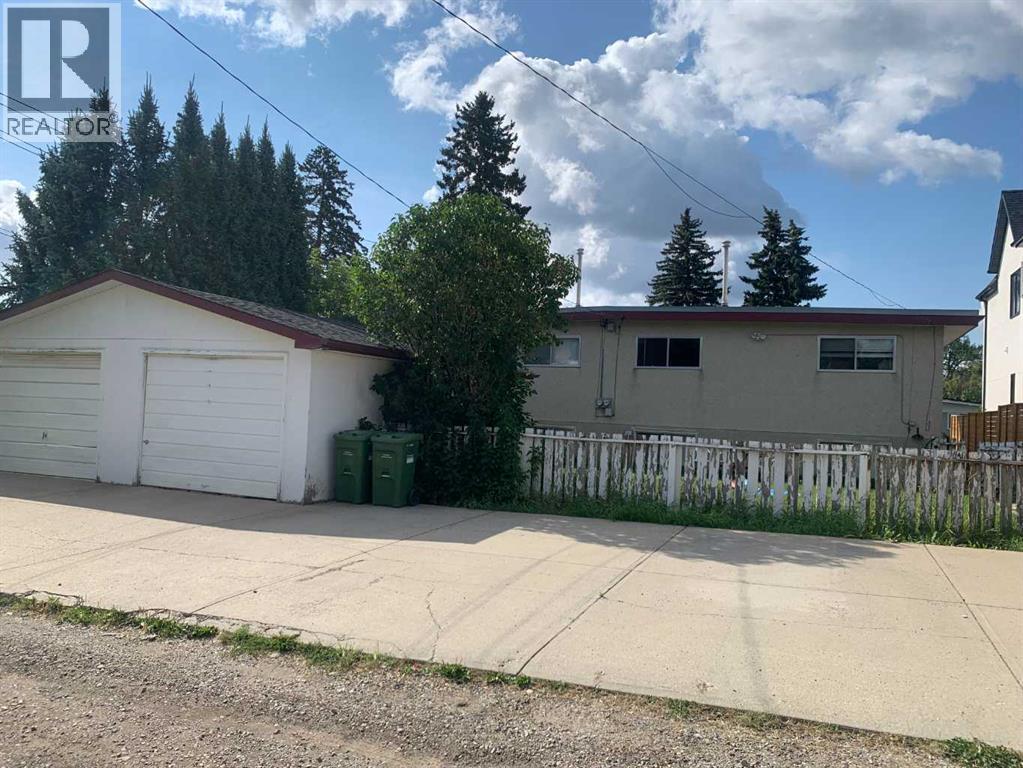
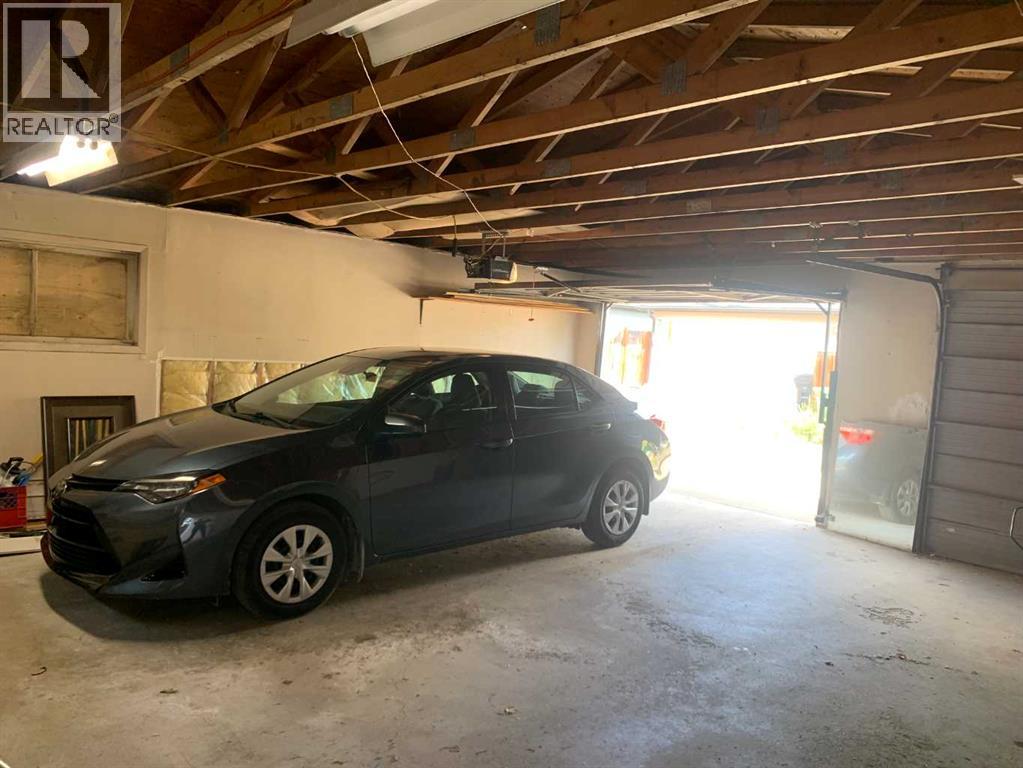
- Detached Garage, Oversize
- Lot Size:
- 725.0 square meters
- Attached:
- Yes

Property Description
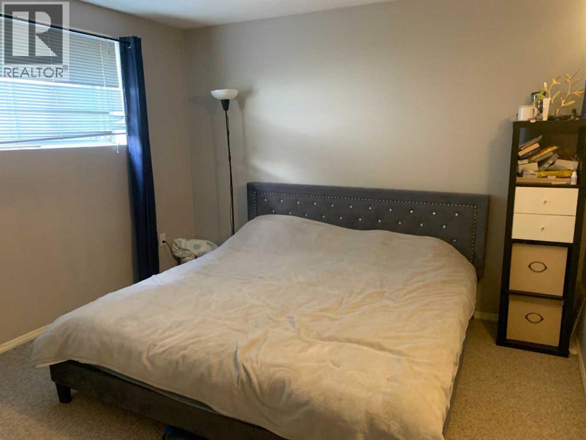
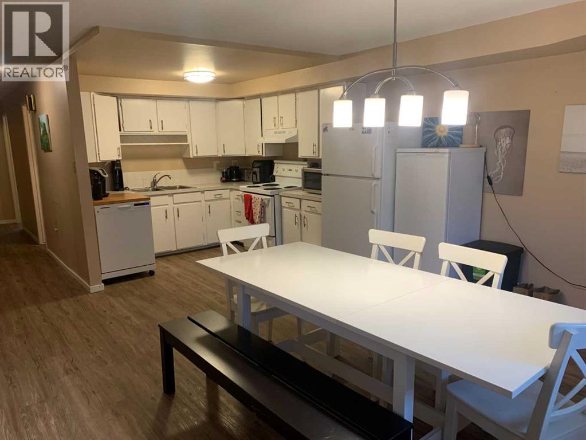
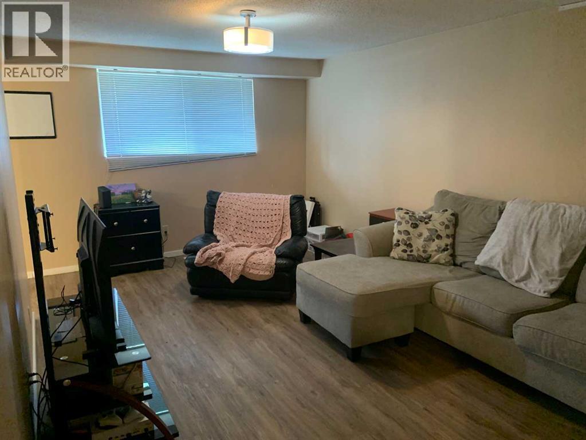
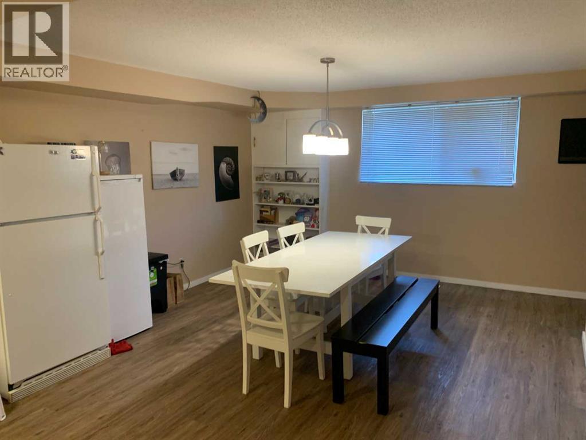
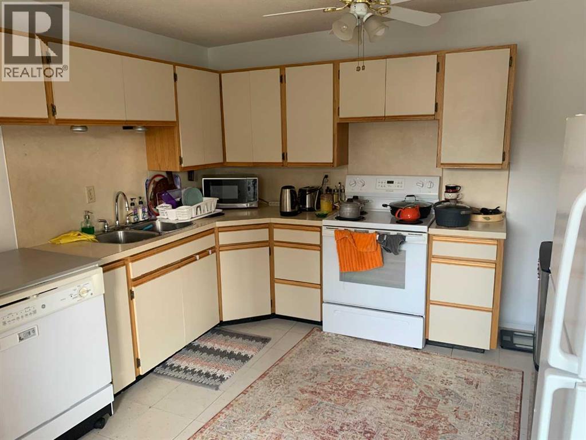
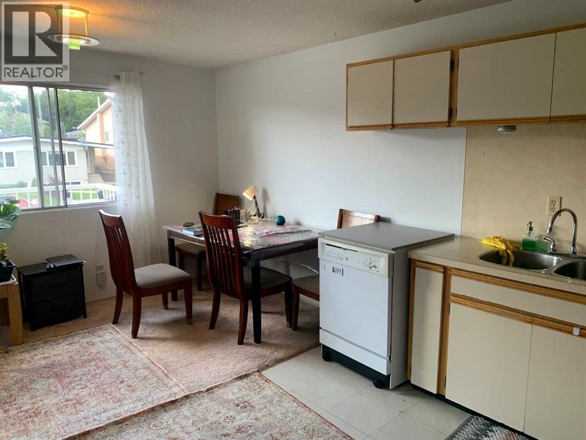
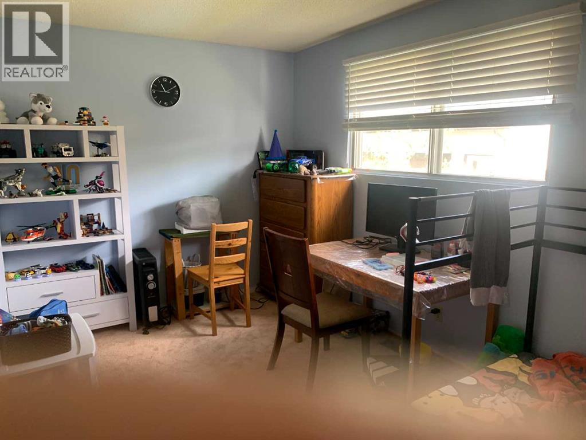
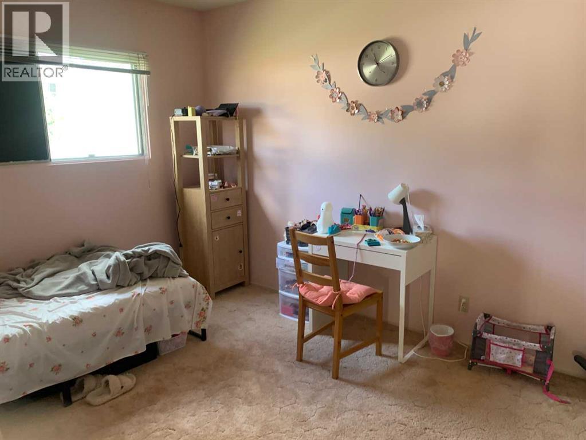
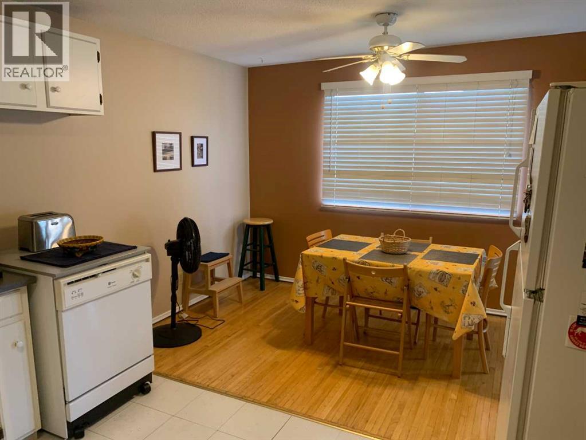
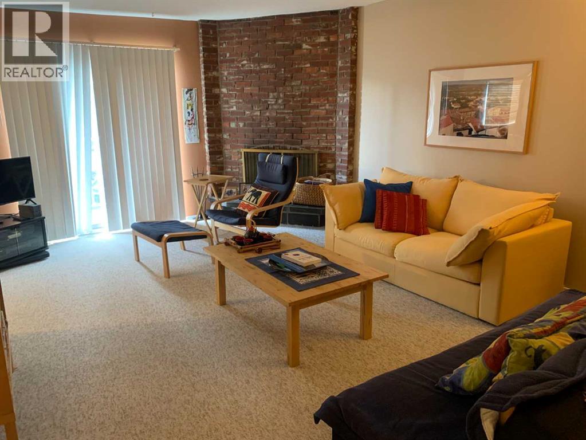
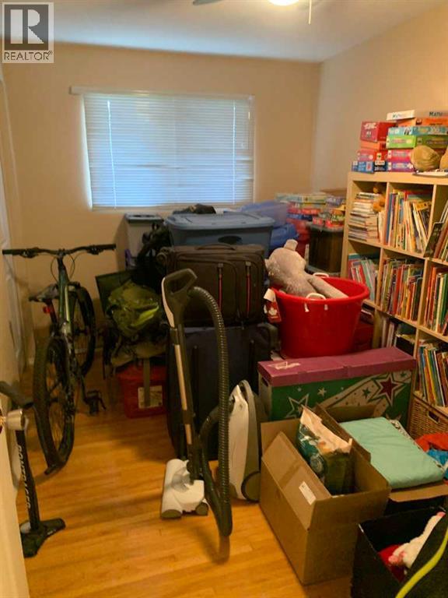
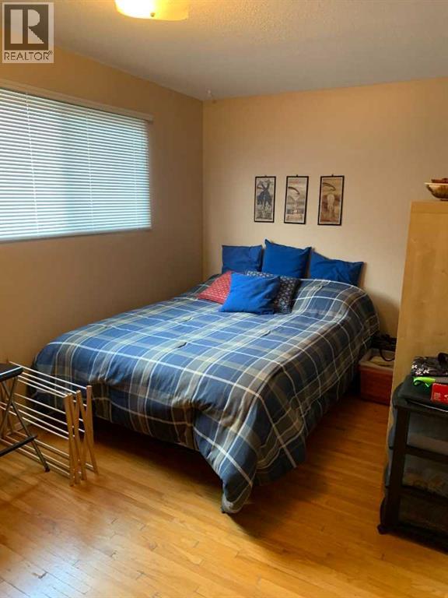
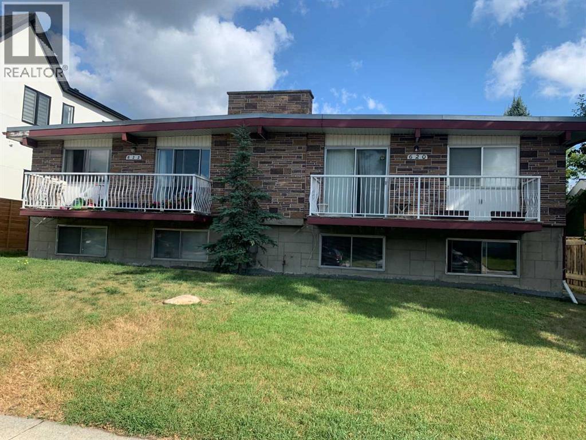
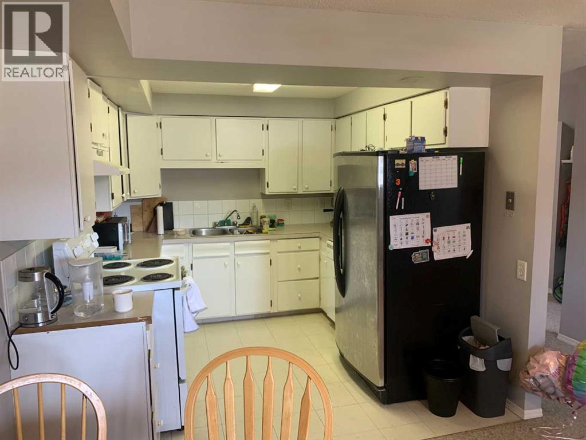
INVESTORS < DEVELOPERS !Superb solid originally built LEGAL 4 PLEX, These 1170 square foot main floor units feature hardwood floors in excellent condition covered with carpet. Oversized lot! Double Garage, Fully rented! ! Gross revenue $77,400.00 Great upside for future development ! Excellent location in a quite school Zone ! It does not get any better! This property fills all the check boxes! Close to all amentias in a very desirable neighborhood ! (id:53430)
Building
- Style:
- Bi-level
- Year Built:
- 1970
- Bedrooms:
- 10
- Bathrooms (total):
- 4.0
- Basement:
- Finished, Full
Finished Areas
- Interior Size (Total):
- 2340 square feet
- Above Grade:
- 2340 square feet
Interior
- Flooring:
- Hardwood, Carpeted, Ceramic Tile, Linoleum
- Appliances:
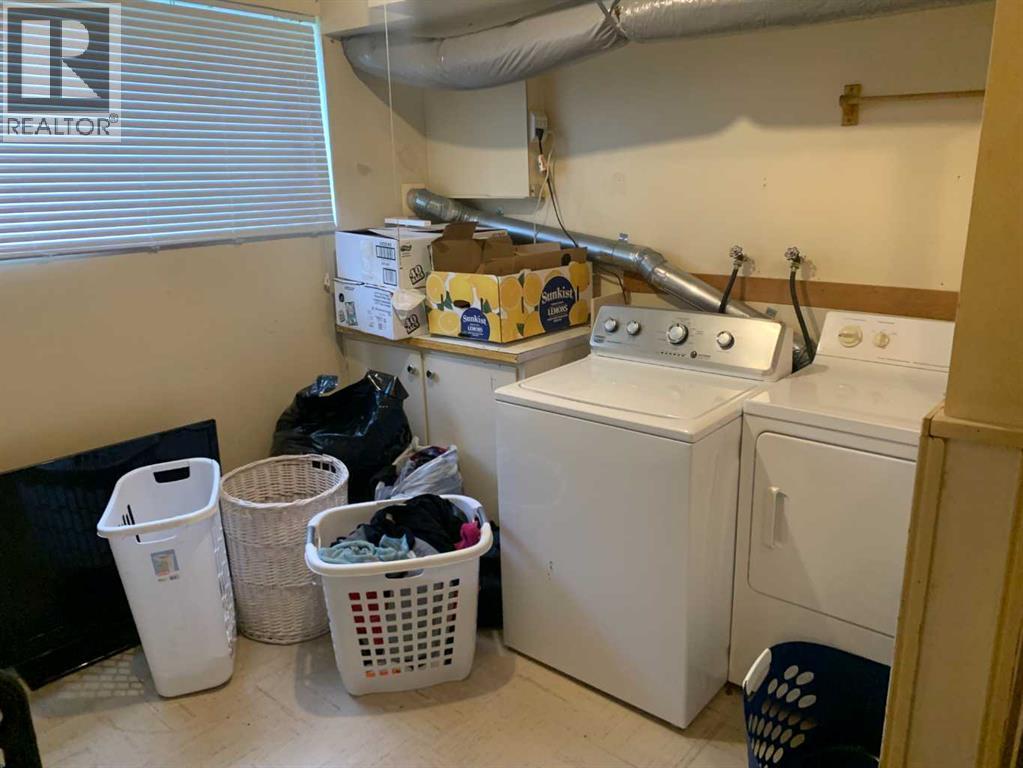
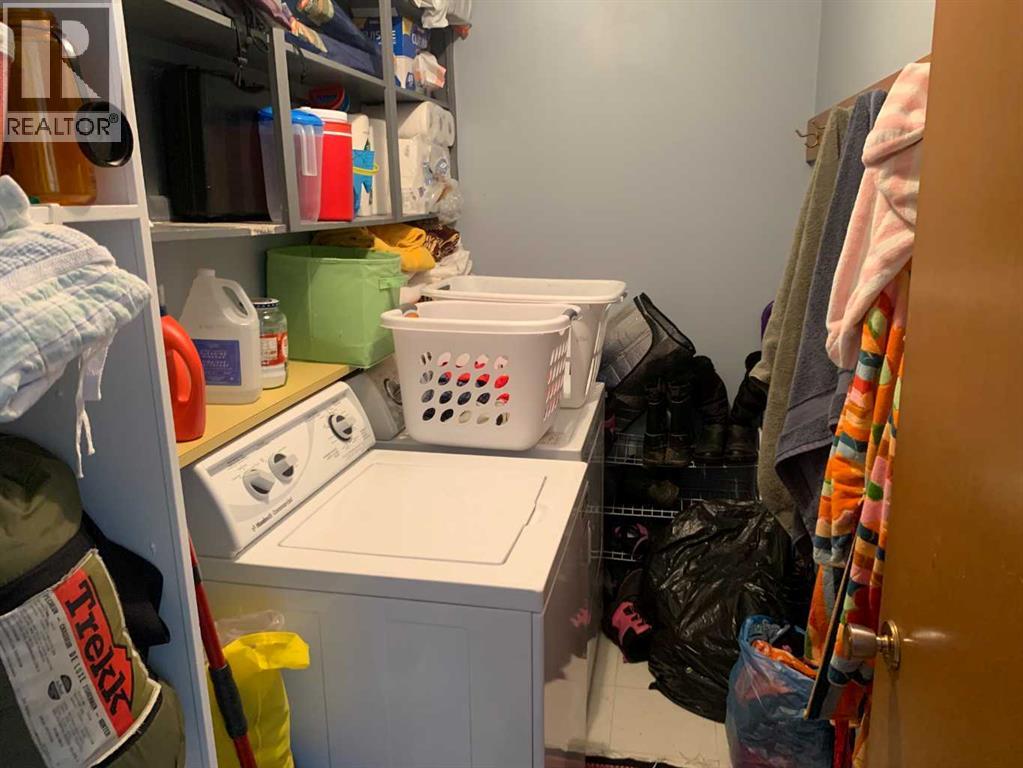
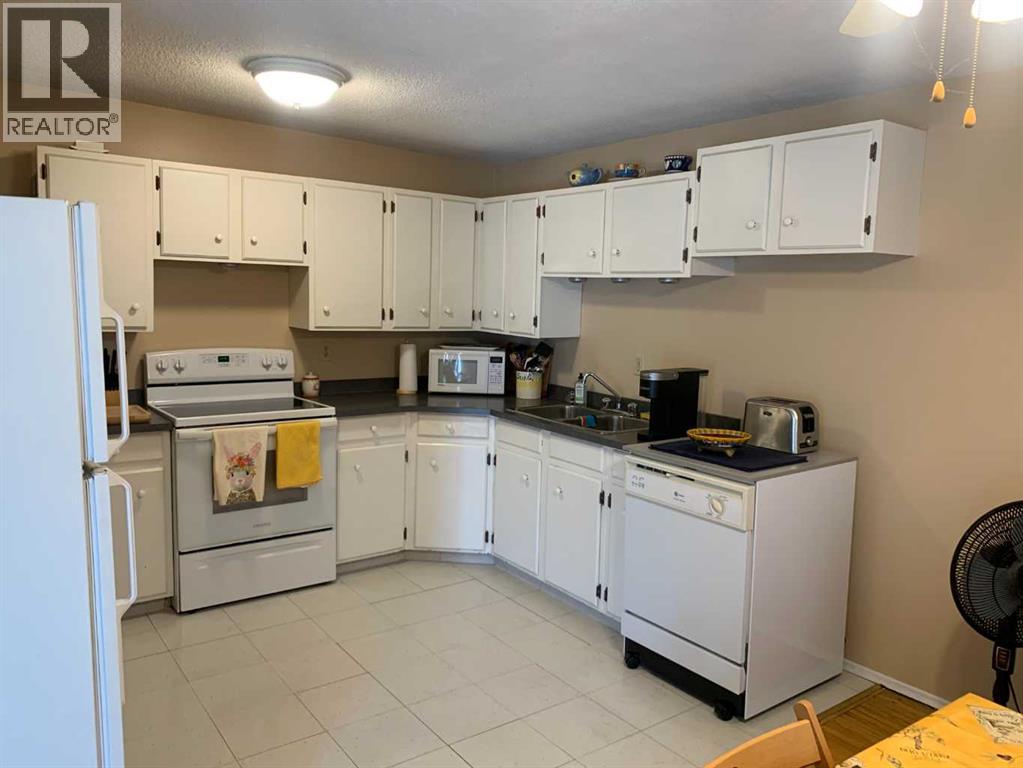
- Refrigerator, Range - Electric, Garage door opener, Washer & Dryer
Parking
- Spaces:
- 8
- Features:
- Detached Garage, Oversize
Lot / Land
- Lot Size:
- 725.0 square meters
- Frontage:
- 19.82 meters
- Lot Features:
- No Animal Home, Level
Exterior
- Exterior Features:
- Brick, Stucco
- Foundation:
- Poured Concrete
- Fencing:
- Fence
Utilities & Mechanical
- Heating:
- Forced air, Natural gas
- Cooling:
- None
Comfort & Security
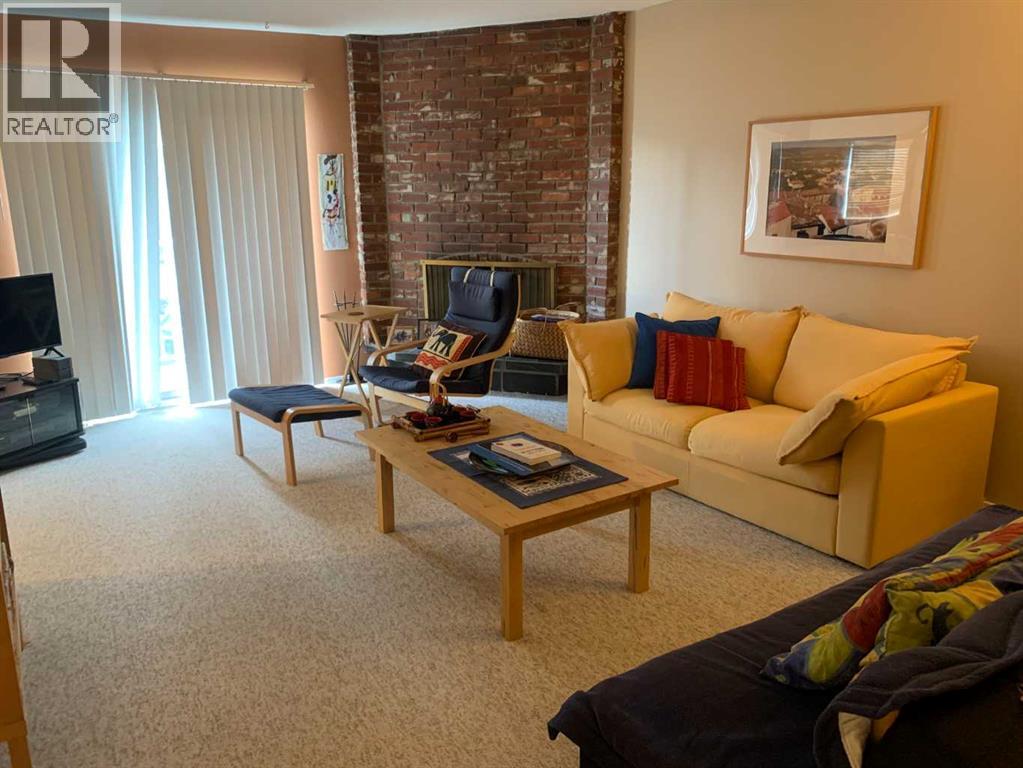
- Fireplace(s):
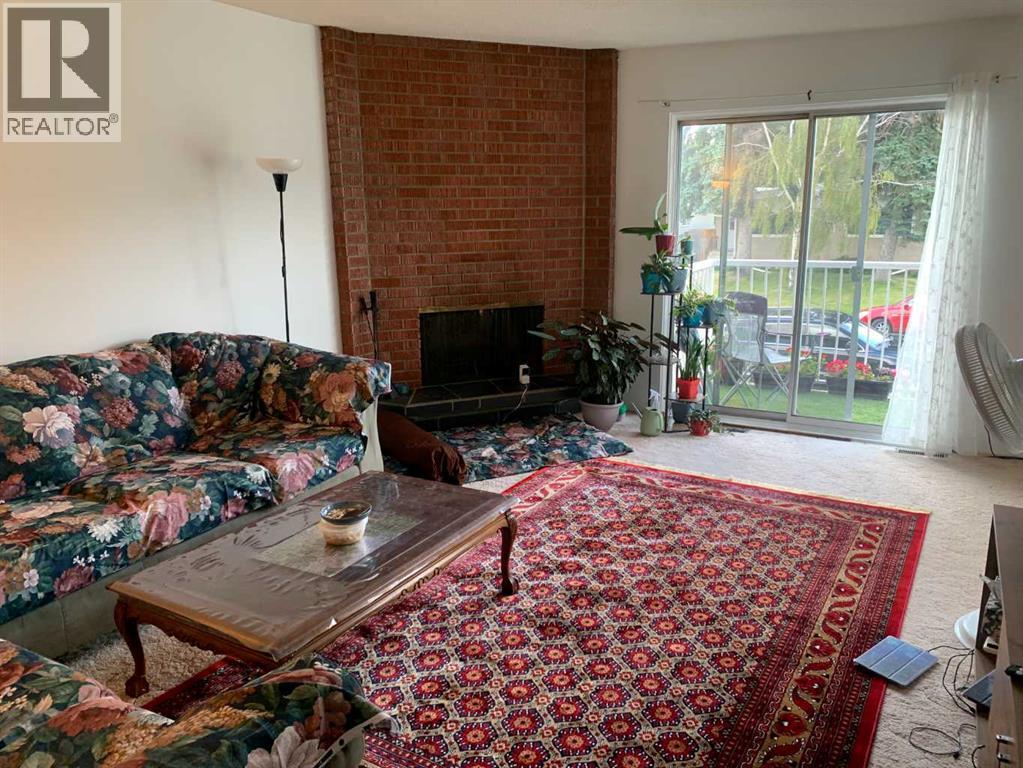
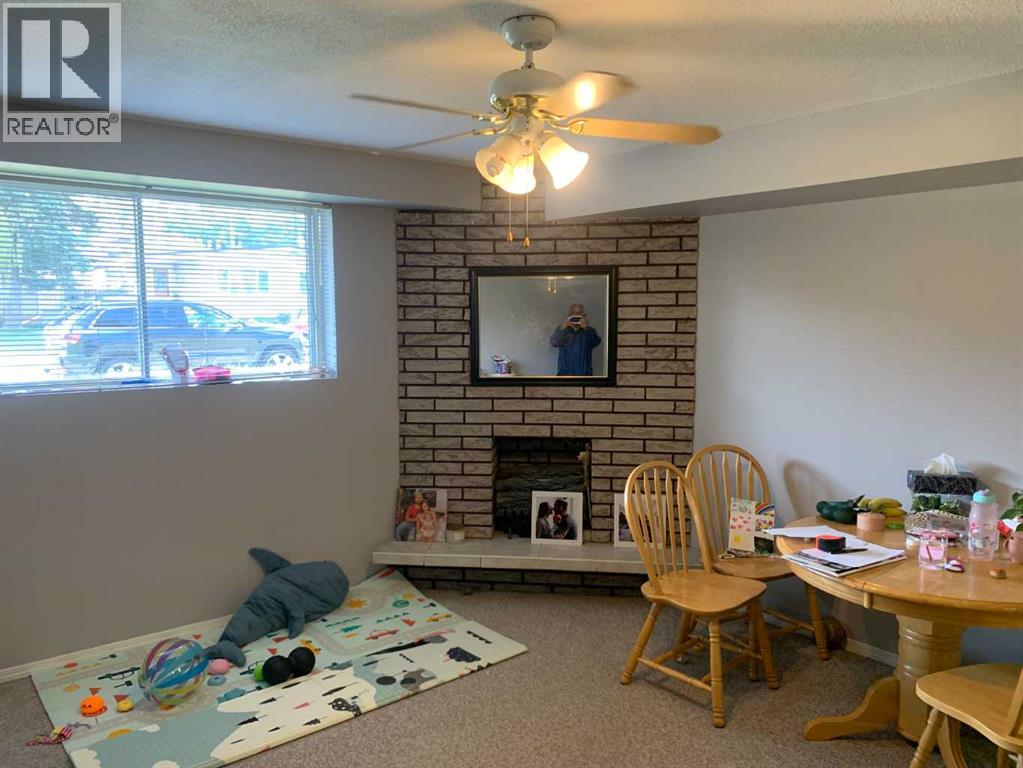
- 2
Fees & Dates
- Property Taxes:
- $5,855
- Tax Year:
- 2025
- Last Modified:
- 08/10/2026 09:25:23 PM
- Status Change:
- 08/10/2026 09:17:56 PM
Association / Ownership
- Common Interest:
- Freehold
Room Dimensions
| Room | Level | Size |
|---|---|---|
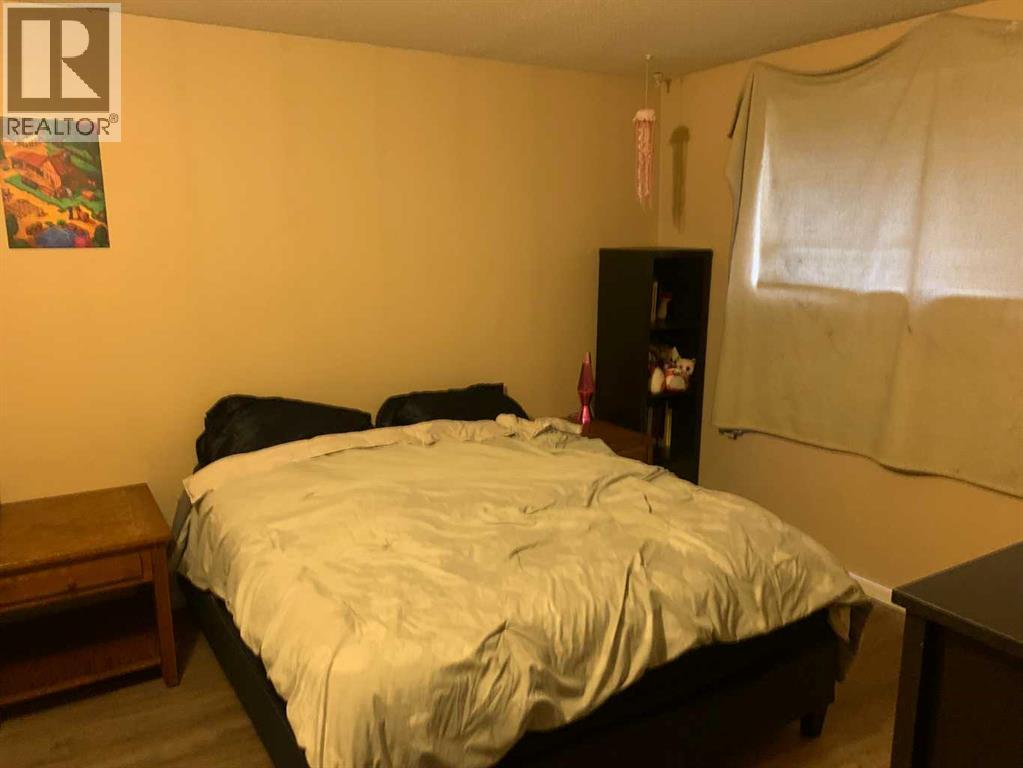
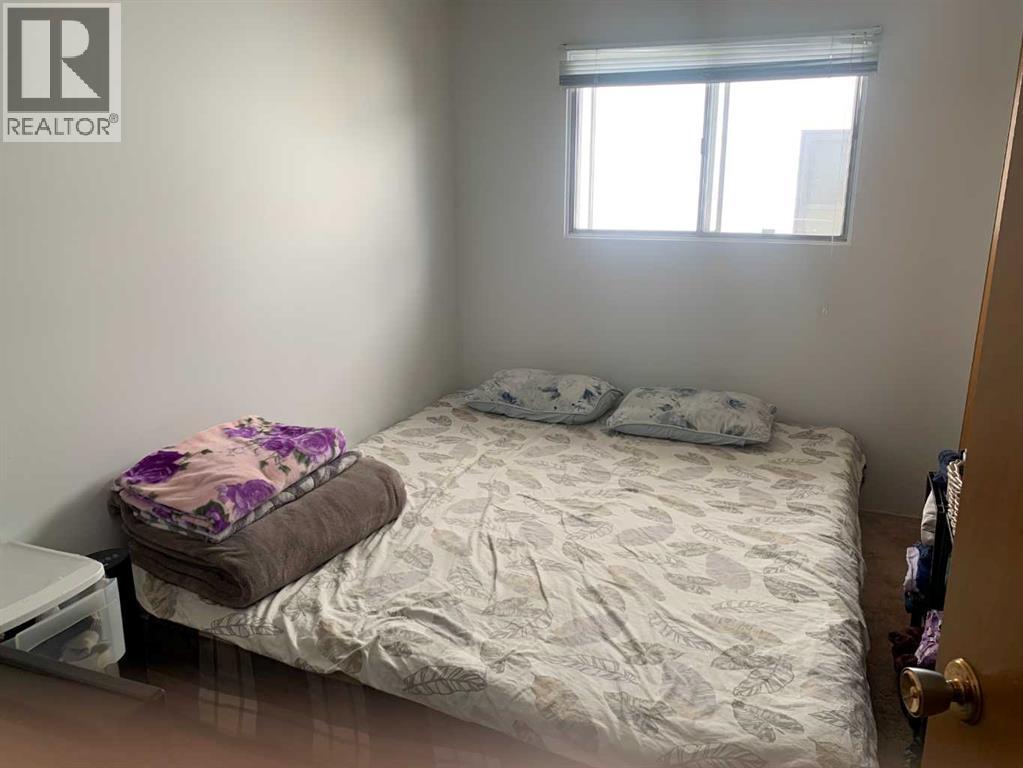
| Primary Bedroom | Main level | 9.00 Ft x 15.00 Ft |
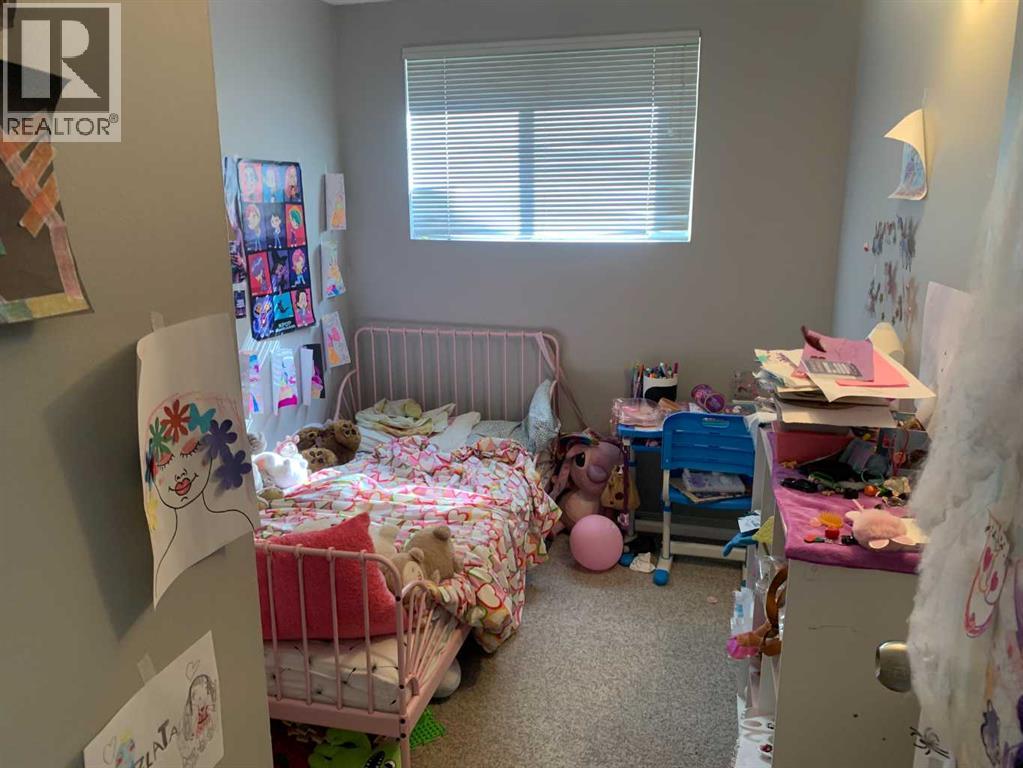
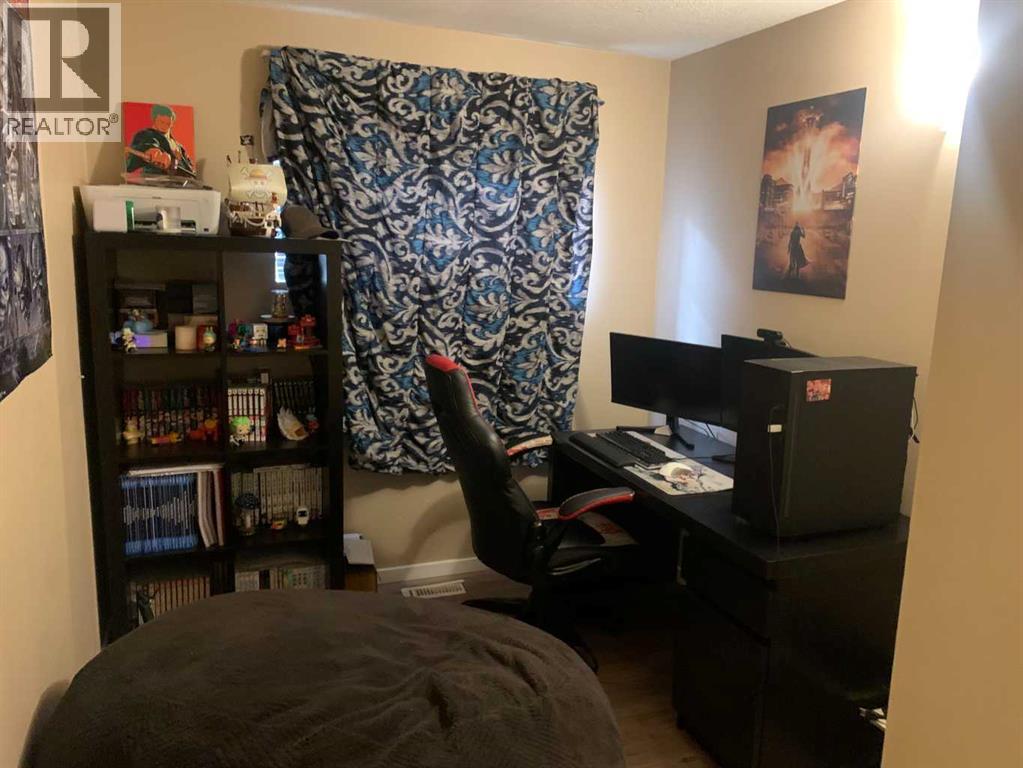
| Bedroom | Main level | 10.00 Ft x 13.00 Ft |
| Bedroom | Main level | 9.00 Ft x 11.00 Ft |
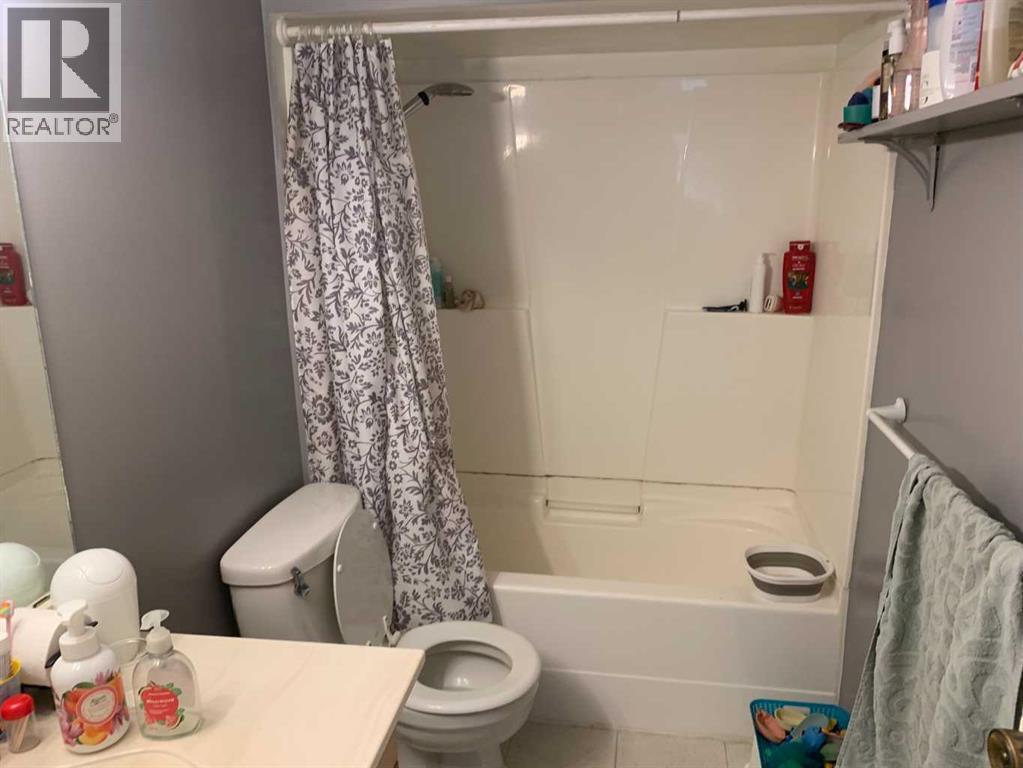
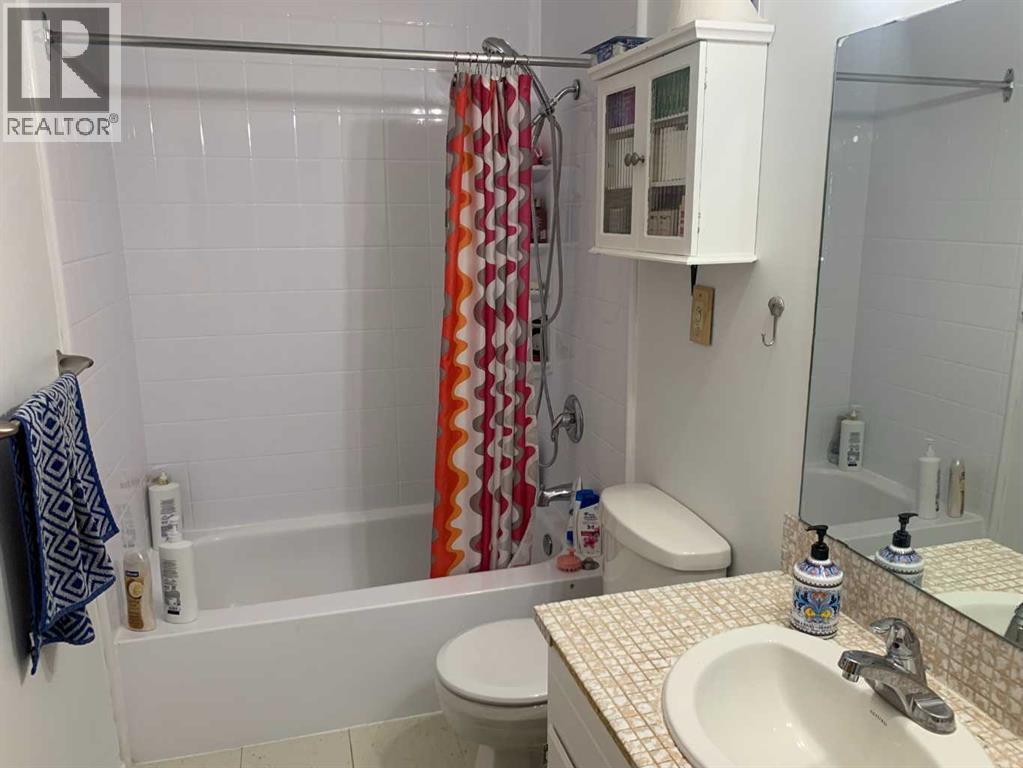
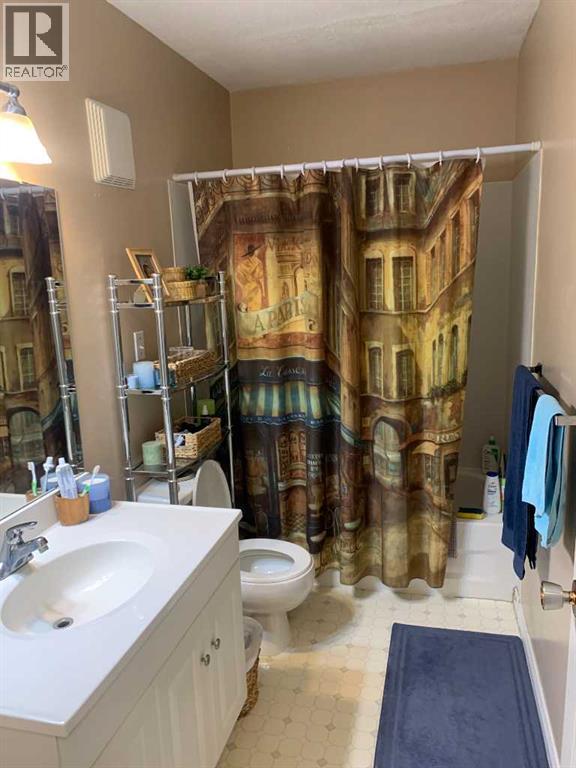
| 4pc Bathroom | Main level | 5.00 Ft x 10.00 Ft |
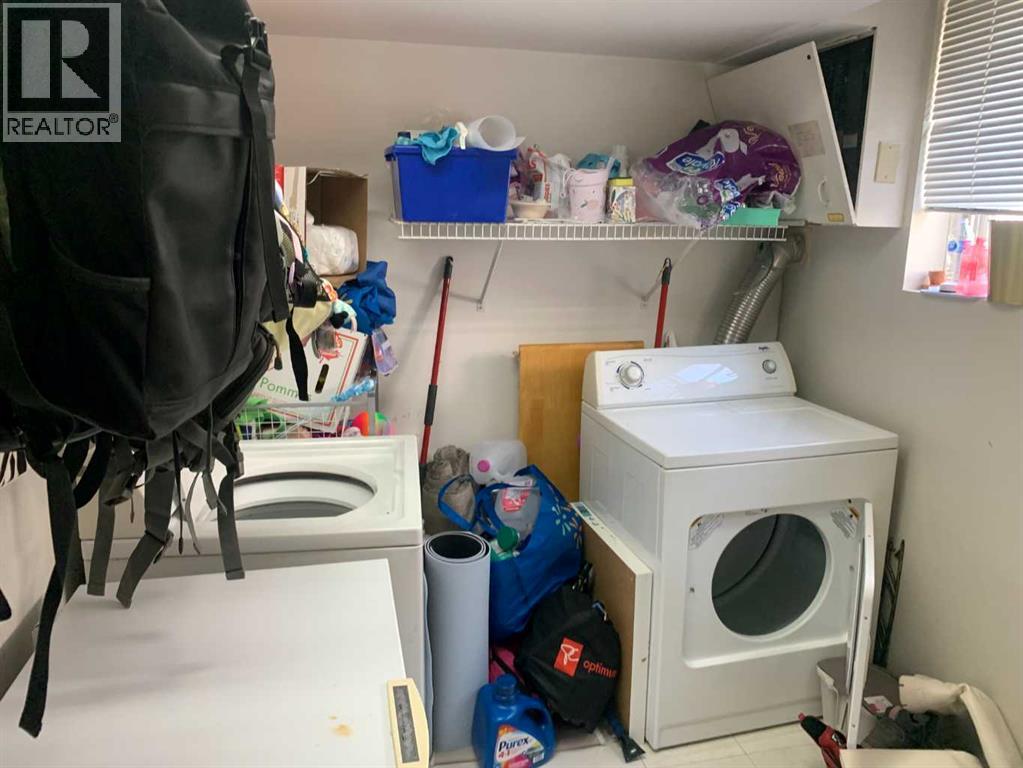
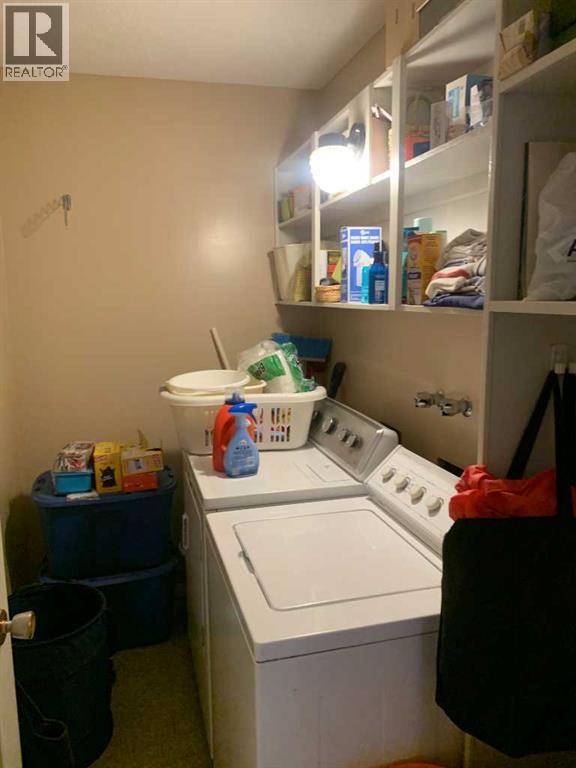
| Laundry room | Main level | 5.00 Ft x 9.00 Ft |
| Living room | Main level | 14.00 Ft x 18.00 Ft |
| Dining room | Main level | 7.00 Ft x 12.00 Ft |
| Kitchen | Main level | 9.50 Ft x 12.00 Ft |
| Primary Bedroom | Main level | 9.00 Ft x 15.00 Ft |
| Bedroom | Main level | 9.00 Ft x 11.00 Ft |
| Bedroom | Main level | 10.00 Ft x 13.00 Ft |
| 4pc Bathroom | Main level | 5.00 Ft x 10.00 Ft |
| Laundry room | Main level | 5.00 Ft x 9.00 Ft |
| Living room | Main level | 14.00 Ft x 18.00 Ft |
| Dining room | Main level | 7.00 Ft x 12.00 Ft |
| Kitchen | Main level | 9.50 Ft x 12.00 Ft |
| Kitchen | Lower level | 9.00 Ft x 9.00 Ft |
| Dining room | Lower level | 13.00 Ft x 13.00 Ft |
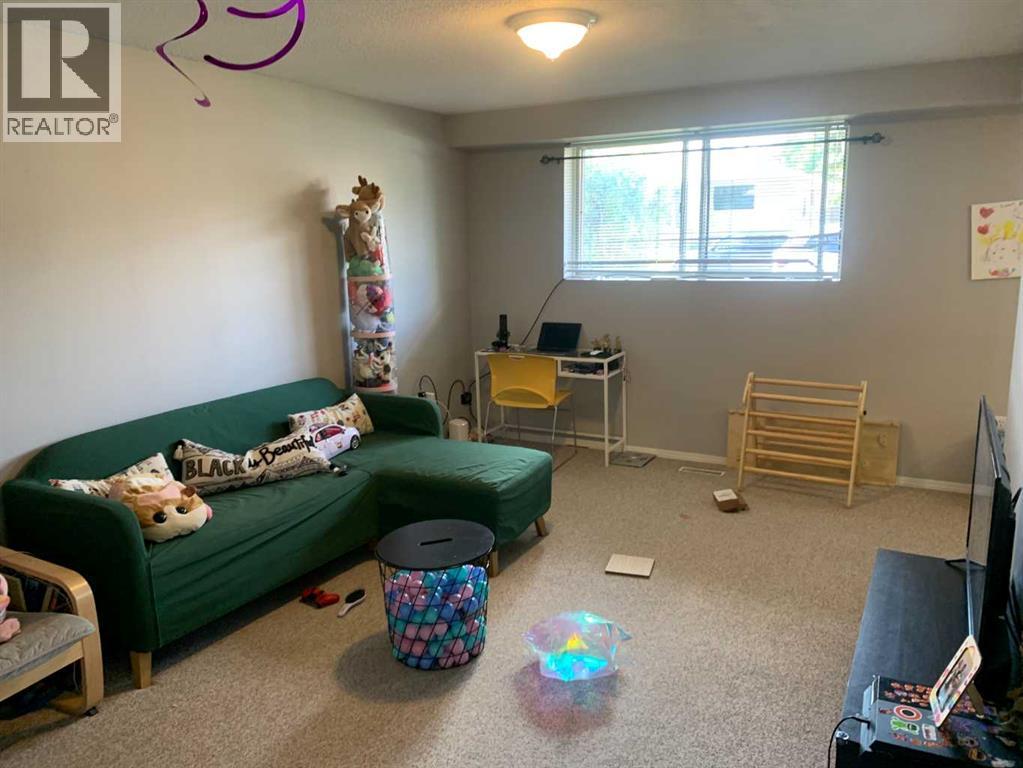
| Living room | Lower level | 11.00 Ft x 15.00 Ft |
| Primary Bedroom | Lower level | 9.00 Ft x 11.00 Ft |
| Bedroom | Lower level | 7.00 Ft x 9.00 Ft |
| Laundry room | Lower level | 7.00 Ft x 10.00 Ft |
| Storage | Lower level | 6.00 Ft x 7.00 Ft |
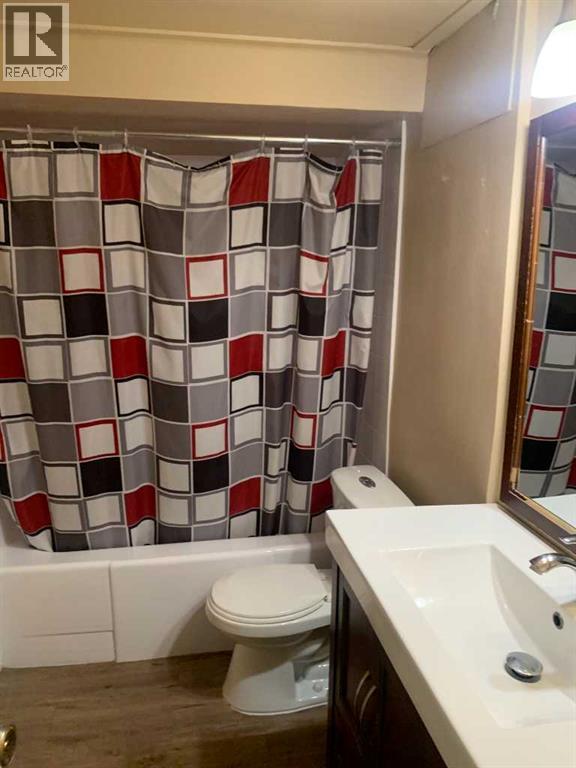
| 4pc Bathroom | Lower level | 5.00 Ft x 9.00 Ft |
| Kitchen | Lower level | 9.00 Ft x 10.00 Ft |
| Dining room | Lower level | 11.00 Ft x 13.00 Ft |
| Living room | Lower level | 11.00 Ft x 16.00 Ft |
| 4pc Bathroom | Lower level | 5.00 Ft x 9.00 Ft |
| Furnace | Lower level | 10.00 Ft x 14.00 Ft |
| Primary Bedroom | Lower level | 11.00 Ft x 11.00 Ft |
| Bedroom | Lower level | 8.00 Ft x 10.00 Ft |
Location
Data is supplied by Pillar 9 MLS® System. Pillar 9 is the owner of the copyright in its MLS® System. Data is deemed reliable but is not guaranteed accurate by Pillar 9.
The trademarks MLS®, Multiple Listing Service® and the associated logos are owned by The Canadian Real Estate Association (CREA) and identify the quality of services provided by real estate professionals who are members of CREA. Used under license.