Real estate on your terms®
$235,000
active
723 57 Avenue Southwest
Calgary
,
AB
T2V4Z3
Key Details
- MLS® Number:
- A2314117
- Community:
- Windsor Park
- Building Type:
- Apartment
- Interior Size:
- 867 square feet
- Bedrooms:
- 2
- Parking:
- 2
- Parking Features:
- Underground
- Attached:
- Yes

Property Description
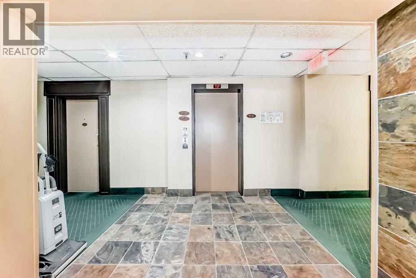
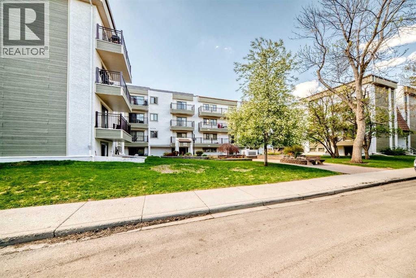
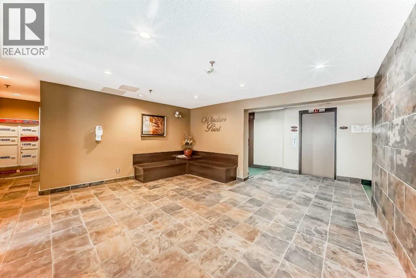
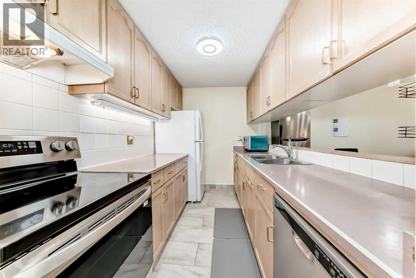
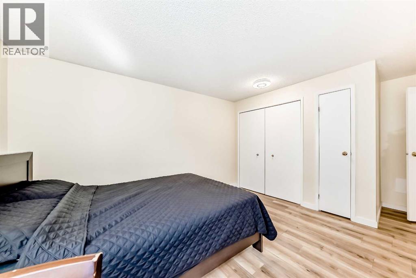
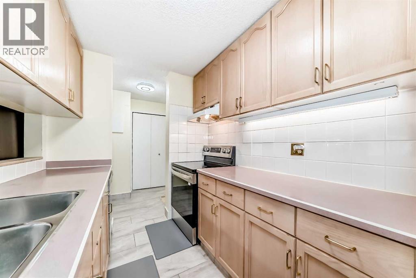
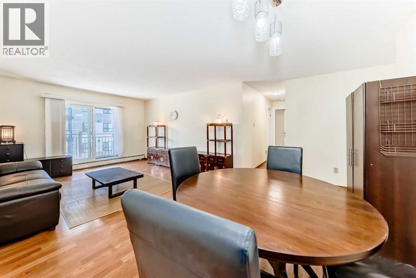
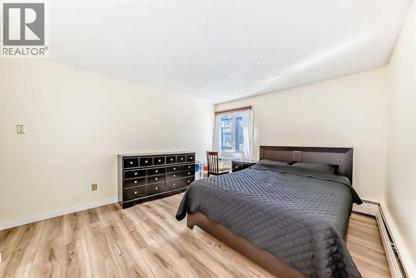
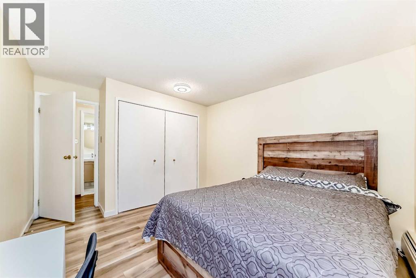
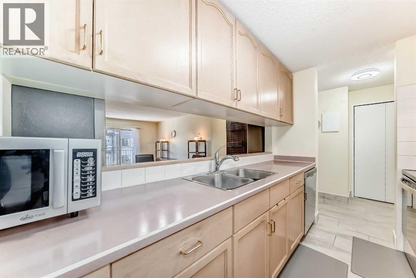
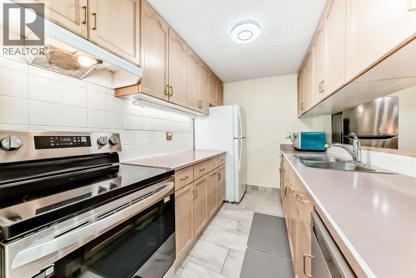
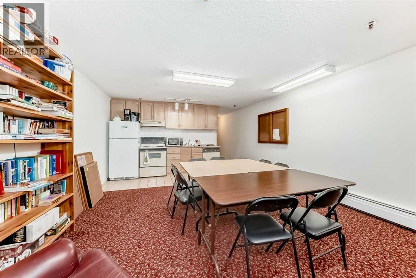
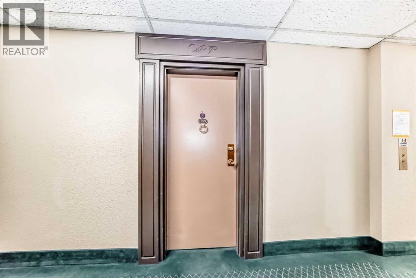
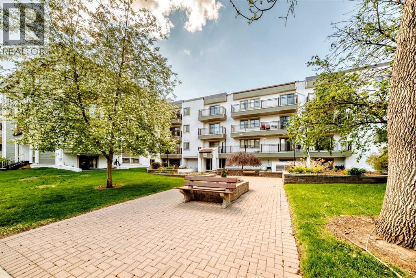
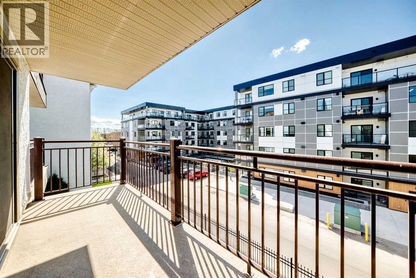
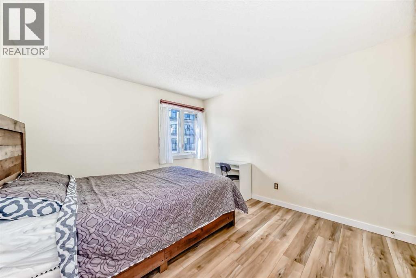
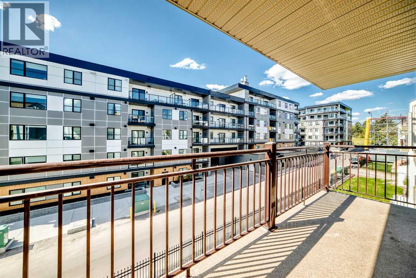
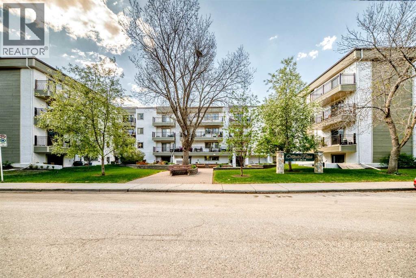
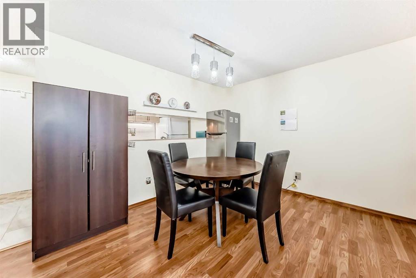
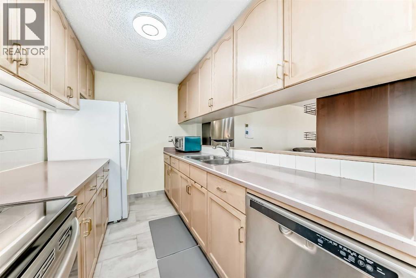
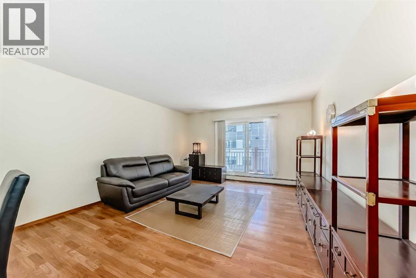
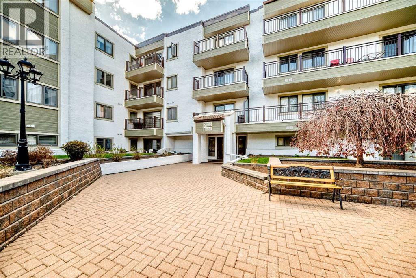
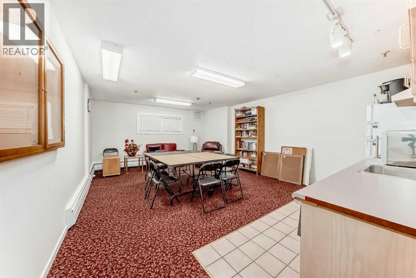
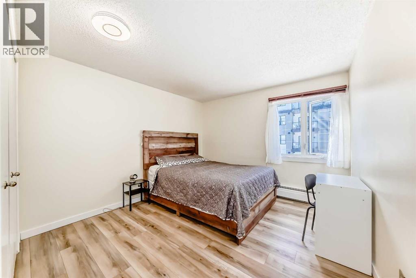
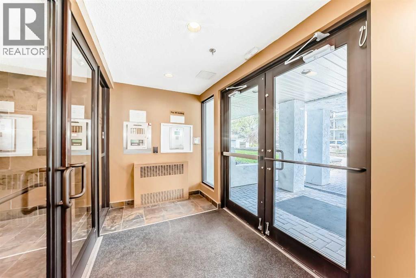
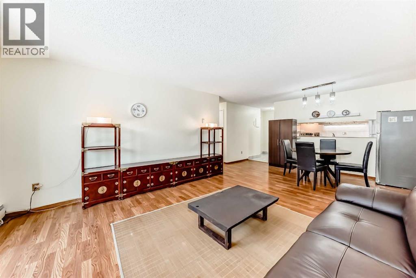
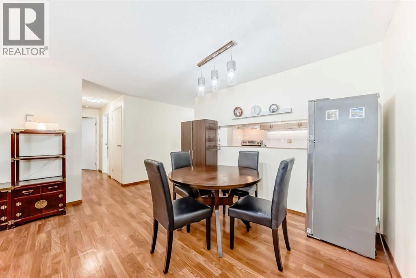
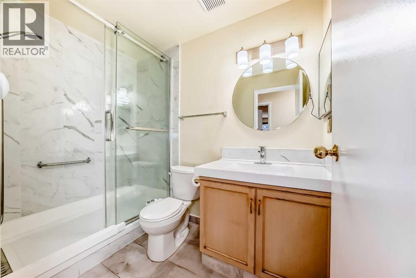
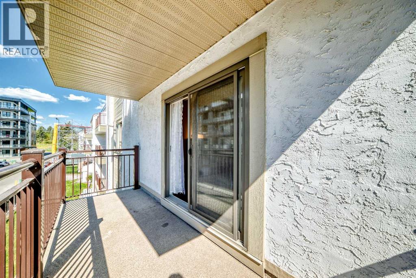
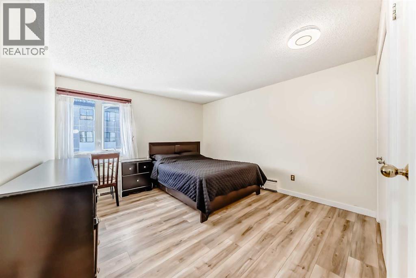
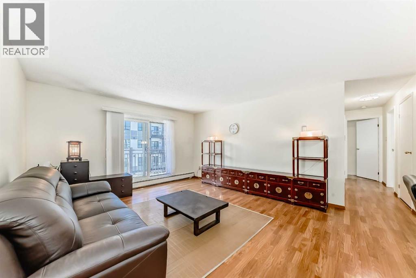
Experience exceptional inner-city living in this beautifully updated 2-bedroom condo featuring the rare bonus of TWO secure UNDERGROUND parking stalls. Located in the highly sought-after Windsor Point complex, this bright and inviting home offers an unbeatable location just minutes from Chinook Centre, restaurants, shopping, and everyday amenities. The thoughtfully designed layout includes two spacious bedrooms, a full bathroom, IN-SUITE LAUNDRY, a generous living room, formal dining area, and a functional kitchen complete. Enjoy abundant natural light from the SUNNY SOUTH exposure and relax on the large private south-facing balcony. Recent updates include newer windows and sliding doors, new bedroom laminate and RENOVATED washroom. Windsor Point is a well-managed 40+ ADULT LIVING complex offering secure access, underground parking, a social room, peaceful courtyard setting, and a welcoming community atmosphere. No pets or short-term rentals permitted, ensuring quiet enjoyment for residents. (id:53430)
Building
- Property Type:
- Apartment
- Building Type:
- Apartment
- Year Built:
- 1982
- Stories:
- 4.0
- Bedrooms:
- 2
- Bathrooms (total):
- 1.0
Finished Areas
- Interior Size (Total):
- 867 square feet
- Above Grade:
- 867 square feet
Interior
- Flooring:
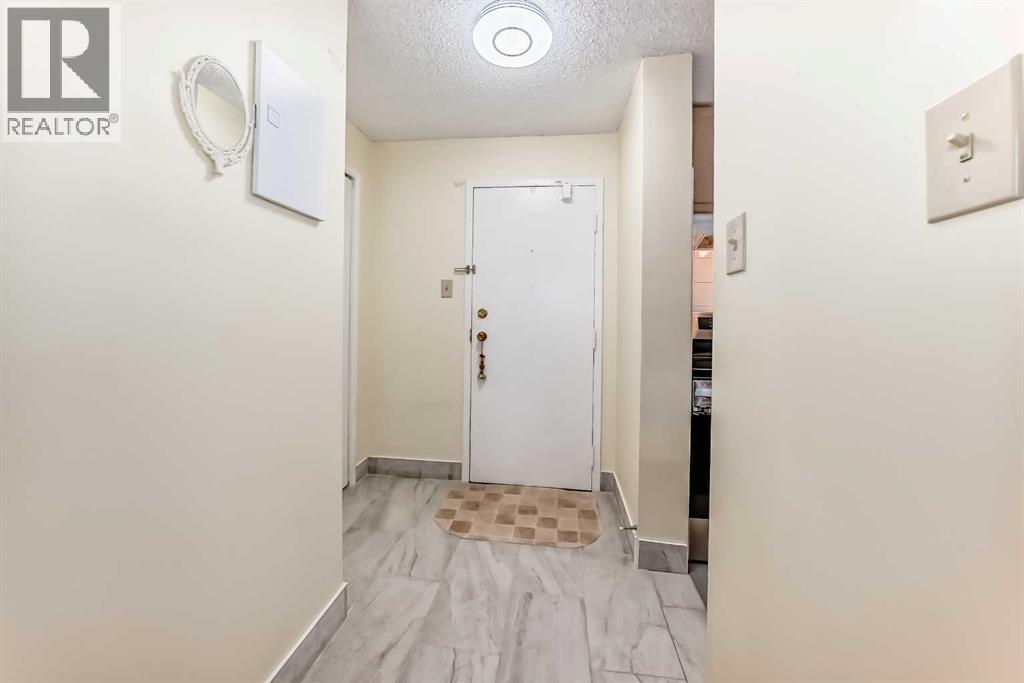
- Tile, Laminate
- Appliances:
- Refrigerator, Range - Electric, Dishwasher, Hood Fan, Washer/Dryer Stack-Up
Parking
- Spaces:
- 2
- Features:
- Underground
Lot / Land
- Lot Features:
- Elevator, Closet Organizers, No Animal Home, No Smoking Home, Parking
Exterior
- Exterior Features:
- Stucco
- Construction:
- Wood frame
Utilities & Mechanical
- Heating:
- Baseboard heaters
- Cooling:
- None
Fees & Dates
- Property Taxes:
- $1,480
- Tax Year:
- 2025
- HOA/Condo Fee:
- $558
- Last Modified:
- 06/05/2026 10:25:29 PM
- Status Change:
- 06/05/2026 10:19:00 PM
Association / Ownership
- Association:
- Rimrock Condo Management
- Fee:
- $558 / Monthly
- Common Interest:
- Condo/Strata
Room Dimensions
| Room | Level | Size |
|---|---|---|
| Primary Bedroom | Main level | 13.00 Ft x 11.58 Ft |
| Bedroom | Main level | 11.25 Ft x 10.67 Ft |
| 4pc Bathroom | Main level | 4.92 Ft x 8.08 Ft |
| Laundry room | Main level | 7.33 Ft x 3.67 Ft |
| Kitchen | Main level | 7.42 Ft x 10.33 Ft |
| Dining room | Main level | 9.50 Ft x 13.17 Ft |
| Living room | Main level | 11.92 Ft x 13.17 Ft |
| Other | Main level | 4.75 Ft x 14.92 Ft |
| Other | Main level | 7.42 Ft x 5.67 Ft |
Location
Data is supplied by Pillar 9 MLS® System. Pillar 9 is the owner of the copyright in its MLS® System. Data is deemed reliable but is not guaranteed accurate by Pillar 9.
The trademarks MLS®, Multiple Listing Service® and the associated logos are owned by The Canadian Real Estate Association (CREA) and identify the quality of services provided by real estate professionals who are members of CREA. Used under license.