Real estate on your terms®
$699,900
active
10407 2 Street Southeast
Calgary
,
AB
T2J0W6
Key Details
- MLS® Number:
- A2335695
- Community:
- Willow Park
- Building Type:
- House
- Interior Size:
- 1325 square feet
- Bedrooms:
- 4
- Parking:
- 4
- Parking Features:
- Detached Garage
- Lot Size:
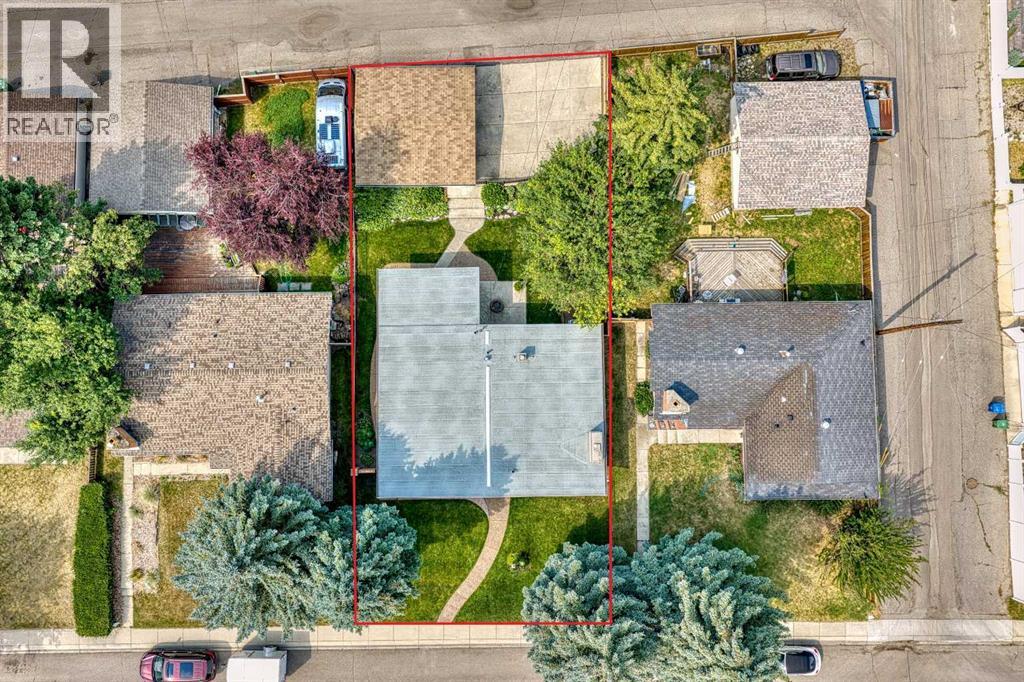
- 596.0 square meters

Property Description
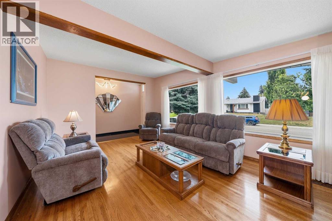
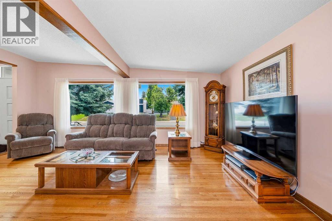
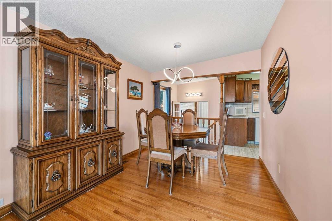
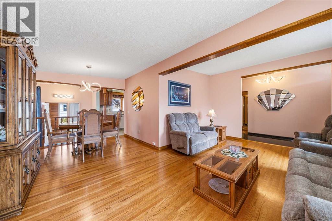
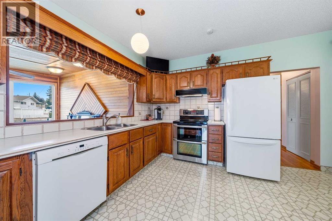
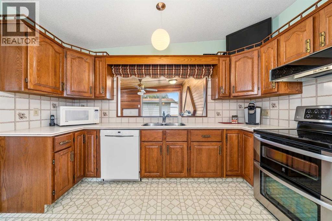
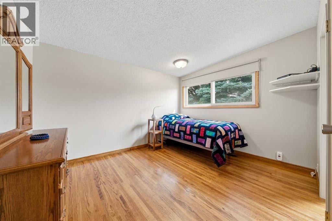
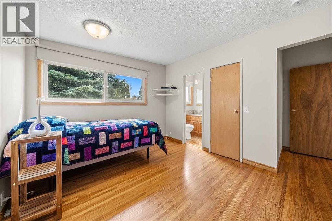
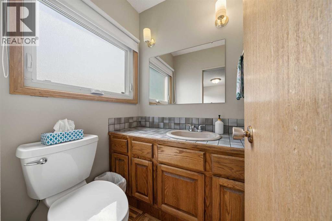
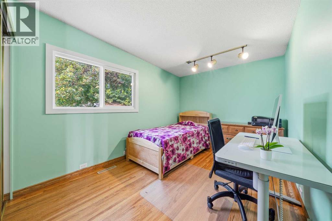
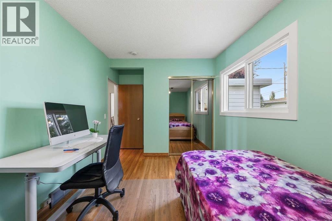
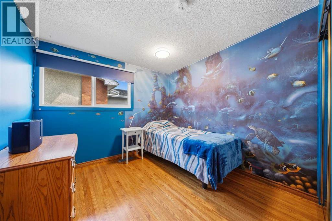
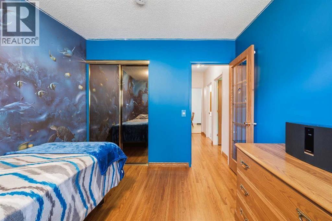
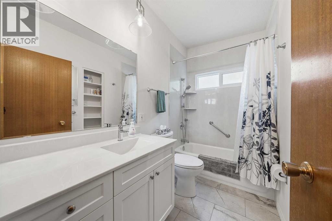
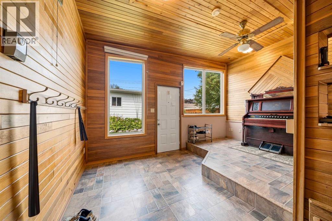
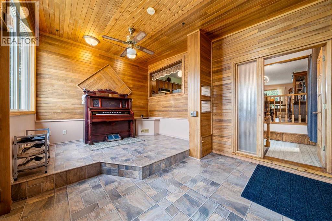
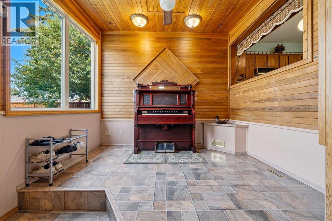
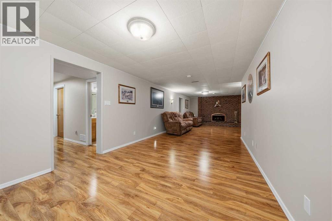
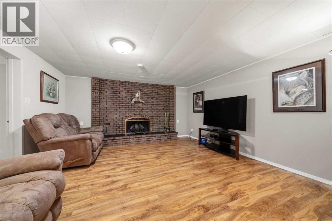
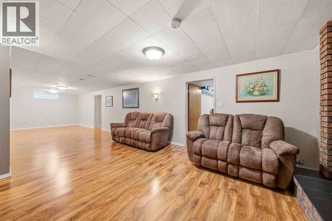
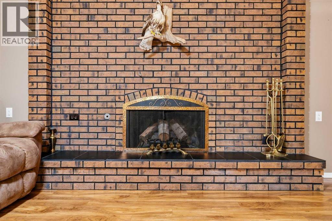
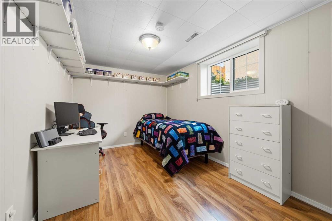
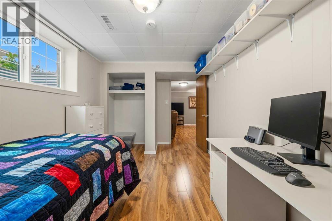
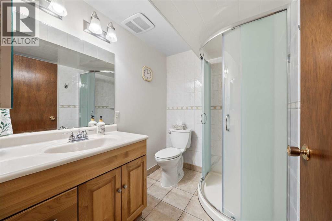
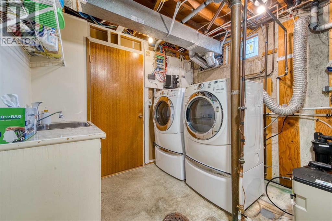
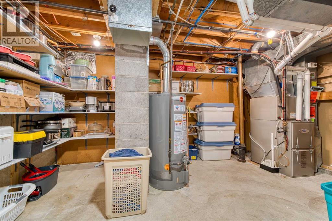
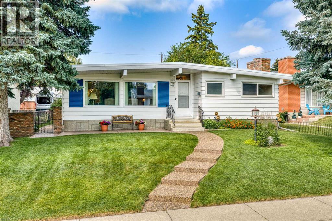
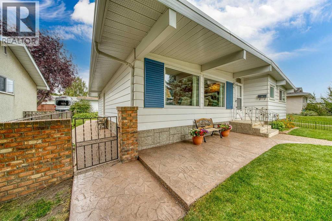
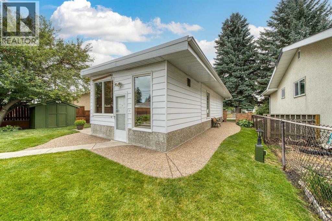
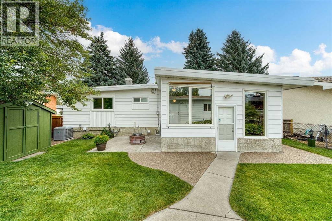
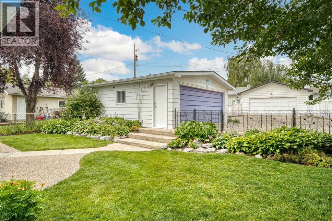
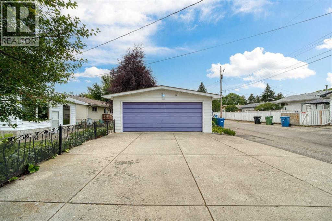
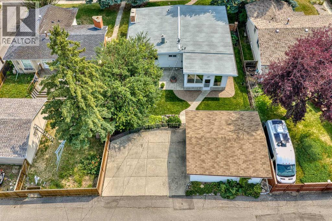
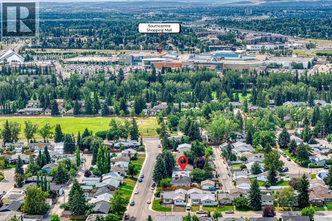
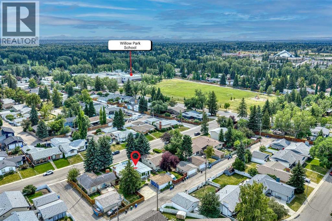
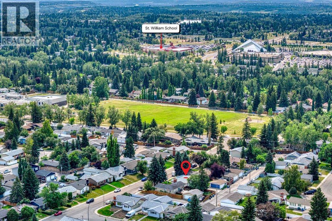
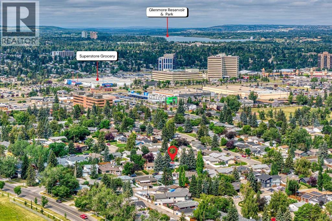
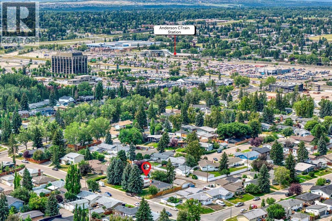
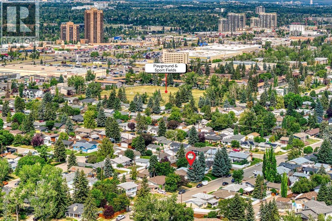
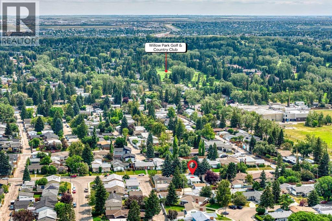
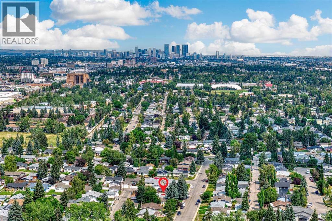
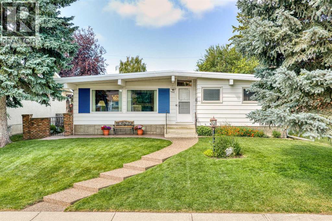
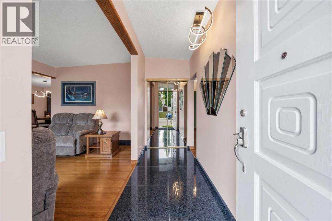
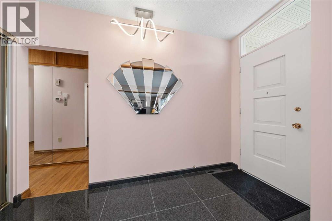
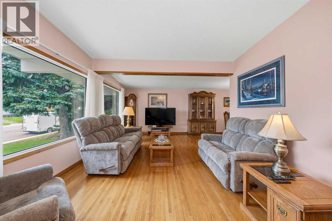
Welcome to one of Calgary's most sought-after communities—Willow Park. This meticulously maintained 4-bedroom, 3-bathroom bungalow offers exceptional pride of ownership both inside and out. From the beautifully cared-for home to the immaculate yard, every detail reflects years of thoughtful maintenance and care.Offering over two levels of developed living space, this fully finished bungalow features beautiful hardwood flooring throughout the main level, quality laminate flooring in the basement, and granite flooring in the front entrance. The recently renovated main bathroom (2025 by Marble Factory) adds a modern touch, while triple-pane windows throughout provide excellent energy efficiency and year-round comfort.The bright, functional layout is complemented by numerous mechanical updates, including a high-efficiency furnace (2017), central air conditioning (2017), new 50-gallon hot water tank (March 2026), Wi-Fi thermostat, and a new roof (2019), allowing you to move in with confidence.The fully finished basement provides outstanding additional living space with a cozy wood-burning fireplace featuring a natural gas starter, creating the perfect setting for family gatherings or entertaining.Outside, you'll appreciate the beautifully landscaped yard, natural gas BBQ hookup, a double detached garage, and a convenient through-wall 120V generator hookup for added peace of mind.The location is equally impressive. Families will love being just a 3-5 minute walk to Willow Park School – Art-Centered Learning, one of only two Calgary Board of Education schools offering this unique program. A children's playground is located at the end of the block, while the Anderson LRT Station is approximately an 8-minute walk, making commuting simple and convenient.This is a rare opportunity to own a truly move-in-ready home in one of Calgary's most established and family-friendly neighbourhoods, offering outstanding schools, parks, transit, shopping, and exceptional long-ter m value. (id:53430)
Building
- Property Type:
- House
- Building Type:
- House
- Style:
- Bungalow
- Year Built:
- 1966
- Stories:
- 1.0
- Bedrooms:
- 4
- Bathrooms (total):
- 3.5 (1 half)
- Basement:
- Finished, Full
Finished Areas
- Interior Size (Total):
- 1325 square feet
- Above Grade:
- 1325 square feet
Interior
- Flooring:
- Hardwood, Vinyl, Marble/Granite/Quartz
- Appliances:
- Washer, Refrigerator, Water softener, Dishwasher, Stove, Dryer, Freezer, Hood Fan, Window Coverings, Garage door opener
Parking
- Spaces:
- 4
- Features:
- Detached Garage
Lot / Land
- Lot Size:
- 596.0 square meters
- Frontage:
- 16.81 meters
- Lot Features:
- Back lane, PVC window, No Animal Home, No Smoking Home
Exterior
- Construction:
- Wood frame
- Foundation:
- Poured Concrete
- Fencing:
- Fence
Utilities & Mechanical
- Heating:
- Forced air, Natural gas
- Cooling:
- Central air conditioning
Comfort & Security
- Fireplace(s):
- 1
Fees & Dates
- Property Taxes:
- $4,841
- Tax Year:
- 2026
- Last Modified:
- 08/11/2026 07:45:06 PM
- Status Change:
- 08/11/2026 07:32:47 PM
Association / Ownership
- Common Interest:
- Freehold
Room Dimensions
| Room | Level | Size |
|---|---|---|
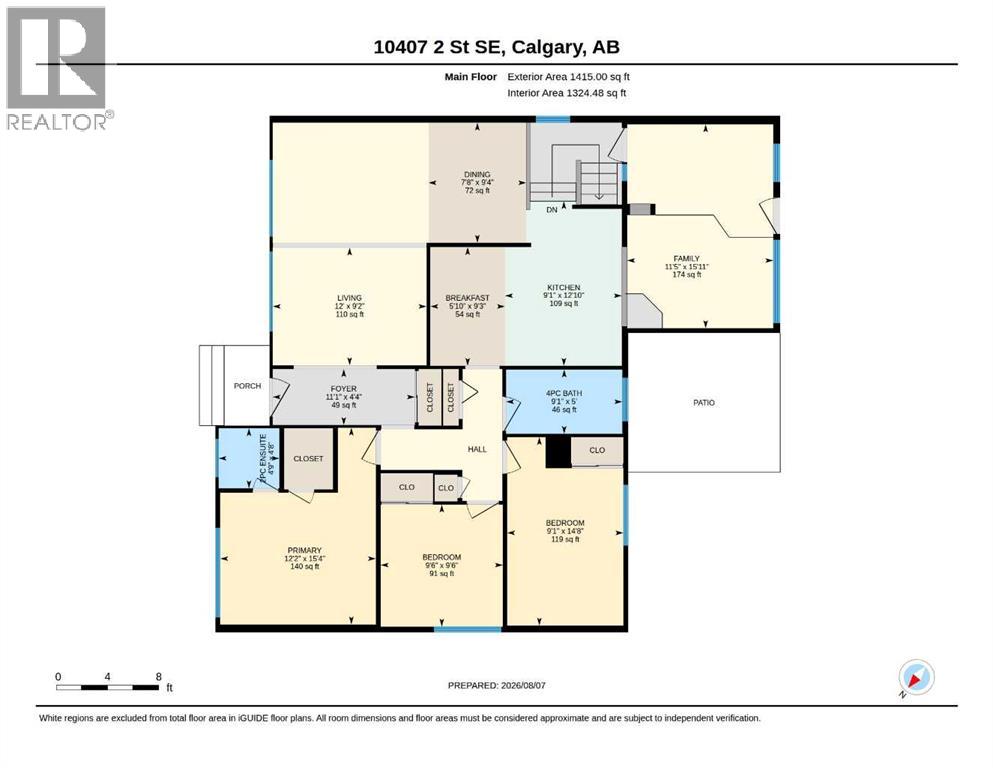
| Primary Bedroom | Main level | 12.17 Ft x 15.33 Ft |
| Bedroom | Main level | 9.08 Ft x 14.67 Ft |
| Bedroom | Main level | 9.50 Ft x 9.50 Ft |
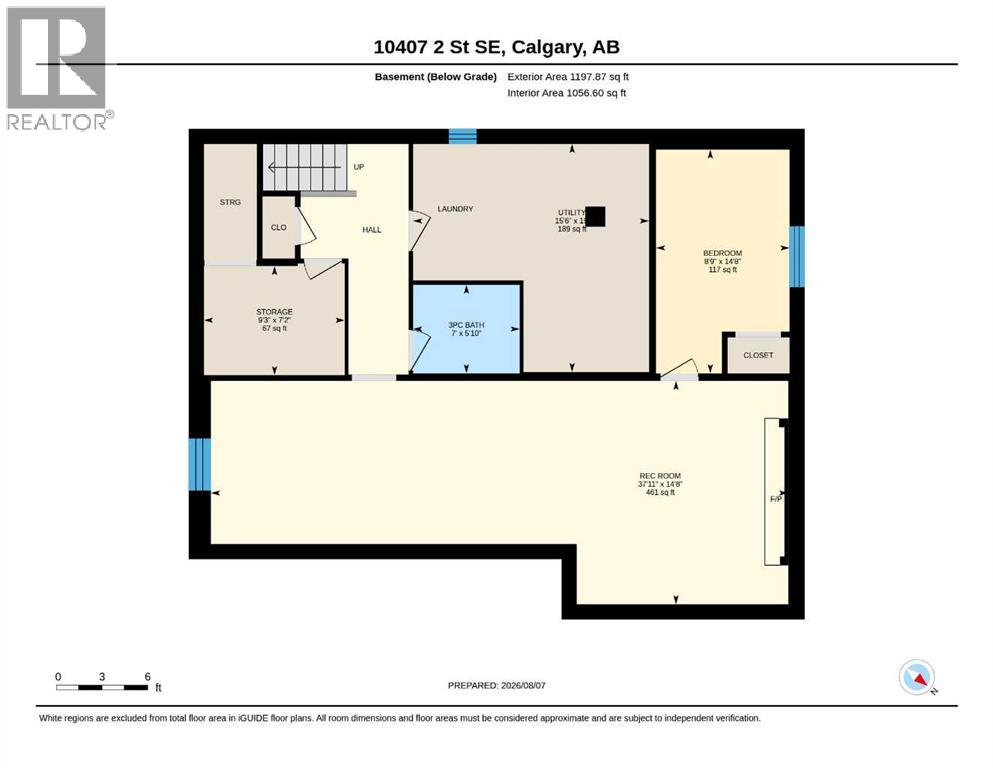
| Bedroom | Lower level | 8.75 Ft x 14.67 Ft |
| Kitchen | Main level | 9.17 Ft x 12.83 Ft |
| Living room | Main level | 11.42 Ft x 15.92 Ft |
| Dining room | Main level | 7.67 Ft x 9.33 Ft |
| Foyer | Main level | 4.33 Ft x 11.08 Ft |
| 2pc Bathroom | Main level | .00 Ft x .00 Ft |
| 4pc Bathroom | Main level | .00 Ft x .00 Ft |
| Family room | Lower level | 14.67 Ft x 37.92 Ft |
| Furnace | Lower level | 15.00 Ft x 15.50 Ft |
| 3pc Bathroom | Lower level | .00 Ft x .00 Ft |
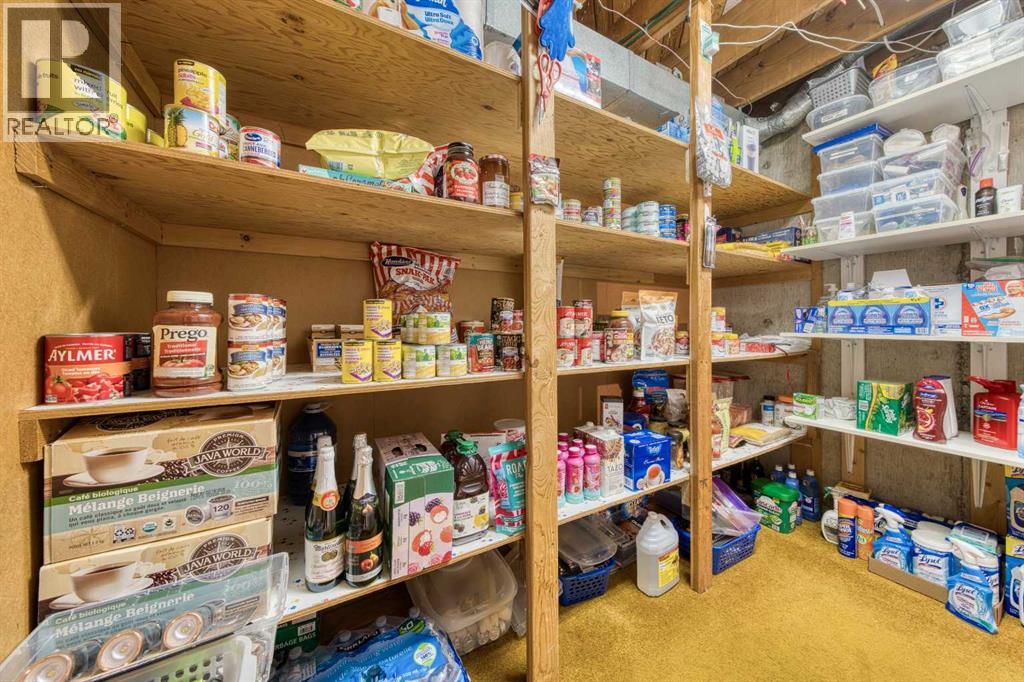
| Storage | Lower level | 7.17 Ft x 9.25 Ft |
Location
Data is supplied by Pillar 9 MLS® System. Pillar 9 is the owner of the copyright in its MLS® System. Data is deemed reliable but is not guaranteed accurate by Pillar 9.
The trademarks MLS®, Multiple Listing Service® and the associated logos are owned by The Canadian Real Estate Association (CREA) and identify the quality of services provided by real estate professionals who are members of CREA. Used under license.