Real estate on your terms®
$1,299,000
active
640 37 Street Southwest
Calgary
,
AB
T3C1R9
Key Details
- MLS® Number:
- A2321656
- Community:
- Wildwood
- Building Type:
- House
- Interior Size:
- 2128 square feet
- Bedrooms:
- 4
- Parking:
- 4
- Parking Features:
- Detached Garage
- Lot Size:
- 3240.0 square feet

Property Description
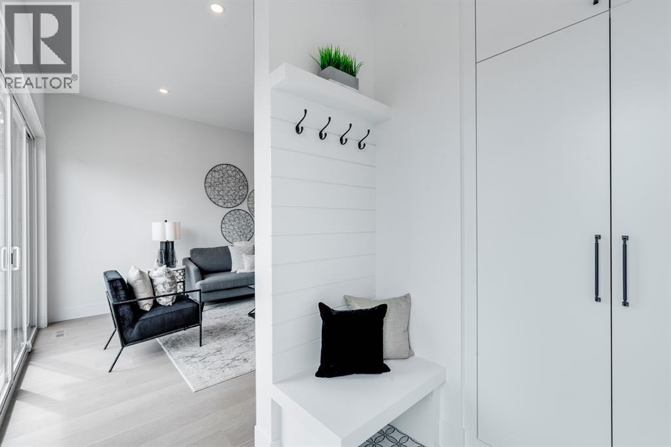
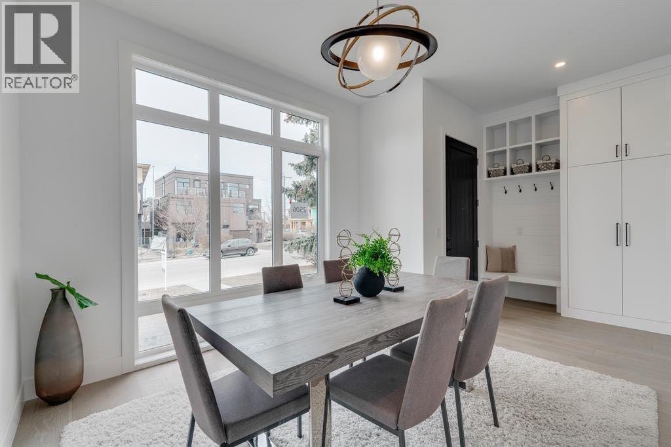
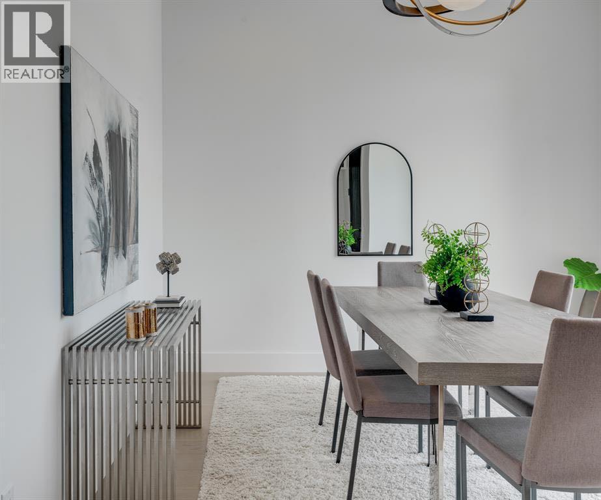
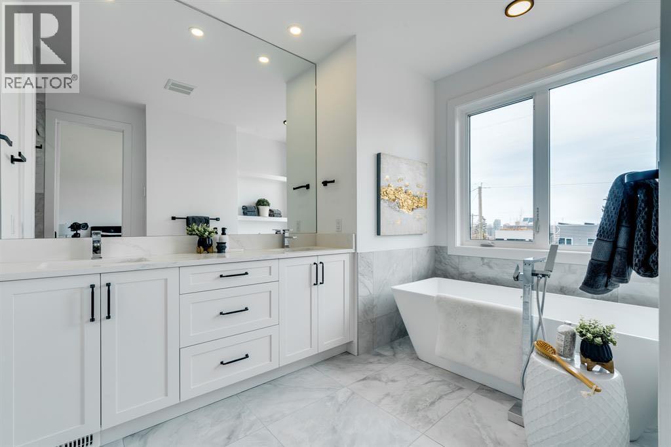
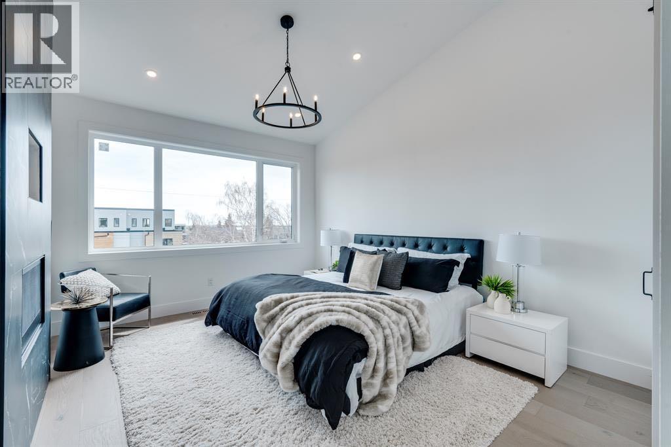
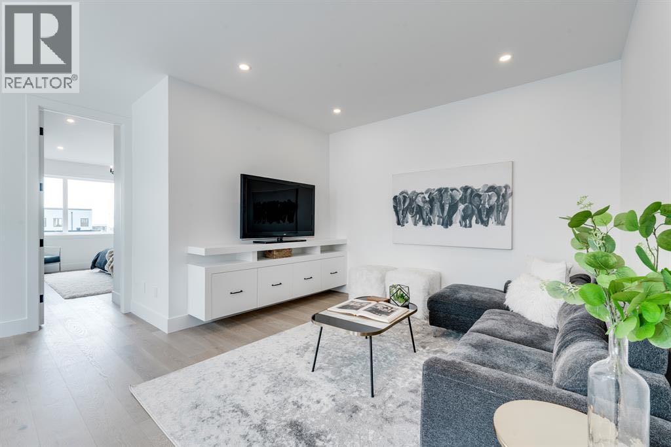
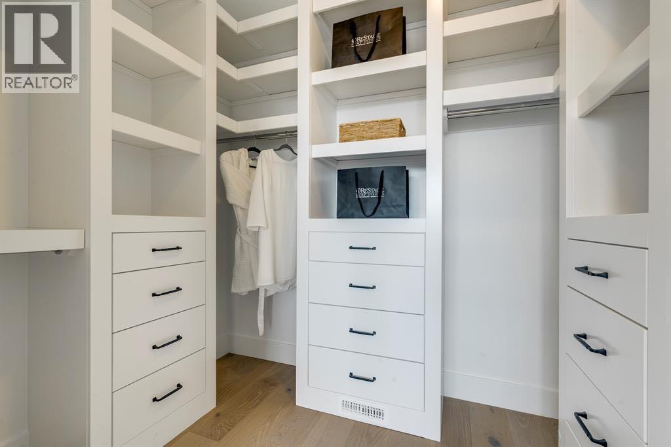
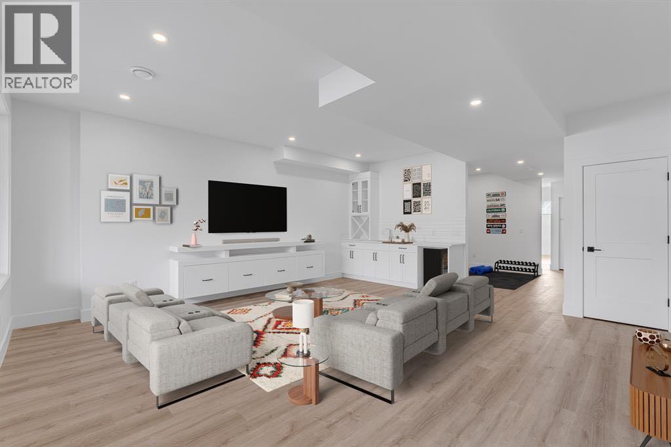
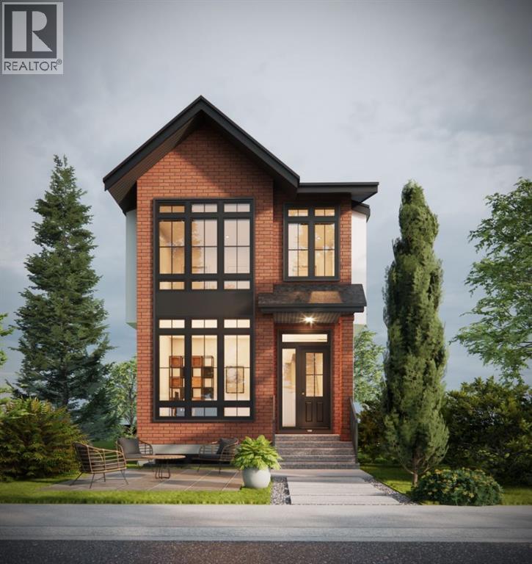
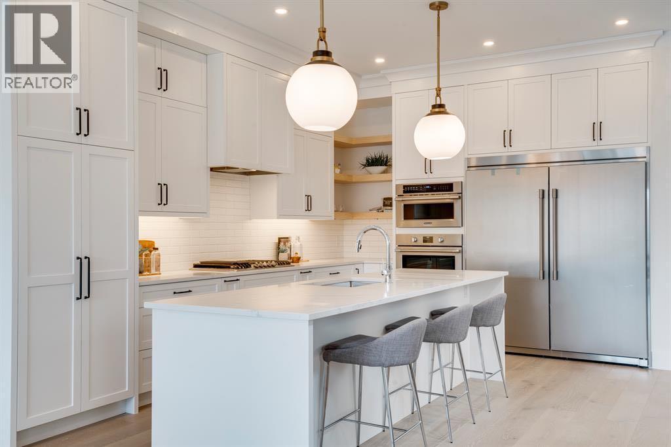
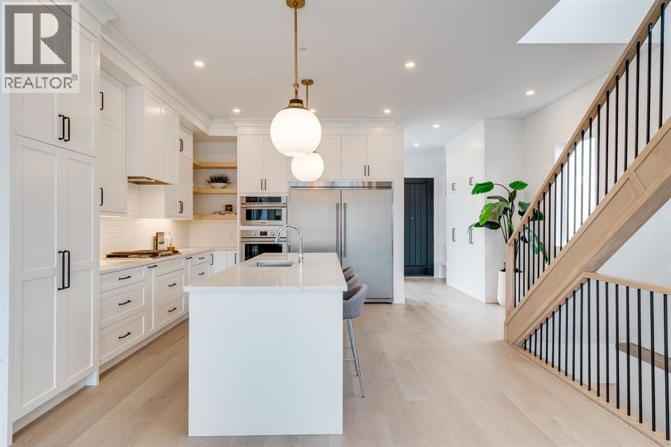
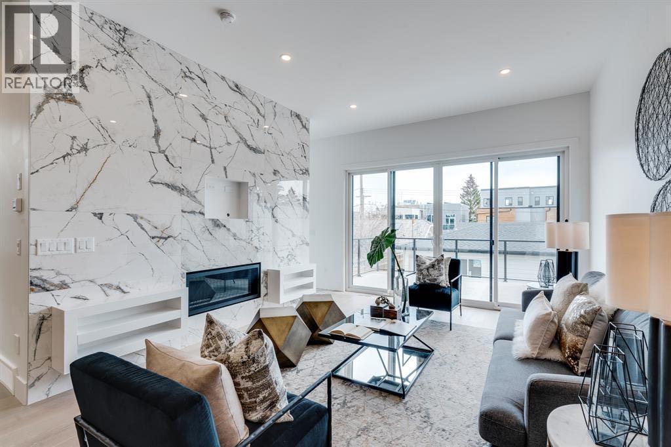
This impressive brand-new, two-story home in the sought after family friendly neighborhood of Spruce Cliff. The pristine design entails modern finishings, exquisite attention to detail, and contemporary final touches. This main floor includes oversized windows that brightens the foyer, living room, formal open dining room, high-end kitchen, mudroom & natural light from front to back. The kitchen has designer finishes, quartz countertop that can seat 6 individuals, upgraded stainless steel appliances such as a gas cooktop, convection wall oven and microwave. The second floor invites you to explore three bedrooms, a full-size upper floor laundry room, five-piece ensuite, a four-piece bath, a lavish & relaxing master retreat w/custom walk in closet and magnificent ensuite with a large soaker tub, double vanity & custom shower. The lower level includes a well laid out family room, a full three-piece bath, rec room and 4th bedroom. This home is located mere minutes from downtown Calgary, Westbrook Mall, the shops in Marda Loop, gyms, boutique fitness facilities, schools, grocery stores & any other amenities that complete the perfect inner-city lifestyle. (id:53430)
Building
- Property Type:
- House
- Building Type:
- House
- Year Built:
- 2025
- Stories:
- 2.0
- Bedrooms:
- 4
- Bathrooms (total):
- 4.5 (1 half)
- Basement:
- Finished, Full
Finished Areas
- Interior Size (Total):
- 2128 square feet
- Above Grade:
- 2128 square feet
Interior
- Flooring:
- Tile, Hardwood, Vinyl Plank
- Appliances:
- Washer, Refrigerator, Cooktop - Gas, Dishwasher, Dryer, Microwave, Garburator, Oven - Built-In, Hood Fan
Parking
- Spaces:
- 4
- Features:
- Detached Garage
Lot / Land
- Lot Size:
- 3240.0 square feet
- Frontage:
- 8.23 meters
- Lot Features:
- Back lane, Gas BBQ Hookup
Exterior
- Exterior Features:
- Concrete, Brick, Stucco
- Construction:
- Poured concrete, Wood frame
- Foundation:
- Poured Concrete
- Fencing:
- Fence
Utilities & Mechanical
- Heating:
- Radiant heat, Forced air, In Floor Heating, Other
- Cooling:
- Central air conditioning
Comfort & Security
- Fireplace(s):
- 1
Fees & Dates
- Last Modified:
- 08/15/2026 01:25:11 PM
- Status Change:
- 08/15/2026 01:17:45 PM
Association / Ownership
- Common Interest:
- Freehold
Room Dimensions
| Room | Level | Size |
|---|---|---|
| Other | Main level | 10.92 Ft x 11.58 Ft |
| Other | Main level | 6.58 Ft x 8.08 Ft |
| Other | Main level | 16.17 Ft x 11.33 Ft |
| Living room/Dining room | Main level | 13.25 Ft x 24.00 Ft |
| Other | Main level | 8.17 Ft x 6.92 Ft |
| 2pc Bathroom | Main level | 5.83 Ft x 4.83 Ft |
| 5pc Bathroom | Second level | 8.50 Ft x 16.50 Ft |
| Primary Bedroom | Second level | 15.33 Ft x 12.67 Ft |
| Other | Second level | 7.25 Ft x 5.83 Ft |
| Bonus Room | Second level | 13.67 Ft x 12.08 Ft |
| 4pc Bathroom | Second level | 4.83 Ft x 9.00 Ft |
| Laundry room | Second level | 6.42 Ft x 7.25 Ft |
| Bedroom | Second level | 11.83 Ft x 9.92 Ft |
| Other | Second level | 4.58 Ft x 3.42 Ft |
| Bedroom | Second level | 11.33 Ft x 11.92 Ft |
| Other | Second level | 3.17 Ft x 4.08 Ft |
| Bedroom | Basement | 14.33 Ft x 11.25 Ft |
| 3pc Bathroom | Basement | 10.83 Ft x 4.92 Ft |
| Furnace | Basement | 5.17 Ft x 7.75 Ft |
| Exercise room | Basement | 11.00 Ft x 12.83 Ft |
| Recreational, Games room | Basement | 16.92 Ft x 19.58 Ft |
| Storage | Basement | 3.33 Ft x 12.33 Ft |
Location
Data is supplied by Pillar 9 MLS® System. Pillar 9 is the owner of the copyright in its MLS® System. Data is deemed reliable but is not guaranteed accurate by Pillar 9.
The trademarks MLS®, Multiple Listing Service® and the associated logos are owned by The Canadian Real Estate Association (CREA) and identify the quality of services provided by real estate professionals who are members of CREA. Used under license.