Real estate on your terms®
$680,000
active
124 Whiteside Crescent Northeast
Calgary
,
AB
T1Y2A7
Key Details
- MLS® Number:
- A2337630
- Community:
- Whitehorn
- Building Type:
- House
- Interior Size:
- 1303 square feet
- Bedrooms:
- 4
- Parking:
- 2
- Parking Features:
- Detached Garage
- Lot Size:
- 474.0 square meters

Property Description
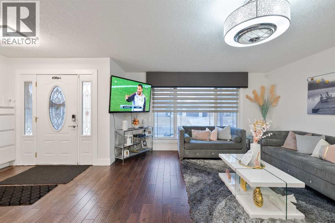
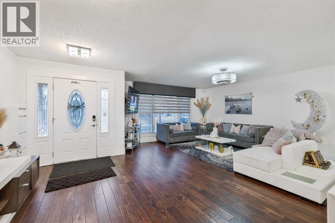
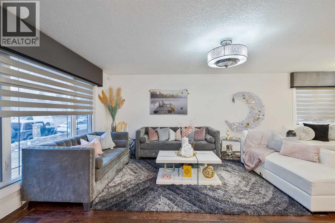
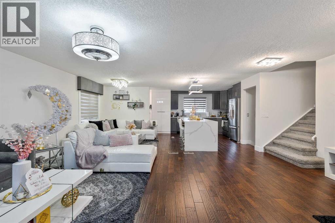
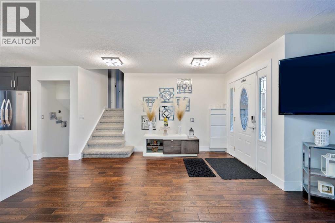
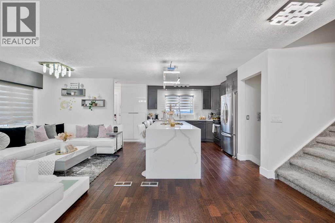
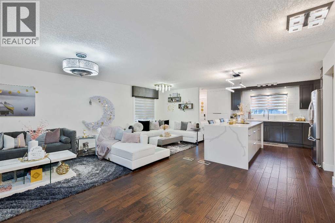
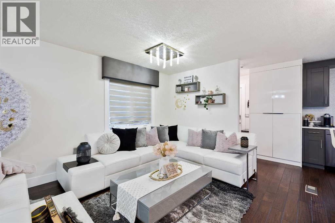
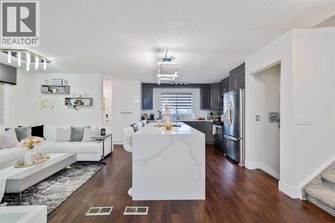
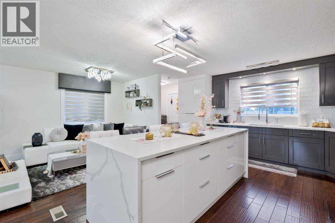
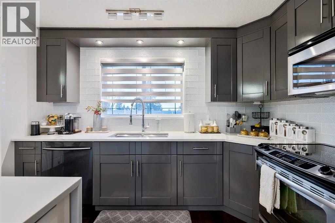
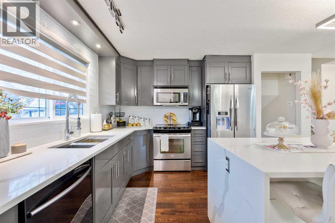
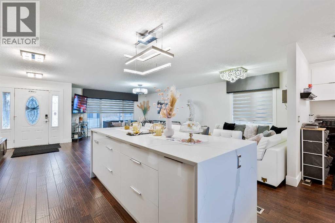
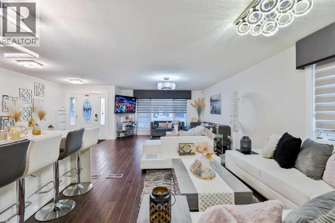
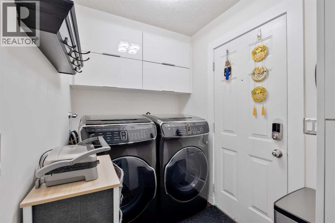
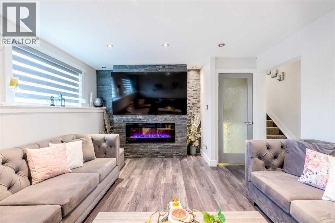
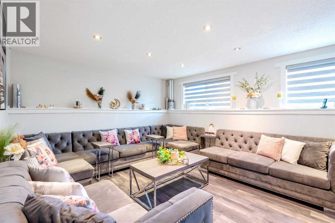
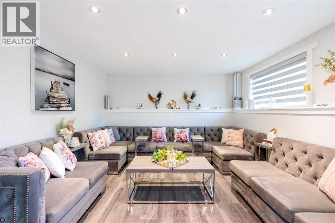
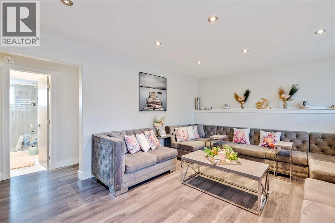
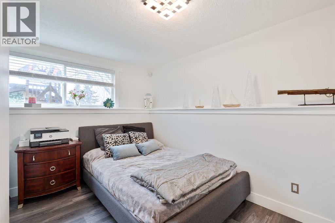
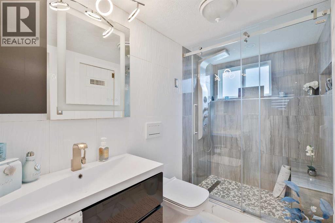
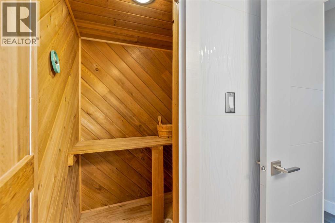
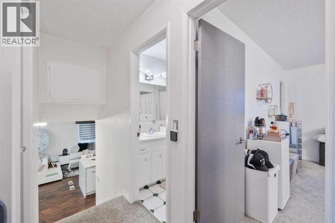
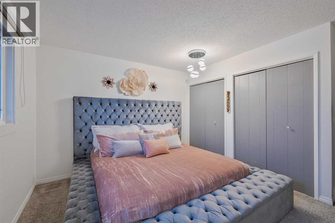
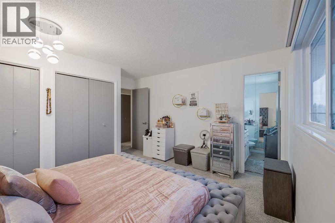
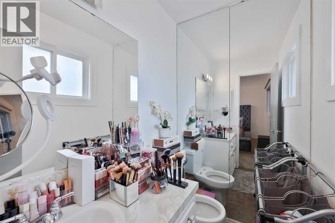
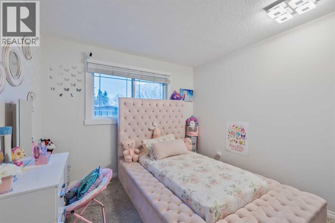
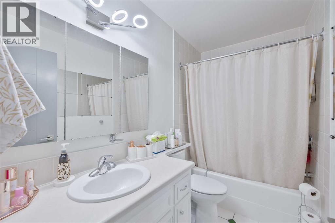
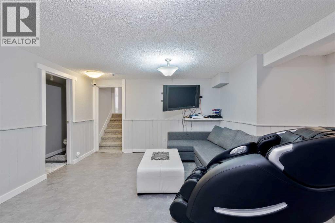
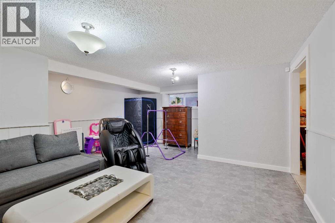
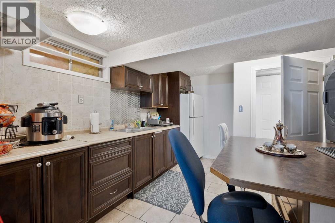
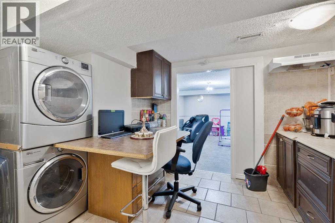
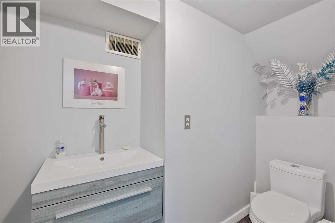
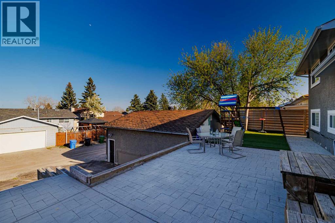
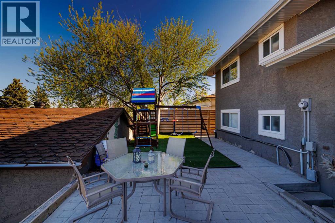
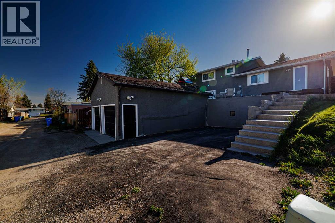
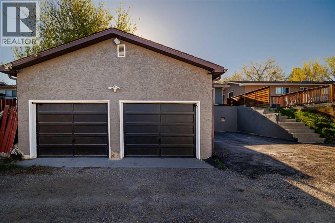
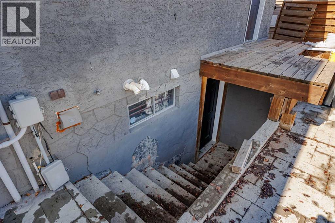
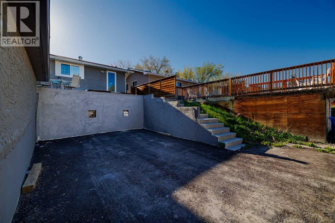
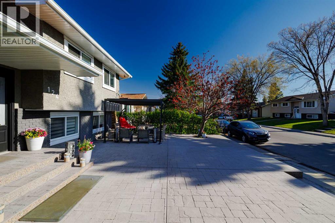
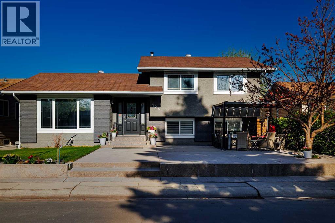
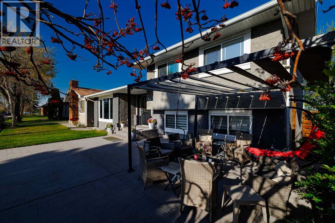
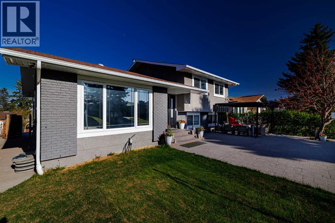
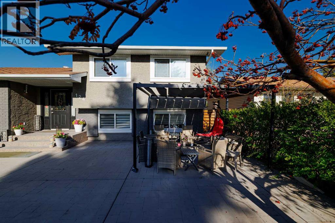
Exceptional Fully Renovated Home in the Heart of Whitehorn!Welcome to this meticulously upgraded and modernized home in the established community of Whitehorn — a perfect blend of luxury, functionality, and smart living. Boasting extensive renovations inside and out, this residence offers exceptional value and thoughtful upgrades throughout.Step inside to discover an open-concept living space featuring new doors, high-end crystal-style light fixtures, and an elegant electric built-in wall fireplace with a stunning stone feature wall. The home is bathed in natural light through new triple-pane windows, complemented by laminate, Royal Oak hardwood, and soft underlay carpet flooring across all levels.The fully renovated kitchen is a true showstopper, crafted with premium birch wood cabinetry in a high-gloss finish, topped with luxury quartz countertops—including a $3,000 upgraded full waterfall island. A striking water droplet backsplash and custom-ordered lighting above the island and living area elevate the design.Upstairs, the completely redone 3rd-floor bathroom showcases high-end wave tiles, a stand-up shower, a hot sauna, and a floating dual-flush toilet. The entire washroom is built with waterproof Styrofoam-backed drywall for enhanced durability. Comfort meets convenience with a brand-new two-stage furnace, large water tank, built-in A/C (mounted on the side of the house), and a Nest thermostat with full smartphone control. Additional smart features include Vivint security system, keyless entry on all doors, and new screen doors.The basement ILLEGAL suite offers a private entrance, vinyl tile flooring with waterproof underlay, and full access to a separate maintenance room, as well as its own washer/dryer accessExterior upgrades are just as impressive:New soffits, fascia, gutters, and smart board window trim with flashingHorizontal modern fencing and knockdown ceilings on the upper levelsStamped charcoal grey concrete wraps around the entire home for a seamless, high-end finishSpacious RV parking pad with asphalt surfaceSynthetic turf playground area with bedding sand—safe, soft, and vacuum-friendlyFront yard irrigation system with electrical tree plug accessBonus features include dual laundry setups (upstairs and basement), massive crawl-out storage spaces on both sides of the house, and beautifully integrated outdoor lighting and landscaping elements.This rare gem offers the ultimate in comfort, technology, and style — a true standout in Whitehorn. Don’t miss your chance to own this remarkable property! (id:53430)
Building
- Property Type:
- House
- Building Type:
- House
- Style:
- 4 Level
- Year Built:
- 1975
- Bedrooms:
- 4
- Bathrooms (total):
- 4.5 (1 half)
- Basement:
- Finished, Full, Suite
Finished Areas
- Interior Size (Total):
- 1303 square feet
- Above Grade:
- 1303 square feet
Interior
- Flooring:
- Tile, Laminate, Carpeted
- Appliances:
- Refrigerator, Dishwasher, Stove, Window Coverings, Garage door opener
Parking
- Spaces:
- 2
- Features:
- Detached Garage
Lot / Land
- Lot Size:
- 474.0 square meters
- Frontage:
- 15.54 meters
- Lot Features:
- Back lane
Exterior
- Exterior Features:
- Brick, Stucco
- Construction:
- Wood frame
- Foundation:
- Poured Concrete
- Fencing:
- Partially fenced
Utilities & Mechanical
- Heating:
- Forced air
- Cooling:
- Central air conditioning
Comfort & Security
- Fireplace(s):
- 1
Fees & Dates
- Property Taxes:
- $3,973
- Tax Year:
- 2026
- Last Modified:
- 08/14/2026 10:35:19 PM
- Status Change:
- 08/14/2026 10:28:21 PM
Association / Ownership
- Common Interest:
- Freehold
Room Dimensions
| Room | Level | Size |
|---|---|---|
| Dining room | Main level | 8.08 Ft x 10.25 Ft |
| Foyer | Main level | 6.25 Ft x 7.33 Ft |
| Kitchen | Main level | 13.92 Ft x 11.33 Ft |
| Laundry room | Main level | 5.83 Ft x 10.25 Ft |
| Living room | Main level | 17.33 Ft x 21.58 Ft |
| 2pc Bathroom | Second level | 4.33 Ft x 6.17 Ft |
| 4pc Bathroom | Second level | 8.92 Ft x 5.08 Ft |
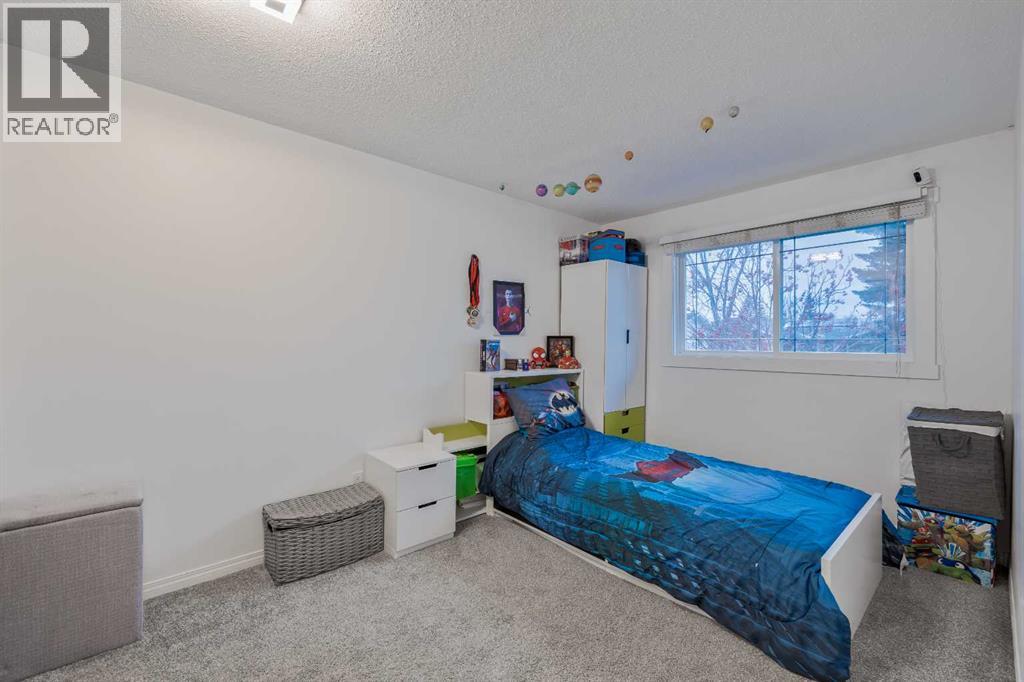
| Bedroom | Second level | 9.50 Ft x 10.00 Ft |
| Bedroom | Second level | 13.17 Ft x 9.00 Ft |
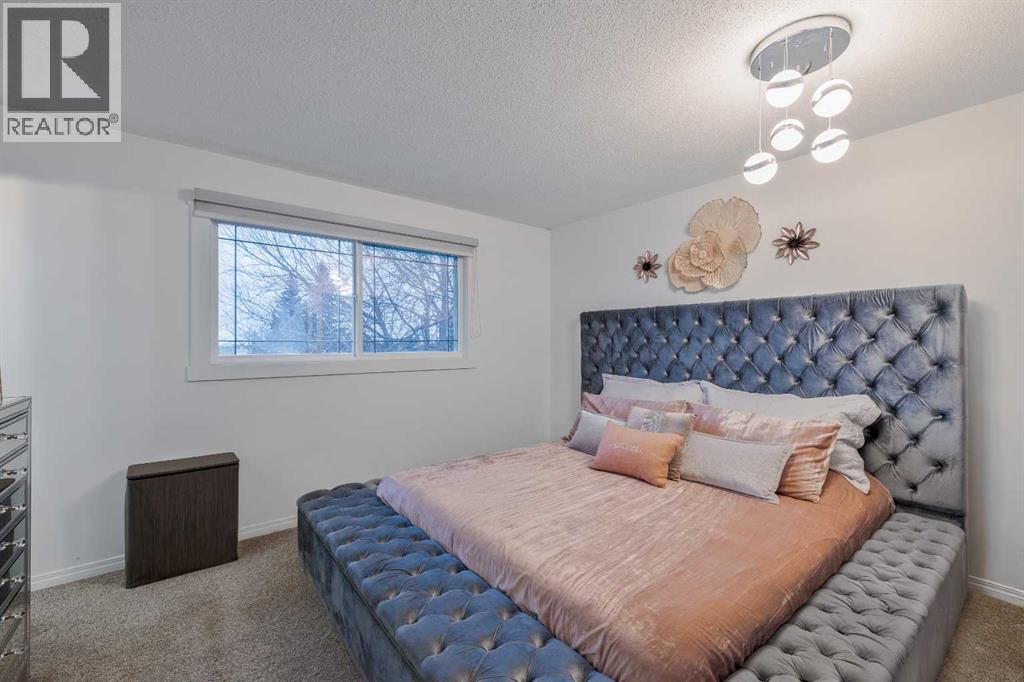
| Primary Bedroom | Second level | 13.58 Ft x 12.83 Ft |
| 3pc Bathroom | Lower level | 9.17 Ft x 4.92 Ft |
| Bedroom | Lower level | 12.58 Ft x 12.17 Ft |
| Family room | Lower level | 12.75 Ft x 18.58 Ft |
| 4pc Bathroom | Basement | 4.92 Ft x 10.33 Ft |
| Recreational, Games room | Basement | 16.58 Ft x 19.00 Ft |
| Other | Basement | 12.67 Ft x 12.17 Ft |
| Furnace | Basement | 9.50 Ft x 8.33 Ft |
Location
Data is supplied by Pillar 9 MLS® System. Pillar 9 is the owner of the copyright in its MLS® System. Data is deemed reliable but is not guaranteed accurate by Pillar 9.
The trademarks MLS®, Multiple Listing Service® and the associated logos are owned by The Canadian Real Estate Association (CREA) and identify the quality of services provided by real estate professionals who are members of CREA. Used under license.