Real estate on your terms®
$219,900
active
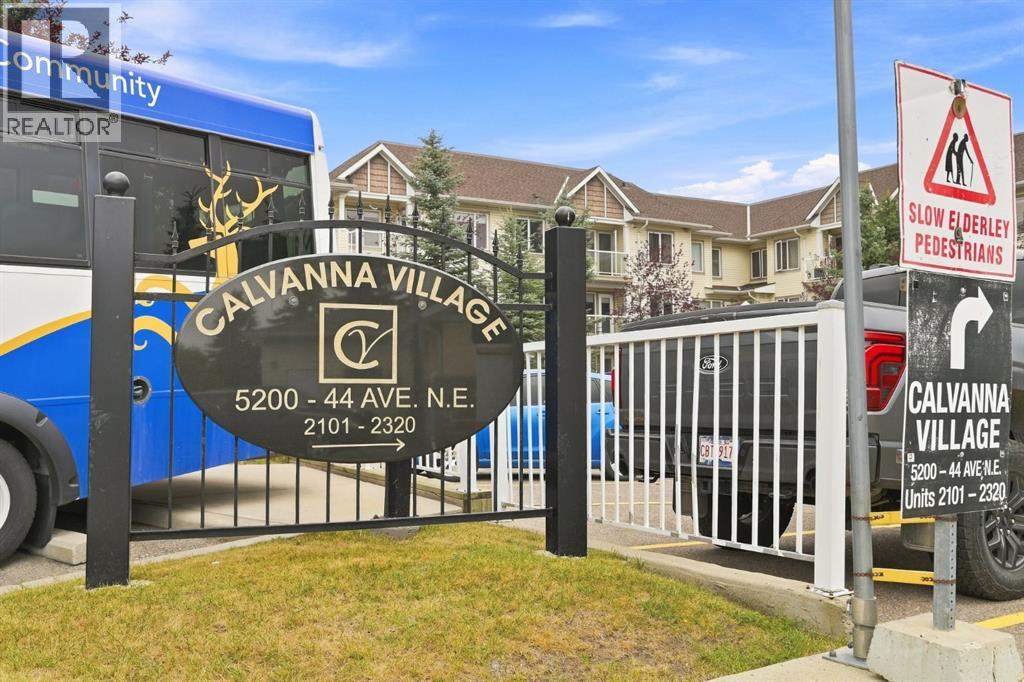
5200 44 Avenue Northeast
Calgary
,
AB
T1Y7L4
Key Details
- MLS® Number:
- A2336978
- Community:
- Whitehorn
- Building Type:
- Apartment
- Interior Size:
- 908 square feet
- Bedrooms:
- 2
- Parking:
- 1
- Parking Features:
- Underground
- Attached:
- Yes

Property Description
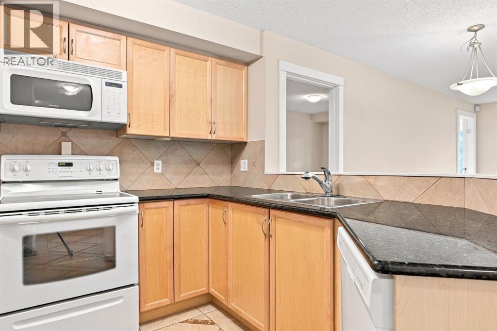
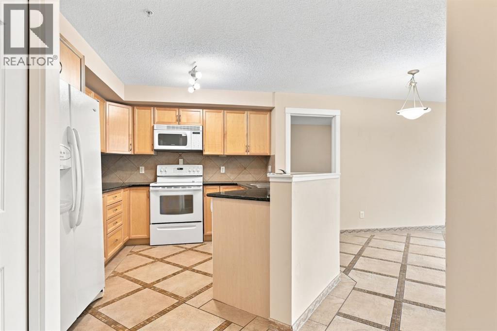
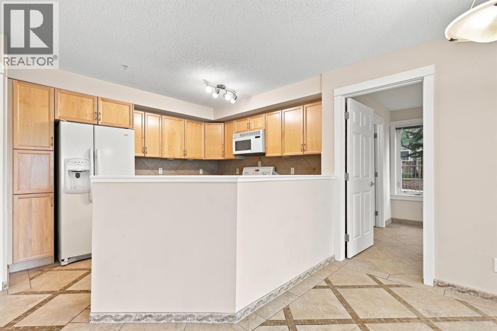
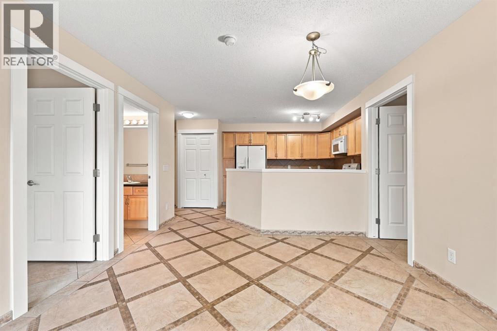
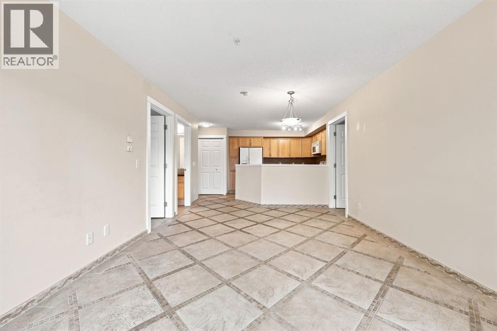
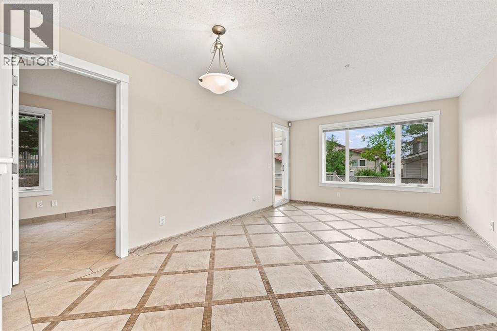
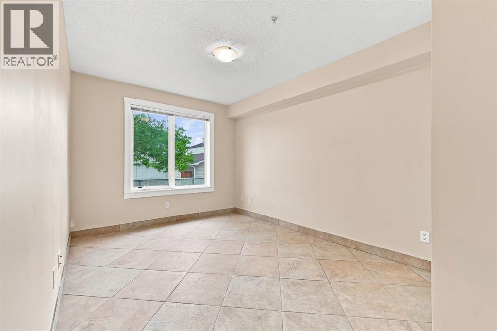
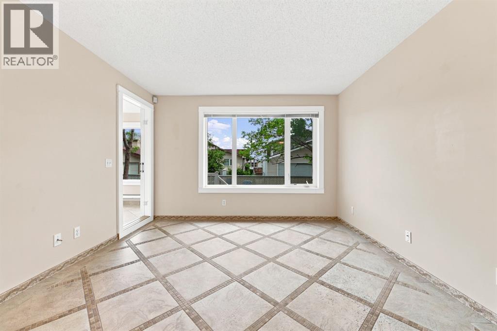
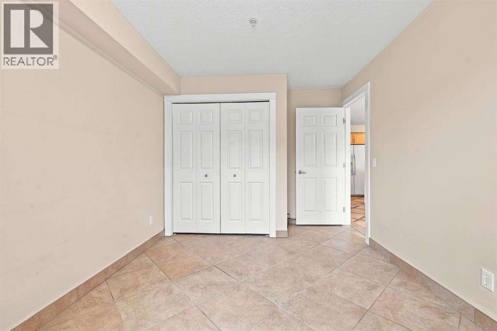
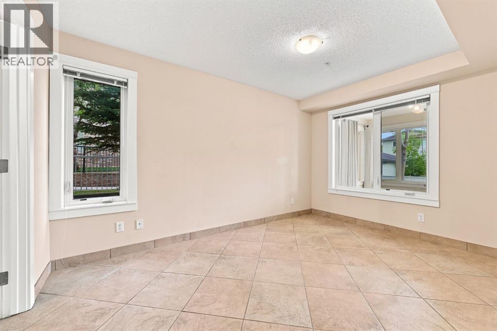
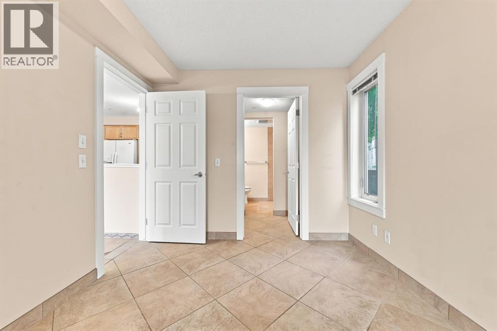
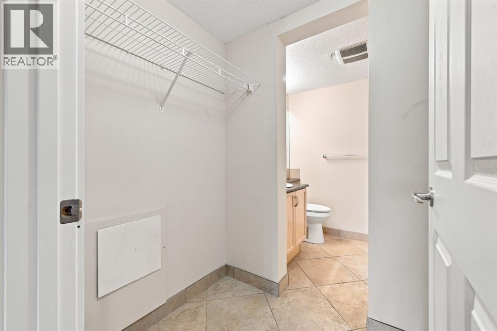
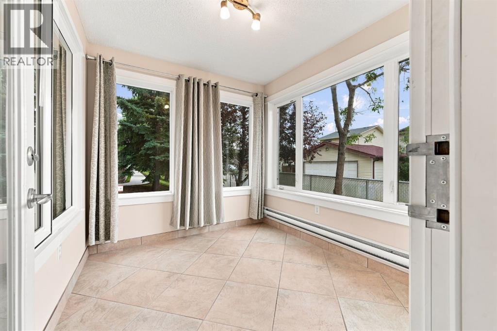

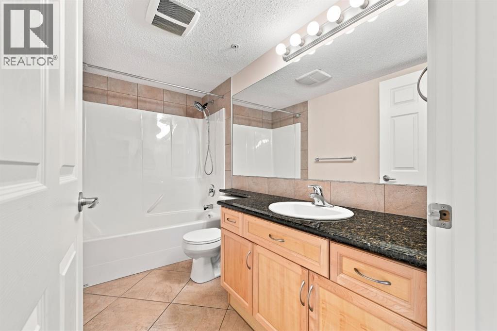
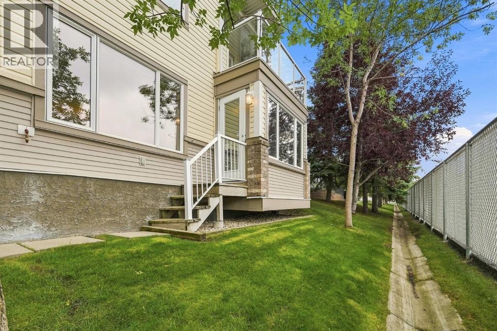
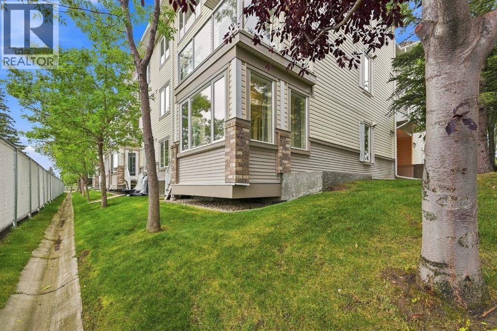
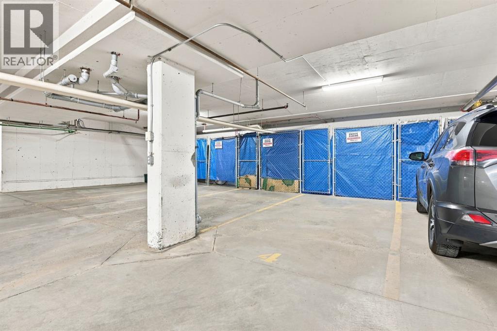
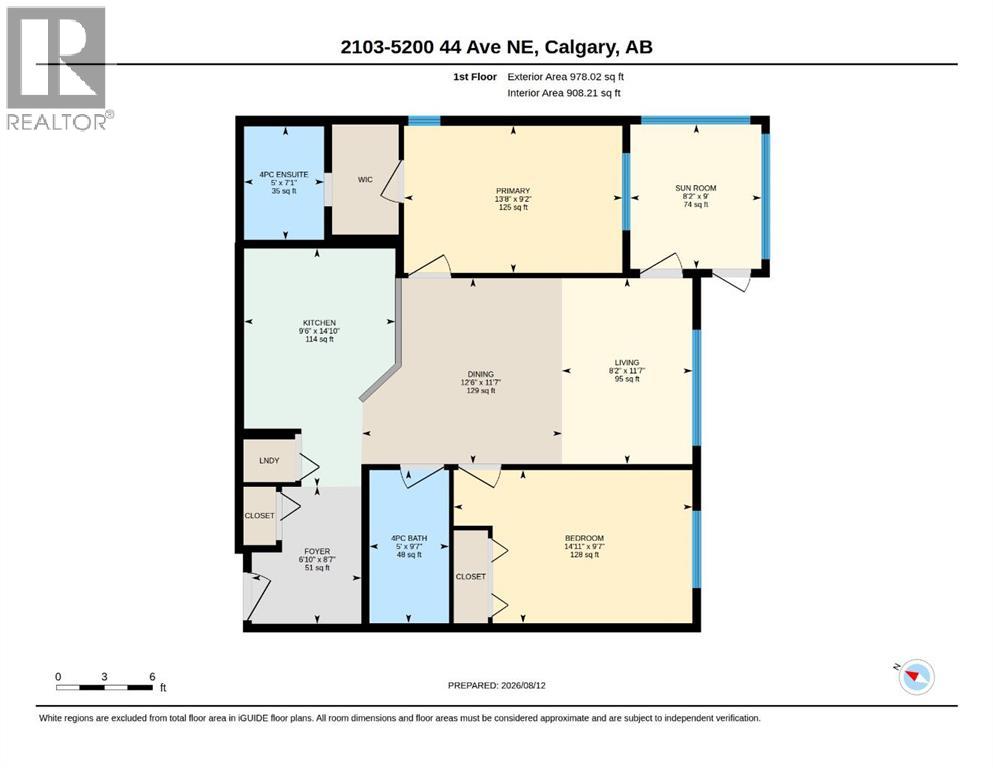
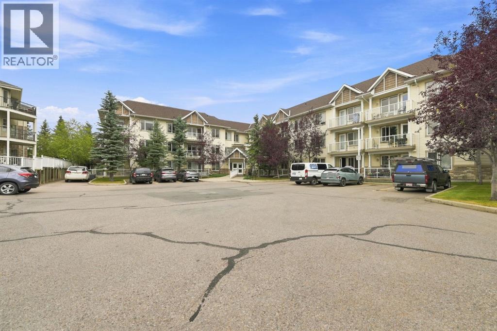
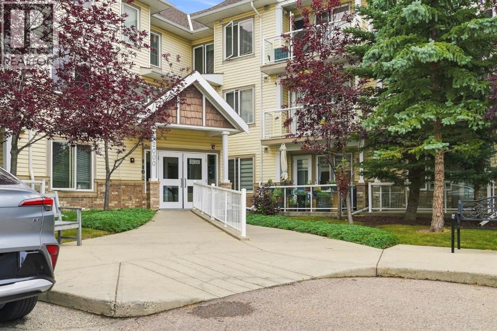
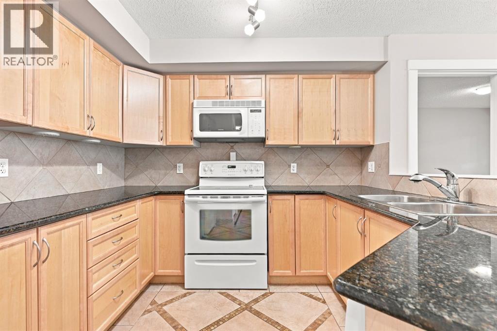
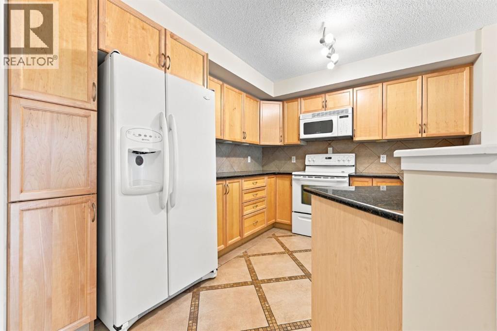
Welcome to easy, comfortable living in this beautifully maintained 2-bedroom, 2-bathroom, corner unit condo in a desirable 55+ community. Ideally located on the main floor, this bright and inviting home offers convenience, functionality, and plenty of space to relax and enjoy a low-maintenance lifestyle. The well-appointed kitchen features granite countertops and offers a practical layout with plenty of workspace. The open floorplan provides a comfortable setting for everyday living or entertaining, with direct access to one of the standout features of this space - the enclosed, private balcony. This balcony creates an additional space to enjoy your morning coffee, read, or simply relax while extending your outdoor living season. The spacious primary bedroom with walk in closet and 4 piece ensuite. An additional bedroom, and full bathroom offer flexibility for guests, an office, or hobbies. Underground heated parking adds valuable convenience and security, especially during the winter months.With main-floor access - that faces an open area (not the parking lot), underground parking, a secure private balcony, and the benefits of a welcoming 55+ community, this is a wonderful opportunity for those looking for comfortable, carefree condo living. (id:53430)
Building
- Property Type:
- Apartment
- Building Type:
- Apartment
- Year Built:
- 2006
- Stories:
- 3.0
- Bedrooms:
- 2
- Bathrooms (total):
- 2.0
Finished Areas
- Interior Size (Total):
- 908 square feet
- Above Grade:
- 908 square feet
Interior
- Flooring:
- Tile
- Appliances:
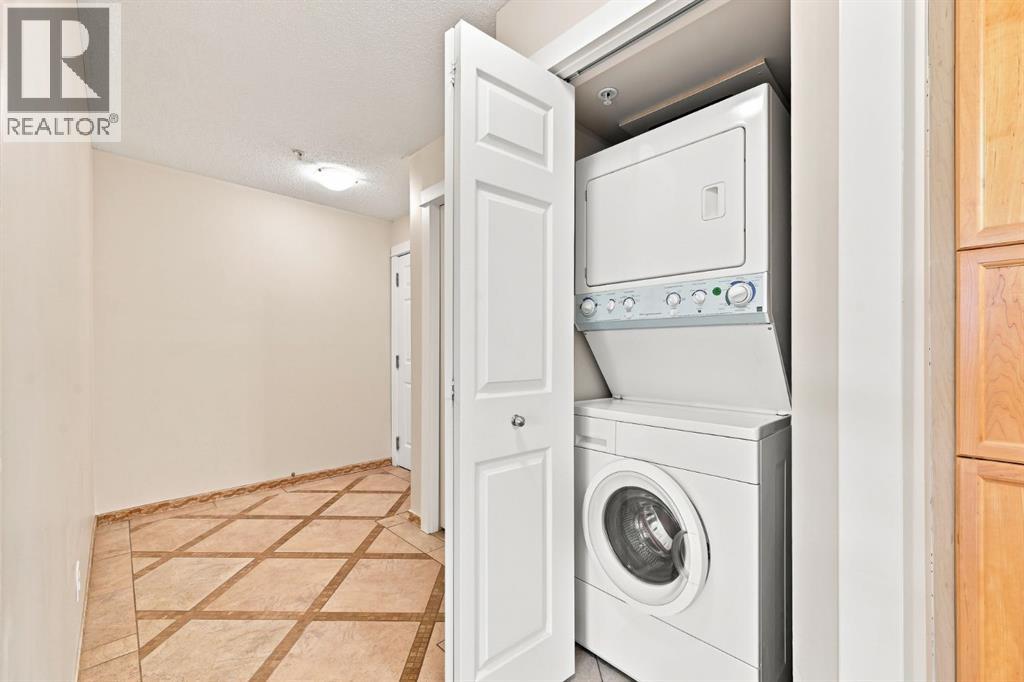
- Refrigerator, Dishwasher, Stove, Microwave Range Hood Combo, Washer/Dryer Stack-Up
Parking
- Spaces:
- 1
- Features:
- Underground
Lot / Land
- Lot Features:
- Parking
Exterior
- Exterior Features:
- Stone, Vinyl siding
- Fencing:
- Not fenced
Utilities & Mechanical
- Heating:
- Baseboard heaters
- Cooling:
- None
Fees & Dates
- Property Taxes:
- $1,489
- Tax Year:
- 2026
- HOA/Condo Fee:
- $649
- Last Modified:
- 08/14/2026 10:05:17 PM
- Status Change:
- 08/14/2026 09:58:03 PM
Association / Ownership
- Association:
- Simco Management
- Fee:
- $649 / Monthly
- Common Interest:
- Condo/Strata
Room Dimensions
| Room | Level | Size |
|---|---|---|
| Living room | Main level | 8.17 Ft x 11.58 Ft |
| Kitchen | Main level | 9.50 Ft x 14.83 Ft |
| Dining room | Main level | 12.50 Ft x 11.58 Ft |
| Primary Bedroom | Main level | 13.67 Ft x 9.17 Ft |
| Bedroom | Main level | 14.92 Ft x 9.58 Ft |
| 4pc Bathroom | Main level | - |
| 4pc Bathroom | Main level | - |
| Sunroom | Main level | 8.17 Ft x 9.00 Ft |
Location
Data is supplied by Pillar 9 MLS® System. Pillar 9 is the owner of the copyright in its MLS® System. Data is deemed reliable but is not guaranteed accurate by Pillar 9.
The trademarks MLS®, Multiple Listing Service® and the associated logos are owned by The Canadian Real Estate Association (CREA) and identify the quality of services provided by real estate professionals who are members of CREA. Used under license.