Real estate on your terms®
$429,900
active
83 Whitworth Way Northeast
Calgary
,
AB
T1Y6B1
Key Details
- MLS® Number:
- A2333036
- Community:
- Whitehorn
- Building Type:
- Duplex
- Interior Size:
- 872 square feet
- Bedrooms:
- 3
- Parking:
- 1
- Parking Features:
- Detached Garage, Street
- Lot Size:
- 245.0 square meters
- Attached:
- Yes

Property Description
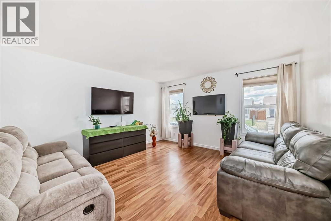
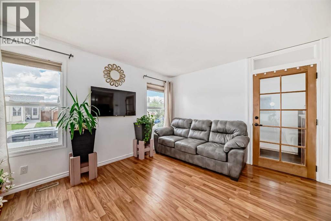
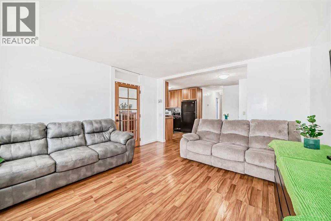
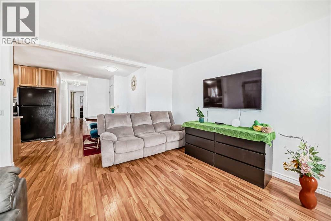
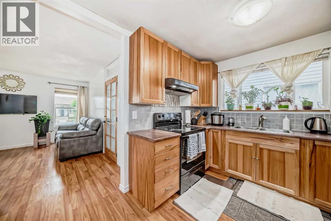
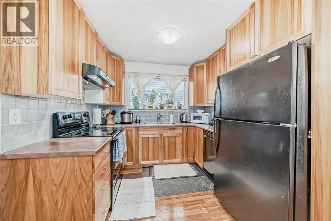
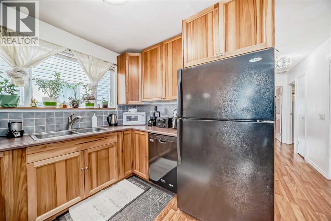
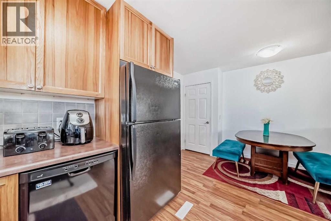
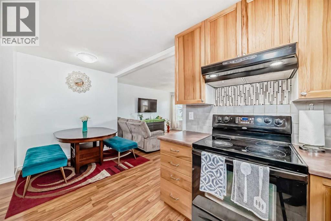
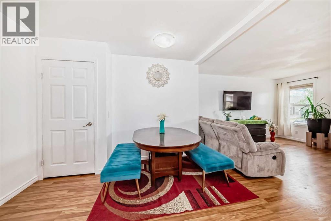
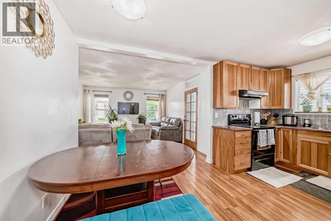
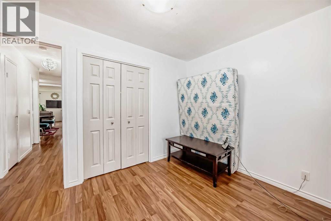
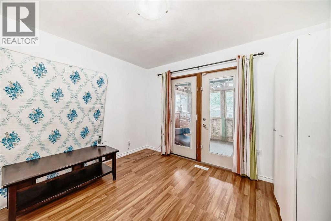
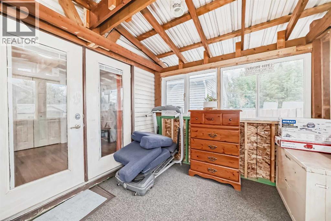
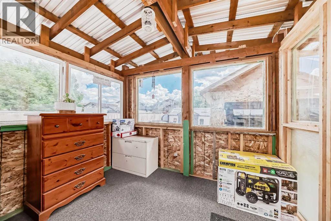
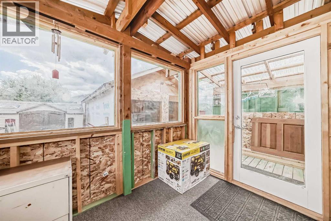
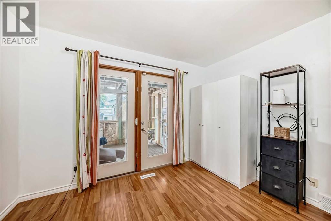
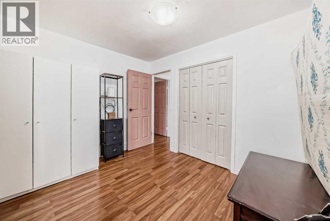
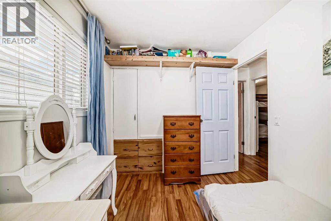
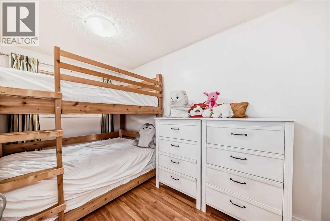
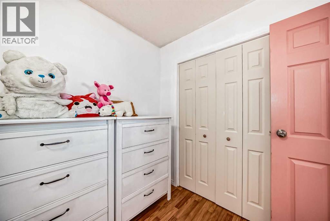
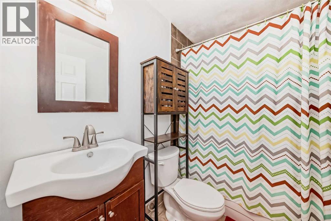
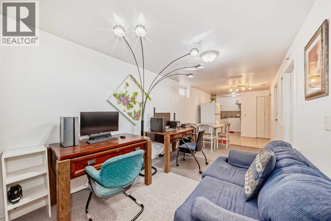
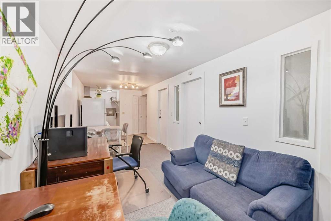
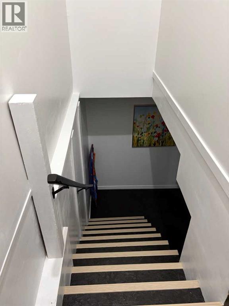
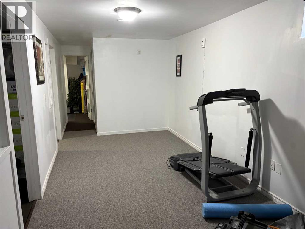
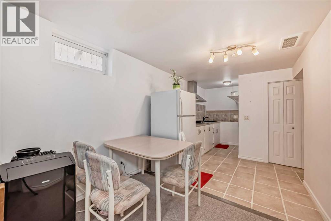
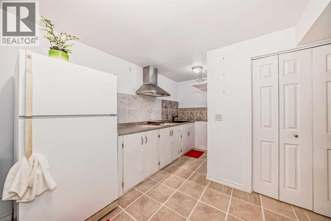
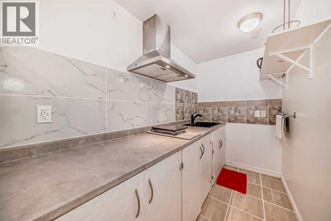
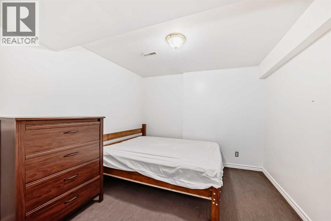
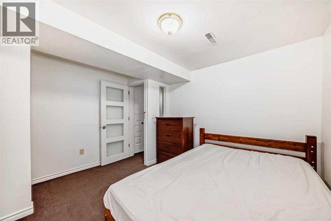
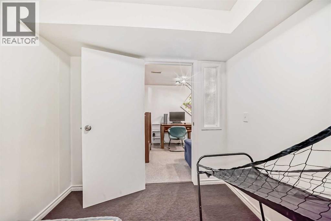
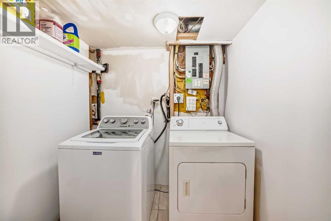
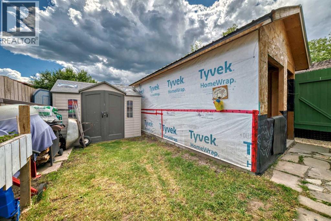
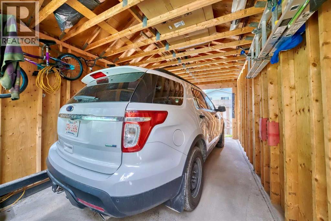
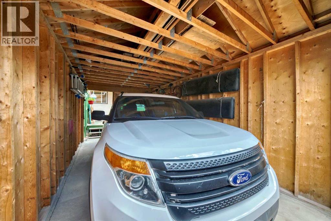
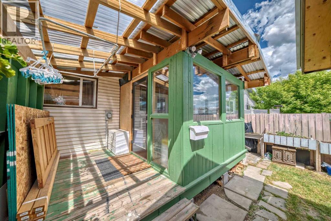
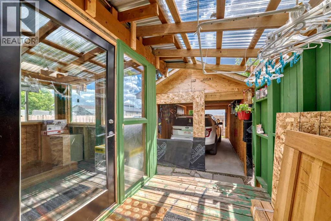
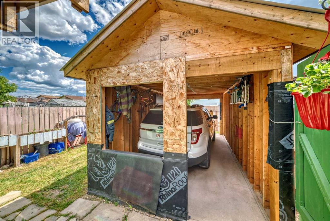
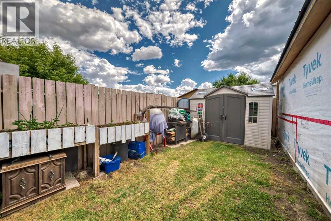
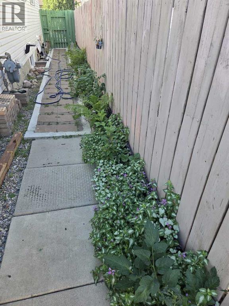
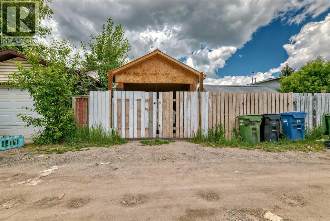
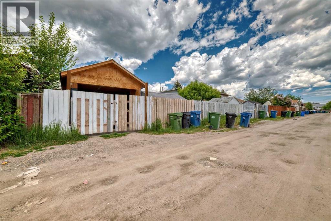
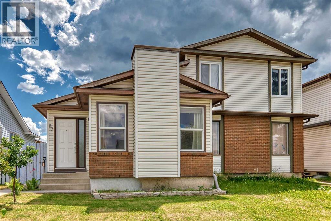
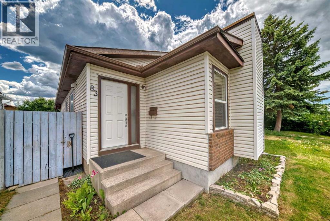
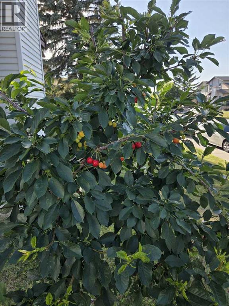
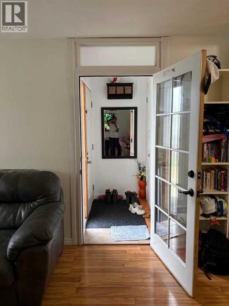
Welcome home! Bright, spacious, and well-maintained, this property gives you all the room and flexibility you need to make it your own.The main floor features durable laminate flooring and a bright, open living space where the kitchen, dining, and living areas flow together. You’ll find 3 bedrooms, including a primary bedroom with its own attached sunroom, a private, sunlit nook for morning coffee or a home office, with direct access out to the backyard and garage. A full 4-piece bathroom completes this level.The lower level expands your living space with a spacious recreation room, a kitchenette, and laundry room—offering a private, functional setup for guests or teenagers. You’ll also find 3 flex rooms perfect for a den, workout space, or extra storage, along with a newer hot water tank.Outside, you’ll love the mature cherry trees blooming in the front yard and the vegetable garden in the fully fenced backyard. There's a deck for summer barbecues, a garden shed, and a permitted single-detached garage that's framed and ready for you to select your own garage doors.Set in the heart of the established community of Whitehorn, you're within walking distance to bus stops and a 10-minute walk to the local school, with the LRT station, parks, and everyday shopping right around the corner. This property offers an incredible opportunity to enjoy space, functionality, and community living in one of Northeast Calgary’s most accessible neighborhoods. (id:53430)
Building
- Property Type:
- Duplex
- Building Type:
- Duplex
- Style:
- Bungalow
- Year Built:
- 1982
- Stories:
- 1.0
- Bedrooms:
- 3
- Bathrooms (total):
- 2.0
- Basement:
- Finished, Full, Suite
Finished Areas
- Interior Size (Total):
- 872 square feet
- Above Grade:
- 872 square feet
Interior
- Flooring:
- Laminate, Carpeted, Linoleum
- Appliances:
- Refrigerator, Dishwasher, Stove, Microwave, Washer & Dryer
Parking
- Spaces:
- 1
- Features:
- Detached Garage, Street
Lot / Land
- Lot Size:
- 245.0 square meters
- Frontage:
- 7.92 meters
- Lot Features:
- No Animal Home, No Smoking Home
Exterior
- Exterior Features:
- Brick, Metal
- Construction:
- Wood frame
- Foundation:
- Poured Concrete
- Fencing:
- Fence
Utilities & Mechanical
- Heating:
- Forced air, Natural gas
- Cooling:
- None
Fees & Dates
- Property Taxes:
- $2,743
- Tax Year:
- 2026
- Last Modified:
- 08/15/2026 01:30:24 PM
- Status Change:
- 08/15/2026 01:25:02 PM
Association / Ownership
- Common Interest:
- Freehold
Room Dimensions
| Room | Level | Size |
|---|---|---|
| Other | Main level | 5.83 Ft x 5.75 Ft |
| Living room | Main level | 13.25 Ft x 13.92 Ft |
| Dining room | Main level | 7.83 Ft x 10.50 Ft |
| Kitchen | Main level | 8.00 Ft x 9.00 Ft |
| Laundry room | Main level | 4.67 Ft x 9.92 Ft |
| 4pc Bathroom | Main level | 4.92 Ft x 7.67 Ft |
| Bedroom | Main level | 7.83 Ft x 9.58 Ft |
| Bedroom | Main level | 7.58 Ft x 12.58 Ft |
| Primary Bedroom | Main level | 9.25 Ft x 11.33 Ft |
| Sunroom | Main level | 9.92 Ft x 9.50 Ft |
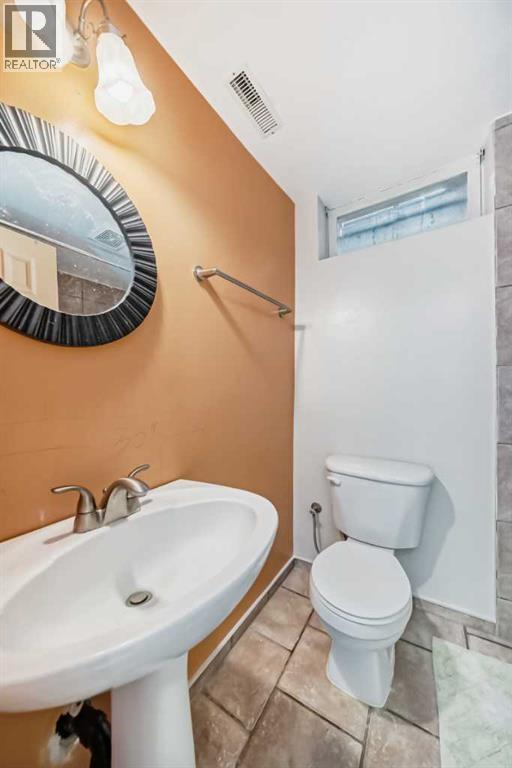
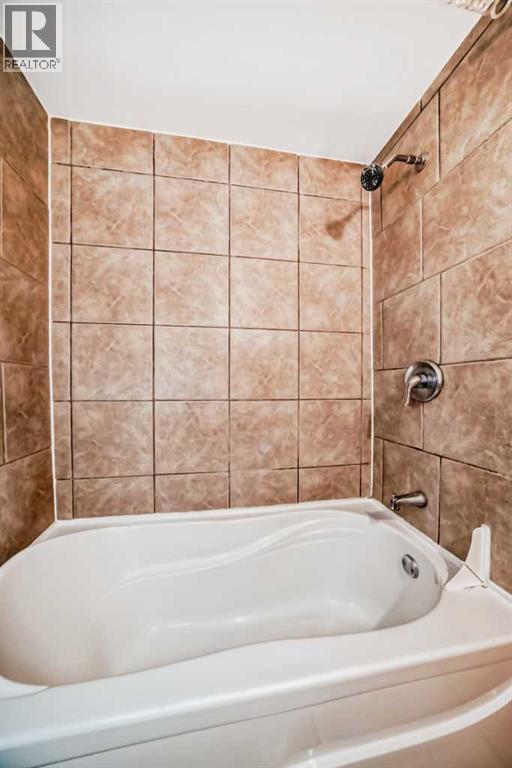
| 4pc Bathroom | Basement | 5.00 Ft x 6.33 Ft |
| Laundry room | Basement | 4.92 Ft x 6.25 Ft |
| Other | Basement | 8.58 Ft x 12.33 Ft |
| Recreational, Games room | Basement | 8.67 Ft x 18.50 Ft |
| Storage | Basement | 8.33 Ft x 9.08 Ft |
| Den | Basement | 8.17 Ft x 9.25 Ft |
| Other | Basement | 10.25 Ft x 12.17 Ft |
Location
Data is supplied by Pillar 9 MLS® System. Pillar 9 is the owner of the copyright in its MLS® System. Data is deemed reliable but is not guaranteed accurate by Pillar 9.
The trademarks MLS®, Multiple Listing Service® and the associated logos are owned by The Canadian Real Estate Association (CREA) and identify the quality of services provided by real estate professionals who are members of CREA. Used under license.