Real estate on your terms®
$532,000
active
28 Whiteram Close Northeast
Calgary
,
AB
T1Y5X8
Key Details
- MLS® Number:
- A2332606
- Community:
- Whitehorn
- Building Type:
- House
- Interior Size:
- 1270 square feet
- Bedrooms:
- 4
- Parking:
- 3
- Parking Features:
- Parking Pad
- Lot Size:
- 409.0 square meters

Property Description
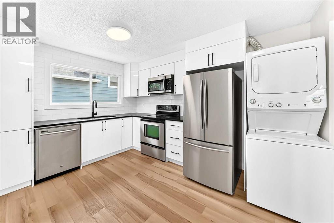
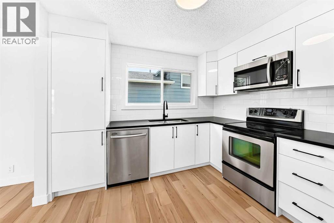
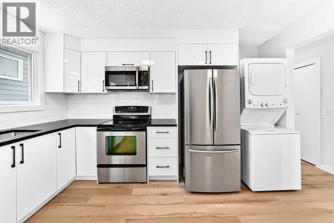
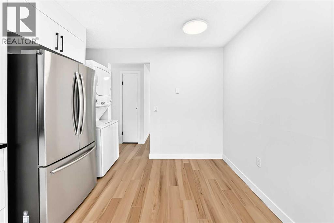
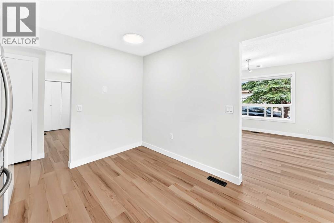
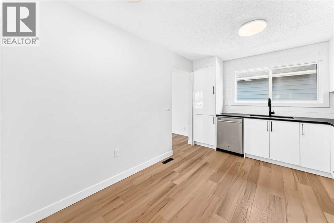
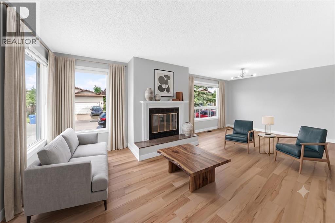
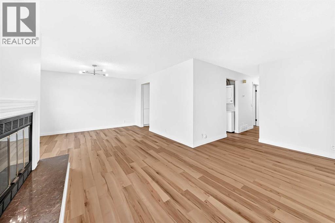
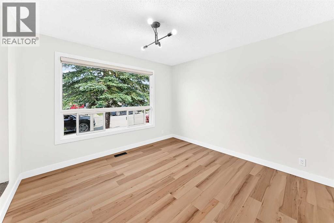
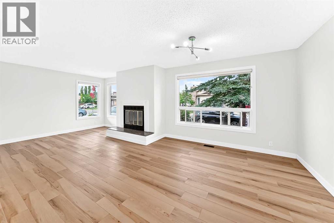
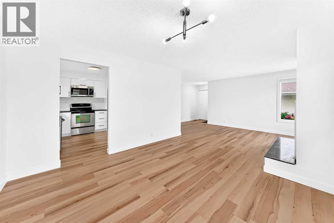
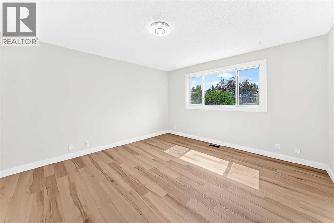

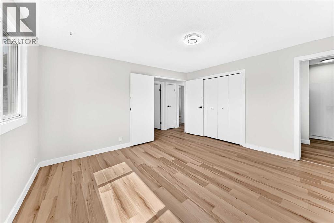
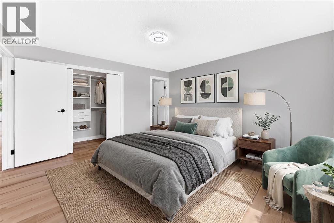
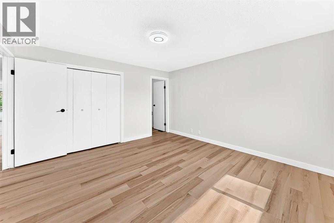
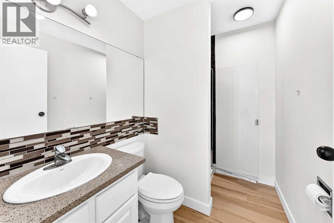
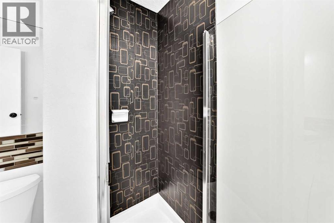
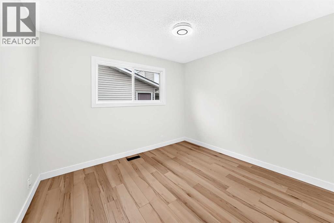
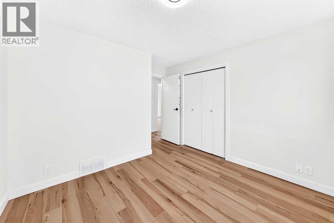
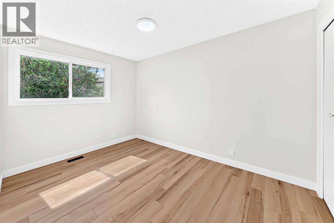
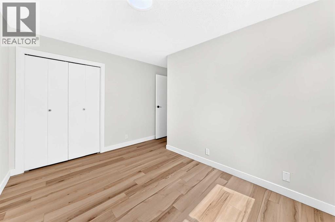
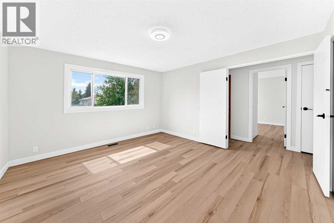
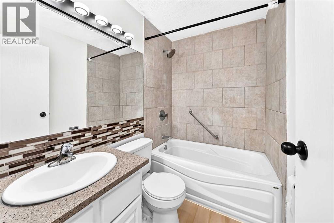
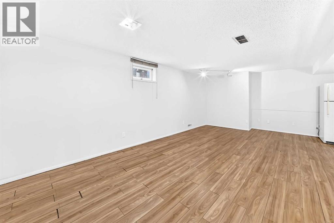
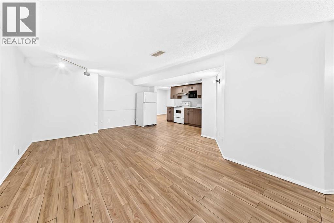
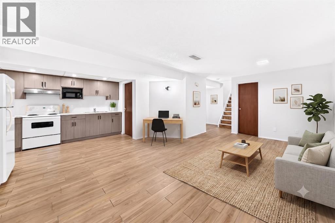
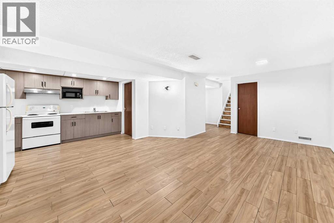
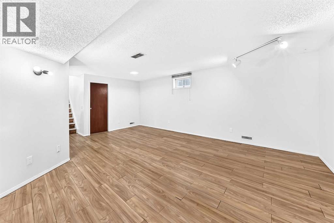
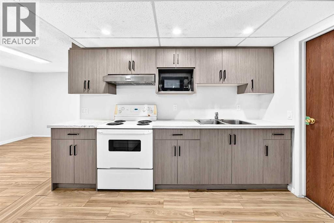
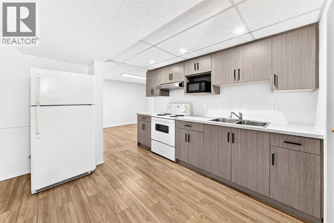
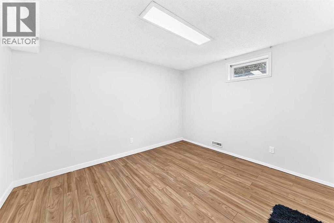
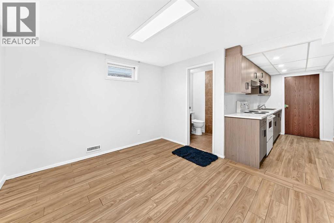
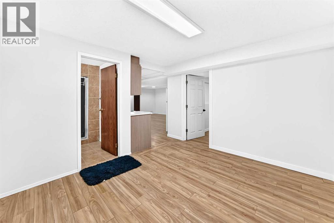
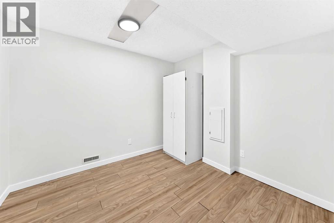
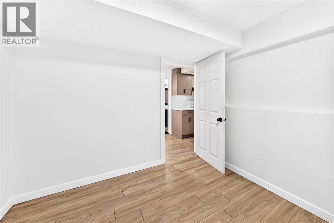
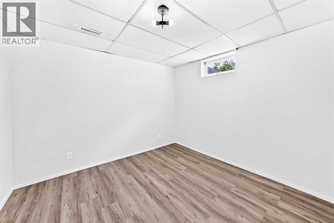
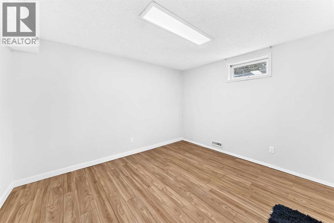
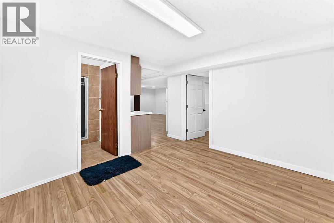
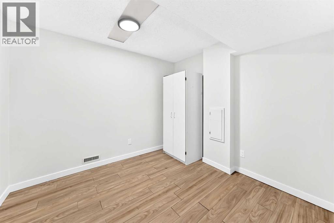
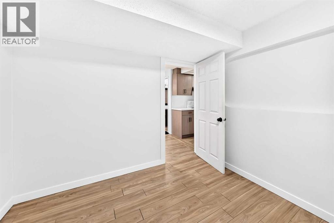
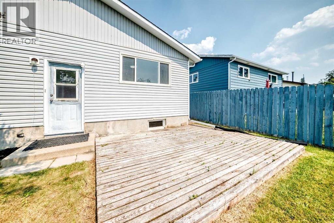
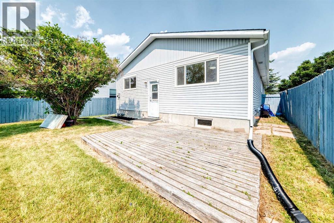
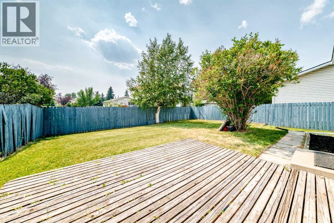
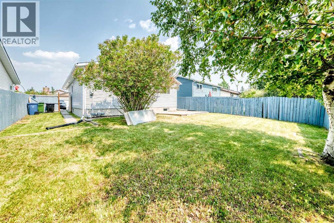
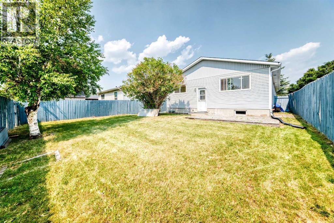

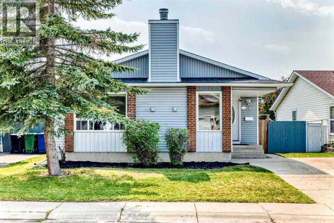
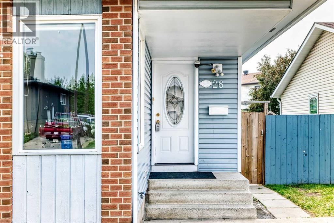
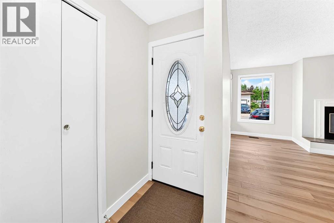
*OPEN HOUSE SUNDAY AUG 2nd - 2:30pm - 4:30pm* Welcome to this fully renovated, 1,269.6 sq. ft. bungalow situated on a quiet, tree-lined street in the desirable community of Whitehorn! Showcasing modern finishes and high-end upgrades throughout, this turn-key property is move-in ready. The bright main level features fresh new paint, brand-new non-vinyl flooring, new baseboards, and a completely transformed kitchen outfitted with new modern cabinets and sleek quartz countertops. The main floor boasts 3 spacious bedrooms and 2 full bathrooms, including a primary bedroom with a private 3-piece en-suite bathroom. The fully developed lower level with a separate entrance includes an illegal basement suite with 1 bedroom and 1 washroom, plus a massive recreation room and dedicated storage. Complete with separate laundry facilities for both the main level and the basement, this home offers ultimate functionality and convenience. Major exterior updates include a brand-new roof replaced in June 2026.Unbeatable location—just minutes to the LRT station, local grocery stores, shopping malls, popular restaurants, and major highways for an effortless daily commute. Don't miss this opportunity—call your favorite Realtor today to schedule a private viewing! - Some images were virtually staged via Gemeni (id:53430)
Building
- Property Type:
- House
- Building Type:
- House
- Style:
- Bungalow
- Year Built:
- 1982
- Stories:
- 1.0
- Bedrooms:
- 4
- Bathrooms (total):
- 3.0
- Basement:
- Finished, Full, Separate entrance, Suite
Finished Areas
- Interior Size (Total):
- 1270 square feet
- Above Grade:
- 1270 square feet
Interior
- Flooring:
- Tile, Vinyl
- Appliances:
- Refrigerator, Dishwasher, Stove, Hood Fan, Washer & Dryer
Parking
- Spaces:
- 3
- Features:
- Parking Pad
Lot / Land
- Lot Size:
- 409.0 square meters
- Frontage:
- 13.42 meters
- Lot Features:
- PVC window
Exterior
- Exterior Features:
- Vinyl siding
- Construction:
- Wood frame
- Foundation:
- Poured Concrete
- Fencing:
- Fence
Utilities & Mechanical
- Heating:
- Forced air
- Cooling:
- None
Comfort & Security
- Fireplace(s):
- 1
Fees & Dates
- Property Taxes:
- $3,544
- Tax Year:
- 2026
- Last Modified:
- 08/11/2026 08:50:01 PM
- Status Change:
- 08/11/2026 08:42:25 PM
Association / Ownership
- Common Interest:
- Freehold
Room Dimensions
| Room | Level | Size |
|---|---|---|
| Other | Main level | 3.33 M x 6.10 M |
| Living room/Dining room | Main level | 22.10 M x 18.80 M |
| Eat in kitchen | Main level | 12.11 M x 10.20 M |
| Laundry room | Main level | 2.60 M x 3.00 M |
| 4pc Bathroom | Main level | 7.20 M x 5.00 M |
| Bedroom | Main level | 9.10 M x 10.60 M |
| Bedroom | Main level | 8.90 M x 12.40 M |
| Primary Bedroom | Main level | 12.11 M x 13.80 M |
| 3pc Bathroom | Main level | 5.50 M x 7.50 M |
| Other | Main level | 6.40 M x 4.70 M |
| Laundry room | Basement | 15.80 M x 10.70 M |
| Other | Basement | 12.00 M x 10.70 M |
| Den | Basement | 9.10 M x 9.80 M |
| 3pc Bathroom | Basement | 5.11 M x 8.80 M |
| Other | Basement | 8.40 M x 11.30 M |
| Other | Basement | 14.10 M x 22.10 M |
| Storage | Basement | 8.00 M x 10.70 M |
| Bedroom | Basement | 9.11 M x 10.30 M |
Location
Data is supplied by Pillar 9 MLS® System. Pillar 9 is the owner of the copyright in its MLS® System. Data is deemed reliable but is not guaranteed accurate by Pillar 9.
The trademarks MLS®, Multiple Listing Service® and the associated logos are owned by The Canadian Real Estate Association (CREA) and identify the quality of services provided by real estate professionals who are members of CREA. Used under license.