Real estate on your terms®
$449,000
active
3614 39 Street Northeast
Calgary
,
AB
T1Y5H6
Key Details
- MLS® Number:
- A2331448
- Community:
- Whitehorn
- Building Type:
- House
- Interior Size:
- 916 square feet
- Bedrooms:
- 4
- Parking:
- 1
- Parking Features:
- Other
- Lot Size:
- 3056.95 square feet

Property Description
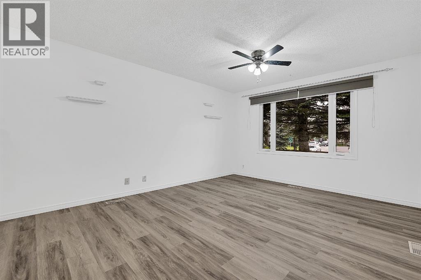
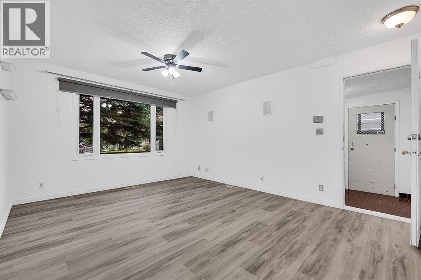
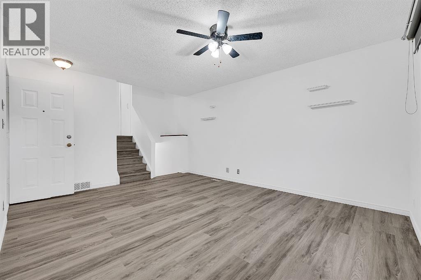
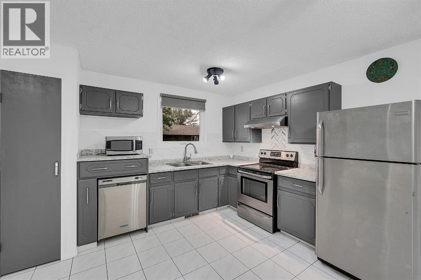
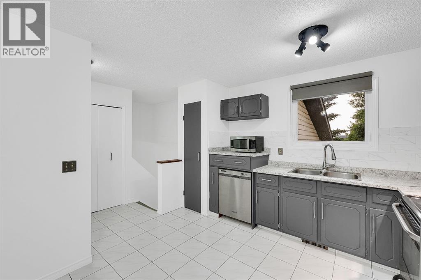
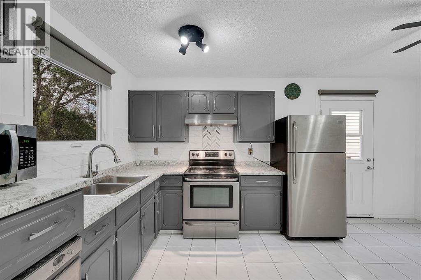
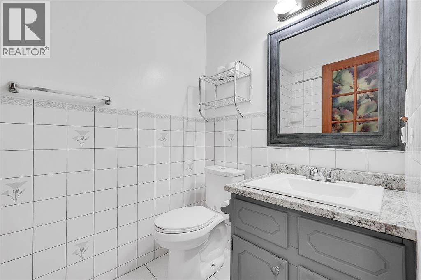
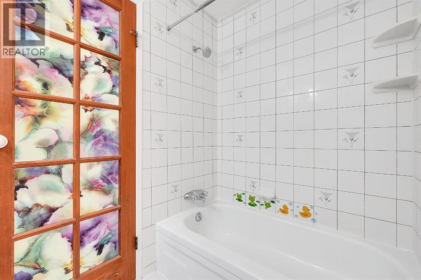
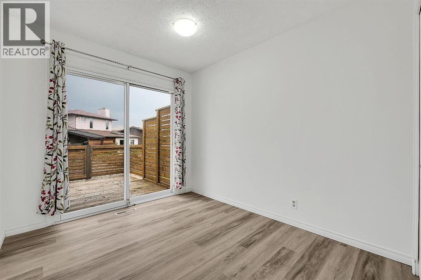
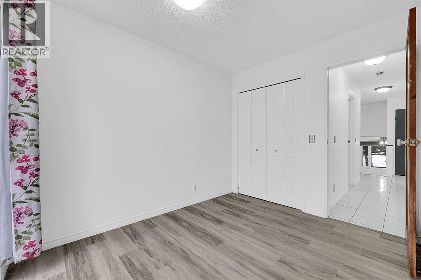
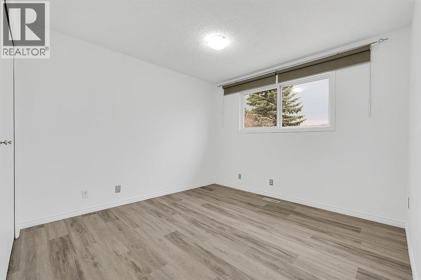
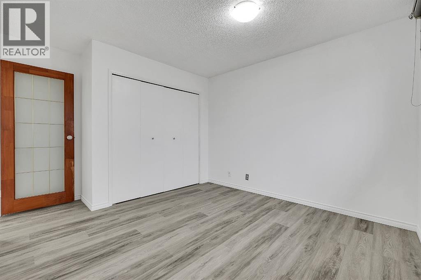
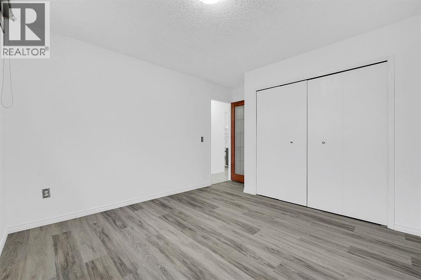
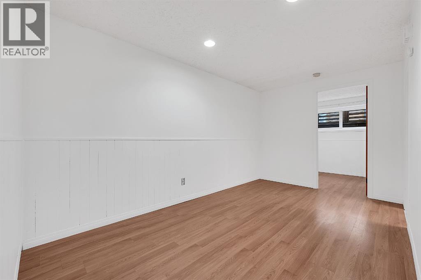
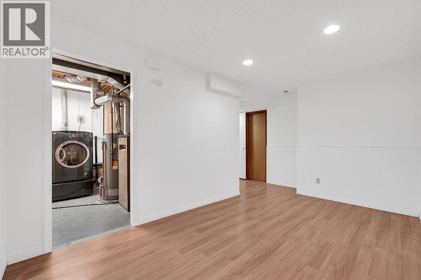
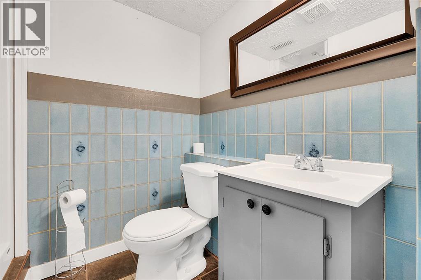
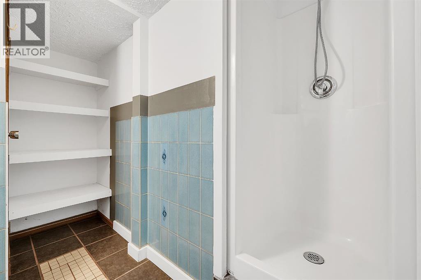
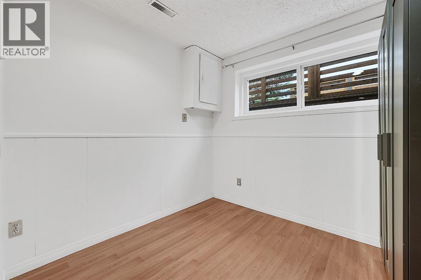
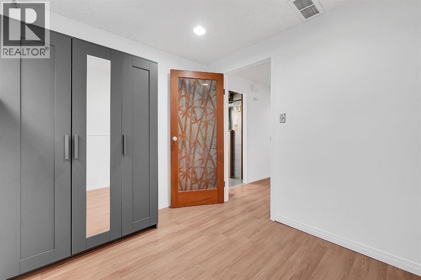
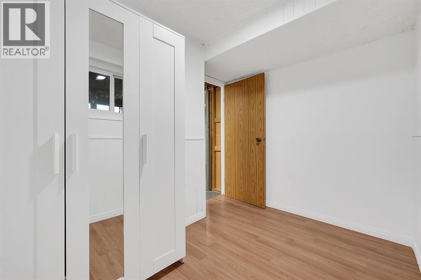
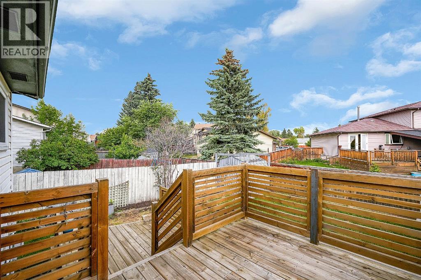
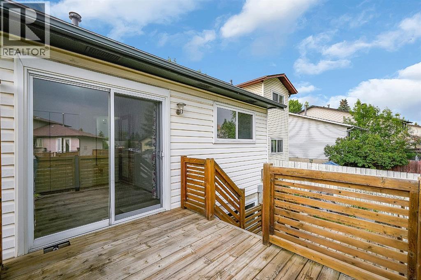
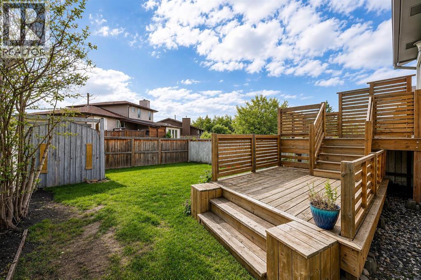
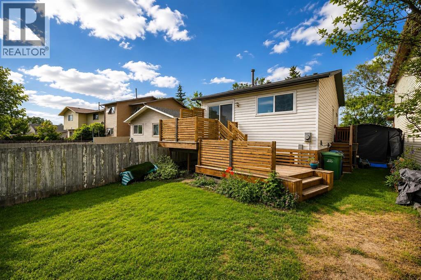
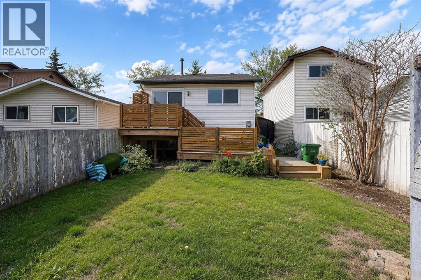
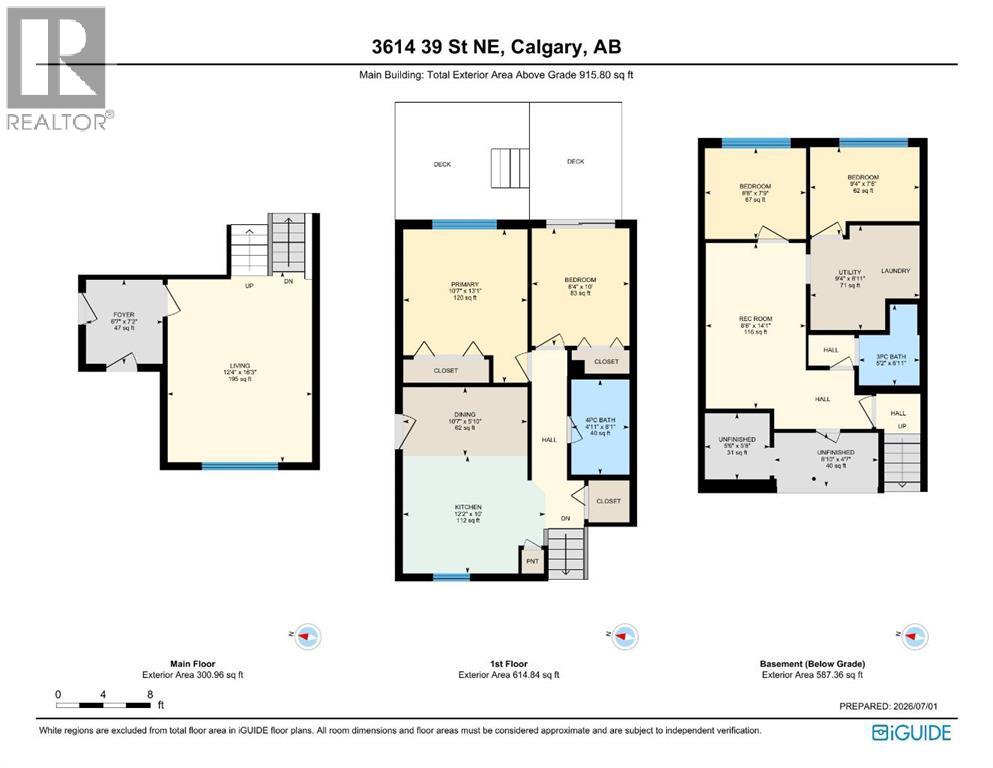
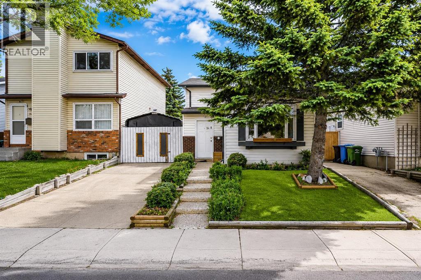
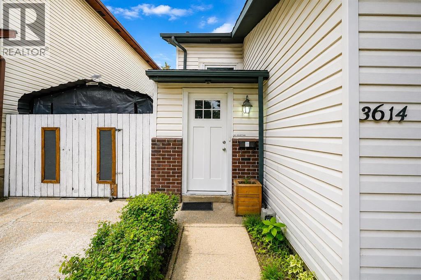
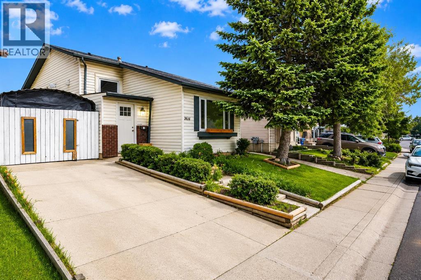
Welcome to this beautifully renovated bi-level home in the heart of Whitehorn — just a 1-minute walk to Whitehorn C-Train Station. Freshly updated with brand new luxury vinyl plank flooring throughout, this 4-bedroom, 2-bathroom home is bright, clean, and move-in ready. The fully finished basement adds 2 additional bedrooms, offering great flexibility for families, extended family living, or investors. This home features durable brick and vinyl siding construction, a poured concrete foundation, and forced air natural gas heating. Outside, the level, rectangular lot includes a storage shed for extra storage. Unbeatable location just steps from the C-Train, and minutes from Safeway, London Drugs, Peter Lougheed Hospital, schools, day homes, restaurants, and multiple bus stops — everything you need right at your doorstep. (id:53430)
Building
- Property Type:
- House
- Building Type:
- House
- Style:
- Bi-level
- Year Built:
- 1981
- Bedrooms:
- 4
- Bathrooms (total):
- 2.0
- Basement:
- Finished, Full
Finished Areas
- Interior Size (Total):
- 916 square feet
- Above Grade:
- 916 square feet
Interior
- Flooring:
- Vinyl Plank
- Appliances:
- Refrigerator, Range - Electric, Dishwasher, Microwave, Hood Fan, Washer & Dryer
Parking
- Spaces:
- 1
- Features:
- Other
Lot / Land
- Lot Size:
- 3056.95 square feet
- Frontage:
- 9.9 meters
- Lot Features:
- Level, Gas BBQ Hookup
Exterior
- Exterior Features:
- Brick, Wood siding, Vinyl siding
- Construction:
- Wood frame
- Foundation:
- Poured Concrete
- Fencing:
- Fence
Utilities & Mechanical
- Heating:
- Forced air, Natural gas
- Cooling:
- None
Fees & Dates
- Property Taxes:
- $3,019
- Tax Year:
- 2026
- Last Modified:
- 08/12/2026 09:10:03 PM
- Status Change:
- 08/12/2026 09:01:48 PM
Association / Ownership
- Common Interest:
- Freehold
Room Dimensions
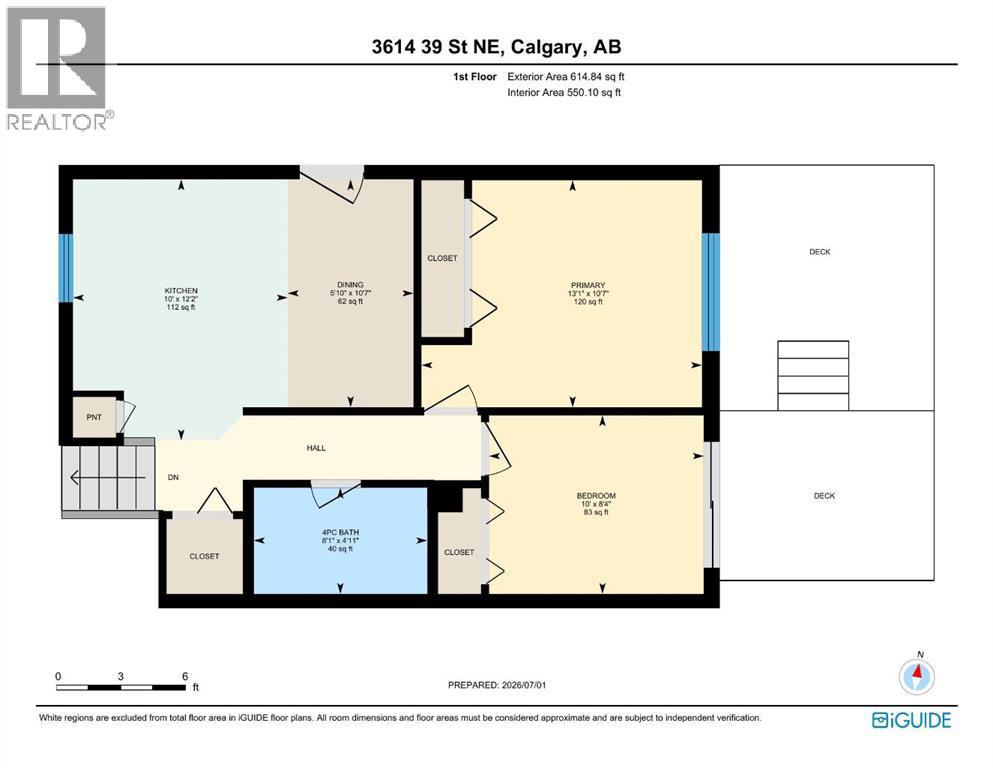
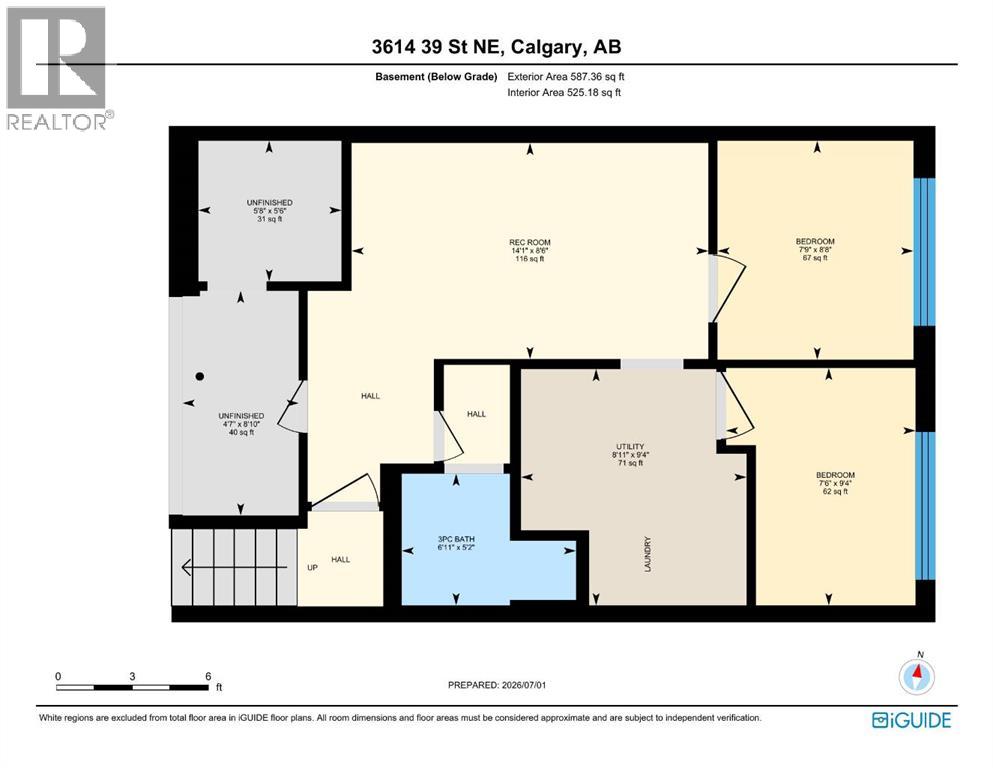
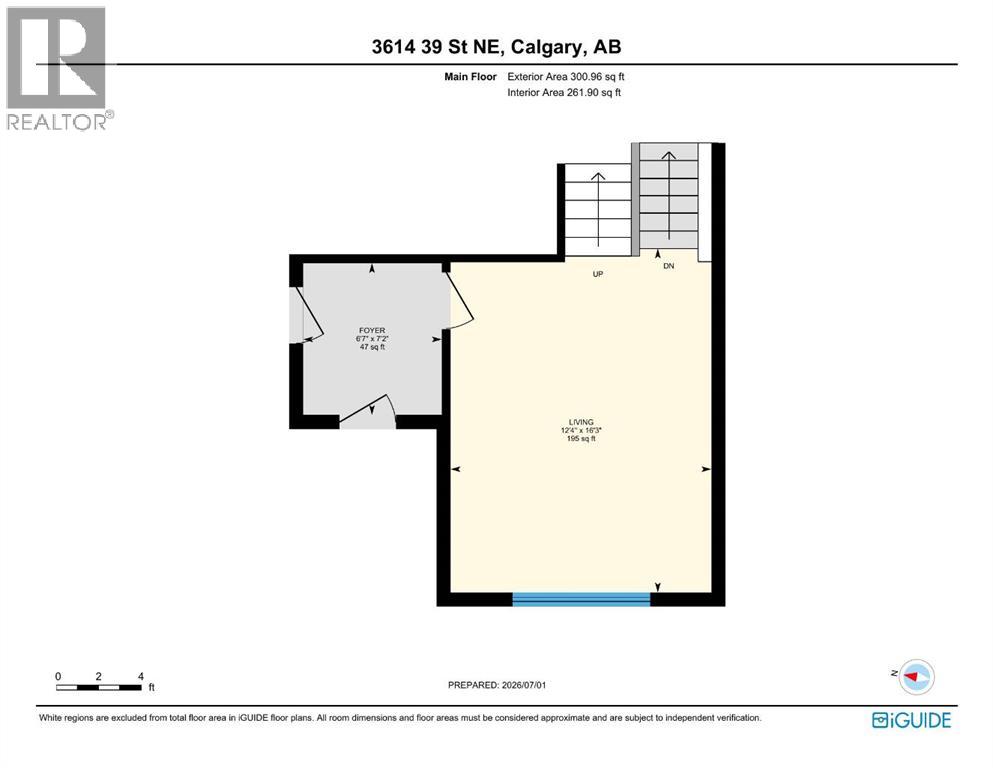
| Room | Level | Size |
|---|---|---|
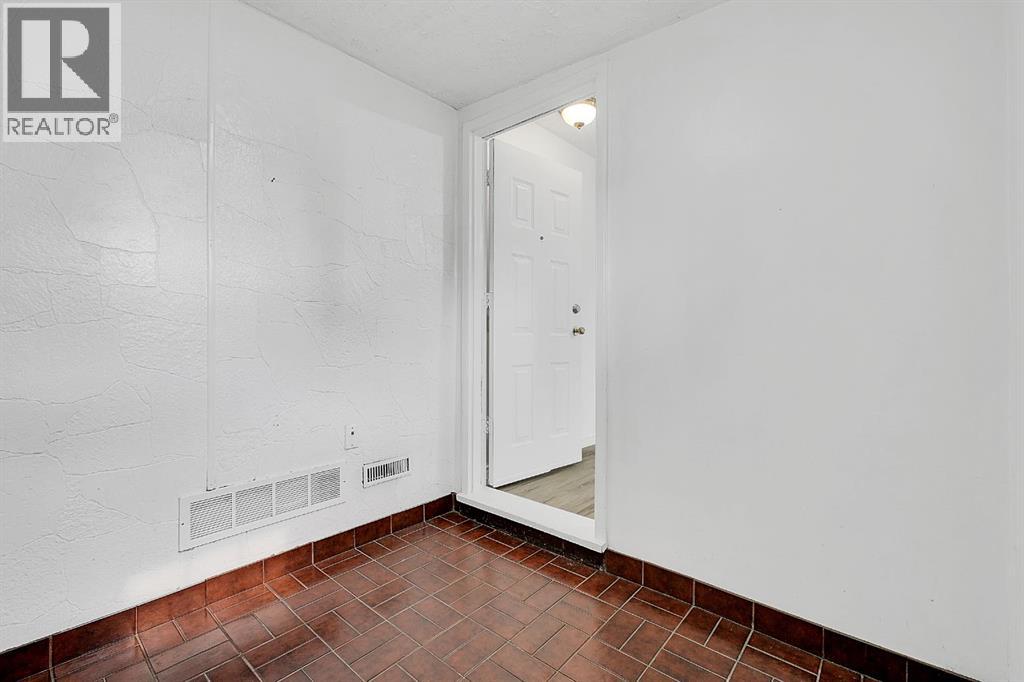
| Foyer | Main level | 7.17 Ft x 6.58 Ft |
| Living room | Main level | 16.25 Ft x 12.33 Ft |
| 4pc Bathroom | Second level | 8.08 Ft x 4.92 Ft |
| Bedroom | Second level | 10.00 Ft x 8.33 Ft |
| Dining room | Second level | 5.83 Ft x 10.58 Ft |
| Kitchen | Second level | 10.00 Ft x 12.17 Ft |
| Primary Bedroom | Second level | 13.08 Ft x 10.58 Ft |
| 3pc Bathroom | Basement | 6.92 Ft x 5.17 Ft |
| Bedroom | Basement | 7.75 Ft x 8.67 Ft |
| Bedroom | Basement | 7.50 Ft x 9.33 Ft |
| Recreational, Games room | Basement | 14.08 Ft x 8.50 Ft |
| Furnace | Basement | 8.92 Ft x 9.33 Ft |
Location
Data is supplied by Pillar 9 MLS® System. Pillar 9 is the owner of the copyright in its MLS® System. Data is deemed reliable but is not guaranteed accurate by Pillar 9.
The trademarks MLS®, Multiple Listing Service® and the associated logos are owned by The Canadian Real Estate Association (CREA) and identify the quality of services provided by real estate professionals who are members of CREA. Used under license.