Real estate on your terms®
$619,900
active
584 Whiteridge Way Northeast
Calgary
,
AB
T1Y2Y5
Key Details
- MLS® Number:
- A2294267
- Community:
- Whitehorn
- Building Type:
- House
- Interior Size:
- 1096 square feet
- Bedrooms:
- 4
- Parking:
- 4
- Parking Features:
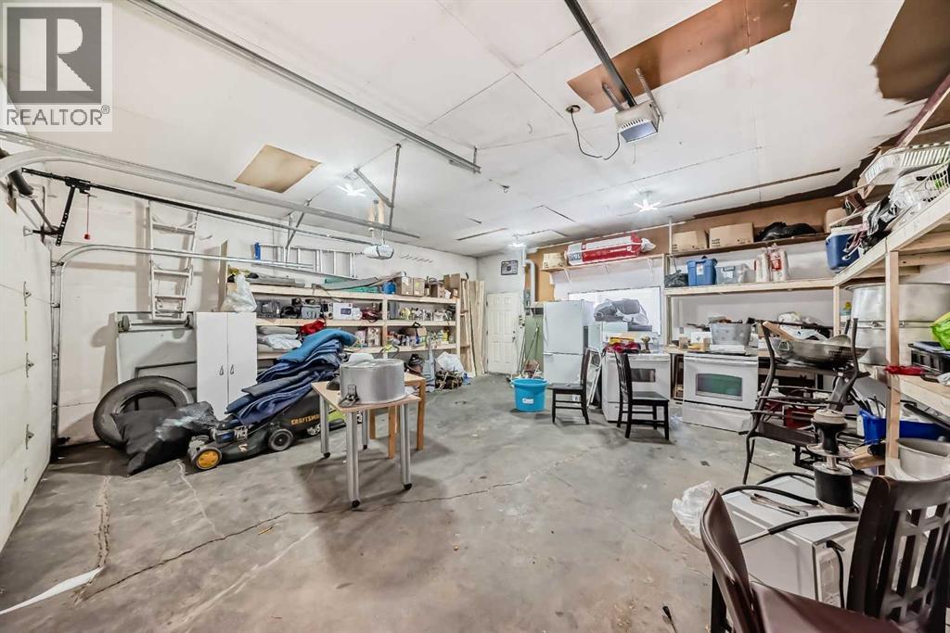
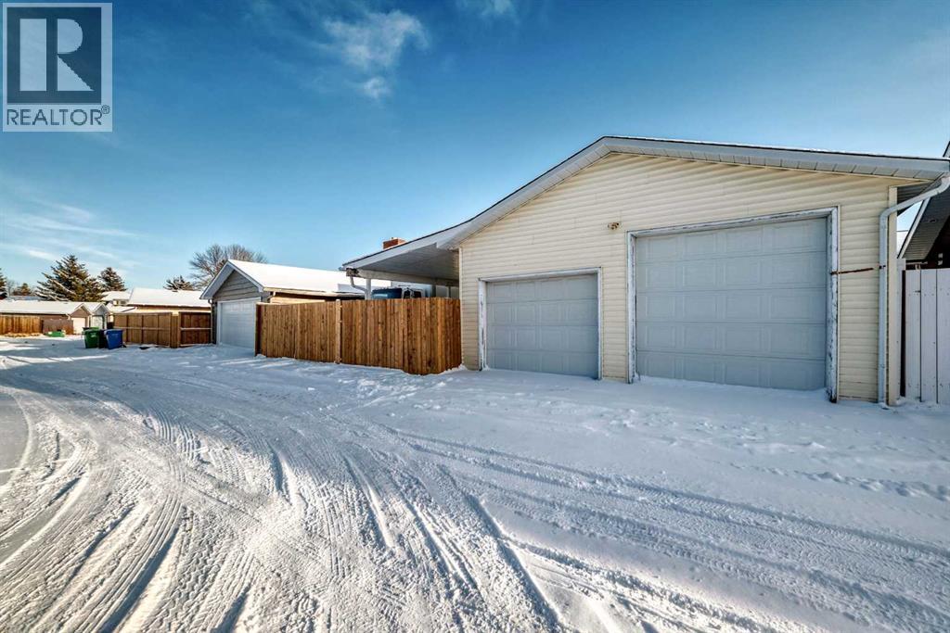
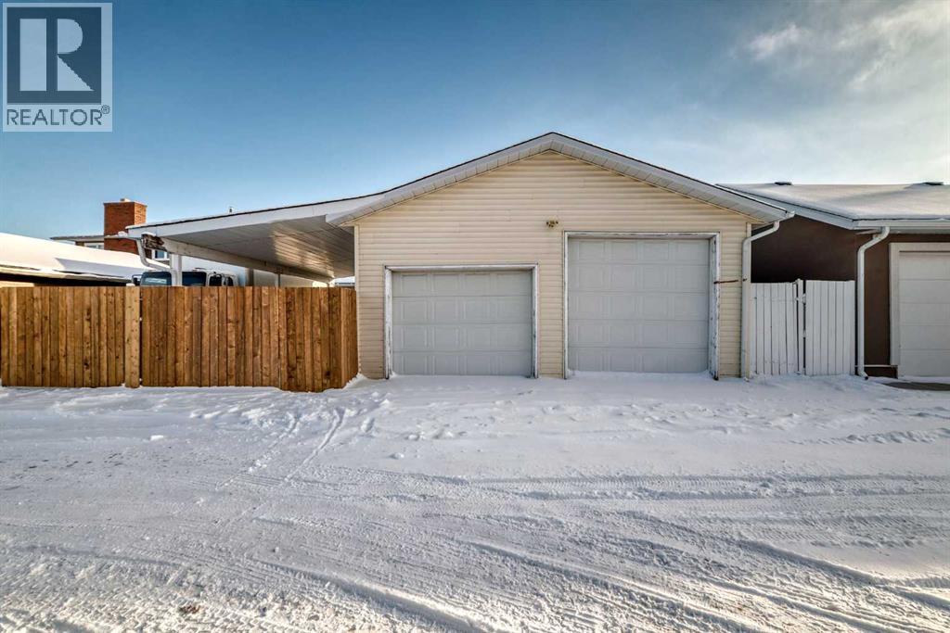
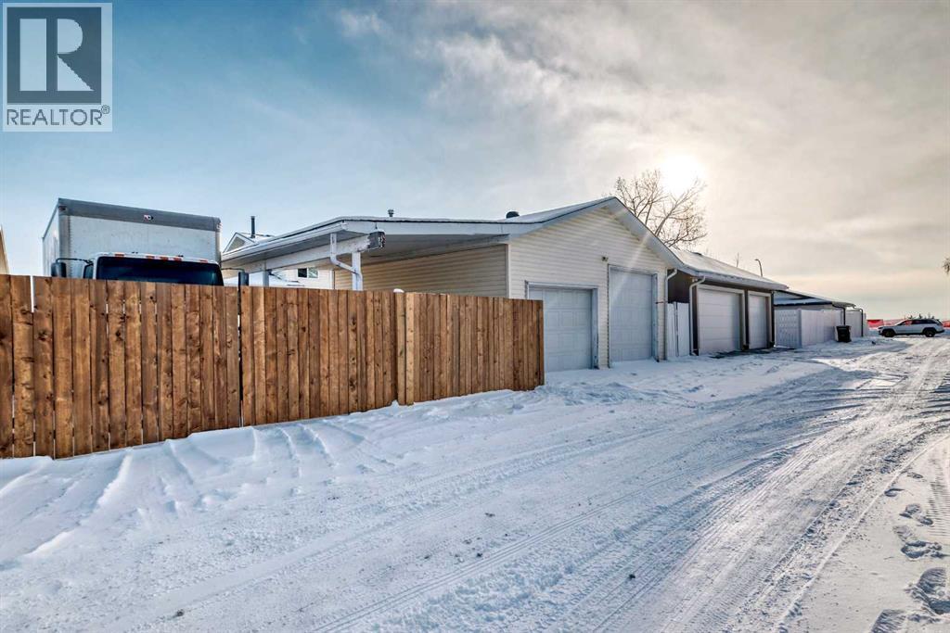
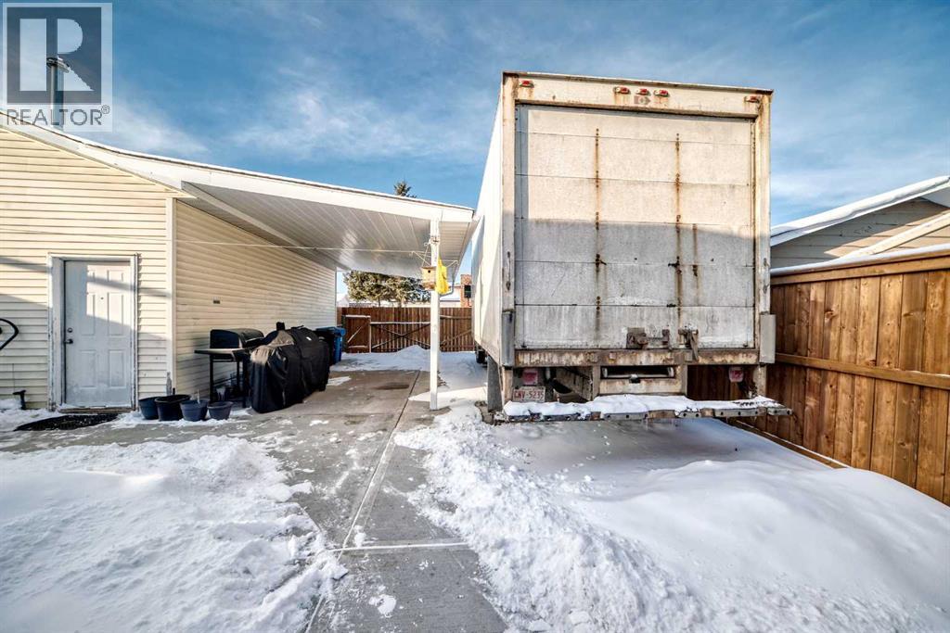
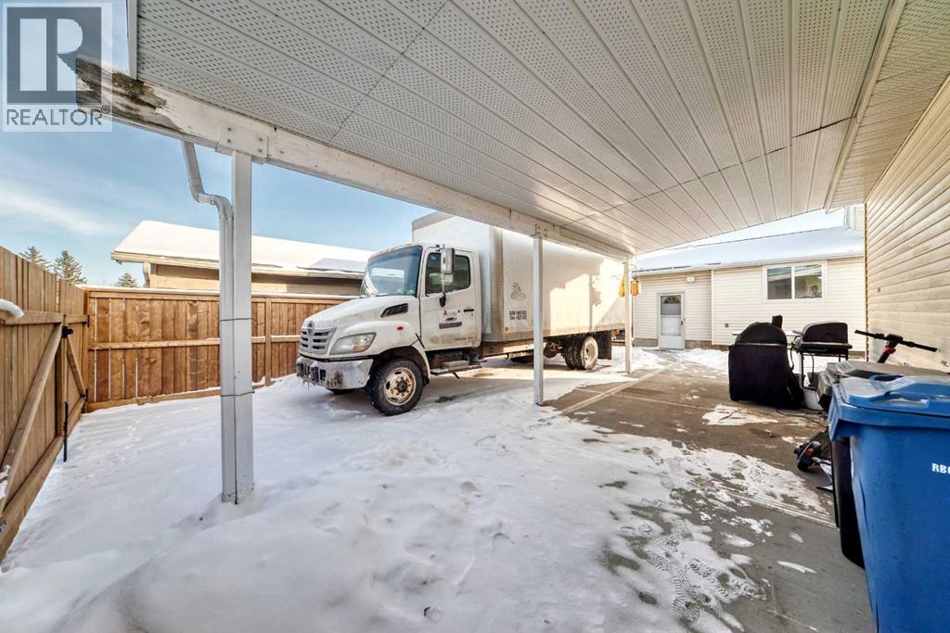
- Detached Garage, Other, RV, Oversize
- Lot Size:
- 474.0 square meters

Property Description
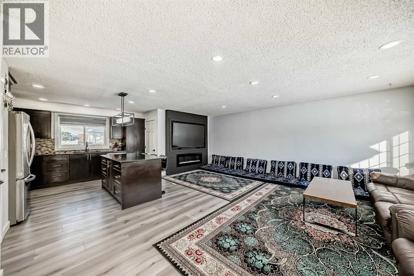
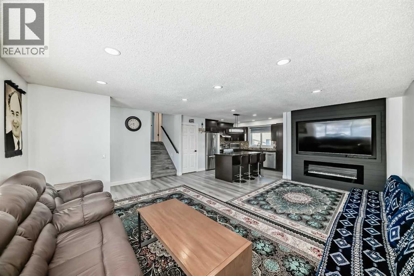
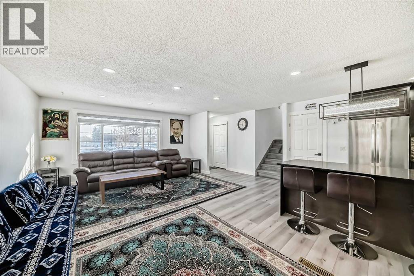
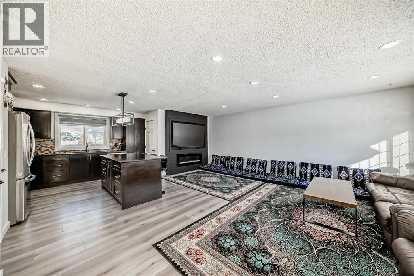
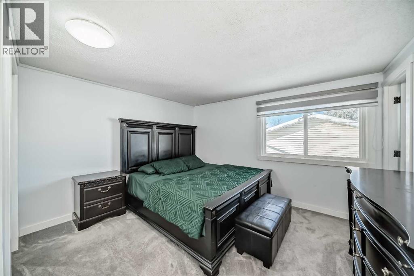
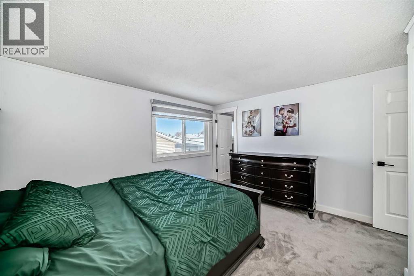
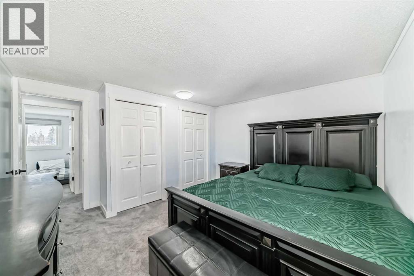
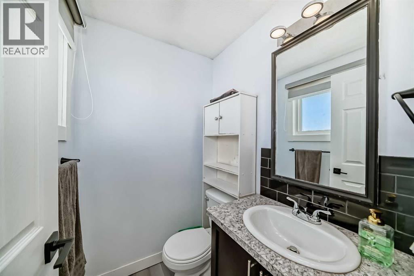
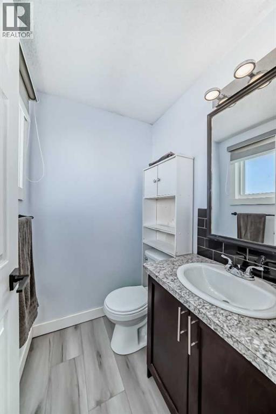
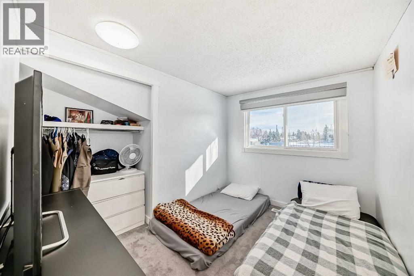
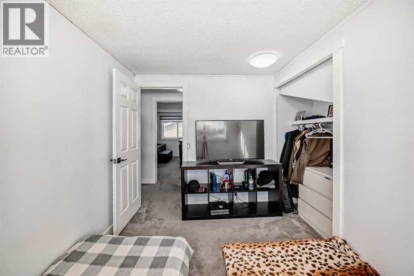
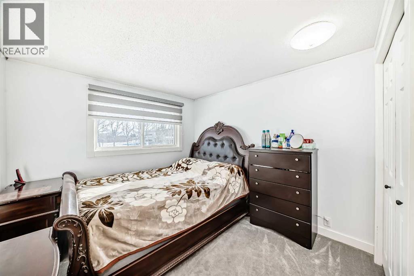
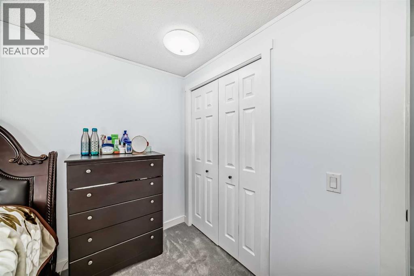
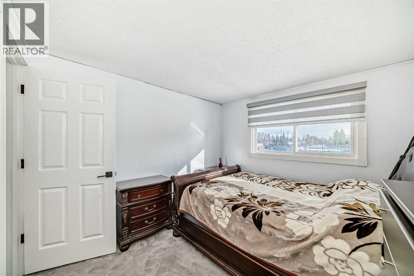
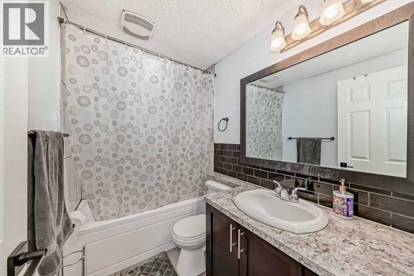
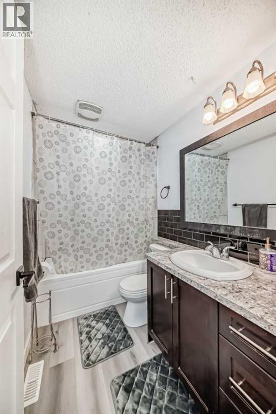
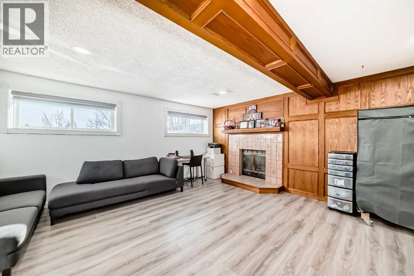
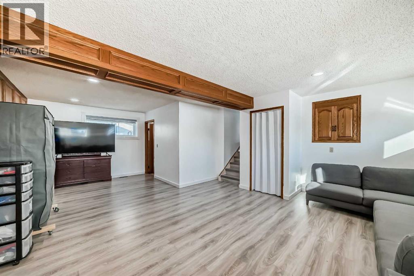
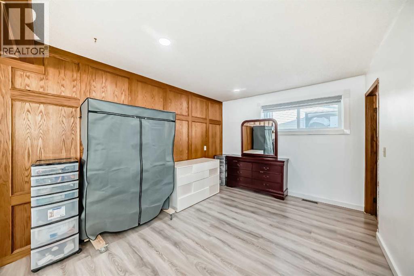
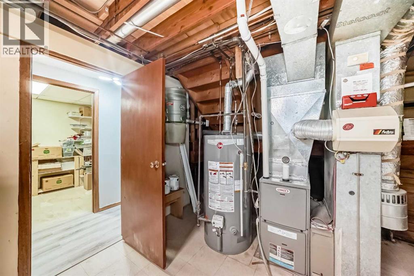
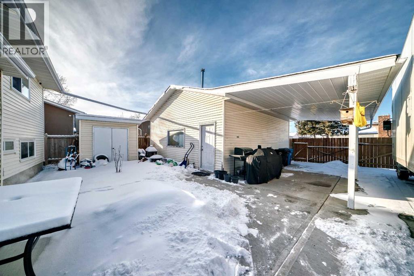
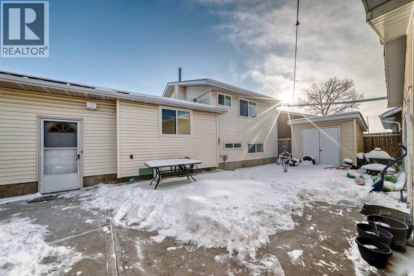
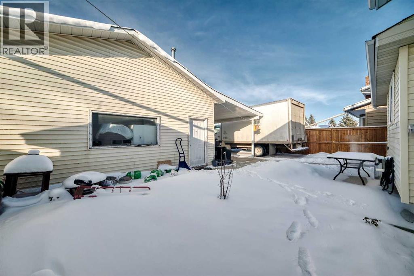
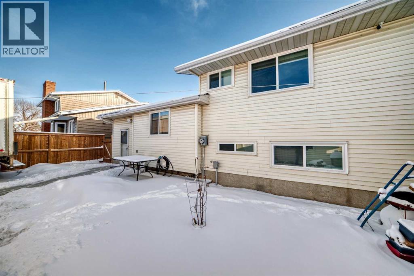
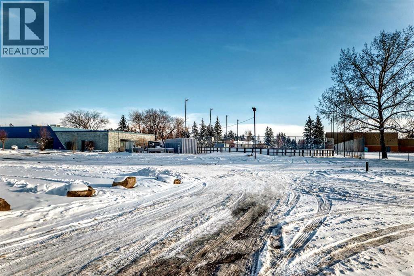
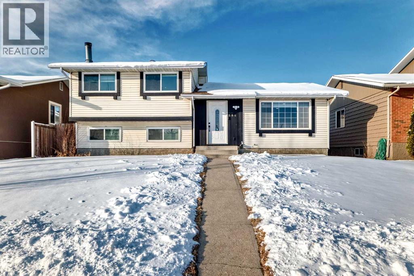
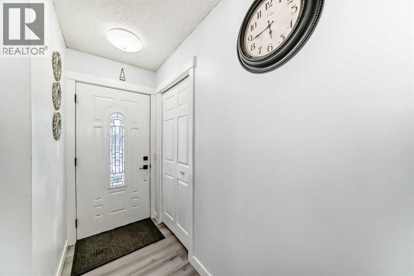
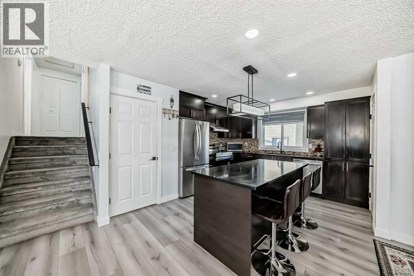
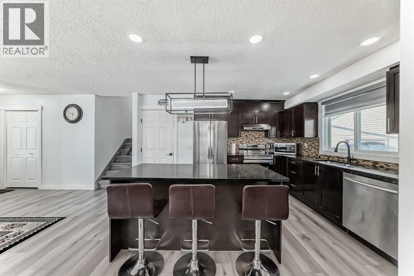
Location! Location! Location! Rarely do homes become available on this sought-after street in Whitehorn—an exceptional opportunity for families looking to combine comfort, convenience, and long-term value. Enjoy the peace of mind of watching your children walk to school right from your window, with elementary, junior high, and Catholic schools, as well as playgrounds and shopping plazas, all just a short walk away. Commuting is effortless with quick access to the Calgary CTrain via Whitehorn Station, and close proximity to Peter Lougheed Centre. Major routes including 52 Street, 36 Street, and McKnight Boulevard are easily accessible. This beautifully updated family home has been thoughtfully upgraded over the years, featuring maple kitchen cabinetry, granite countertops, stainless steel appliances, luxury vinyl plank and carpet flooring, along with major mechanical updates including a furnace and hot water tank (2021), roof (2023), and fence (2025). Additional highlights include a concrete yard and energy-efficient triple-pane windows, enhancing both comfort and durability. Inside, the home offers a bright open-concept living and dining area, ideal for entertaining. The kitchen is well-appointed with a central island, perfect for family gatherings and everyday functionality. The upper level features three spacious bedrooms, including a primary bedroom with its own private 2-piece ensuite, along with a full main bathroom. The third level boasts a huge family room with a cozy fireplace and an additional full bathroom, creating the perfect space for relaxation or entertaining guests. The basement level adds even more flexibility with a bedroom and a den, ideal for a home office, gym, or extra living space. A rare find in a prime location—don’t miss your chance to own this exceptional home. Book your private showing today before it’s gone! (id:53430)
Building
- Property Type:
- House
- Building Type:
- House
- Style:
- 4 Level
- Year Built:
- 1976
- Bedrooms:
- 4
- Bathrooms (total):
- 3.5 (1 half)
- Basement:
- Finished, Partial
Finished Areas
- Interior Size (Total):
- 1096 square feet
- Above Grade:
- 1096 square feet
Interior
- Flooring:
- Laminate, Carpeted, Linoleum, Vinyl Plank
- Appliances:
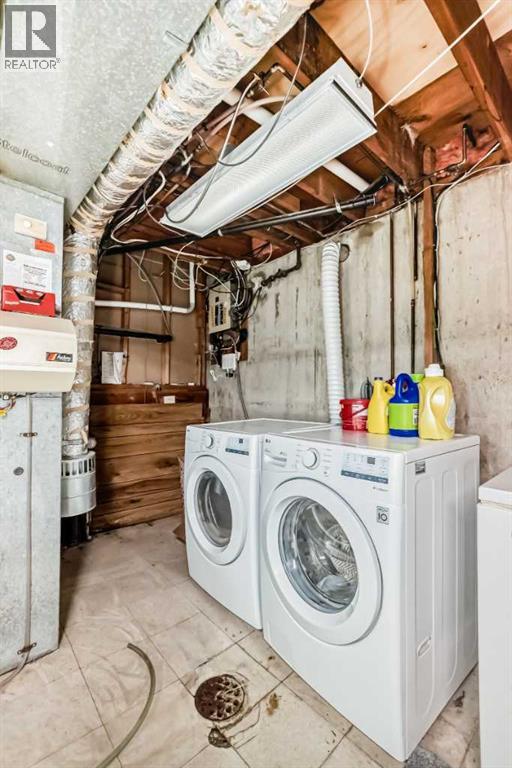
- Washer, Refrigerator, Dishwasher, Stove, Dryer, Window Coverings, Garage door opener
Parking
- Spaces:
- 4
- Features:
- Detached Garage, Other, RV, Oversize
Lot / Land
- Lot Size:
- 474.0 square meters
- Frontage:
- 14.0 meters
- Lot Features:
- Back lane, PVC window, No Animal Home, No Smoking Home
Exterior
- Exterior Features:
- Concrete, Vinyl siding
- Construction:
- Poured concrete, Wood frame
- Foundation:
- Poured Concrete
- Fencing:
- Fence
Utilities & Mechanical
- Heating:
- Electric, Natural gas, Wood, Other
- Cooling:
- None
Comfort & Security
- Fireplace(s):
- 2
Fees & Dates
- Property Taxes:
- $3,507
- Tax Year:
- 2025
- Last Modified:
- 04/25/2026 04:35:09 AM
- Status Change:
- 04/25/2026 04:30:43 AM
Association / Ownership
- Common Interest:
- Freehold
Room Dimensions
| Room | Level | Size |
|---|---|---|
| Living room | Main level | 14.58 Ft x 15.00 Ft |
| Dining room | Main level | 6.42 Ft x 8.92 Ft |
| Kitchen | Main level | 11.75 Ft x 12.25 Ft |
| Primary Bedroom | Second level | 10.83 Ft x 12.50 Ft |
| Bedroom | Second level | 10.17 Ft x 9.50 Ft |
| Bedroom | Second level | 10.17 Ft x 7.92 Ft |
| 2pc Bathroom | Second level | .00 Ft x .00 Ft |
| 4pc Bathroom | Second level | .00 Ft x .00 Ft |
| Family room | Lower level | 15.50 Ft x 17.08 Ft |
| 3pc Bathroom | Lower level | .00 Ft x .00 Ft |
| Den | Basement | 8.50 Ft x 10.17 Ft |
| Bedroom | Basement | 10.50 Ft x 10.83 Ft |
Location
Data is supplied by Pillar 9 MLS® System. Pillar 9 is the owner of the copyright in its MLS® System. Data is deemed reliable but is not guaranteed accurate by Pillar 9.
The trademarks MLS®, Multiple Listing Service® and the associated logos are owned by The Canadian Real Estate Association (CREA) and identify the quality of services provided by real estate professionals who are members of CREA. Used under license.