Real estate on your terms®
$149,900
active
5200 44 Avenue Northeast
Calgary
,
AB
T1Y7L4
Key Details
- MLS® Number:
- A2248274
- Community:
- Whitehorn
- Building Type:
- Apartment
- Interior Size:
- 553 square feet
- Bedrooms:
- 1
- Attached:
- Yes

Property Description
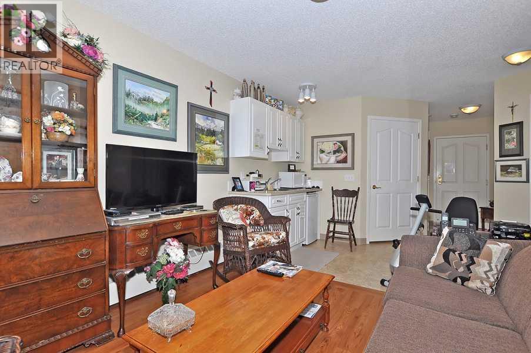
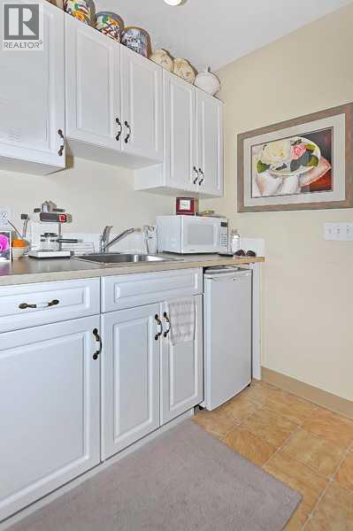
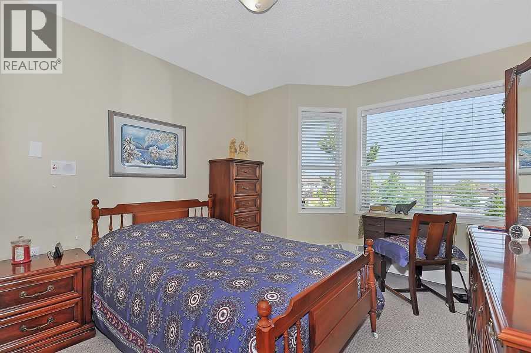
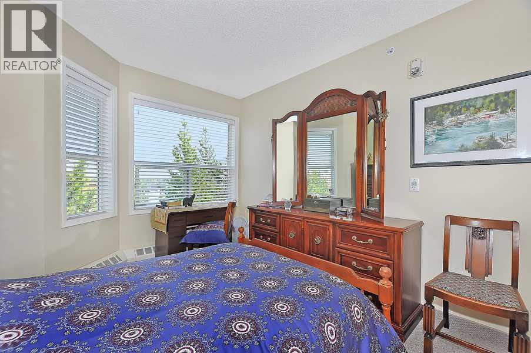
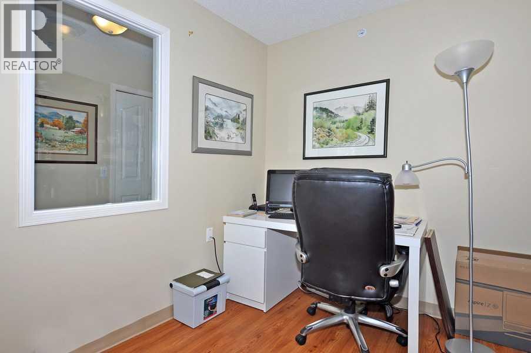
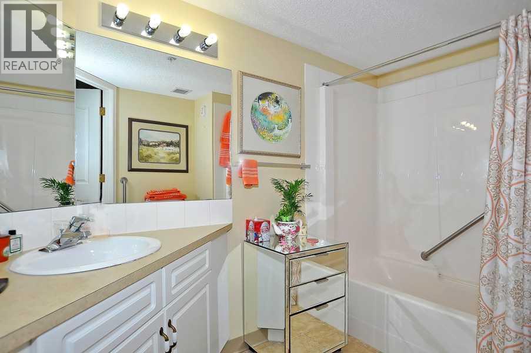
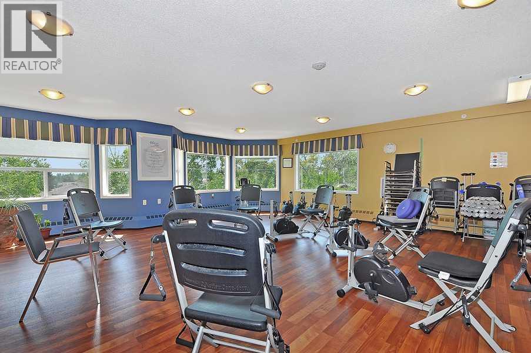


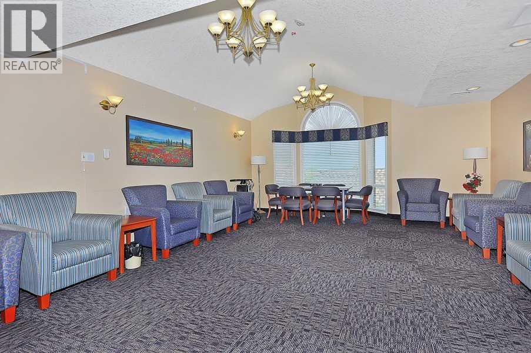
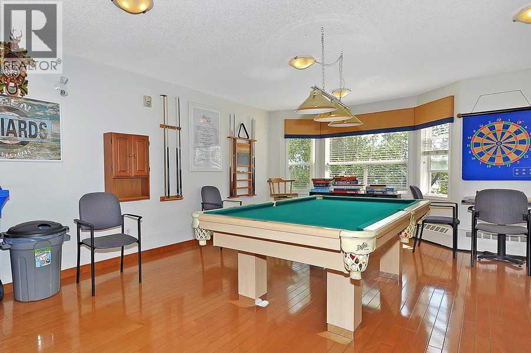
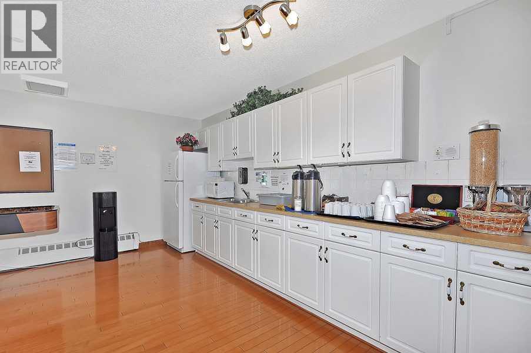
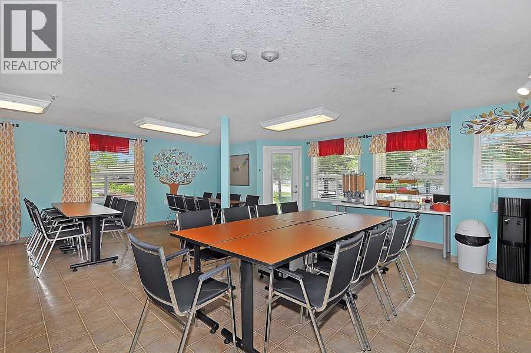
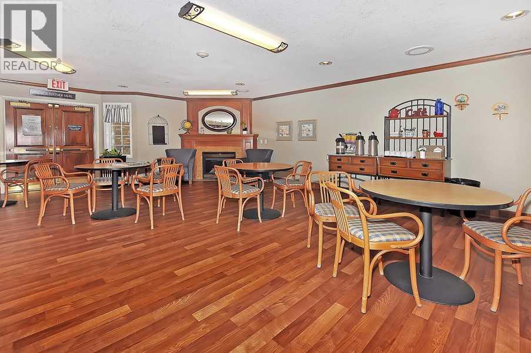
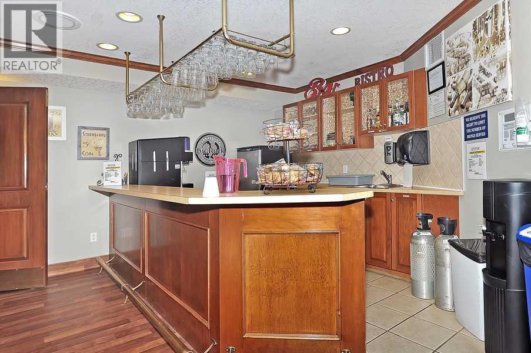
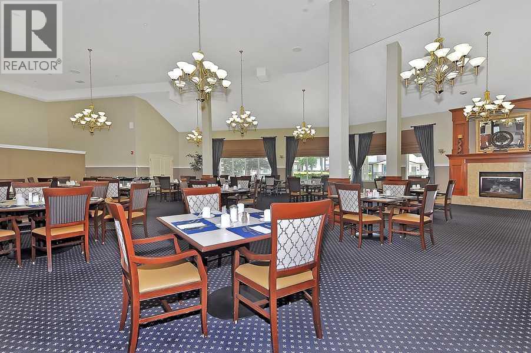
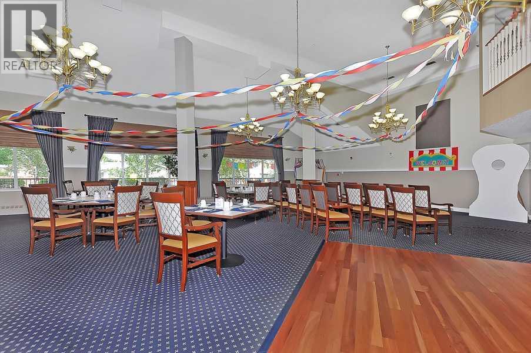
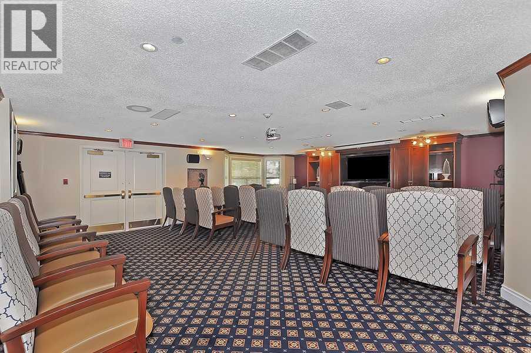
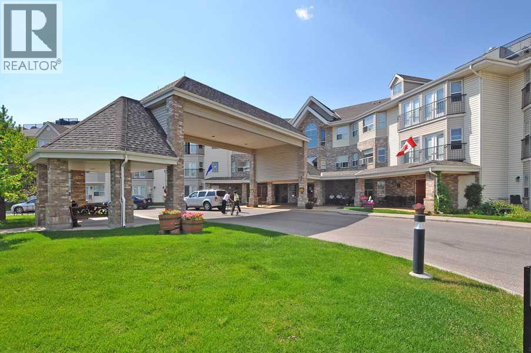
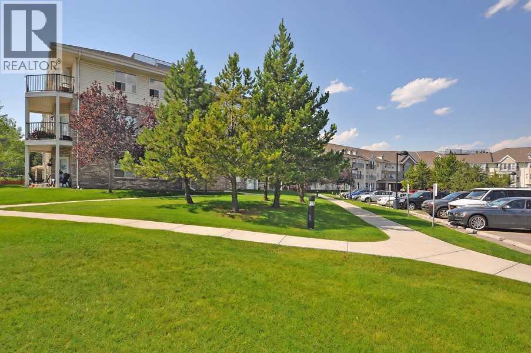
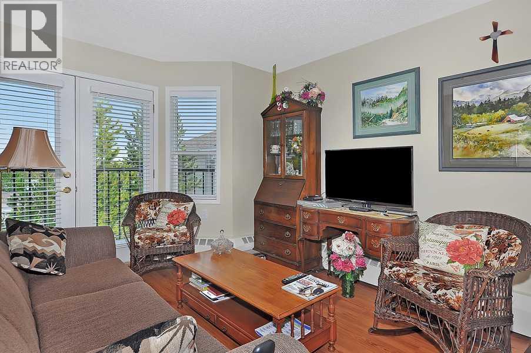
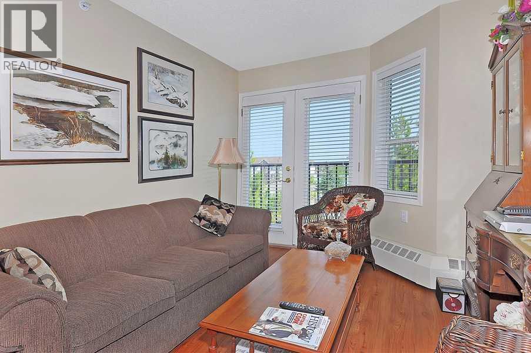
Peace of Mind. Comfort. Community.Whether you're searching for a smart investment or a warm, welcoming place to call home, this suite at Whitehorn Village offers both security and heart. Located in one of Calgary’s most respected seniors assisted living communities, this bright one-bedroom + den unit is more than just a property—it's an opportunity to belong. With on-site management, 24-hour nursing care, and a full slate of daily activities, Whitehorn Village offers peace of mind for families and a vibrant, supportive lifestyle for residents.Choose what works for you:? Invest with confidence by joining the rental pool and enjoy steady, worry-free income.? Move in or help a loved one do so, and reduce monthly costs thanks to owner payout benefits.Every day, residents enjoy: Chef-prepared meals in a warm dining room, A cozy library with internet access, On-site beauty salon and bistro, Engaging daily activities, social events, outings & 24 hour nursing care staff always nearby.This is a place where people don’t just live—they thrive.? Suites in this community rarely come available and there is often a waiting list—don’t miss this chance.?? Call today to book your private tour. We’d love to show you why Whitehorn Village feels like home.Please note: photos, floor plan and measurements are representative only; actual suite may vary slightly. (id:53430)
Building
- Property Type:
- Apartment
- Building Type:
- Apartment
- Year Built:
- 2002
- Stories:
- 3.0
- Bedrooms:
- 1
- Bathrooms (total):
- 1.0
Finished Areas
- Interior Size (Total):
- 553 square feet
- Above Grade:
- 553 square feet
Interior
- Flooring:
- Vinyl
- Appliances:
- None
Lot / Land
- Lot Features:
- PVC window
Exterior
- Exterior Features:
- Brick, Vinyl siding
- Construction:
- Wood frame
- Foundation:
- Slab
Utilities & Mechanical
- Heating:
- Baseboard heaters, Natural gas, Hot Water
- Cooling:
- None
Fees & Dates
- Property Taxes:
- $1,146
- Tax Year:
- 2025
- HOA/Condo Fee:
- $643
- Last Modified:
- 09/21/2025 04:50:25 PM
- Status Change:
- 09/21/2025 04:37:49 PM
Association / Ownership
- Association:
- Origin Active Lifestyle
- Fee:
- $643 / Monthly
- Common Interest:
- Condo/Strata
Room Dimensions
| Room | Level | Size |
|---|---|---|
| Other | Main level | 16.67 Ft x 10.00 Ft |
| Bedroom | Main level | 13.83 Ft x 10.00 Ft |
| Den | Main level | 11.83 Ft x 8.42 Ft |
| 4pc Bathroom | Main level | .00 Ft x .00 Ft |
Data is supplied by Pillar 9 MLS® System. Pillar 9 is the owner of the copyright in its MLS® System. Data is deemed reliable but is not guaranteed accurate by Pillar 9.
The trademarks MLS®, Multiple Listing Service® and the associated logos are owned by The Canadian Real Estate Association (CREA) and identify the quality of services provided by real estate professionals who are members of CREA. Used under license.