Real estate on your terms®
$429,900
active
22 Whitman Close Northeast
Calgary
,
AB
Y1Y4H4
Key Details
- MLS® Number:
- A2301673
- Community:
- Whitehorn
- Building Type:
- Duplex
- Interior Size:
- 1128 square feet
- Bedrooms:
- 4
- Parking:
- 2
- Parking Features:
- Parking Pad, Other
- Lot Size:
- 2960.0 square feet
- Attached:
- Yes

Property Description
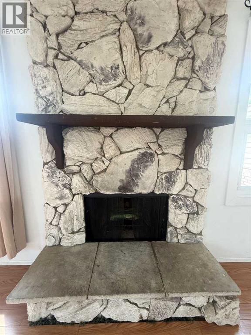
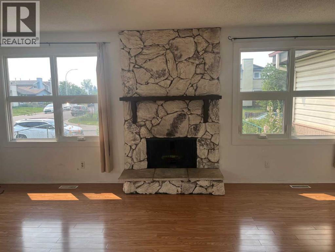
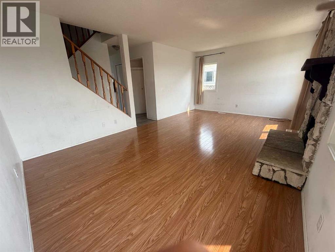
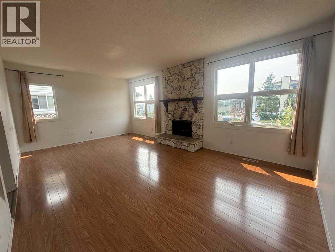
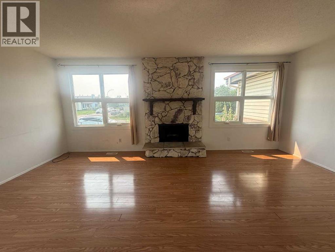
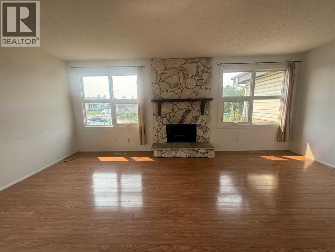
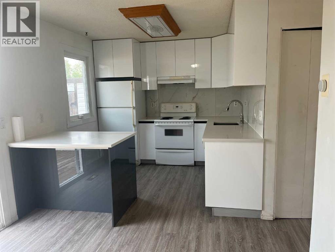
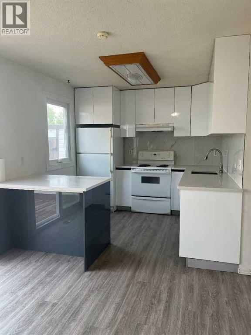
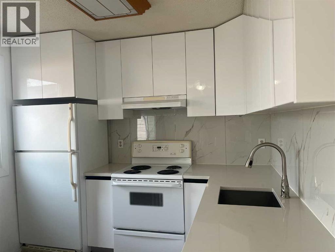
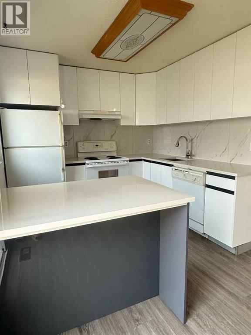
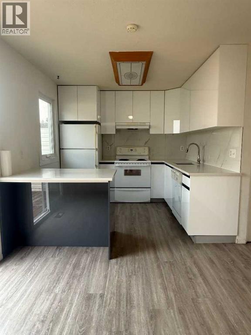
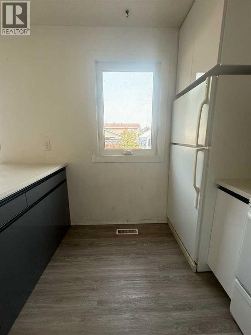
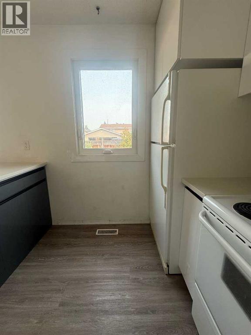
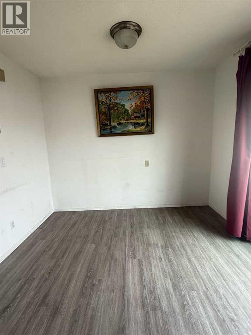
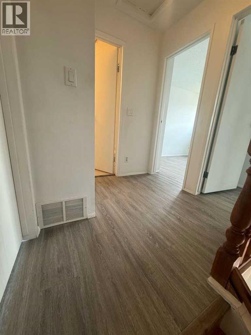
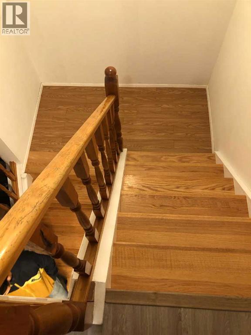
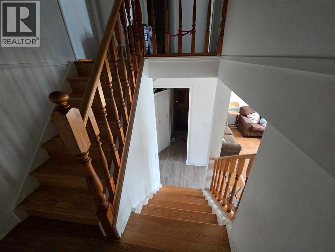
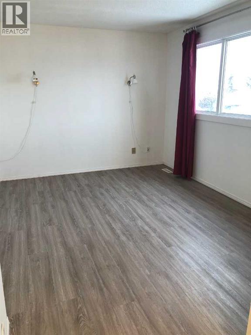
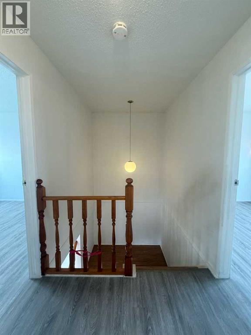
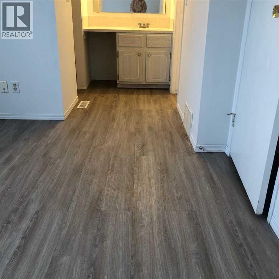
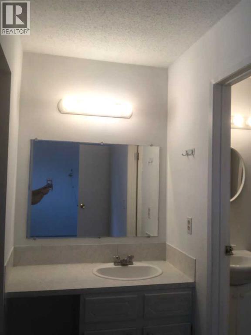
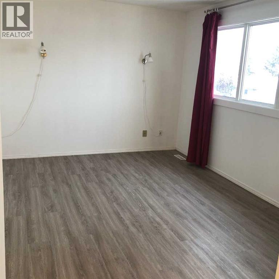
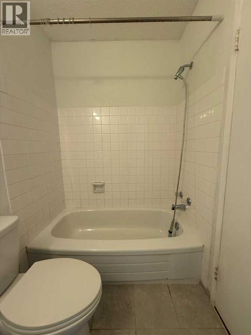
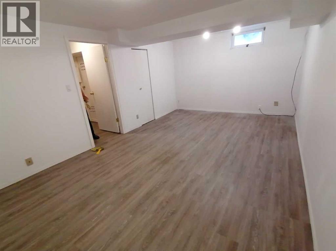
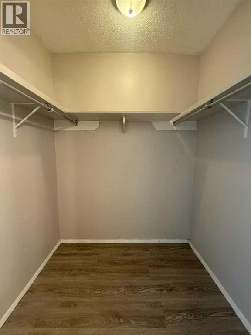
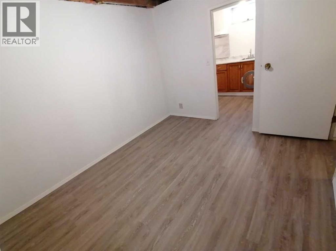
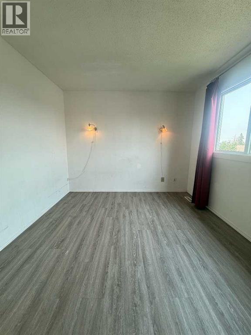
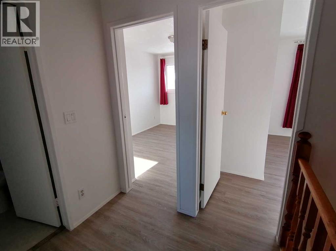
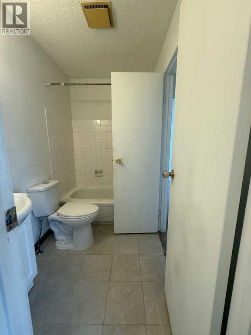
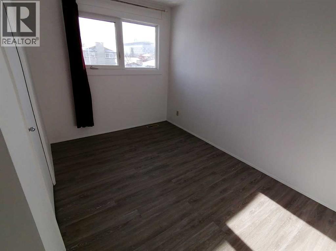
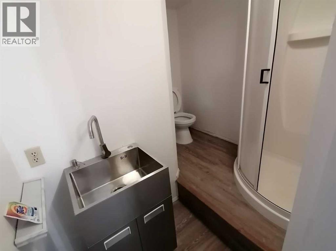
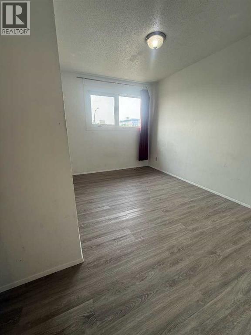
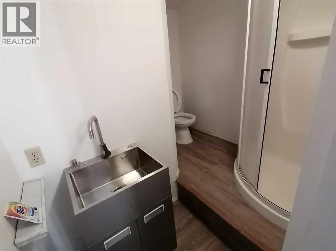
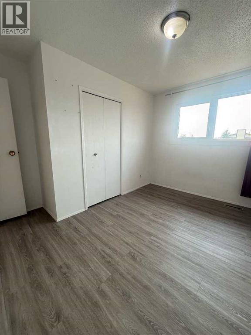
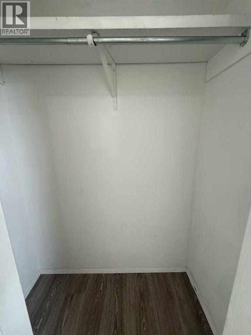
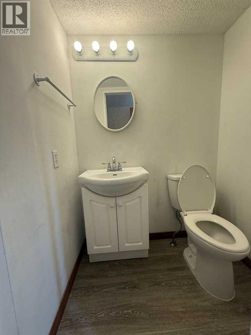
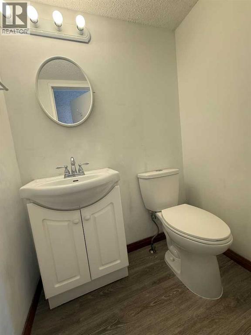
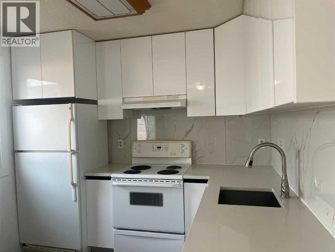
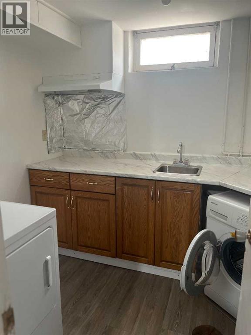
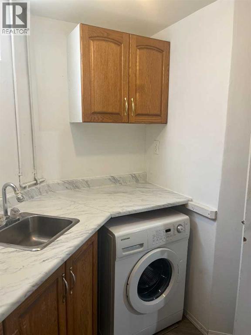
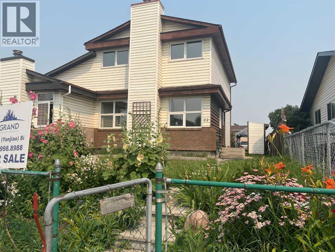
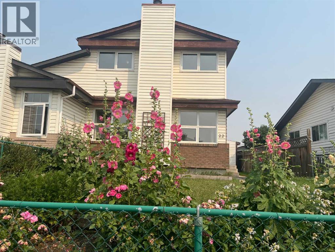
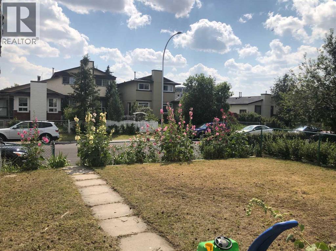
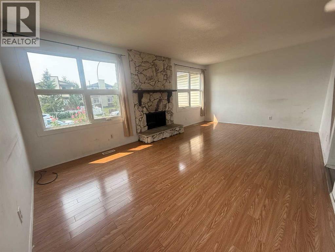
Welcome to this very affordable family home with excellent location and great functionality. The house has been renovated with new kitchen new flooring, new windows and a new roof. When you get into the house, a big living room is on your left - bright and stylish with a stone faced wood burning fireplace. To your right is the kitchen and dining area. The dining room is a good size and can easily fit a table of ten. The kitchen is new and features a peninsula with quartz counter tops. Upstairs has three good size bedrooms. The master bedroom boasts a walk-in closet and a private door to the bathroom. The basement is finished with a 3-picece bathroom, big bedroom and a laundry room. All floorings are only a few years old. The house has 4 bedrooms total and 2.5 bathrooms, so it can easily host a multi-generation family. You can not beat this location. It is steps away from the C-Train station, the Peter Lougheed hospital, COSTCO and Sunridge Mall. Daycare, kindergarten and schools are all near. It is in a quiet cul-de-sac road and has big front and back yards that provide a safe and cozy space for children and family in summer. Must be seen to be appreciated. (id:53430)
Building
- Property Type:
- Duplex
- Building Type:
- Duplex
- Year Built:
- 1978
- Stories:
- 2.0
- Bedrooms:
- 4
- Bathrooms (total):
- 3.5 (1 half)
- Basement:
- Partially finished, Full
Finished Areas
- Interior Size (Total):
- 1128 square feet
- Above Grade:
- 1128 square feet
Interior
- Flooring:
- Laminate, Vinyl
- Appliances:
- Washer, Refrigerator, Range - Electric, Dishwasher, Stove
Parking
- Spaces:
- 2
- Features:
- Parking Pad, Other
Lot / Land
- Lot Size:
- 2960.0 square feet
- Frontage:
- 9.0 meters
- Lot Features:
- PVC window, No Animal Home, No Smoking Home
Exterior
- Exterior Features:
- Brick, Vinyl siding
- Construction:
- Wood frame
- Foundation:
- Poured Concrete
- Fencing:
- Fence
Utilities & Mechanical
- Heating:
- Forced air, Natural gas
- Cooling:
- None
Comfort & Security
- Fireplace(s):
- 1
Fees & Dates
- Property Taxes:
- $2,413
- Tax Year:
- 2025
- Last Modified:
- 08/13/2026 12:55:01 AM
- Status Change:
- 08/13/2026 12:45:06 AM
Association / Ownership
- Common Interest:
- Freehold
Room Dimensions
| Room | Level | Size |
|---|---|---|
| Other | Main level | 3.25 Ft x 7.92 Ft |
| Living room | Main level | 11.92 Ft x 19.33 Ft |
| Kitchen | Main level | 9.25 Ft x 9.75 Ft |
| Dining room | Main level | 9.50 Ft x 10.08 Ft |
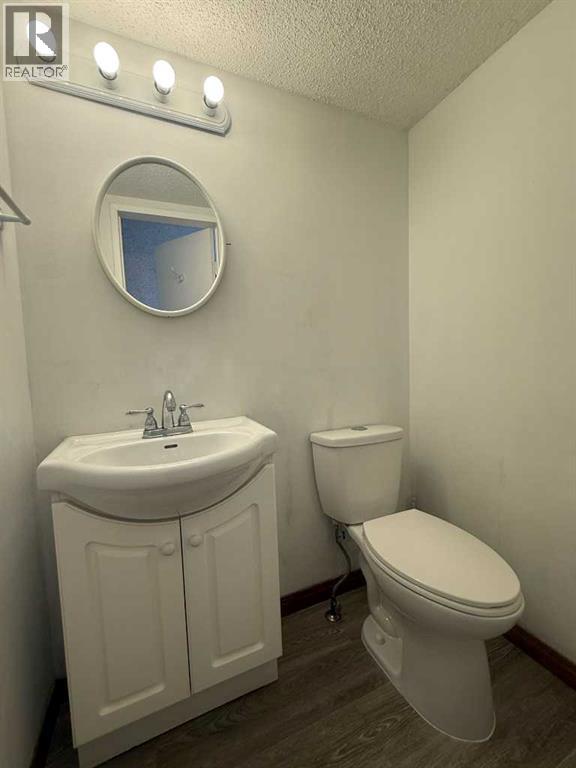
| 2pc Bathroom | Main level | 3.67 Ft x 5.00 Ft |
| Other | Main level | 8.08 Ft x 17.00 Ft |
| Primary Bedroom | Upper Level | 10.17 Ft x 13.00 Ft |
| Other | Upper Level | 4.92 Ft x 5.92 Ft |
| 4pc Bathroom | Upper Level | 4.92 Ft x 12.08 Ft |
| Bedroom | Upper Level | 8.17 Ft x 12.08 Ft |
| Bedroom | Upper Level | 8.42 Ft x 11.50 Ft |
| Other | Basement | 9.50 Ft x 11.25 Ft |
| Bedroom | Basement | 11.50 Ft x 18.33 Ft |
| Laundry room | Basement | 7.00 Ft x 8.17 Ft |
| 3pc Bathroom | Basement | 4.08 Ft x 8.50 Ft |
| Furnace | Basement | 3.50 Ft x 5.75 Ft |
Location
Data is supplied by Pillar 9 MLS® System. Pillar 9 is the owner of the copyright in its MLS® System. Data is deemed reliable but is not guaranteed accurate by Pillar 9.
The trademarks MLS®, Multiple Listing Service® and the associated logos are owned by The Canadian Real Estate Association (CREA) and identify the quality of services provided by real estate professionals who are members of CREA. Used under license.