Real estate on your terms®
$394,900
active
5340 17 Avenue Southwest
Calgary
,
AB
T3E6M3
Key Details
- MLS® Number:
- A2337020
- Community:
- Westgate
- Building Type:
- Row / Townhouse
- Interior Size:
- 1183 square feet
- Bedrooms:
- 3
- Parking:
- 2
- Attached:
- Yes

Property Description
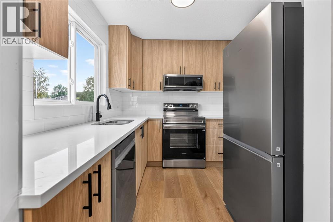
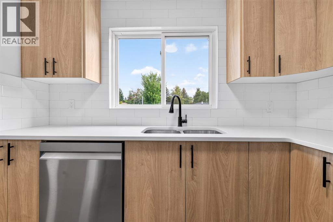
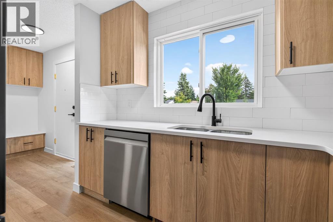
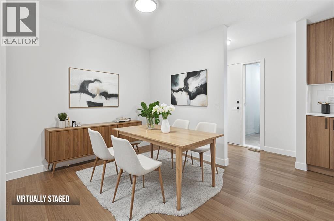
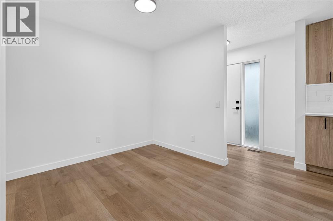
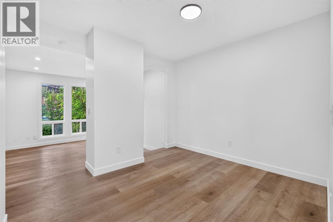
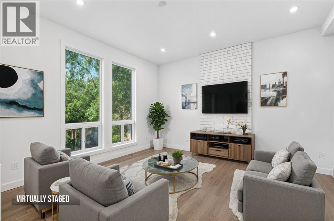
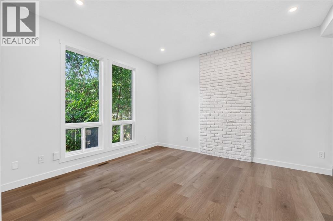
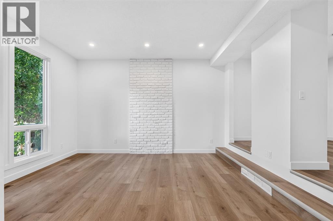
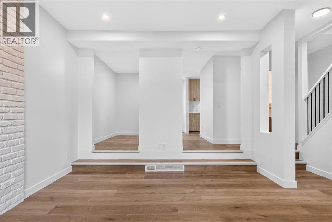
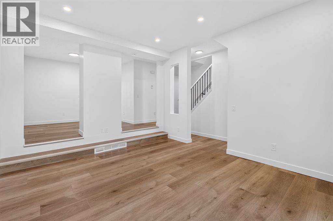
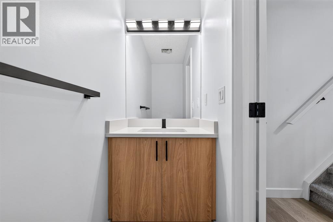
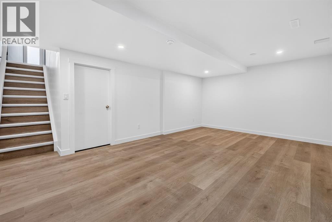
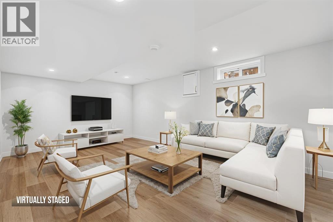
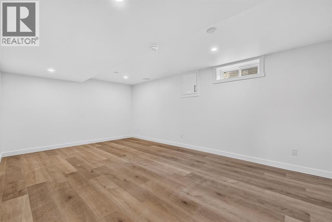
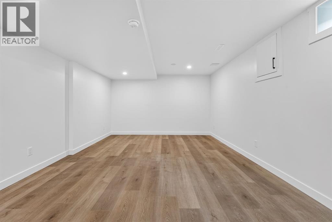
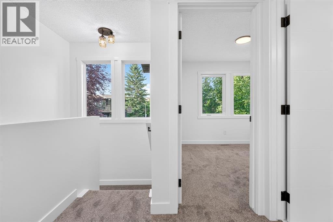
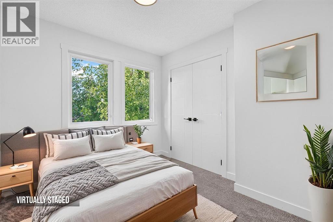
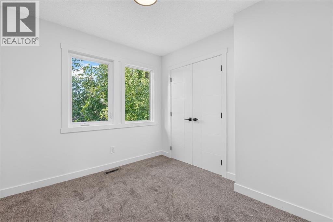
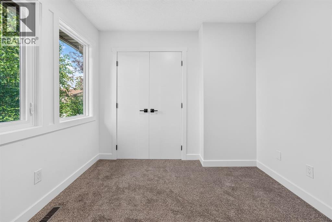
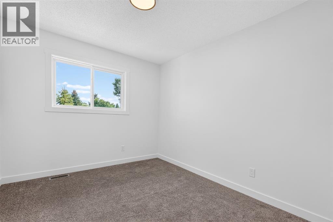
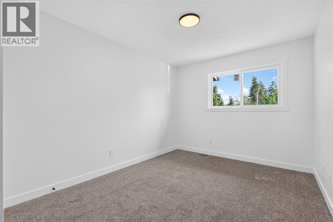
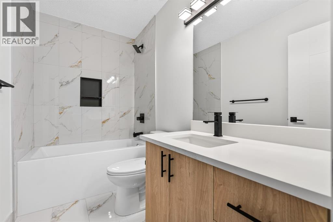
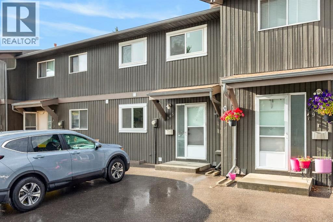
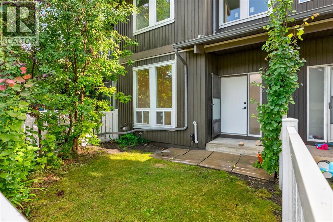
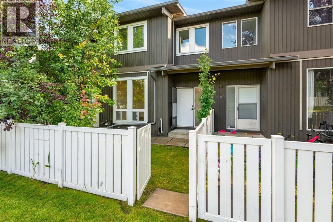
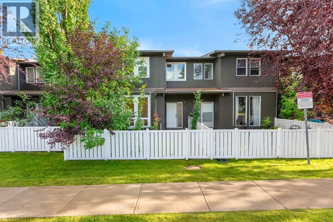
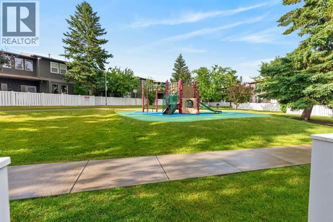
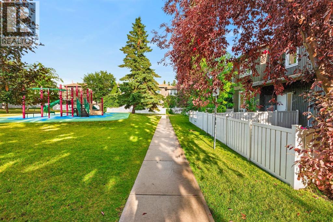
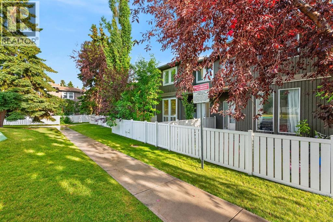
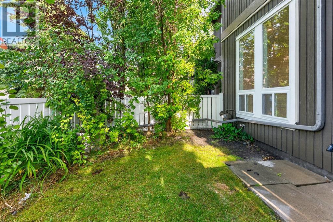
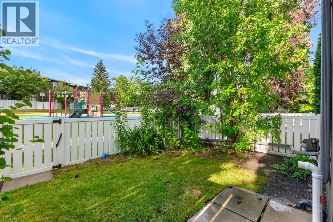
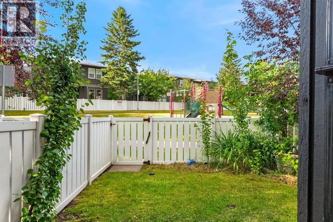
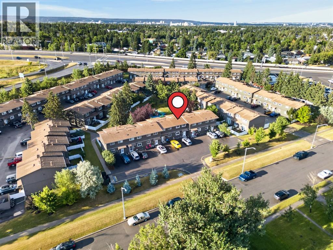
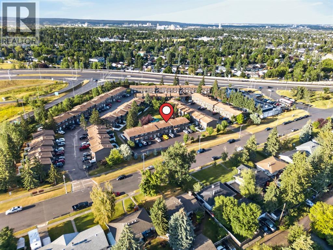
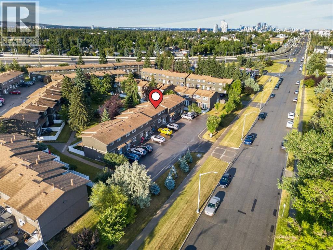
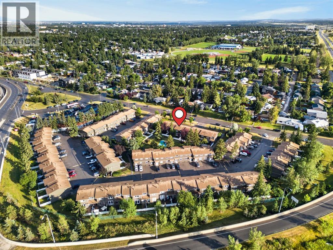
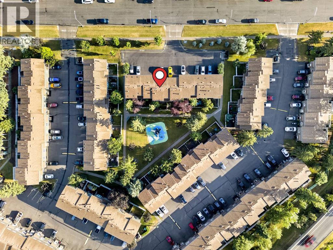
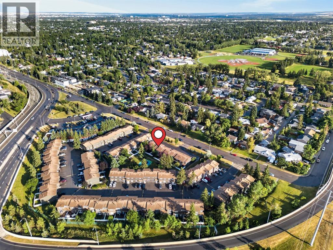
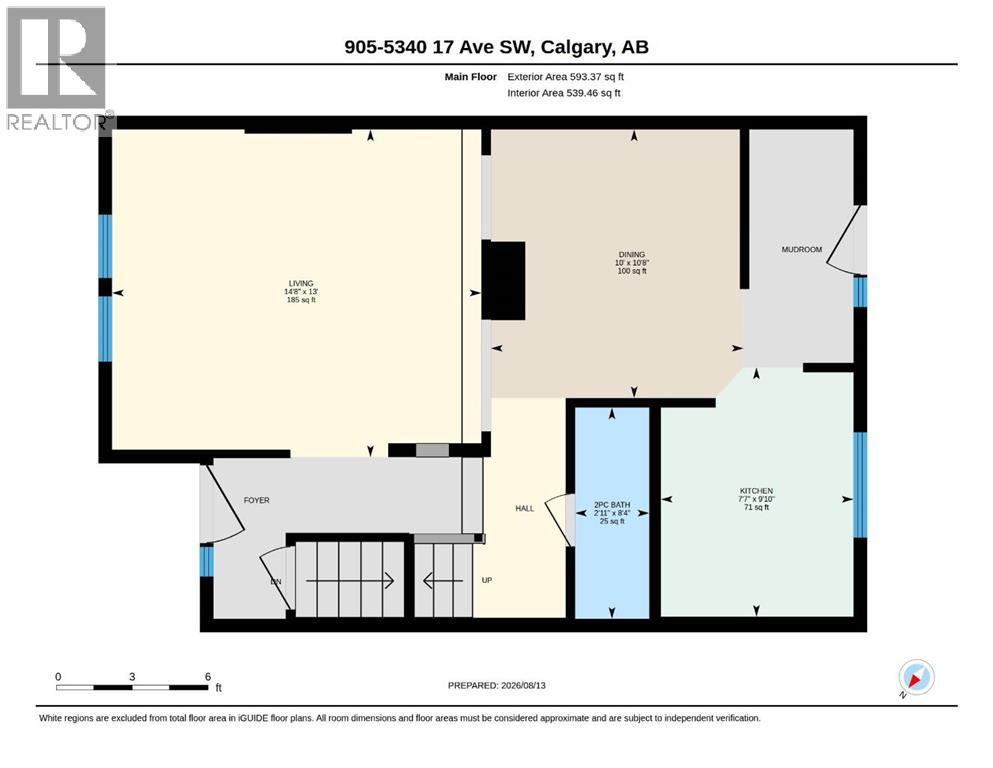
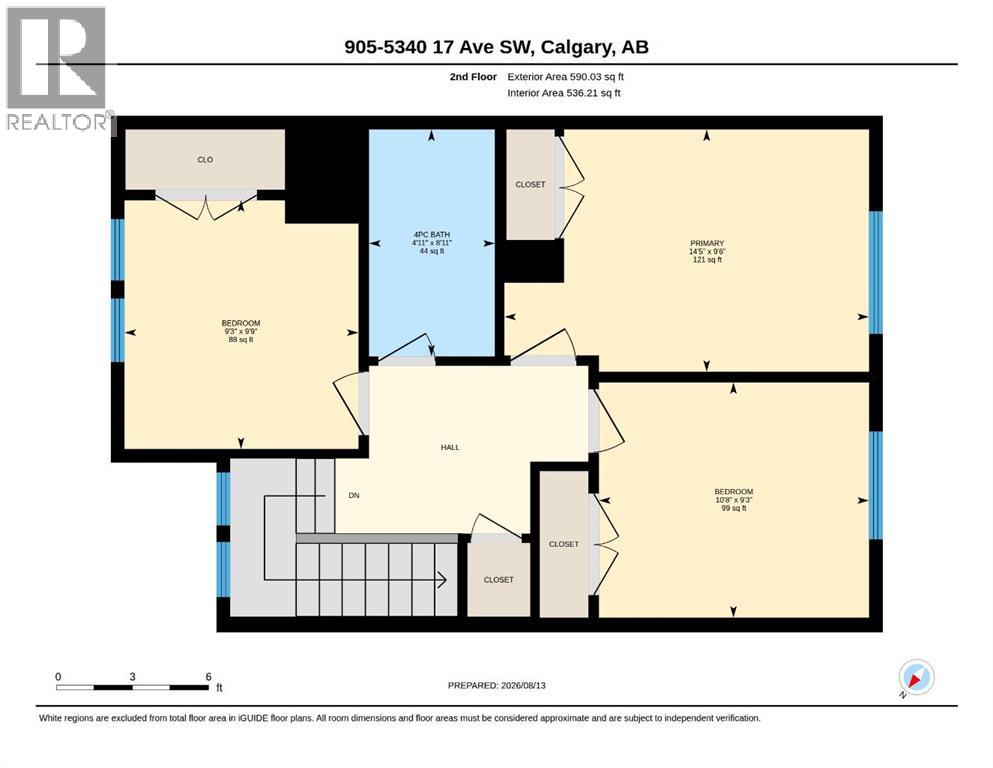
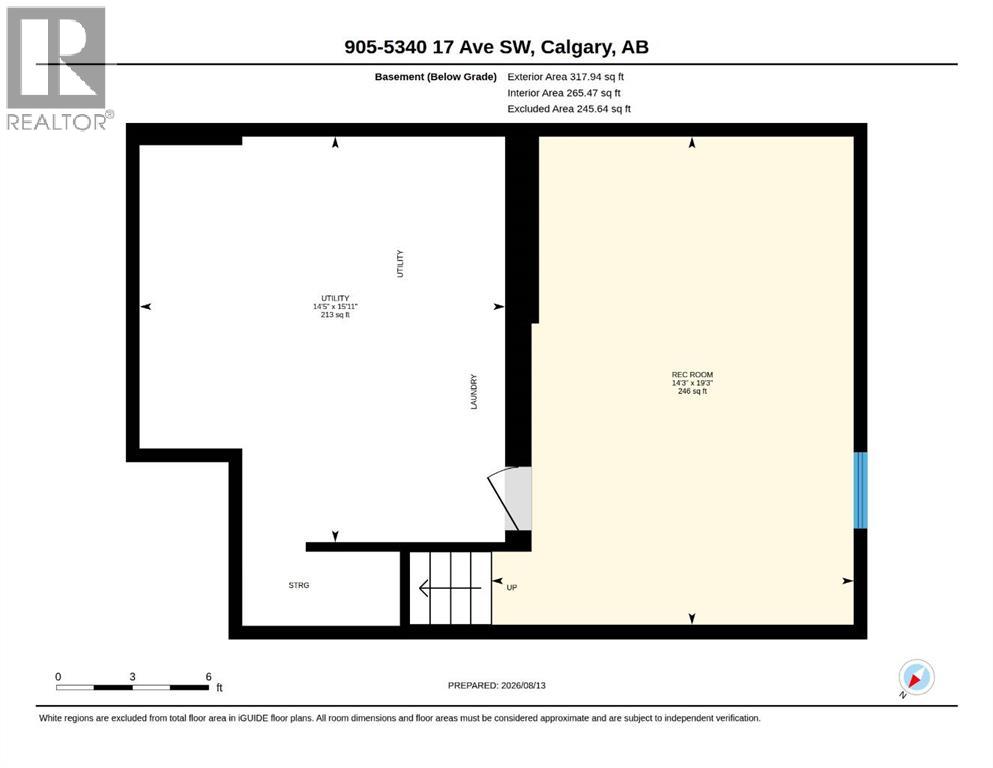
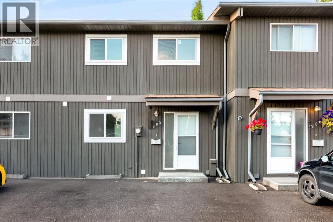
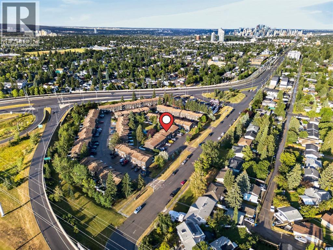
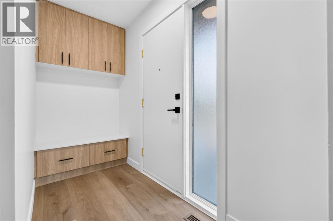
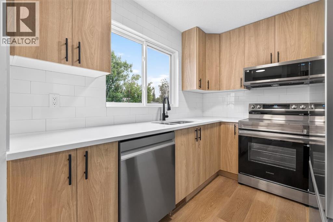
Completely Renovated Townhome in the Highly Desirable Community of Westgate! Welcome to this beautifully renovated 3-bedroom, 1.5-bathroom townhouse offering the perfect blend of modern living and an unbeatable inner-city location. Situated just minutes from DOWNTOWN Calgary, this move-in-ready home BACKS directly onto a PARK, providing privacy, peaceful views, and direct access to green space. The home features a brand-new kitchen, updated bathrooms, new flooring, fresh paint, modern lighting, and brand-new WINDOWS throughout, creating a bright, stylish, and contemporary living space. The fully FINISHED basement provides valuable additional living space, ideal for a family room, home office, gym, or recreation area. Step outside to enjoy your own PRIVATE fenced BACKYARD, perfect for entertaining, relaxing, or enjoying the outdoors. Westgate is one of Calgary's most established and desirable communities, offering quick access to downtown, major roadways including Bow Trail and Sarcee Trail, shopping, schools, parks, public transit, and the **Westbrook CTrain Station**, making commuting simple and convenient. Whether you're a first-time buyer, investor, or looking to enjoy the convenience of inner-city living in a mature neighbourhood, this exceptional home offers outstanding value in a prime location. Simply move in and enjoy! (id:53430)
Building
- Property Type:
- Row / Townhouse
- Building Type:
- Row / Townhouse
- Year Built:
- 1976
- Stories:
- 2.0
- Bedrooms:
- 3
- Bathrooms (total):
- 2.5 (1 half)
- Basement:
- Finished, Full
Finished Areas
- Interior Size (Total):
- 1183 square feet
- Above Grade:
- 1183 square feet
Interior
- Flooring:
- Tile, Carpeted, Vinyl
- Appliances:
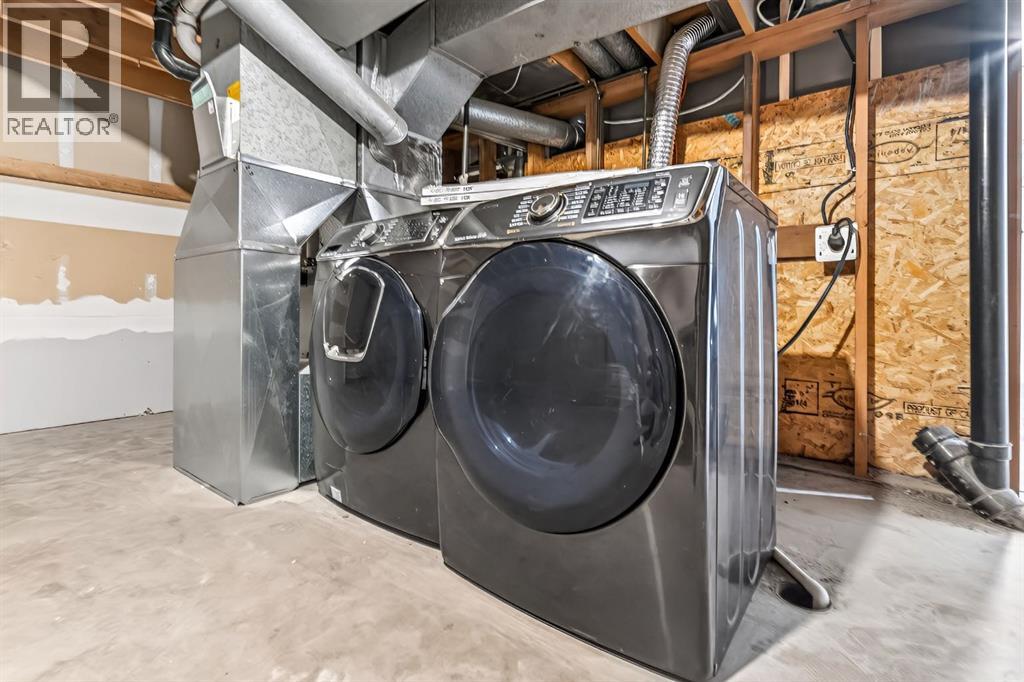
- Washer, Refrigerator, Dishwasher, Stove, Dryer, Microwave Range Hood Combo
Parking
- Spaces:
- 2
Lot / Land
- Lot Features:
- See remarks, PVC window
Exterior
- Exterior Features:
- Composite Siding
- Foundation:
- Poured Concrete
- Fencing:
- Fence
Utilities & Mechanical
- Heating:
- Forced air, Natural gas
- Cooling:
- None
Fees & Dates
- Property Taxes:
- $2,074
- Tax Year:
- 2026
- HOA/Condo Fee:
- $538
- Last Modified:
- 08/14/2026 10:30:02 PM
- Status Change:
- 08/14/2026 10:22:39 PM
Association / Ownership
- Association:
- urban tec
- Fee:
- $538 / Monthly
- Common Interest:
- Condo/Strata
Room Dimensions
| Room | Level | Size |
|---|---|---|
| Primary Bedroom | Second level | 14.42 Ft x 9.50 Ft |
| Recreational, Games room | Basement | 14.25 Ft x 19.25 Ft |
| 2pc Bathroom | Main level | 2.92 Ft x 8.33 Ft |
| Dining room | Main level | 10.00 Ft x 10.67 Ft |
| Kitchen | Main level | 7.83 Ft x 9.83 Ft |
| Living room | Main level | 14.75 Ft x 13.00 Ft |
| 4pc Bathroom | Second level | 4.92 Ft x 8.92 Ft |
| Bedroom | Second level | 10.67 Ft x 9.25 Ft |
| Bedroom | Second level | 9.25 Ft x 9.75 Ft |
Location
Data is supplied by Pillar 9 MLS® System. Pillar 9 is the owner of the copyright in its MLS® System. Data is deemed reliable but is not guaranteed accurate by Pillar 9.
The trademarks MLS®, Multiple Listing Service® and the associated logos are owned by The Canadian Real Estate Association (CREA) and identify the quality of services provided by real estate professionals who are members of CREA. Used under license.