Real estate on your terms®
$625,000
active
82 West Springs Way Southwest
Calgary
,
AB
T3H5G5
Key Details
- MLS® Number:
- A2334332
- Community:
- West Springs
- Building Type:
- Duplex
- Interior Size:
- 1362 square feet
- Bedrooms:
- 2
- Parking:
- 2
- Parking Features:
- Detached Garage
- Lot Size:
- 289.0 square meters
- Attached:
- Yes

Property Description
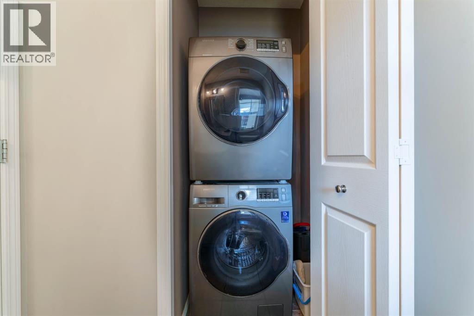
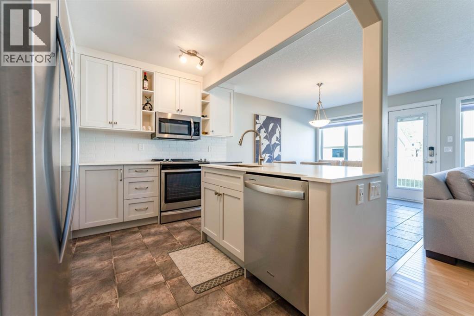
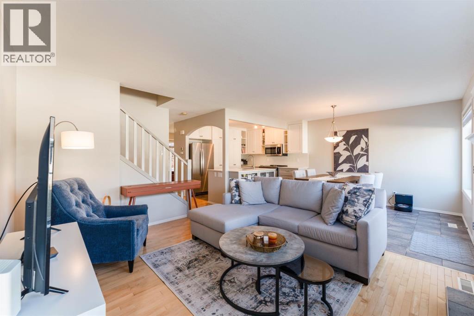
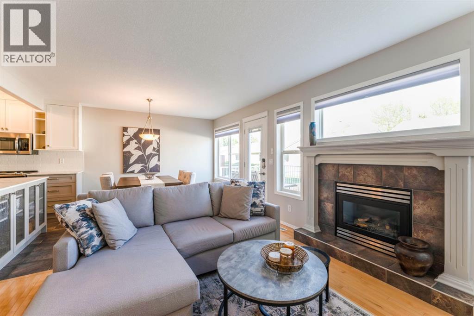
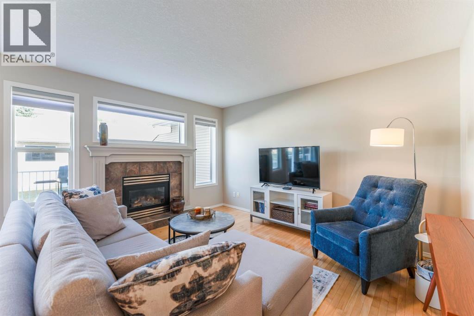
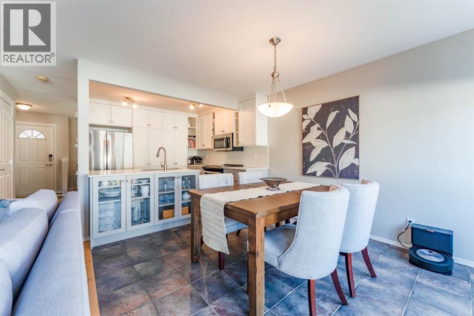
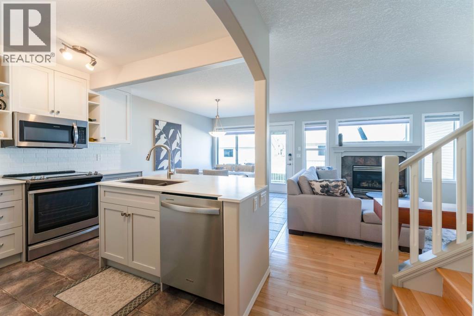
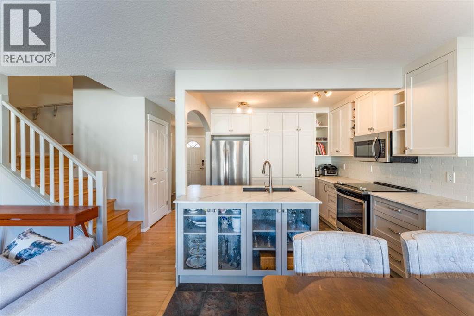
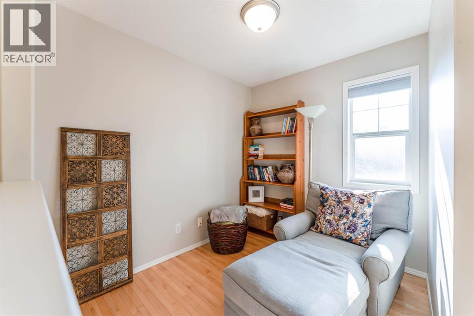
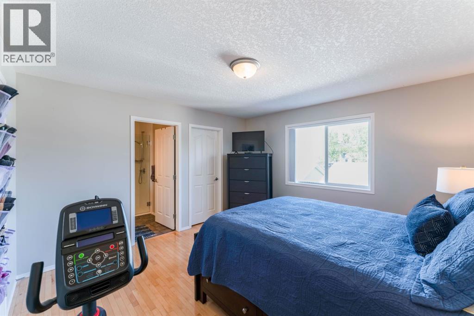
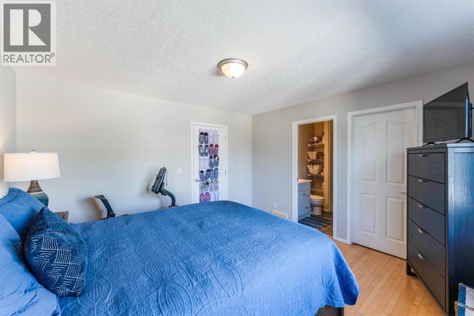
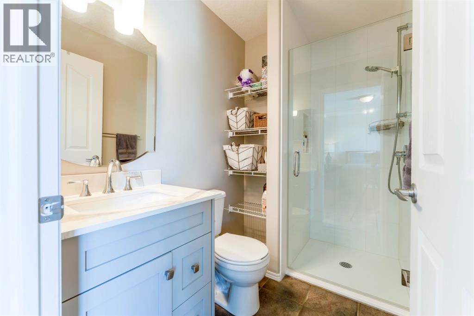
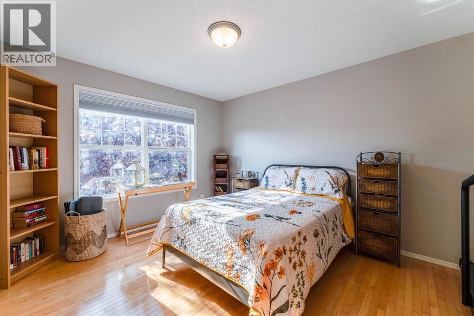
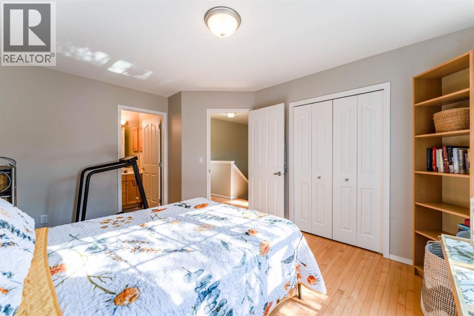
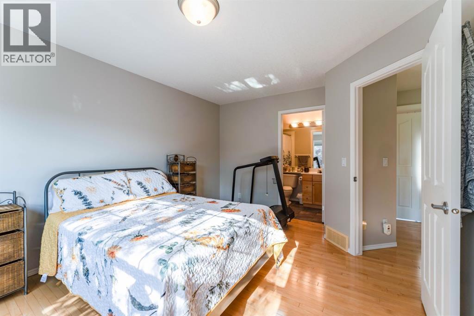
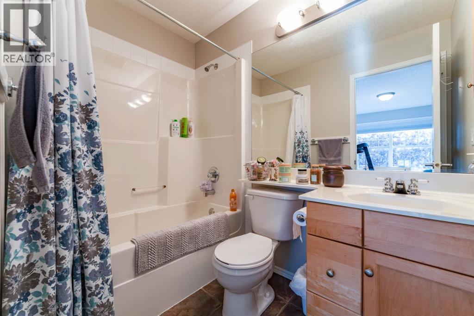
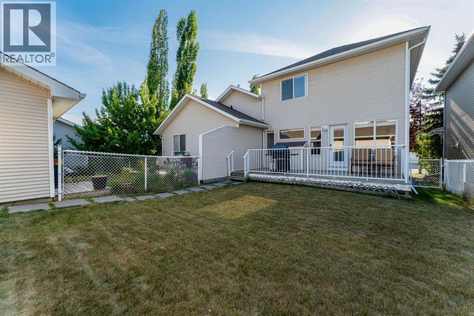
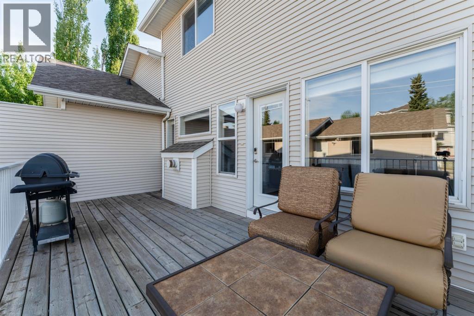
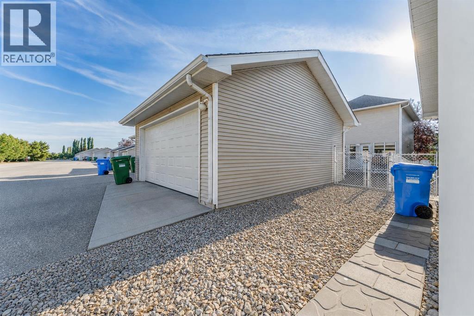
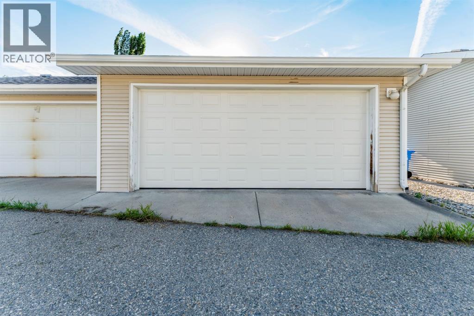
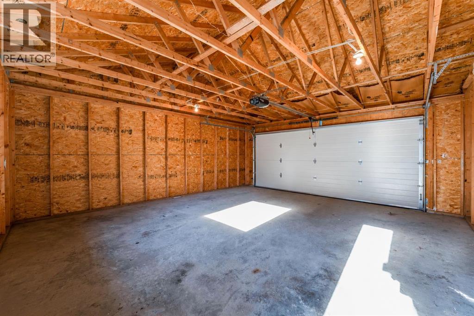
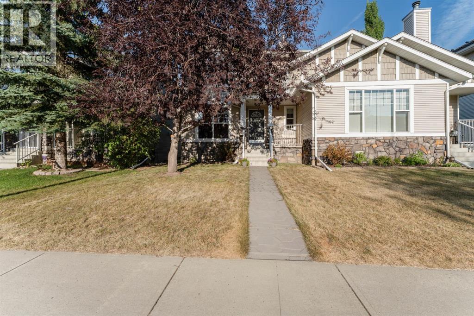
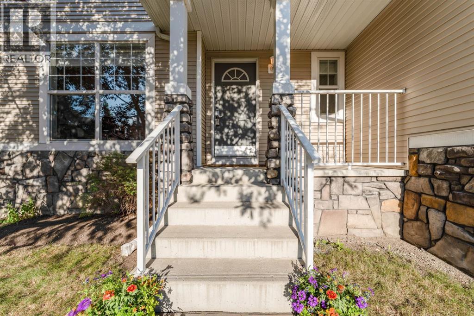
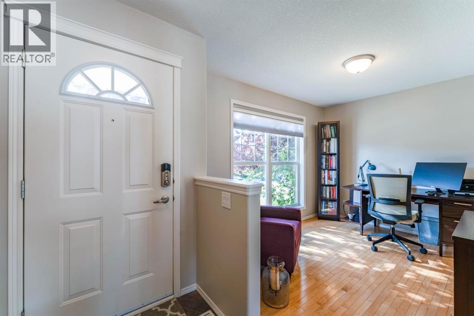
Welcome to 82 West Springs Way SW, a beautifully maintained duplex in the highly sought-after community of West Springs—with no condo fees. This thoughtfully designed home offers a rare double-primary-bedroom floor plan, with each spacious bedroom featuring its own private ensuite. An open den at the top of the stairs provides flexible space for a reading area, homework station or second home office.The main floor is warm, inviting and exceptionally functional, with immaculately maintained hardwood flooring throughout. The kitchen features stainless steel appliances, upgraded countertops and a generous island with cabinetry on both the front and back, providing an abundance of convenient storage. A dedicated office is located near the front entrance, while the main-floor laundry keeps everyday tasks close at hand.The unfinished basement offers excellent storage today and a blank canvas for future development.Outside, the chain-link fencing provides secure, low-maintenance outdoor space. A detached double garage with a brand-new garage door is conveniently accessed from the paved rear lane.This well-cared-for, smoke-free home is ideally situated near highly regarded schools, shopping and everyday amenities, with Canada Olympic Park, bike trails and scenic walking paths all nearby.An excellent opportunity to own a move-in-ready home in one of Calgary’s most desirable west-side communities. (id:53430)
Building
- Property Type:
- Duplex
- Building Type:
- Duplex
- Year Built:
- 2002
- Stories:
- 2.0
- Bedrooms:
- 2
- Bathrooms (total):
- 3.5 (1 half)
- Basement:
- Unfinished, Full
Finished Areas
- Interior Size (Total):
- 1362 square feet
- Above Grade:
- 1362 square feet
Interior
- Flooring:
- Tile, Hardwood
- Appliances:
- Refrigerator, Dishwasher, Stove, Microwave Range Hood Combo, Washer & Dryer
Parking
- Spaces:
- 2
- Features:
- Detached Garage
Lot / Land
- Lot Size:
- 289.0 square meters
- Frontage:
- 7.95 meters
- Lot Features:
- See remarks, Other, Back lane
Exterior
- Exterior Features:
- See Remarks
- Foundation:
- See Remarks
- Fencing:
- Fence
Utilities & Mechanical
- Heating:
- Forced air
- Cooling:
- None
Comfort & Security
- Fireplace(s):
- 1
Fees & Dates
- Property Taxes:
- $3,979
- Tax Year:
- 2026
- Last Modified:
- 08/10/2026 04:00:00 AM
- Status Change:
- 08/10/2026 03:58:01 AM
Association / Ownership
- Common Interest:
- Freehold
Room Dimensions
| Room | Level | Size |
|---|---|---|
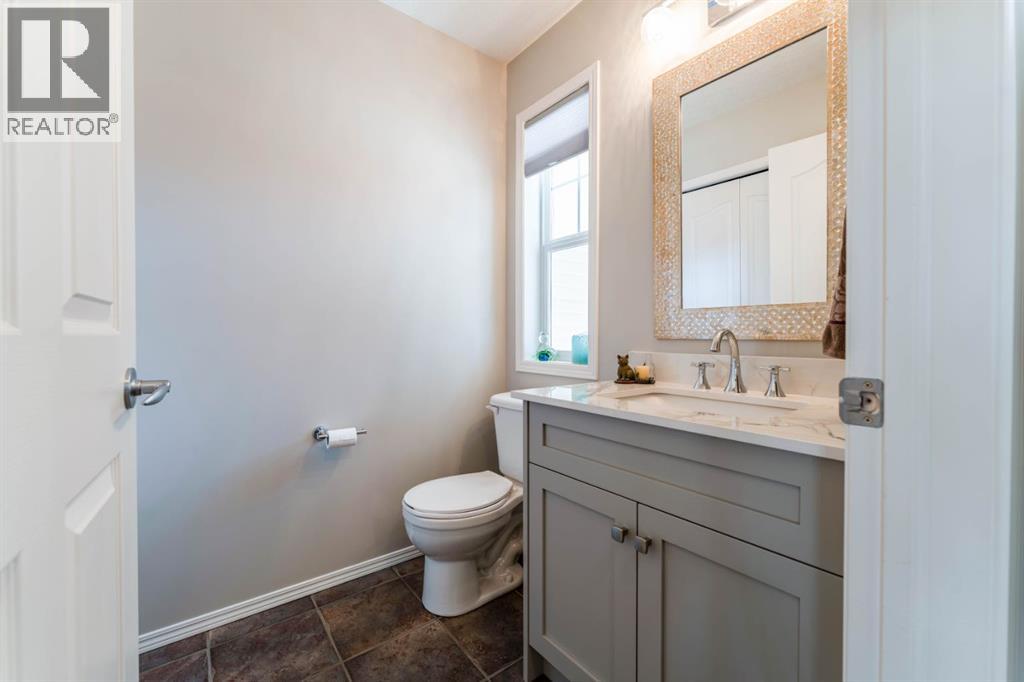
| 2pc Bathroom | Main level | 5.25 Ft x 5.33 Ft |
| Den | Main level | 8.92 Ft x 10.92 Ft |
| Dining room | Main level | 10.50 Ft x 9.67 Ft |
| Kitchen | Main level | 11.08 Ft x 9.67 Ft |
| Living room | Main level | 12.92 Ft x 11.42 Ft |
| 3pc Bathroom | Second level | 4.92 Ft x 7.67 Ft |
| 4pc Bathroom | Second level | 4.92 Ft x 7.67 Ft |
| Bedroom | Second level | 14.08 Ft x 11.00 Ft |
| Family room | Second level | 8.67 Ft x 7.25 Ft |
| Primary Bedroom | Second level | 13.00 Ft x 12.75 Ft |
| Other | Second level | 5.67 Ft x 7.67 Ft |
Location
Data is supplied by Pillar 9 MLS® System. Pillar 9 is the owner of the copyright in its MLS® System. Data is deemed reliable but is not guaranteed accurate by Pillar 9.
The trademarks MLS®, Multiple Listing Service® and the associated logos are owned by The Canadian Real Estate Association (CREA) and identify the quality of services provided by real estate professionals who are members of CREA. Used under license.