Real estate on your terms®
$367,900
active
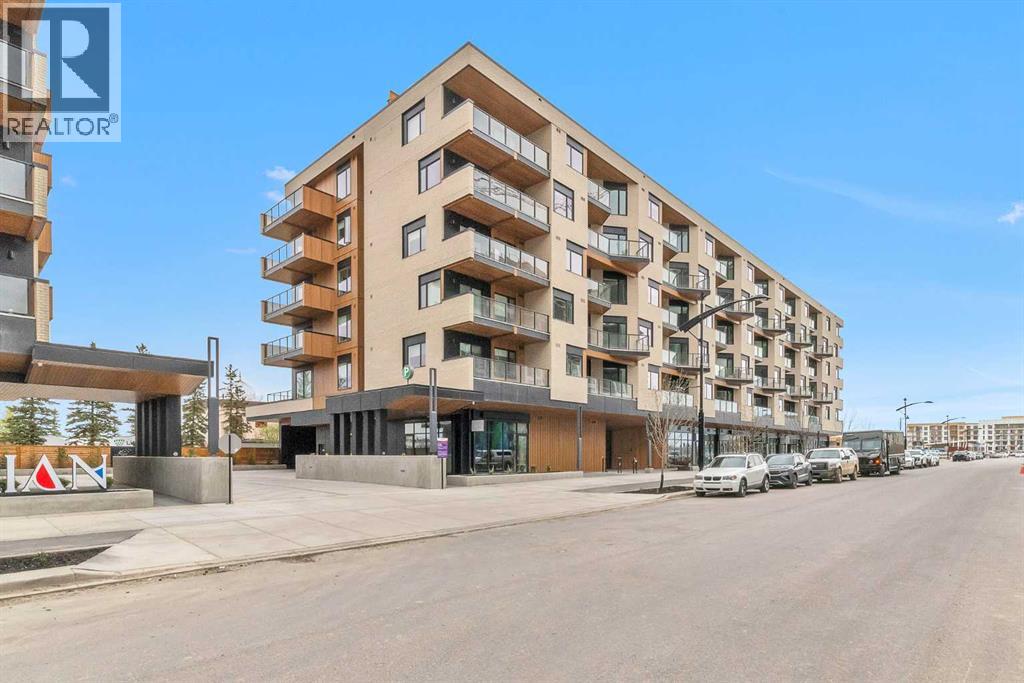
8230 Broadcast Avenue Southwest
Calgary
,
AB
T3H6M1
Key Details
- MLS® Number:
- A2332479
- Community:
- West Springs
- Building Type:
- Apartment
- Interior Size:
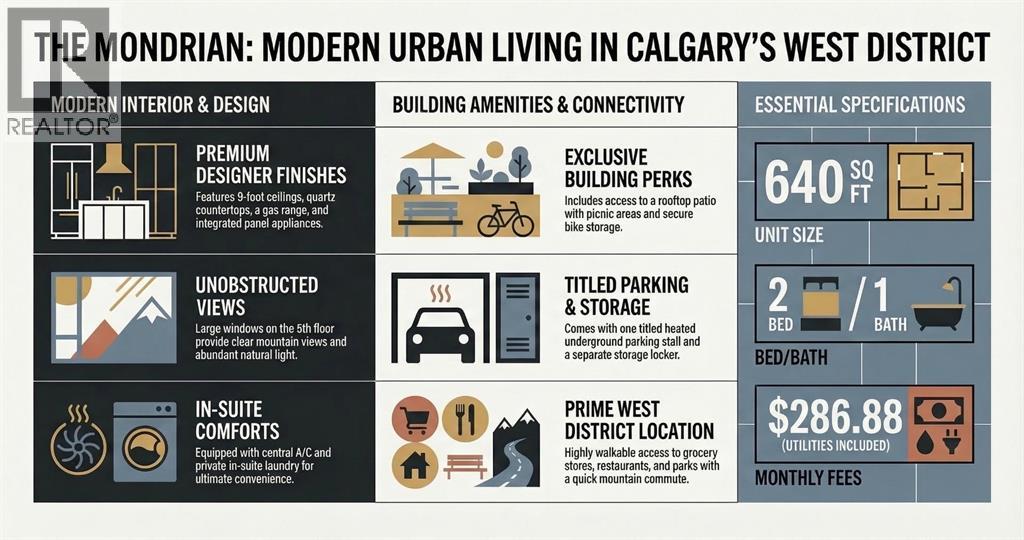
- 640 square feet
- Bedrooms:
- 2
- Parking:
- 1
- Parking Features:
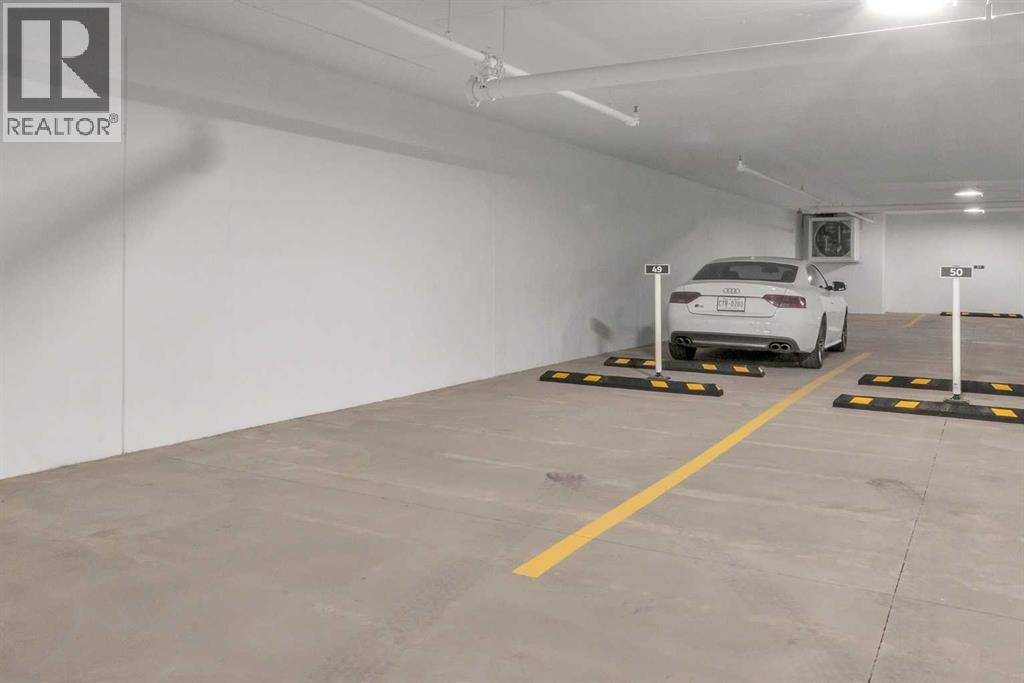
- Garage, Underground, Covered, Other, Heated Garage
- Attached:
- Yes

Property Description
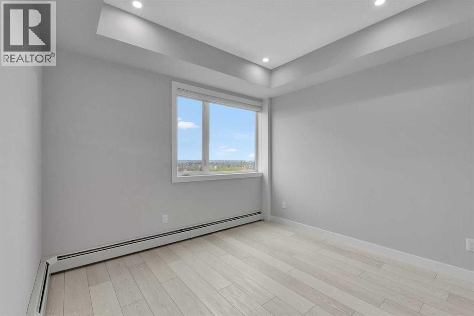
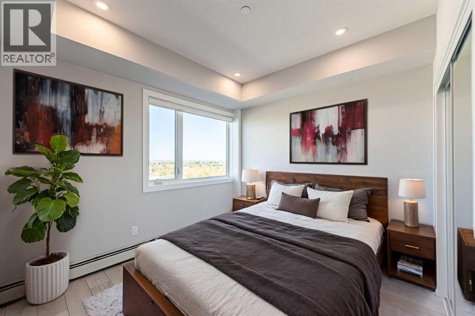
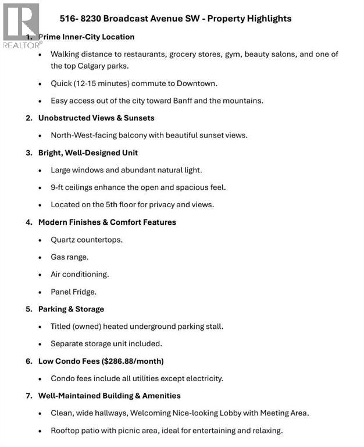
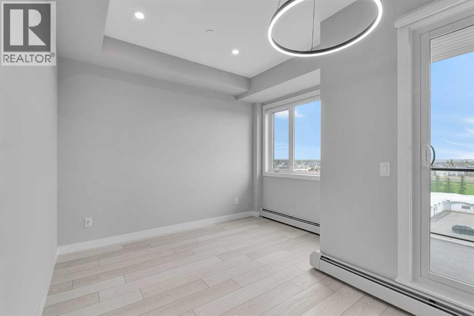
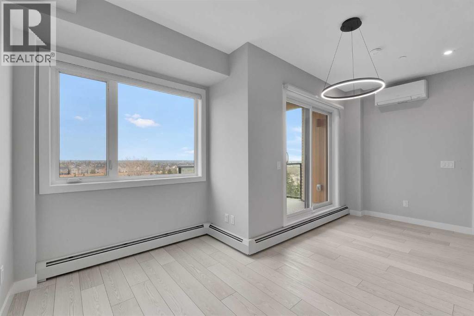
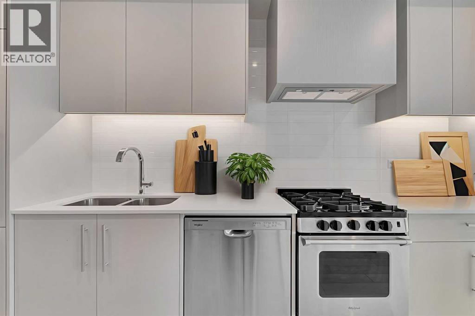
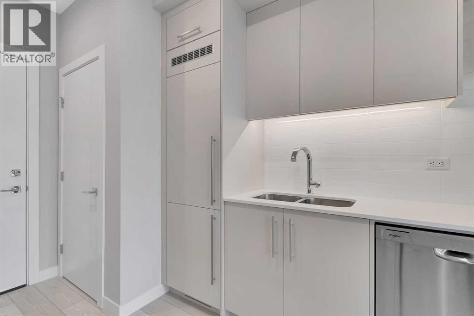
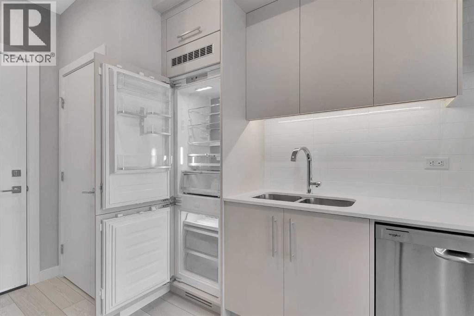
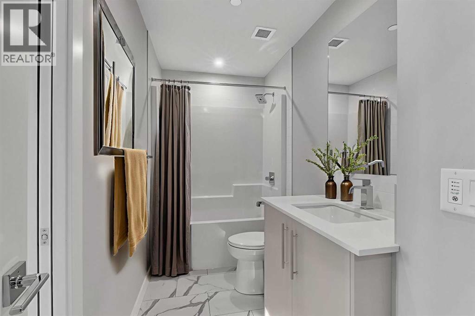
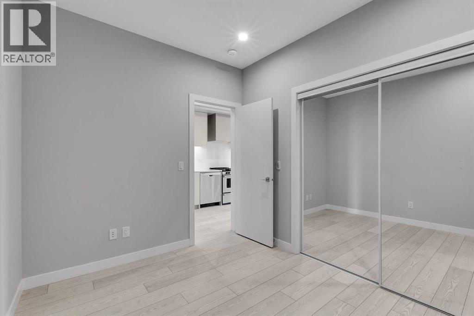
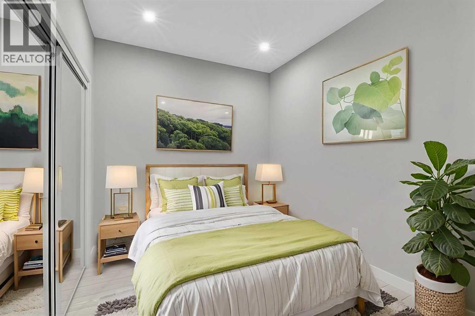
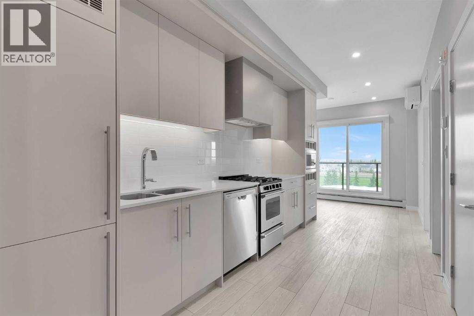
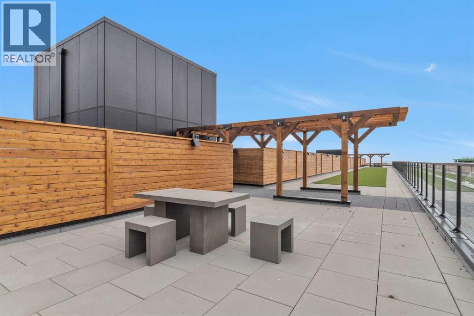
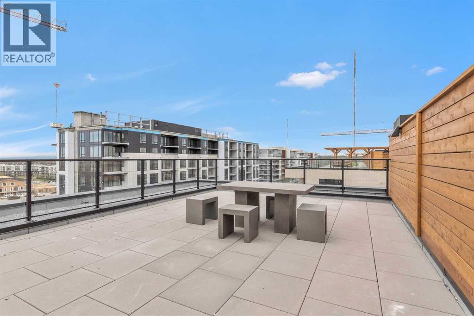
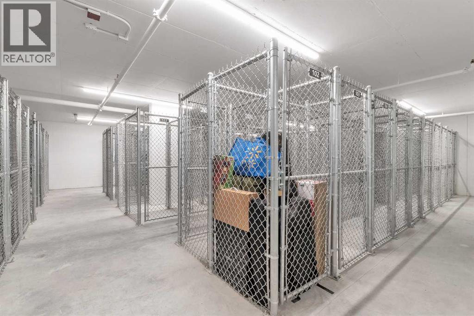
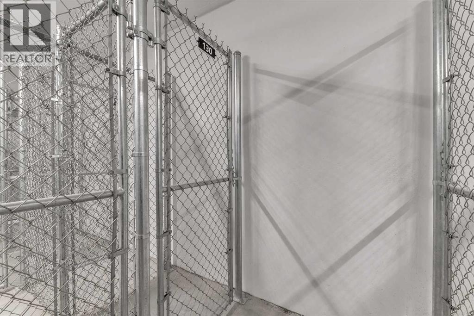
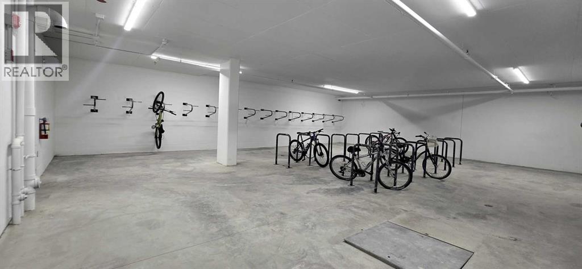
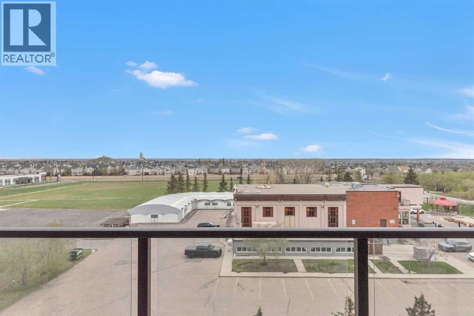
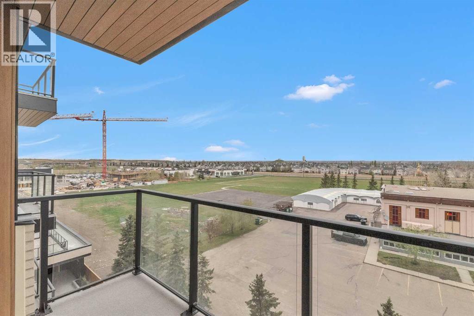
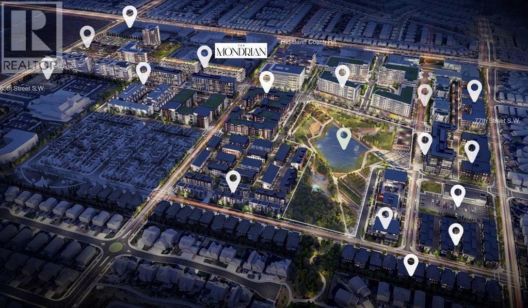
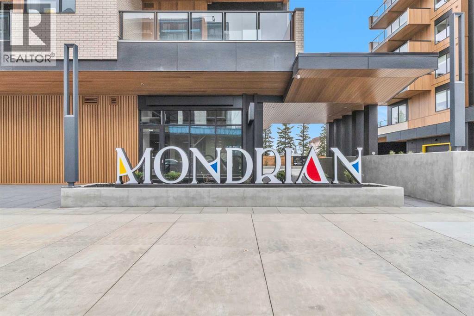
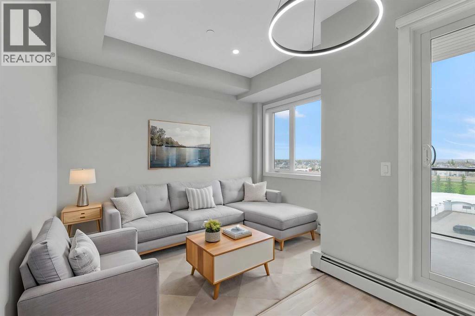
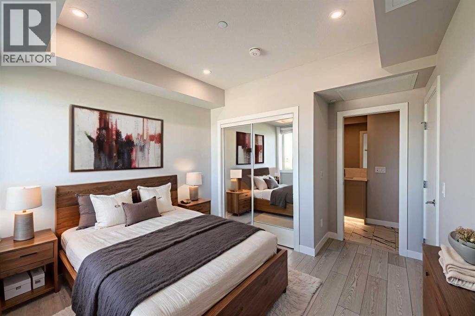
Brand New *** Sunset Views *** Mountain Views *** 5th Floor *** Open Layout *** Large Windows *** 9 Ft Ceilings *** Window Coverings *** Added Privacy *** Modern Kitchen *** Quartz Counters *** Gas Range *** Panel Fridge *** Central A/C *** In Suite Laundry *** Titled Parking *** Heated Garage *** Storage Locker *** Bike Storage *** Low Condo Fees *** Gas, Heat, Water Included *** Rooftop Patio *** Picnic Area *** West District *** Walkable Location *** Restaurants Nearby *** Grocery Nearby *** Parks Nearby *** Downtown Access *** Banff Access *** Bragg Creek *** Mountain Access (id:53430)
Building
- Property Type:
- Apartment
- Building Type:
- Apartment
- Year Built:
- 2025
- Stories:
- 6.0
- Bedrooms:
- 2
- Bathrooms (total):
- 1.0
Finished Areas
- Interior Size (Total):
- 640 square feet
- Above Grade:
- 640 square feet
Interior
- Flooring:
- Tile, Vinyl Plank
- Appliances:
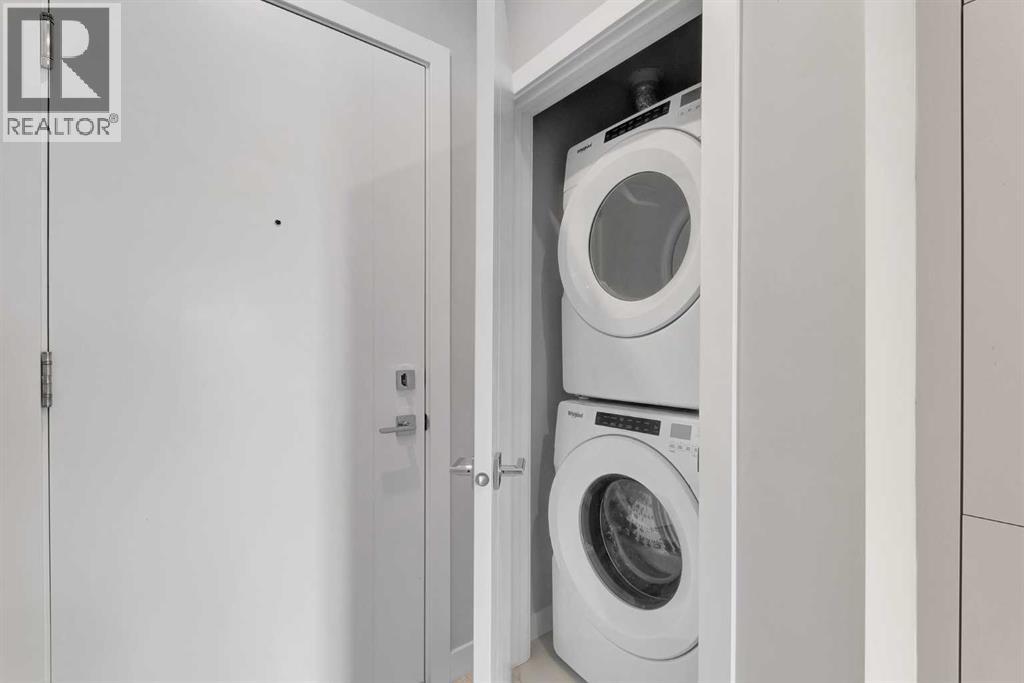
- Washer, Refrigerator, Range - Gas, Dishwasher, Dryer, Microwave, Hood Fan
Parking
- Spaces:
- 1
- Features:
- Garage, Underground, Covered, Other, Heated Garage
Lot / Land
- Lot Features:
- PVC window, No Animal Home, No Smoking Home, Gas BBQ Hookup, Parking
Exterior
- Exterior Features:
- Concrete, Composite Siding
- Construction:
- Poured concrete, Wood frame
- Foundation:
- Poured Concrete
Utilities & Mechanical
- Heating:
- Baseboard heaters
- Cooling:
- Central air conditioning
Comfort & Security
- Security:
- Alarm system, Full Sprinkler System
Fees & Dates
- Property Taxes:
- $407,500
- Tax Year:
- 2026
- HOA/Condo Fee:
- $322
- Last Modified:
- 08/16/2026 05:35:10 AM
- Status Change:
- 08/16/2026 05:26:22 AM
Association / Ownership
- Association:
- Catalyst Condo Management
- Fee:
- $322 / Monthly
- Common Interest:
- Condo/Strata
Room Dimensions
| Room | Level | Size |
|---|---|---|
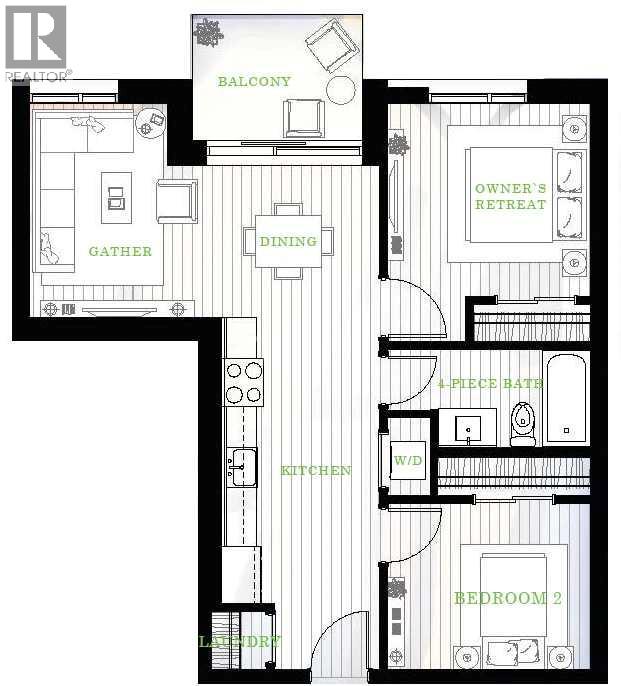
| Living room | Main level | 7.00 Ft x 10.92 Ft |
| Kitchen | Main level | 7.50 Ft x 14.42 Ft |
| Dining room | Main level | 9.33 Ft x 7.75 Ft |
| Primary Bedroom | Main level | 9.83 Ft x 10.75 Ft |
| Bedroom | Main level | 8.58 Ft x 10.75 Ft |
| 4pc Bathroom | Main level | 4.92 Ft x 10.58 Ft |
| Laundry room | Main level | 3.25 Ft x 3.50 Ft |
| Other | Main level | 6.75 Ft x 9.75 Ft |
Location
Data is supplied by Pillar 9 MLS® System. Pillar 9 is the owner of the copyright in its MLS® System. Data is deemed reliable but is not guaranteed accurate by Pillar 9.
The trademarks MLS®, Multiple Listing Service® and the associated logos are owned by The Canadian Real Estate Association (CREA) and identify the quality of services provided by real estate professionals who are members of CREA. Used under license.