Real estate on your terms®
$1,250,000
active
8631 Wentworth Drive Southwest
Calgary
,
AB
T3H5K2
Key Details
- MLS® Number:
- A2329238
- Community:
- West Springs
- Building Type:
- House
- Interior Size:
- 2742 square feet
- Bedrooms:
- 4
- Parking:
- 4
- Parking Features:
- Attached Garage
- Lot Size:
- 523.0 square meters

Property Description
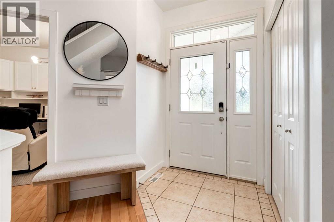
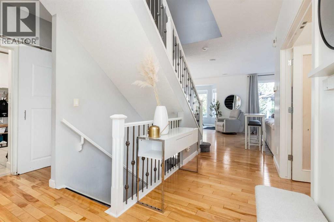
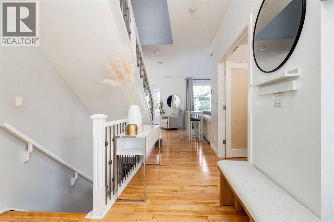
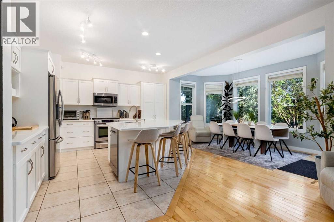
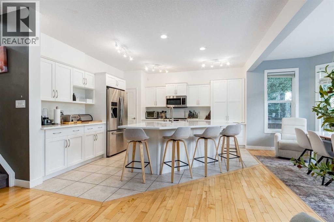
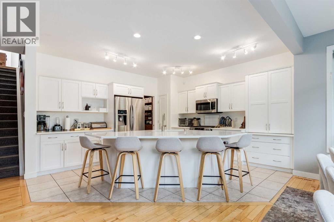
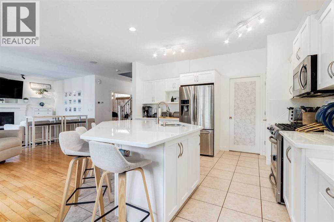
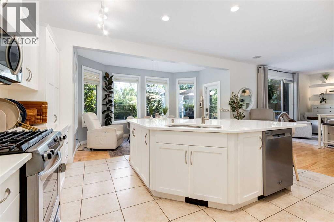
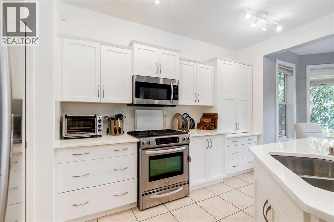
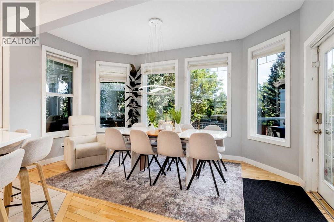
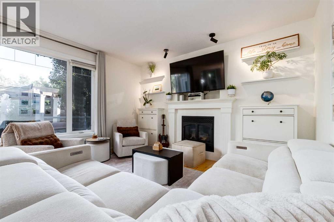
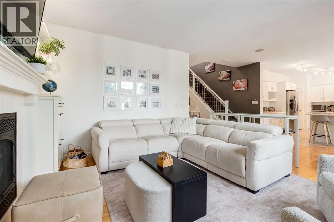
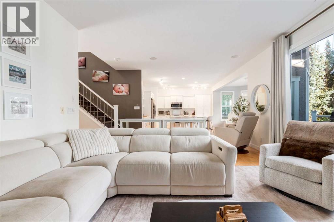
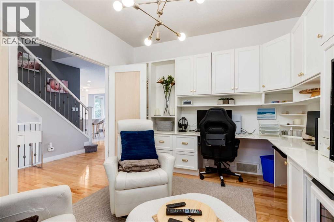
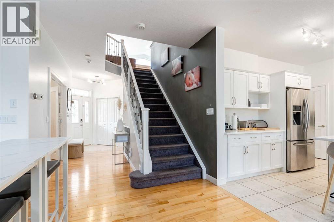
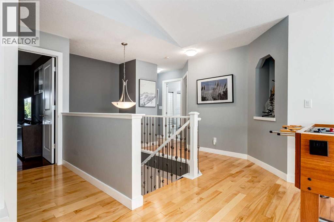
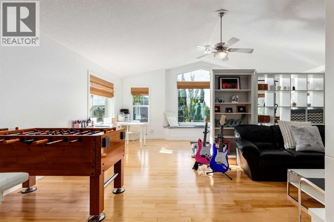
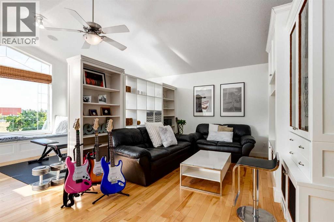
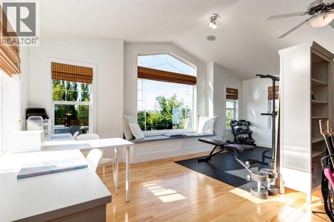
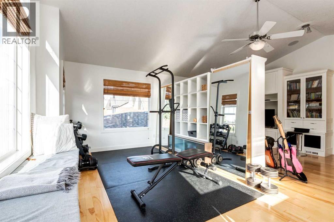
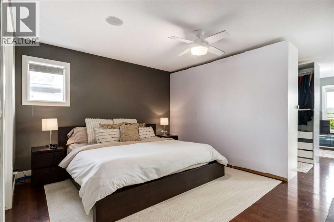
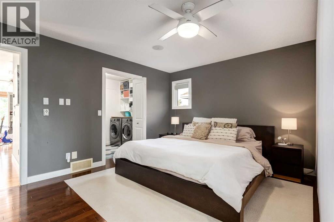
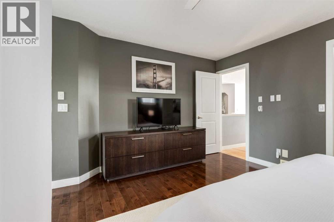
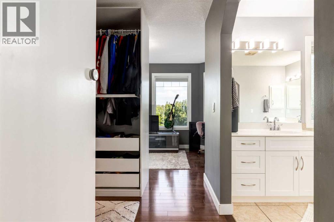
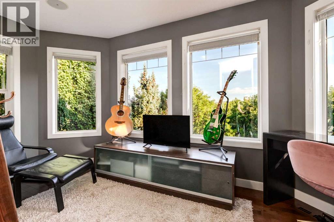
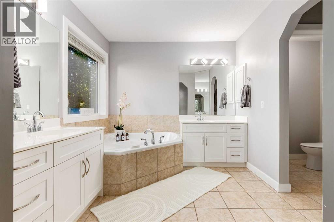
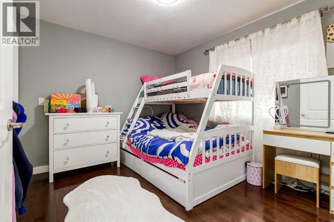
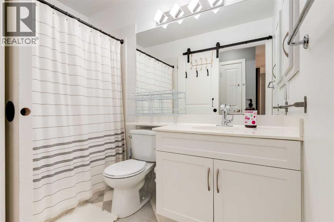
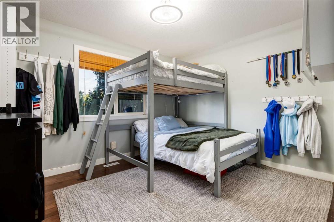
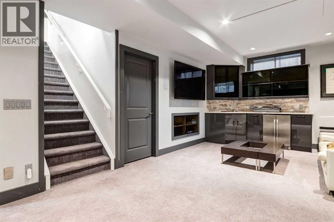
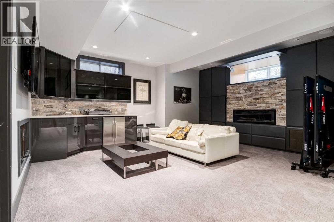
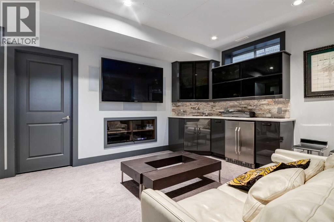
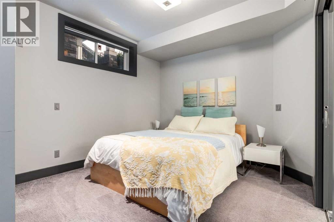
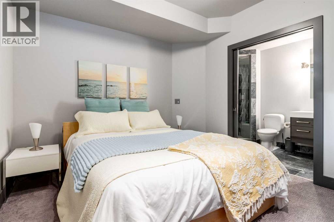
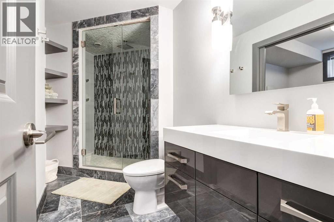
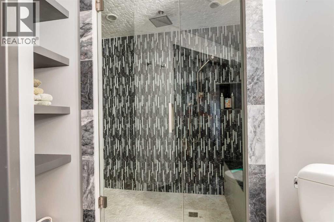
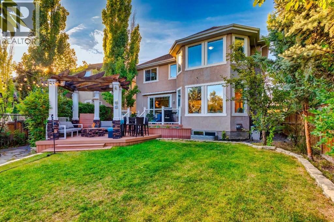
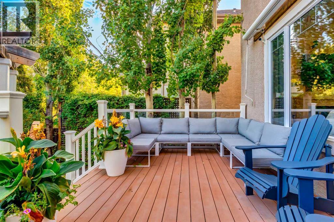
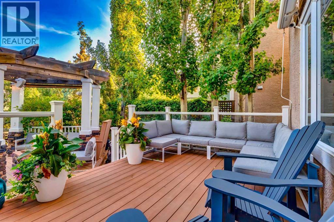
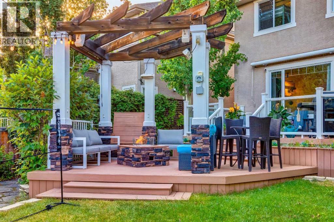
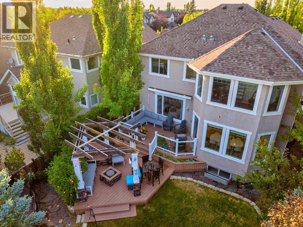
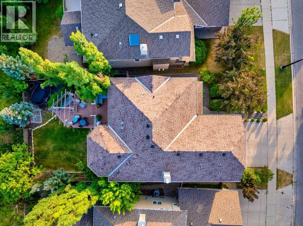
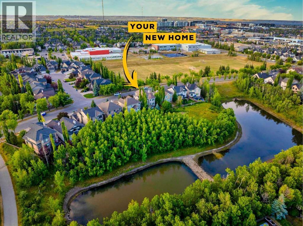
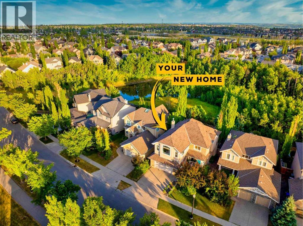
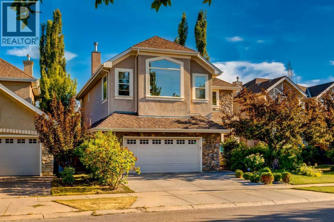
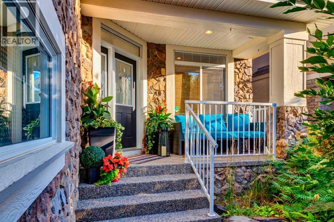
Rare south-backing lot onto green space and mature trees, in one of Wentworth's most sought-after pockets. This two-storey has a main floor built for real life: a large modern kitchen with stainless steel appliances, and a walk-through pantry with custom shelving, opening to an oversized great room that looks out over the meticulously landscaped yard. The dedicated main-floor den with custom cabinetry is set up for two work stations. Hardwood runs through most of the main floor and the entire upper level, where a huge bonus room with built-in entertainment centre anchors the space. The primary suite is massive, with room for a seating area and a 5-piece ensuite featuring a corner soaker air tub, separate shower, and two sinks. Both additional bedrooms have spacious walk-in closets. The fully finished basement adds a fourth bedroom and a full bath with steam shower. Outside, a two-tier deck with central gas fireplace, radiant heaters, and outdoor speakers sits within stunning landscaping — built for evening entertaining. Insulated double attached garage and stone and stucco exterior. And then there's the location: West Springs School (K-4) and West Ridge School (5-9) sit directly across the street, so the school run is a walk out the front door — no driving, no drop-off line, and a decade of it handled. West 85th's shops and restaurants are minutes away, with quick downtown access via Bow Trail. A rare opportunity in a location that seldom comes available. (id:53430)
Building
- Property Type:
- House
- Building Type:
- House
- Year Built:
- 2004
- Stories:
- 2.0
- Bedrooms:
- 4
- Bathrooms (total):
- 4.5 (1 half)
- Basement:
- Finished, Full
Finished Areas
- Interior Size (Total):
- 2742 square feet
- Above Grade:
- 2742 square feet
Interior
- Flooring:
- Hardwood, Carpeted
- Appliances:
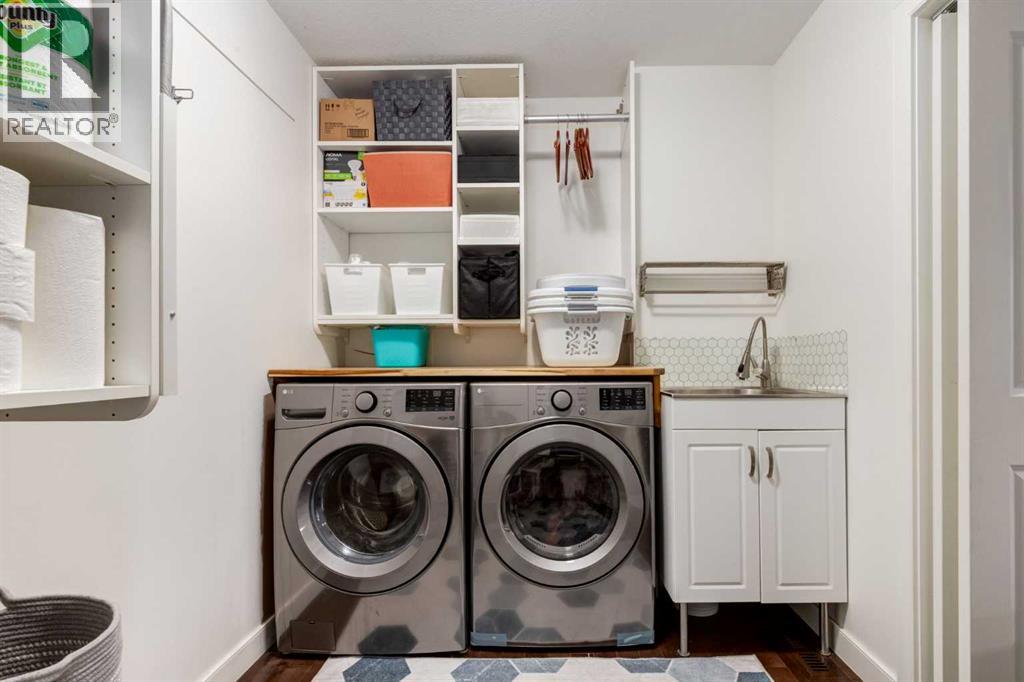
- Washer, Refrigerator, Gas stove(s), Dishwasher, Dryer, Microwave Range Hood Combo
Parking
- Spaces:
- 4
- Features:
- Attached Garage
Lot / Land
- Lot Size:
- 523.0 square meters
- Frontage:
- 15.87 meters
- Lot Features:
- See remarks, Other, Wet bar
Exterior
- Exterior Features:
- Stone, Stucco
- Construction:
- Wood frame
- Foundation:
- Poured Concrete
- Fencing:
- Fence
Utilities & Mechanical
- Heating:
- Forced air
- Cooling:
- Central air conditioning
Comfort & Security
- Fireplace(s):
- 2
Fees & Dates
- Property Taxes:
- $8,711
- Tax Year:
- 2026
- Last Modified:
- 08/15/2026 04:30:00 PM
- Status Change:
- 08/15/2026 04:21:45 PM
Association / Ownership
- Common Interest:
- Freehold
Room Dimensions
| Room | Level | Size |
|---|---|---|
| Kitchen | Main level | 13.92 Ft x 14.92 Ft |
| Pantry | Main level | 4.42 Ft x 8.75 Ft |
| Living room | Main level | 14.00 Ft x 16.00 Ft |
| Dining room | Main level | 7.92 Ft x 14.92 Ft |
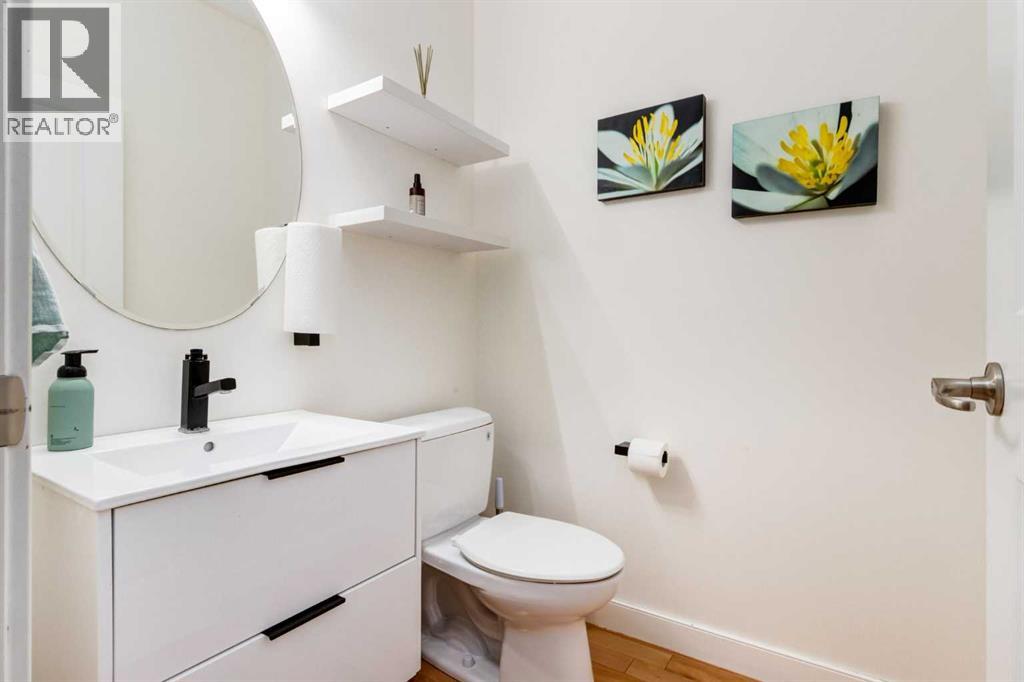
| 2pc Bathroom | Main level | 4.92 Ft x 4.92 Ft |
| Foyer | Main level | 7.00 Ft x 9.00 Ft |
| Office | Main level | 10.75 Ft x 12.33 Ft |
| Other | Main level | 7.67 Ft x 10.50 Ft |
| Primary Bedroom | Upper Level | 16.92 Ft x 25.92 Ft |
| 5pc Bathroom | Upper Level | 8.92 Ft x 14.92 Ft |
| Laundry room | Upper Level | 6.92 Ft x 10.58 Ft |
| Bedroom | Upper Level | 9.83 Ft x 11.83 Ft |
| Other | Upper Level | 3.83 Ft x 4.83 Ft |
| Bedroom | Upper Level | 9.83 Ft x 10.83 Ft |
| Other | Upper Level | 3.83 Ft x 4.83 Ft |
| 4pc Bathroom | Upper Level | 4.83 Ft x 8.25 Ft |
| Bonus Room | Upper Level | 20.92 Ft x 20.92 Ft |
| Recreational, Games room | Basement | 19.00 Ft x 34.00 Ft |
| Other | Basement | 4.00 Ft x 8.00 Ft |
| Bedroom | Basement | 10.50 Ft x 13.92 Ft |
| 3pc Bathroom | Basement | 4.83 Ft x 12.83 Ft |
| Furnace | Basement | 15.00 Ft x 18.00 Ft |
Location
Data is supplied by Pillar 9 MLS® System. Pillar 9 is the owner of the copyright in its MLS® System. Data is deemed reliable but is not guaranteed accurate by Pillar 9.
The trademarks MLS®, Multiple Listing Service® and the associated logos are owned by The Canadian Real Estate Association (CREA) and identify the quality of services provided by real estate professionals who are members of CREA. Used under license.