Real estate on your terms®
$405,000
active
10 Westpark Link Southwest
Calgary
,
AB
T3H0Y5
Key Details
- MLS® Number:
- A2325325
- Community:
- West Springs
- Building Type:
- Apartment
- Interior Size:
- 1232 square feet
- Bedrooms:
- 2
- Parking:
- 1
- Parking Features:
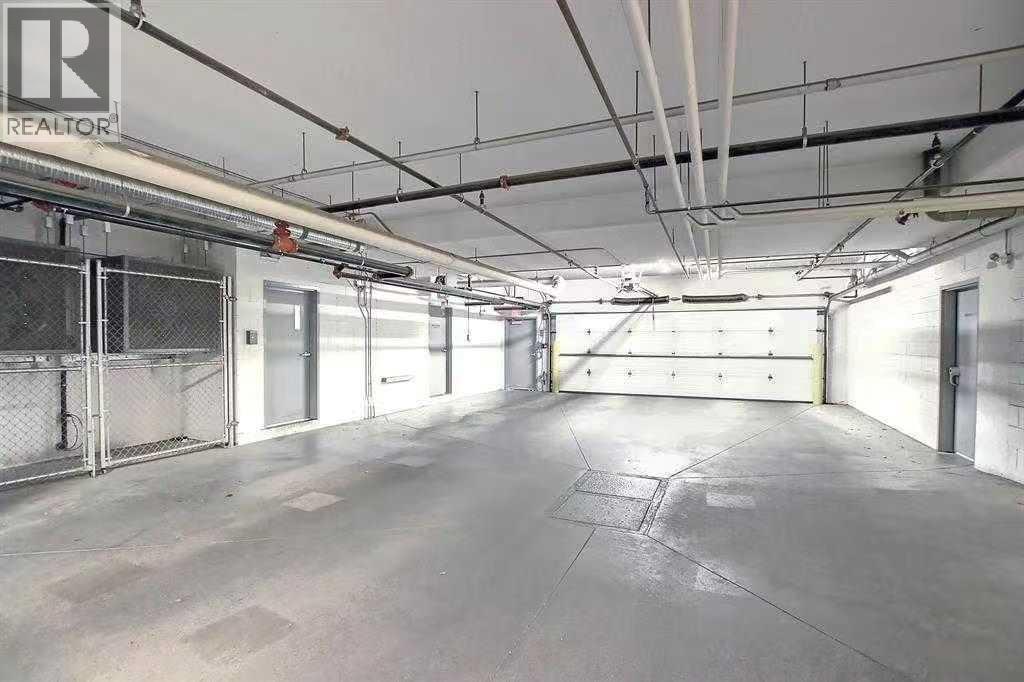
- Underground
- Attached:
- Yes

Property Description
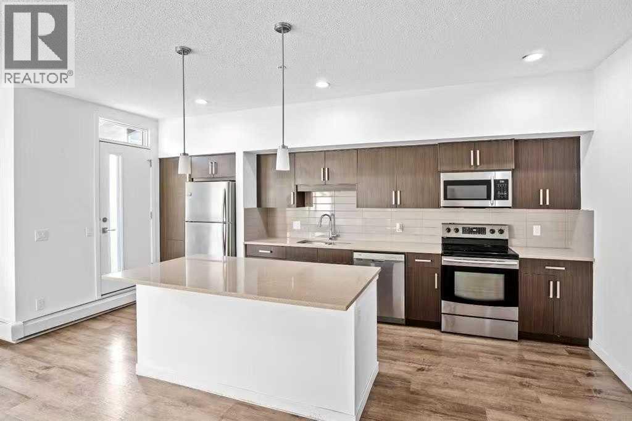
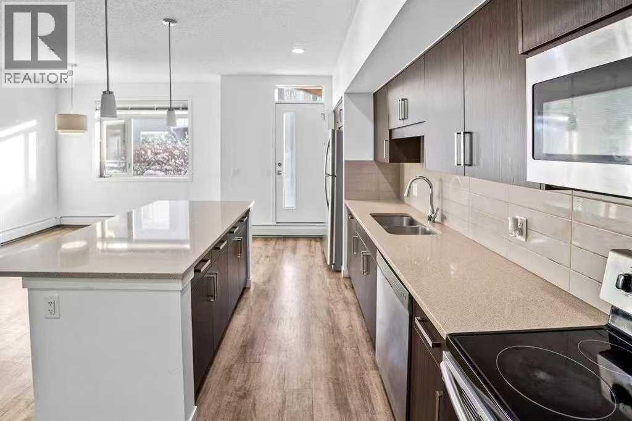
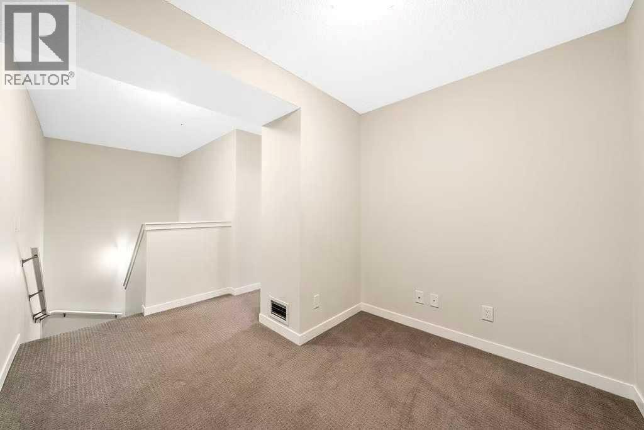
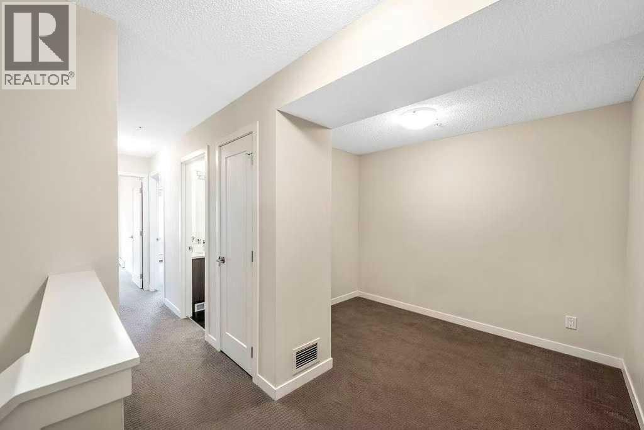
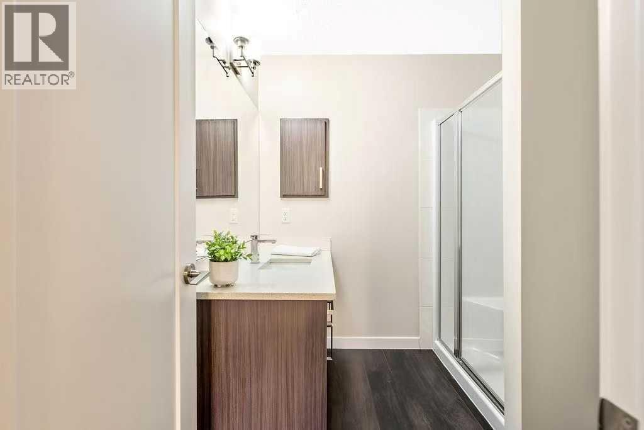
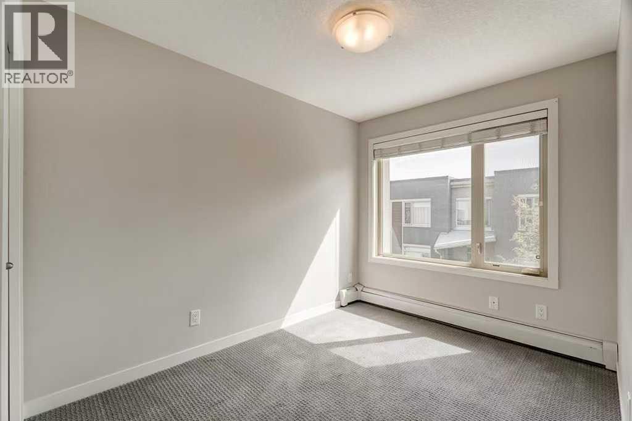
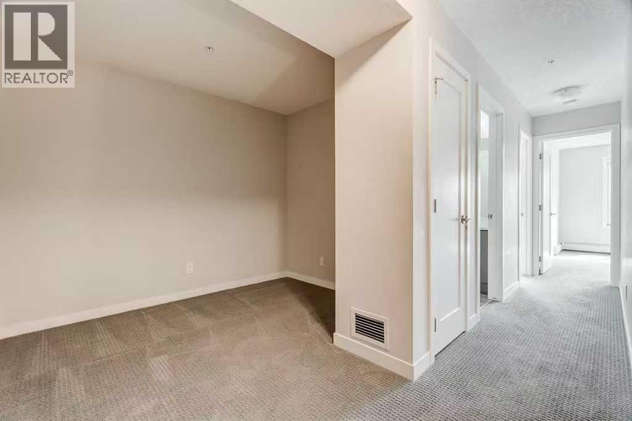
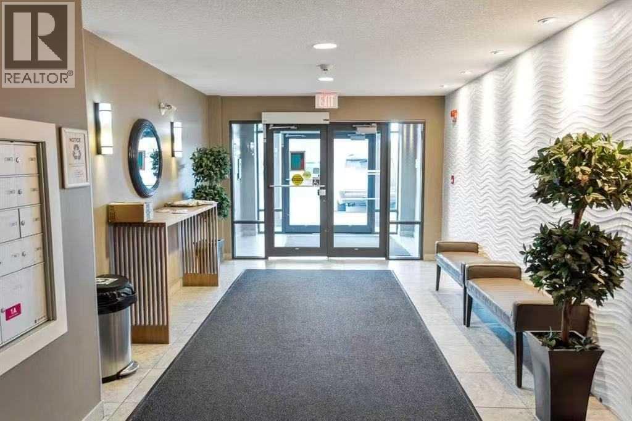
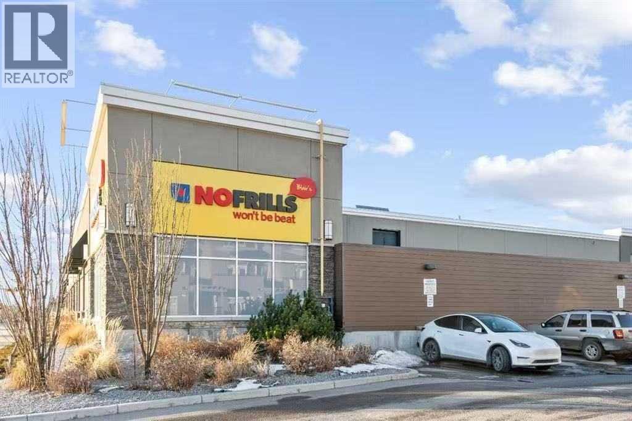
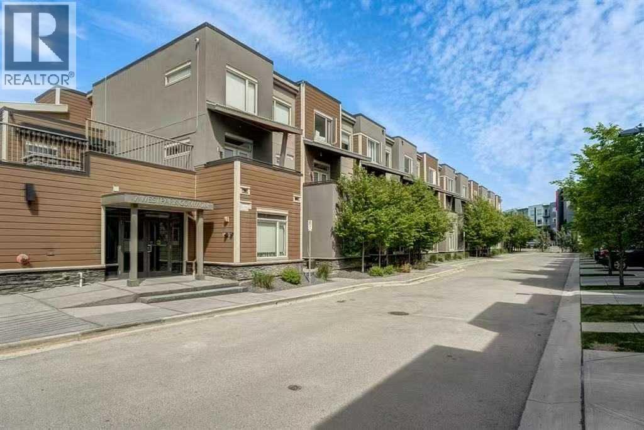
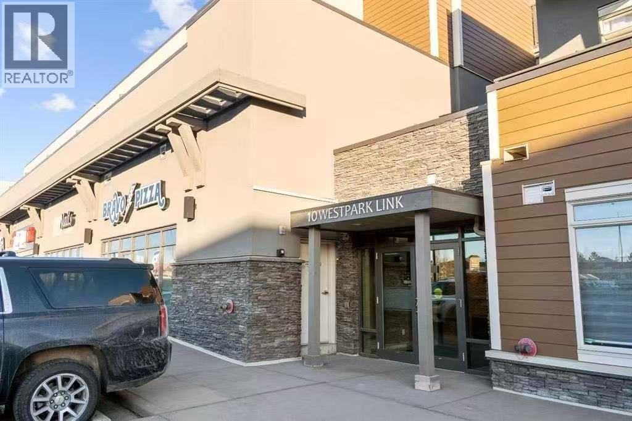
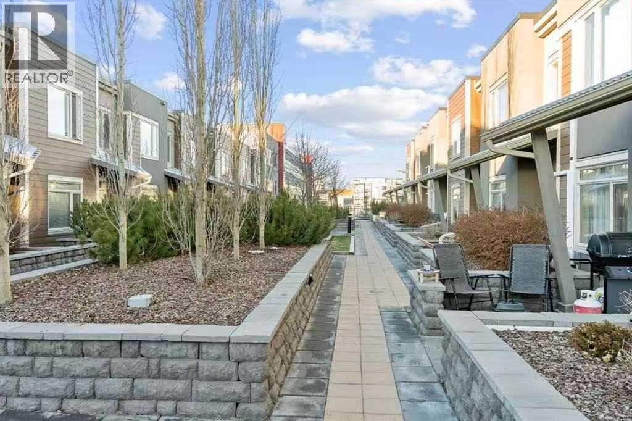
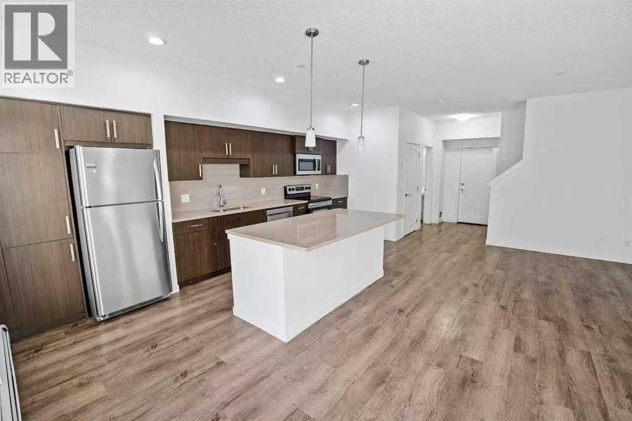
The Ultimate West Springs Lifestyle! Welcome to this beautifully appointed, ultra-convenient condo in the heart of one of Calgary’s most desirable West End communities. Boasting a rare 2-bedroom + den and 2.5-bathroom layout, this spacious unit perfectly caters to urban professionals, rightsizing couples, or young families.Unmatched walkability is at your doorstep—enjoy a literal 30-second stroll to the West Springs Co-op, No Frills, and Shoppers Drug Mart, or meet friends at West 85th’s trendy cafes, restaurants, and boutiques. Parents will love the location, situated just 300 meters from highly-rated neighborhood schools like West Springs School.Commuting is a breeze with rapid access to Bow Trail, downtown Calgary, and the 69th Street LRT station, while the mountains are just a quick escape down the Ring Road. Complete with a private, open patio ideal for morning coffees or summer entertaining, this condo offers the perfect blend of suburban prestige and lock-and-leave convenience. Don’t miss out on this rare West Springs package! (id:53430)
Building
- Property Type:
- Apartment
- Building Type:
- Apartment
- Style:
- Multi-level
- Year Built:
- 2014
- Stories:
- 3.0
- Bedrooms:
- 2
- Bathrooms (total):
- 3.5 (1 half)
Finished Areas
- Interior Size (Total):
- 1232 square feet
- Above Grade:
- 1232 square feet
Interior
- Flooring:
- Laminate, Carpeted
- Appliances:
- Refrigerator, Range - Electric, Dishwasher, Hood Fan, Window Coverings, Washer & Dryer
Parking
- Spaces:
- 1
- Features:
- Underground
Lot / Land
- Lot Features:
- No Animal Home, No Smoking Home
Exterior
- Exterior Features:
- Stucco
- Construction:
- Wood frame
Utilities & Mechanical
- Heating:
- Baseboard heaters
- Cooling:
- None
Fees & Dates
- Property Taxes:
- $2,792
- Tax Year:
- 2026
- HOA/Condo Fee:
- $585
- Last Modified:
- 06/30/2026 05:25:12 AM
- Status Change:
- 06/30/2026 05:18:36 AM
Association / Ownership
- Association:
- karen king
- Fee:
- $585 / Monthly
- Common Interest:
- Condo/Strata
Room Dimensions
| Room | Level | Size |
|---|---|---|
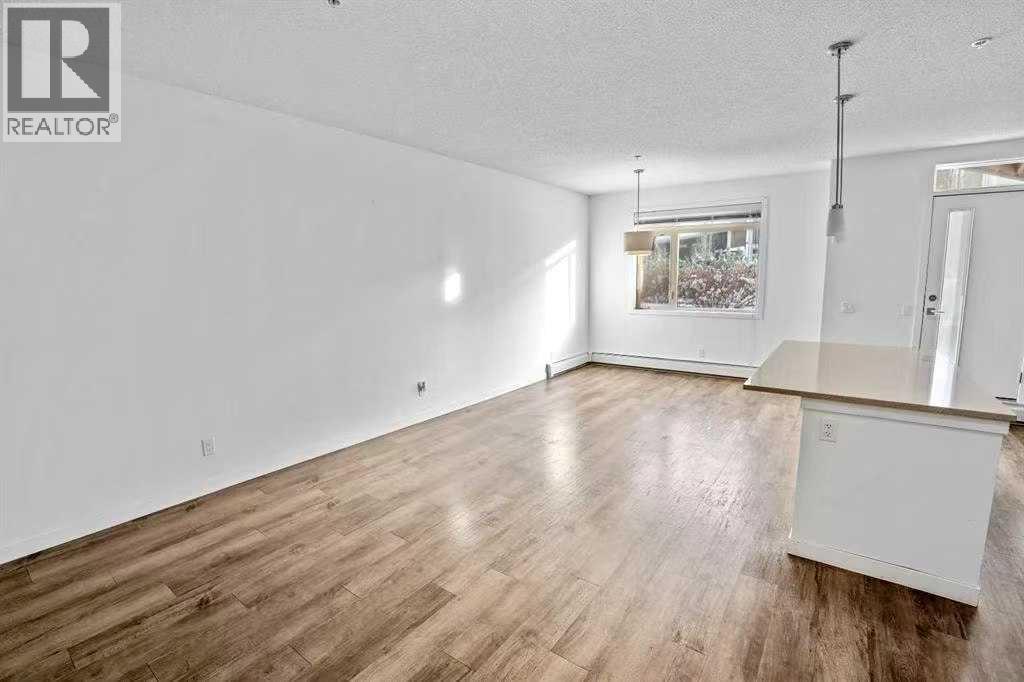
| Living room | Main level | 9.67 Ft x 10.50 Ft |
| Dining room | Main level | 12.25 Ft x 10.08 Ft |
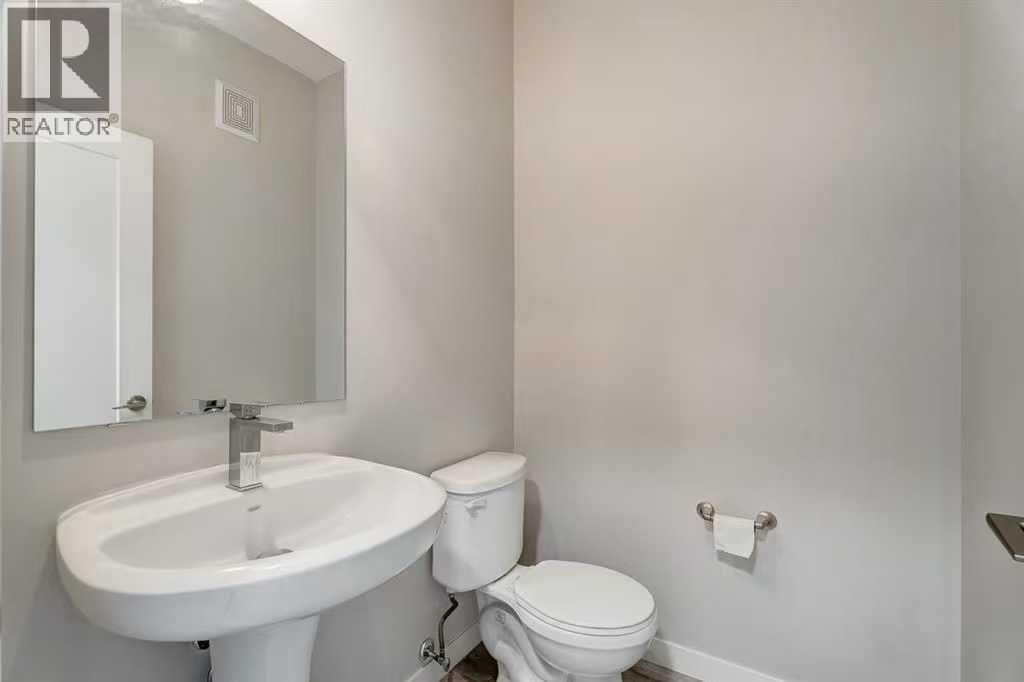
| 2pc Bathroom | Main level | 4.58 Ft x 5.25 Ft |
| Laundry room | Main level | 4.00 Ft x 5.25 Ft |
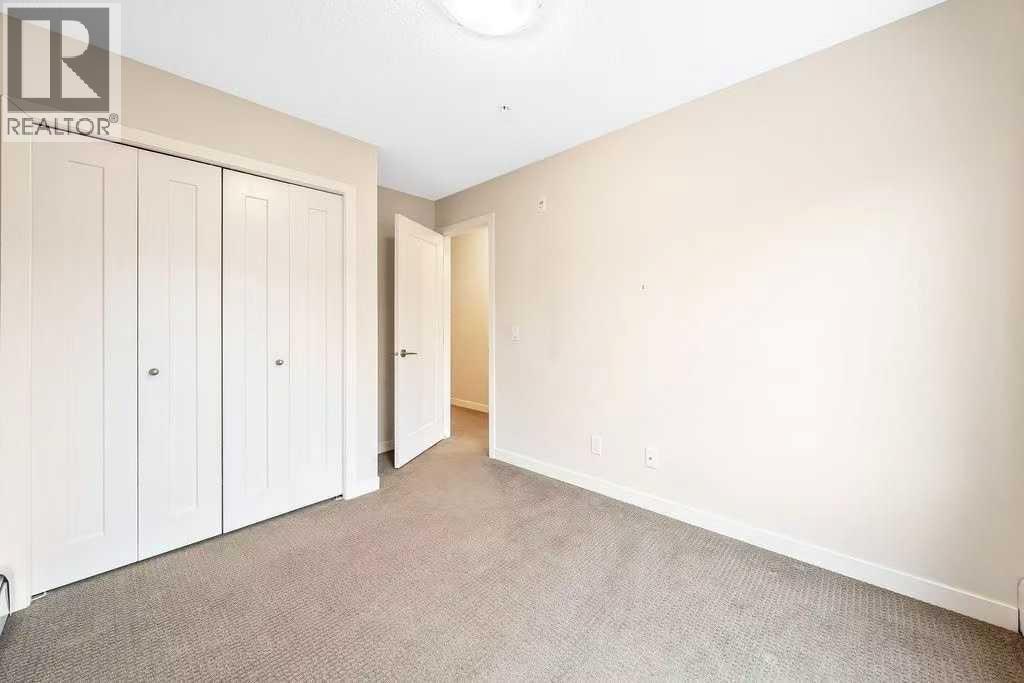
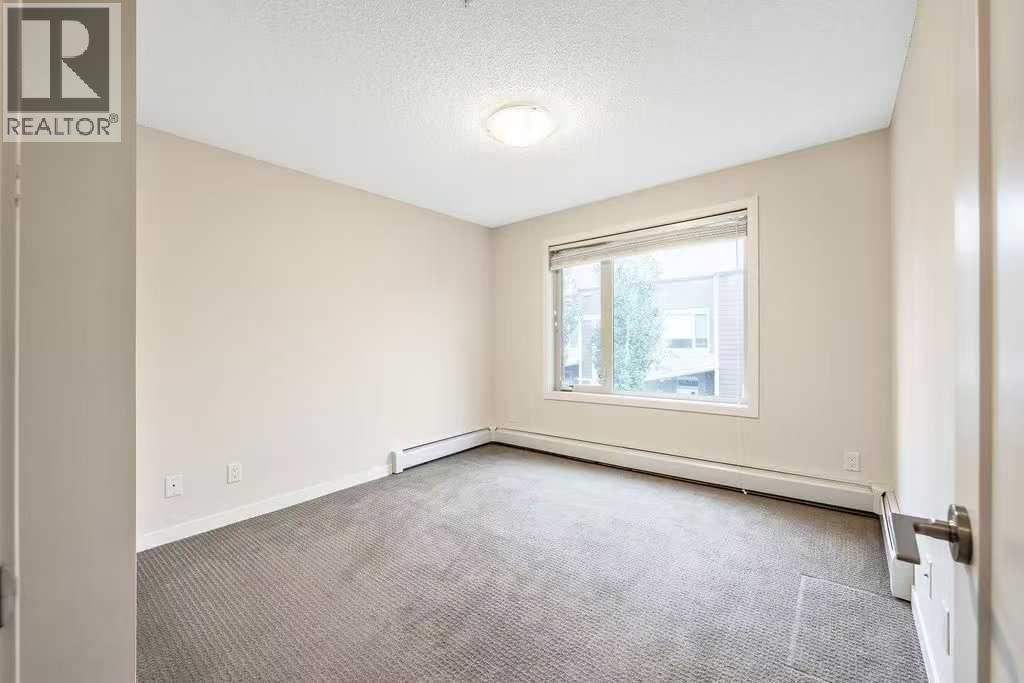
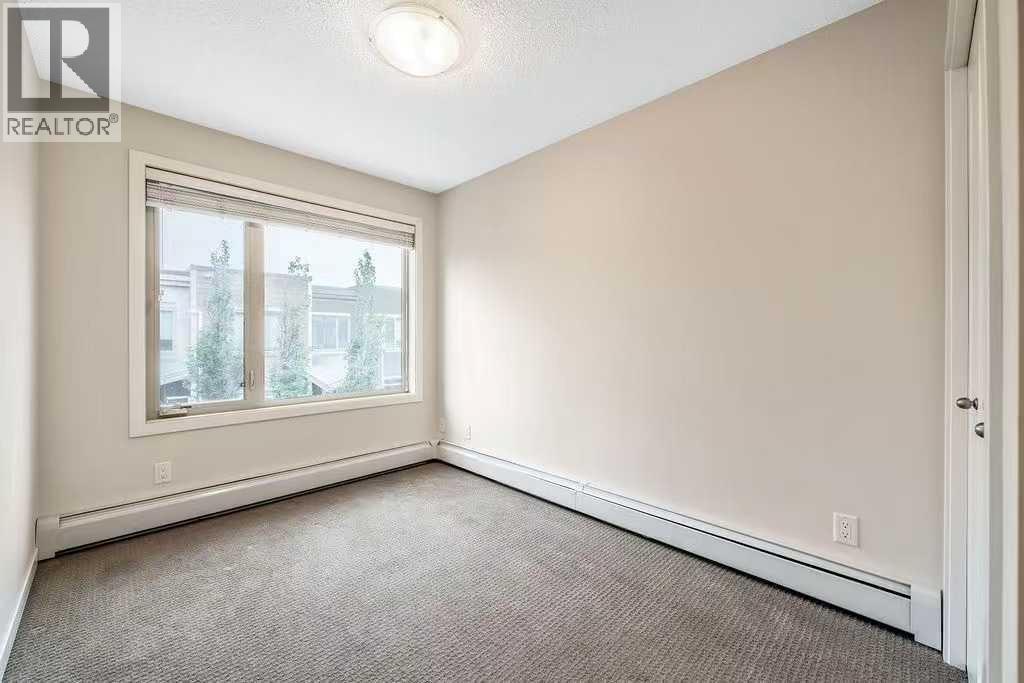
| Primary Bedroom | Second level | 10.83 Ft x 11.00 Ft |
| Bedroom | Second level | 12.67 Ft x 7.83 Ft |
| Bonus Room | Second level | 9.33 Ft x 8.33 Ft |
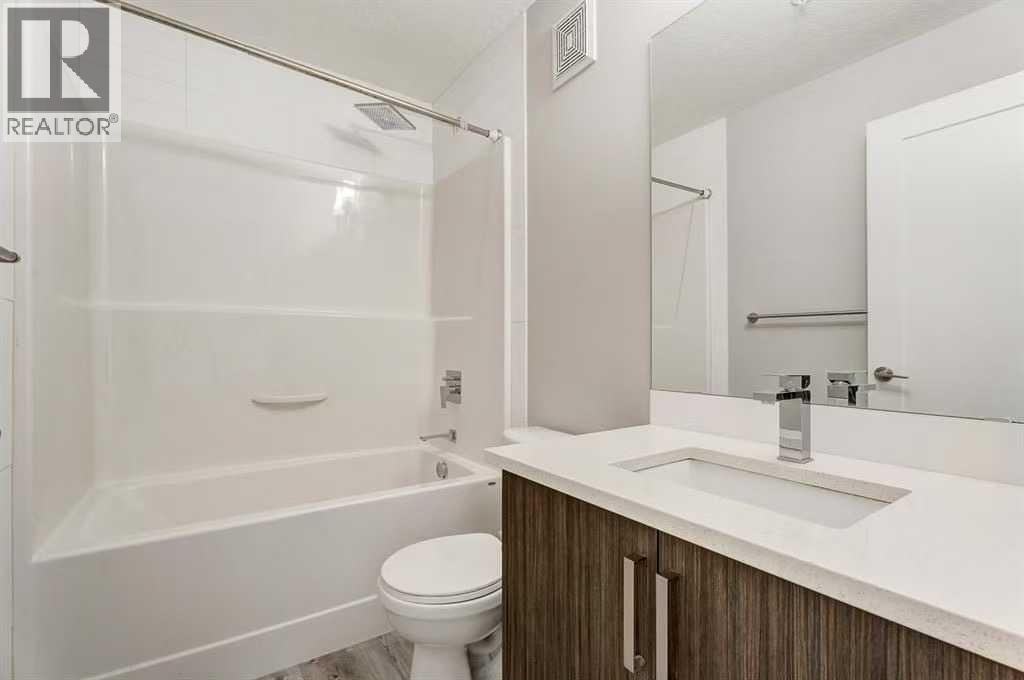
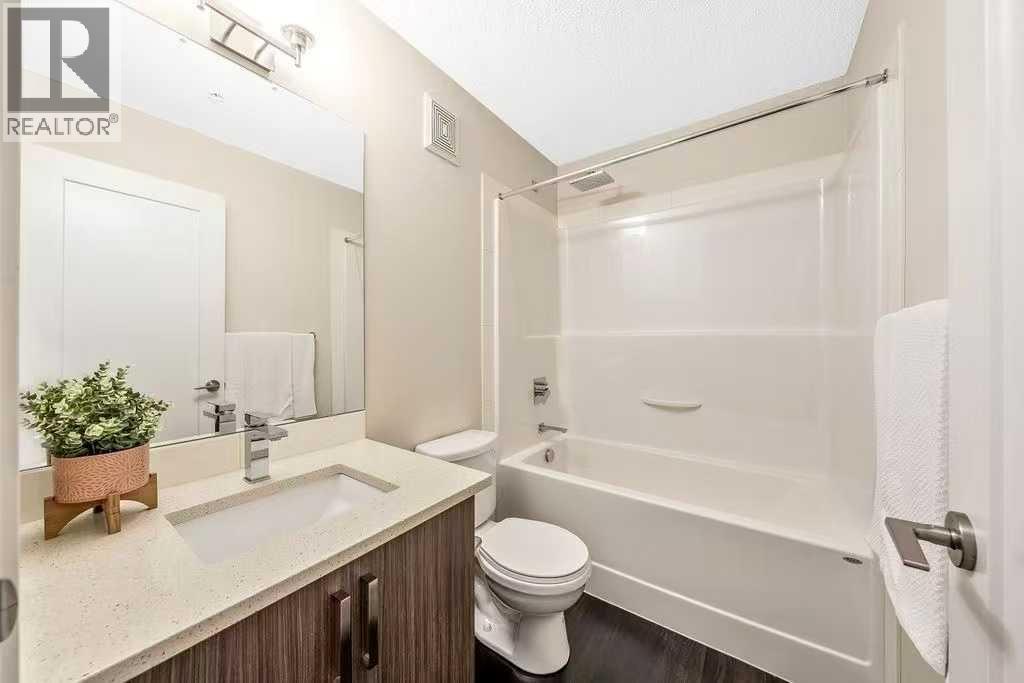
| 4pc Bathroom | Second level | 7.08 Ft x 7.67 Ft |
| 4pc Bathroom | Second level | 5.00 Ft x 7.83 Ft |
Location
Data is supplied by Pillar 9 MLS® System. Pillar 9 is the owner of the copyright in its MLS® System. Data is deemed reliable but is not guaranteed accurate by Pillar 9.
The trademarks MLS®, Multiple Listing Service® and the associated logos are owned by The Canadian Real Estate Association (CREA) and identify the quality of services provided by real estate professionals who are members of CREA. Used under license.