Real estate on your terms®
$420,000
active
122 west springs Road Southwest
Calgary
,
AB
T3H5W2
Key Details
- MLS® Number:
- A2323586
- Community:
- West Springs
- Building Type:
- Row / Townhouse
- Interior Size:
- 1324 square feet
- Bedrooms:
- 2
- Parking:
- 2
- Parking Features:
- Attached Garage, Carport, Other
- Lot Size:
- 382.0 square meters
- Attached:
- Yes

Property Description
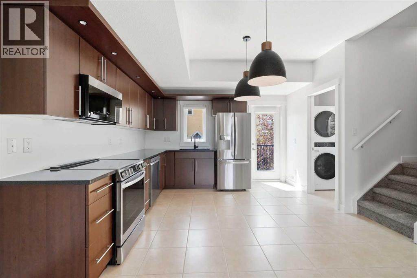
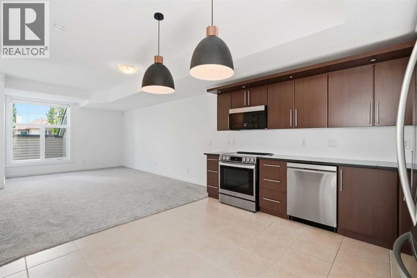
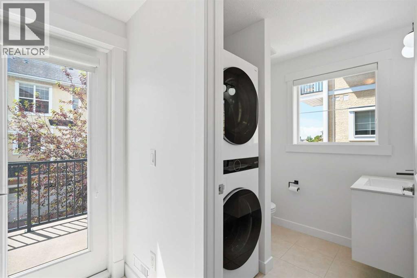
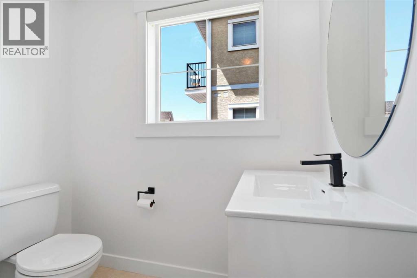
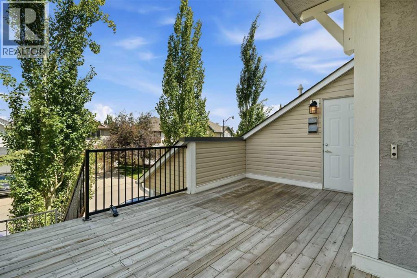
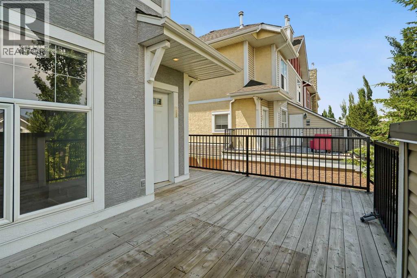
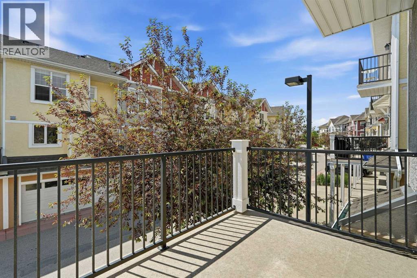
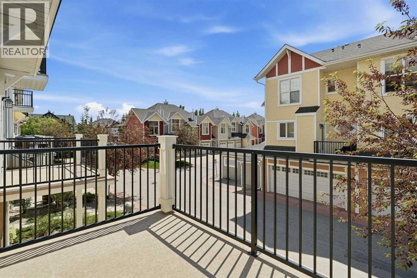
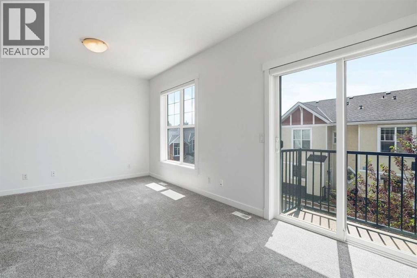
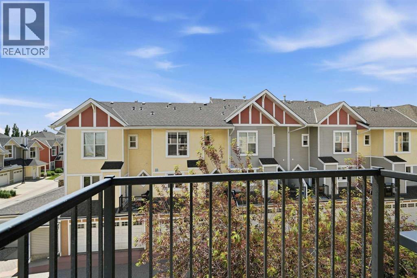
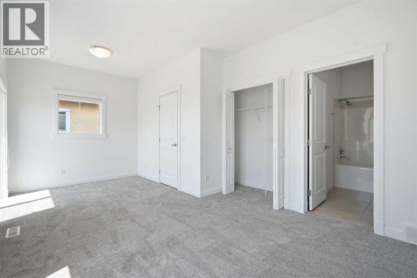
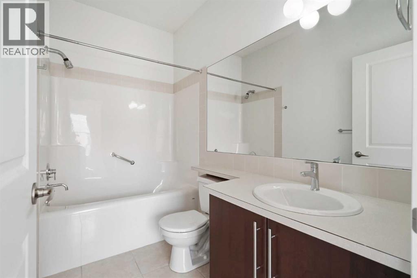
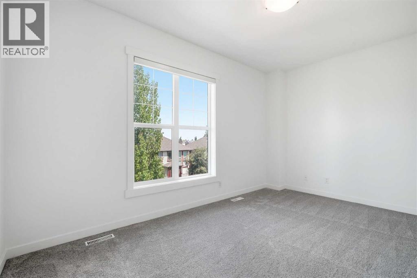
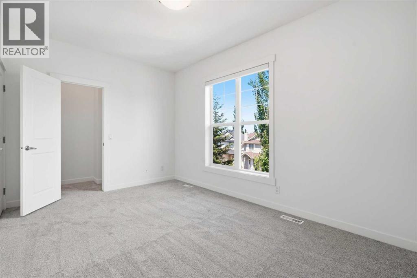
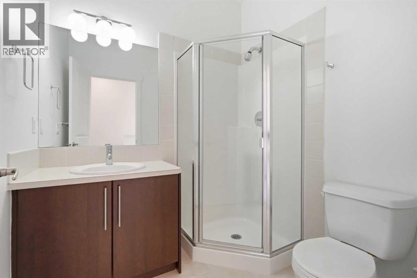
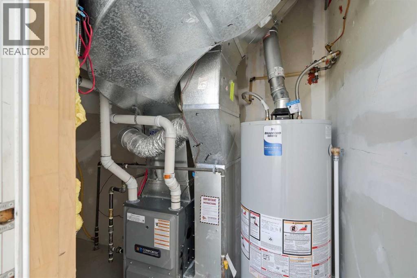
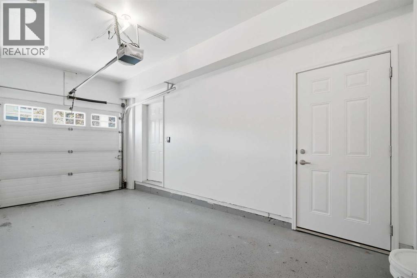
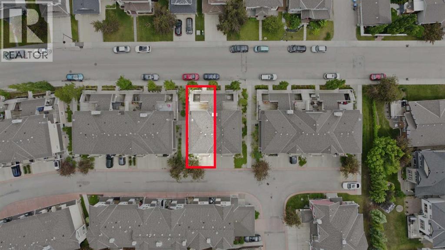
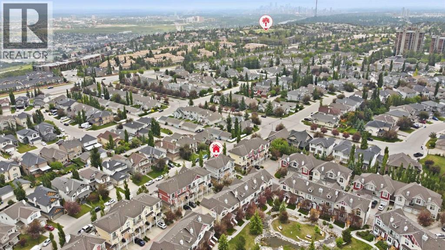
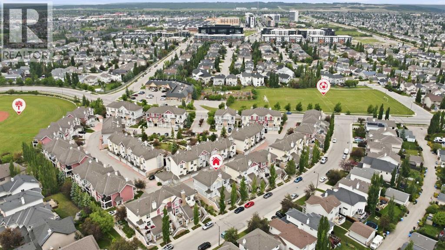
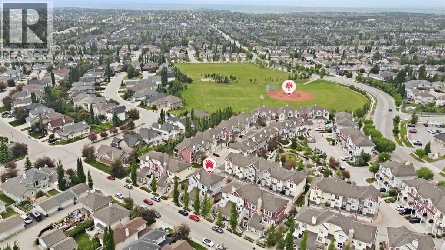
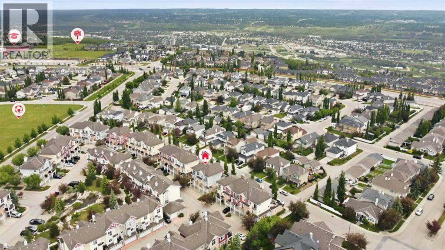
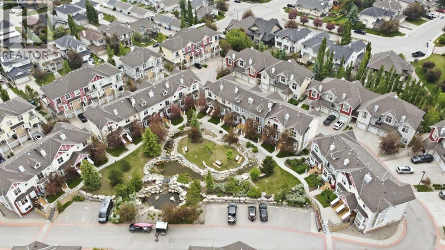
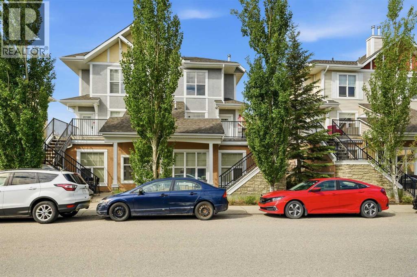
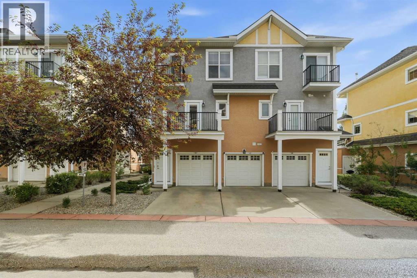
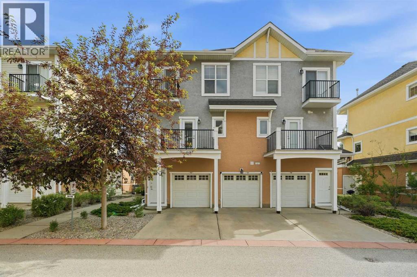
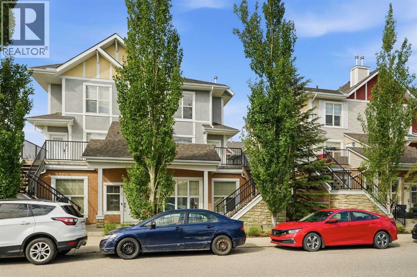
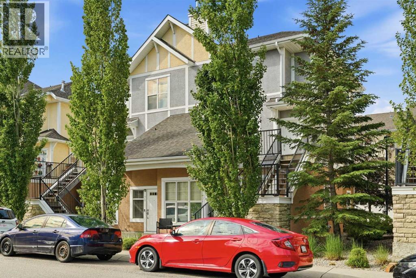
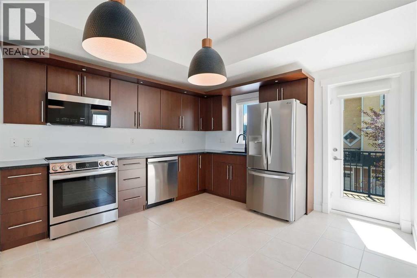
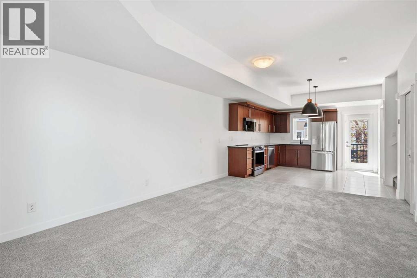
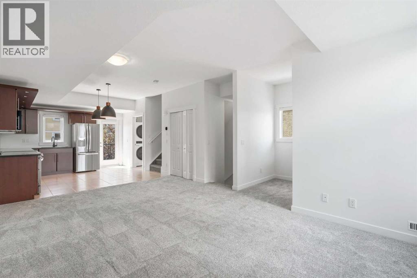
Beautifully updated 2 bedroom, 2.5 bathroom upper-level townhouse in the quiet and highlydesirable community of West Springs in SW Calgary. This bright, move-in ready home featuresfresh paint, brand-new carpet (June 2026), and a full suite of appliances installed in 2023,including stove, fridge with icemaker, dishwasher, microwave, washer and dryer. The kitchenalso features an updated faucet and garburator.The open-concept main level offers a functional layout filled with natural light, complete withan updated 2-piece powder room, convenient main-floor laundry, and access to two privatedecks – one to enjoy the morning sun and the other perfect for relaxing in the evening. Thespacious living and dining areas flow seamlessly into the kitchen, creating an ideal space forboth everyday living and entertaining.The upper level features a spacious southwest-facing primary bedroom with a mountain view,abundant natural light, and its own private balcony—an ideal retreat to enjoy your morningcoffee or evening sunsets. The primary suite also includes a full ensuite bathroom and generouscloset space. A second spacious bedroom and an additional full bathroom complete the upperlevel.Recent mechanical upgrades provide exceptional comfort and peace of mind, including a newhigh-efficiency furnace, hot water tank, humidifier, and eco-temp smart thermostat, allinstalled in 2025. The home is also equipped with a security system featuring two exterior doorcameras.Parking is a standout feature, offering a single attached garage with a durable epoxy-coatedfloor, a full-length driveway for additional parking, plus ample visitor and street parking—anuncommon convenience in this area.Located in a quiet, well-maintained complex in the heart of West Springs, this home is justminutes from parks, walking pathways, top-rated schools, shopping, restaurants, and all theamenities the community has to offer. With its thoughtful updates, exceptional location, andmove-in-ready c ondition, this is a fantastic opportunity to own in one of Calgary's mostdesirable southwest communities. (id:53430)
Building
- Property Type:
- Row / Townhouse
- Building Type:
- Row / Townhouse
- Year Built:
- 2007
- Stories:
- 2.0
- Bedrooms:
- 2
- Bathrooms (total):
- 3.5 (1 half)
- Basement:
- None
Finished Areas
- Interior Size (Total):
- 1324 square feet
- Above Grade:
- 1324 square feet
Interior
- Flooring:
- Vinyl
- Appliances:
- Refrigerator, Dishwasher, Stove, Microwave Range Hood Combo, Window Coverings, Garage door opener, Washer & Dryer
Parking
- Spaces:
- 2
- Features:
- Attached Garage, Carport, Other
Lot / Land
- Lot Size:
- 382.0 square meters
- Lot Features:
- Parking
Exterior
- Exterior Features:
- Stucco
- Construction:
- Wood frame
- Foundation:
- Poured Concrete
- Fencing:
- Not fenced
Utilities & Mechanical
- Heating:
- Natural gas, Central heating
- Cooling:
- None
Fees & Dates
- Property Taxes:
- $3,026
- Tax Year:
- 2026
- HOA/Condo Fee:
- $501
- Last Modified:
- 08/10/2026 12:25:15 PM
- Status Change:
- 08/10/2026 12:17:01 PM
Association / Ownership
- Fee:
- $501 / Monthly
- Common Interest:
- Condo/Strata
Room Dimensions
| Room | Level | Size |
|---|---|---|
| 2pc Bathroom | Second level | 6.42 Ft x 6.17 Ft |
| Dining room | Second level | 8.42 Ft x 13.50 Ft |
| Kitchen | Second level | 11.83 Ft x 13.17 Ft |
| Living room | Second level | 9.92 Ft x 12.58 Ft |
| Other | Second level | 8.42 Ft x 6.08 Ft |
| 3pc Bathroom | Third level | 6.50 Ft x 5.92 Ft |
| 4pc Bathroom | Third level | 8.83 Ft x 5.00 Ft |
| Bedroom | Third level | 9.92 Ft x 14.92 Ft |
| Primary Bedroom | Third level | 10.67 Ft x 18.75 Ft |
| Furnace | Second level | 9.83 Ft x 4.75 Ft |
Location
Data is supplied by Pillar 9 MLS® System. Pillar 9 is the owner of the copyright in its MLS® System. Data is deemed reliable but is not guaranteed accurate by Pillar 9.
The trademarks MLS®, Multiple Listing Service® and the associated logos are owned by The Canadian Real Estate Association (CREA) and identify the quality of services provided by real estate professionals who are members of CREA. Used under license.