Real estate on your terms®
$349,000
active
8445 Broadcast Avenue Southwest
Calgary
,
AB
T3H6B6
Key Details
- MLS® Number:
- A2323147
- Community:
- West Springs
- Building Type:
- Apartment
- Interior Size:
- 572 square feet
- Bedrooms:
- 2
- Parking:
- 1
- Parking Features:
- Underground
- Attached:
- Yes

Property Description
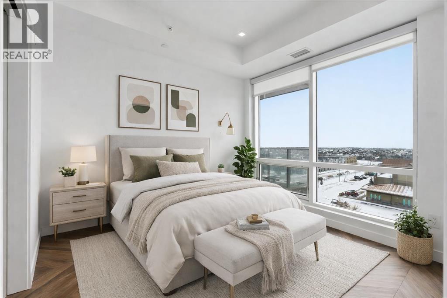
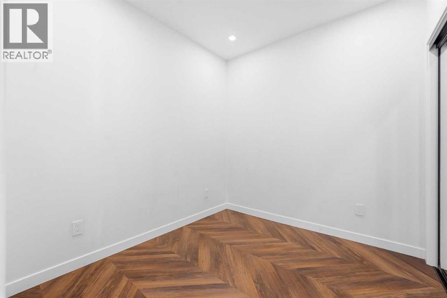
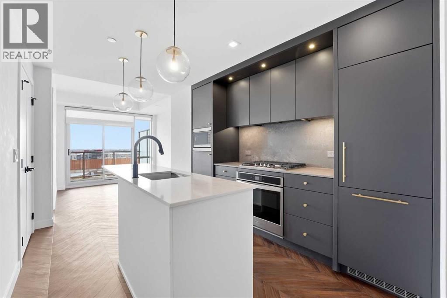
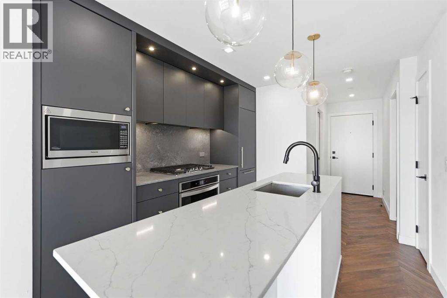
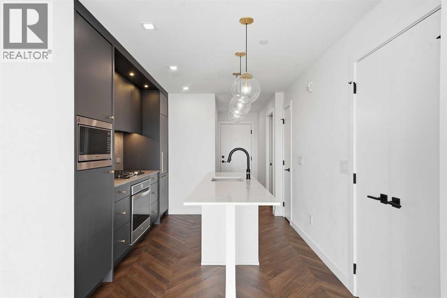
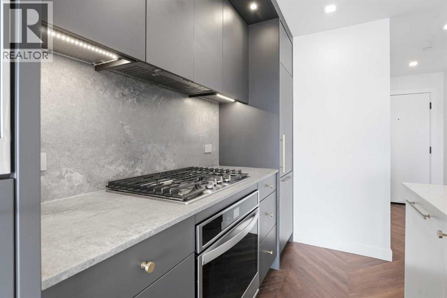
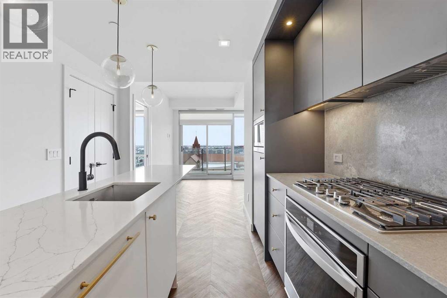
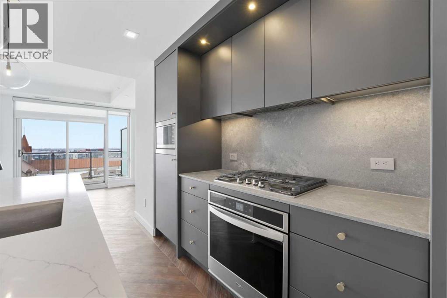
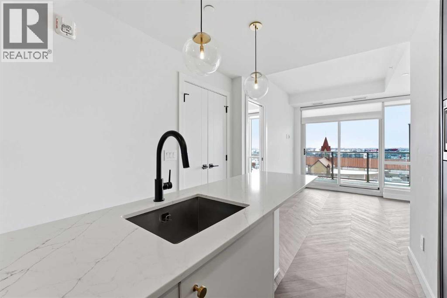
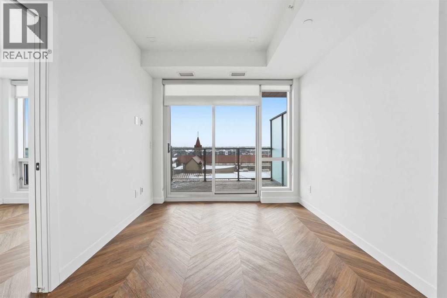
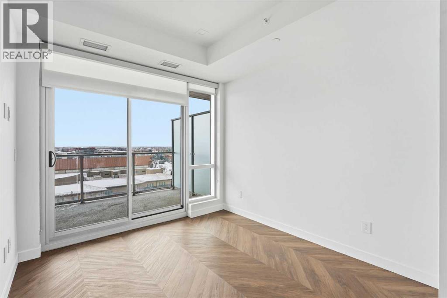
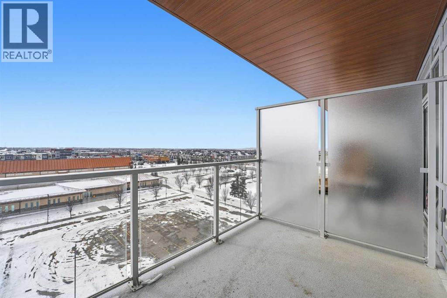
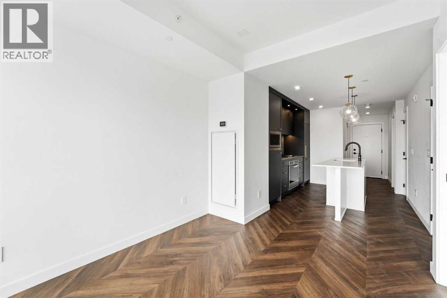
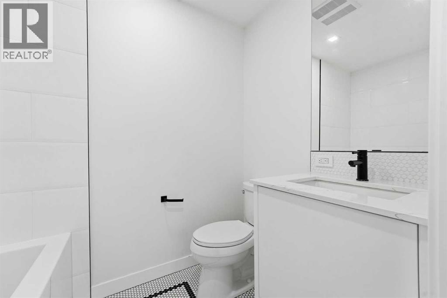
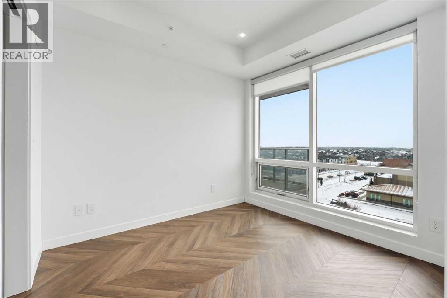
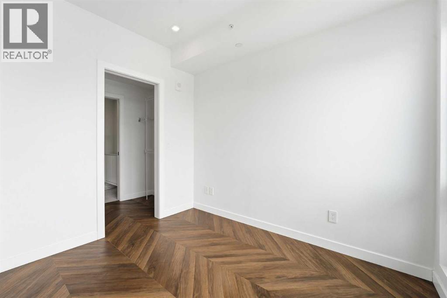
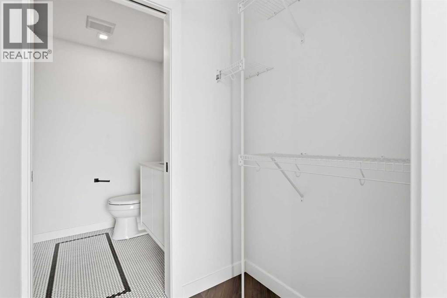
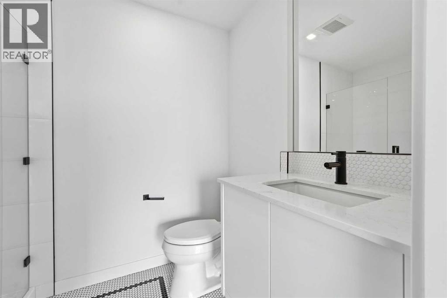
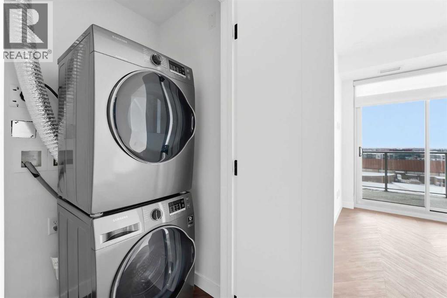
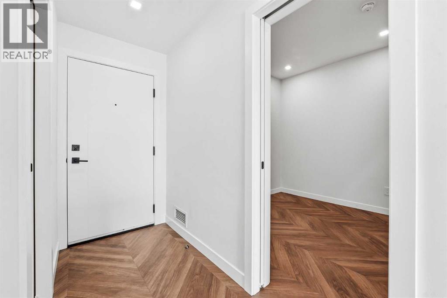
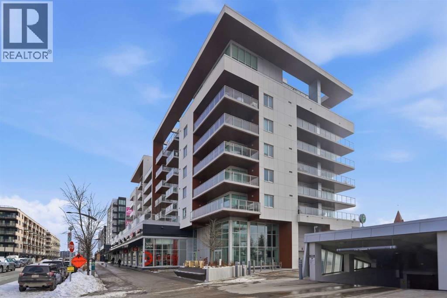
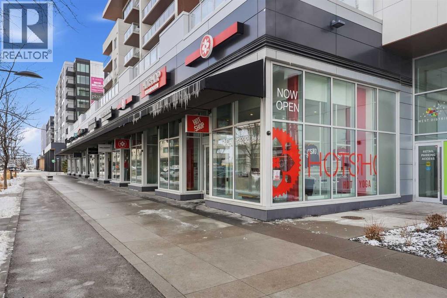
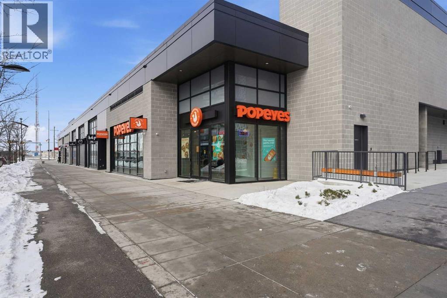
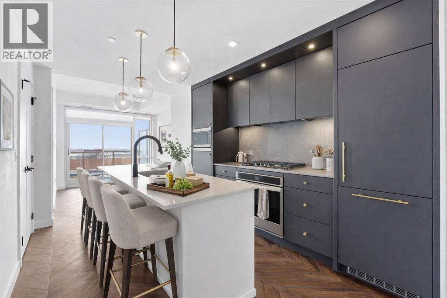
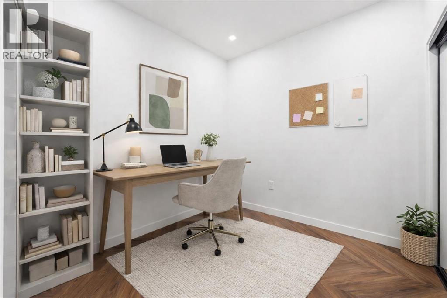
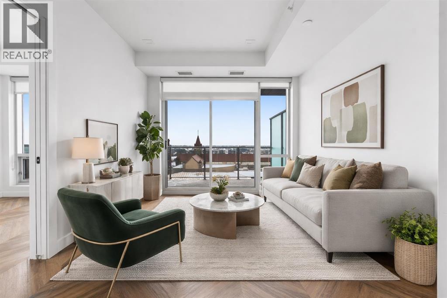
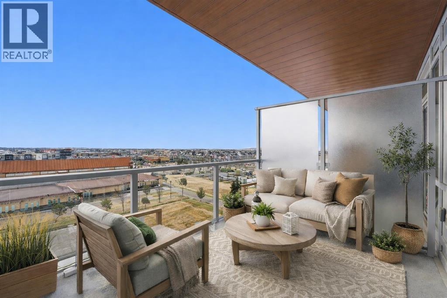
Welcome to Gateway by TRUMAN, perfectly positioned in Calgary’s vibrant, master-planned West District. Built with concrete construction, this residence delivers refined design, elevated finishes, and effortless urban living. This 2-bedroom, 2-bathroom condo with titled underground parking showcases chevron wide-plank flooring, designer lighting, and smooth flat-painted ceilings for a clean, contemporary aesthetic. Expansive floor-to-ceiling windows flood the interior with natural light and frame impressive city views, while central air conditioning provides year-round comfort. The chef-inspired kitchen is both striking and functional, featuring matte custom cabinetry, brushed-gold accents, quartz countertops and full backsplash, under-cabinet lighting, and a generous eating bar. Premium appliances include a gas cooktop, wall oven, 36” Fisher & Paykel integrated refrigerator, panelled dishwasher, and statement hood fan. Open-concept living and dining areas extend seamlessly to a private balcony. The primary suite offers a walk-in closet and spa-inspired ensuite complete with quartz counters, mosaic tile detailing, and a glass-enclosed shower. The second bedroom provides versatility as a guest room or home office, with convenient access to a stylish four-piece bath. Additional highlights include in-suite laundry, excellent storage, and secure titled underground parking. Residents enjoy upscale amenities including a rooftop patio, owner’s lounge, concierge service, bike storage, EV charging stations, and visitor parking. Surrounded by parks, pathways, boutique shopping, cafés, and dining, this is elevated urban living in one of Calgary’s most desirable communities. (id:53430)
Building
- Property Type:
- Apartment
- Building Type:
- Apartment
- Year Built:
- 2019
- Stories:
- 8.0
- Bedrooms:
- 2
- Bathrooms (total):
- 2.0
Finished Areas
- Interior Size (Total):
- 572 square feet
- Above Grade:
- 572 square feet
Interior
- Flooring:
- Vinyl
- Appliances:
- Dishwasher, Range, Microwave, Hood Fan, Window Coverings, Garage door opener, Washer/Dryer Stack-Up
Parking
- Spaces:
- 1
- Features:
- Underground
Lot / Land
- Lot Features:
- Parking
Exterior
- Exterior Features:
- Concrete, Metal
- Construction:
- Poured concrete
Utilities & Mechanical
- Heating:
- Natural gas
- Cooling:
- Central air conditioning
Fees & Dates
- Property Taxes:
- $2,334
- Tax Year:
- 2026
- HOA/Condo Fee:
- $340
- Last Modified:
- 08/13/2026 03:05:10 PM
- Status Change:
- 08/13/2026 02:59:58 PM
Association / Ownership
- Association:
- Key Condo Management
- Fee:
- $340 / Monthly
- Common Interest:
- Condo/Strata
Room Dimensions
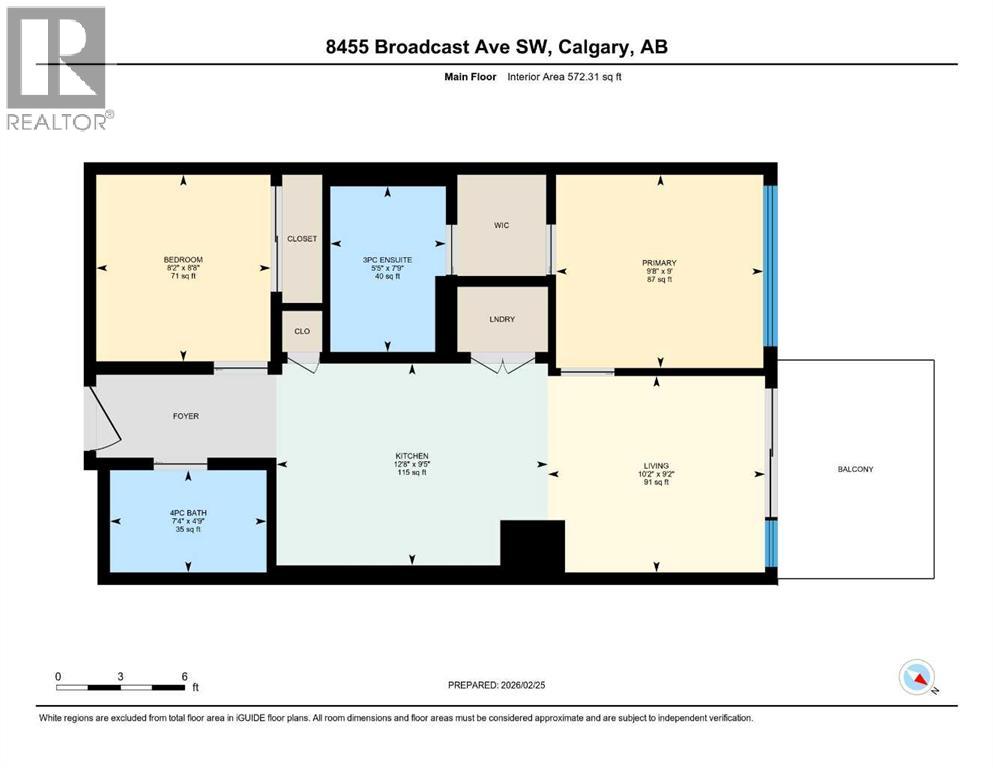
| Room | Level | Size |
|---|---|---|
| 3pc Bathroom | Main level | 5.42 Ft x 7.75 Ft |
| 4pc Bathroom | Main level | 7.33 Ft x 4.75 Ft |
| Bedroom | Main level | 8.17 Ft x 8.67 Ft |
| Kitchen | Main level | 12.67 Ft x 9.42 Ft |
| Living room | Main level | 10.17 Ft x 9.17 Ft |
| Primary Bedroom | Main level | 9.67 Ft x 9.00 Ft |
Location
Data is supplied by Pillar 9 MLS® System. Pillar 9 is the owner of the copyright in its MLS® System. Data is deemed reliable but is not guaranteed accurate by Pillar 9.
The trademarks MLS®, Multiple Listing Service® and the associated logos are owned by The Canadian Real Estate Association (CREA) and identify the quality of services provided by real estate professionals who are members of CREA. Used under license.