Real estate on your terms®
$399,900
active
8370 Broadcast Avenue Southwest
Calgary
,
AB
T3H6L3
Key Details
- MLS® Number:
- A2322878
- Community:
- West Springs
- Building Type:
- Apartment
- Interior Size:
- 794 square feet
- Bedrooms:
- 2
- Parking:
- 1
- Parking Features:
- Underground
- Attached:
- Yes

Property Description
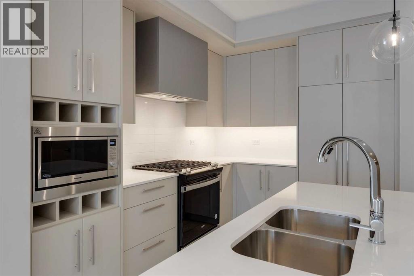
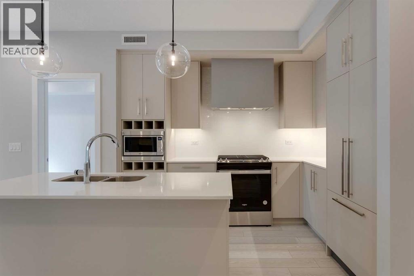
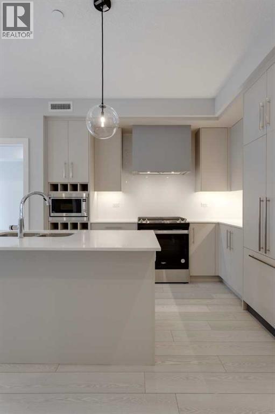
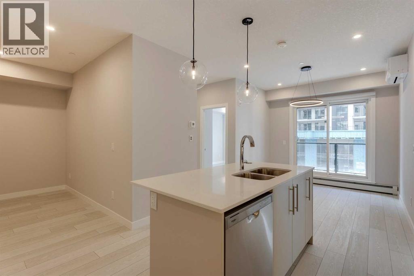
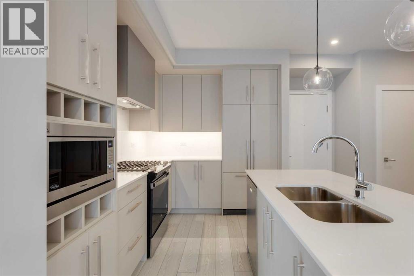
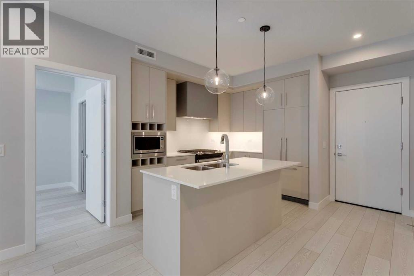
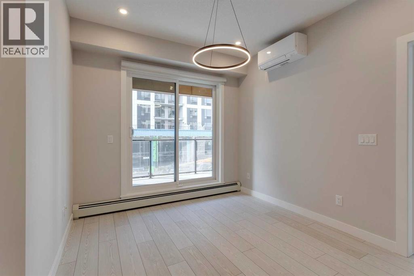
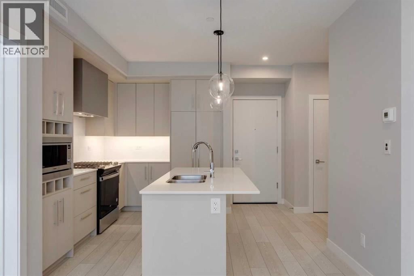
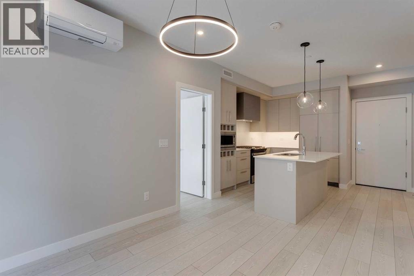
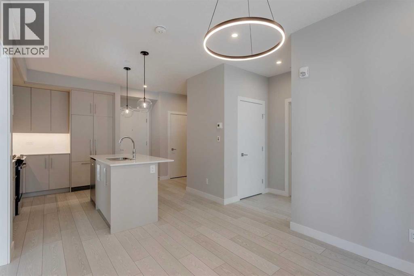
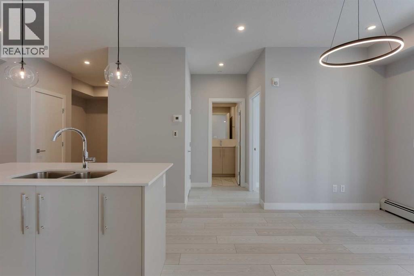
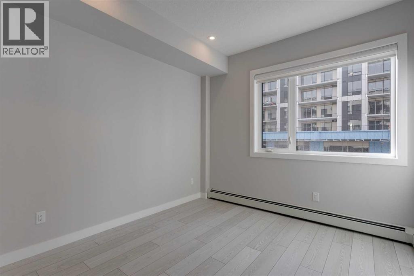
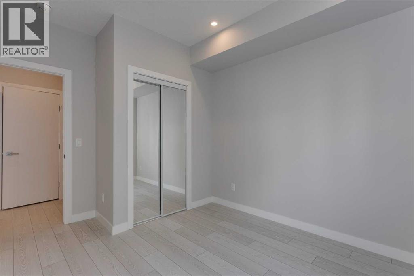
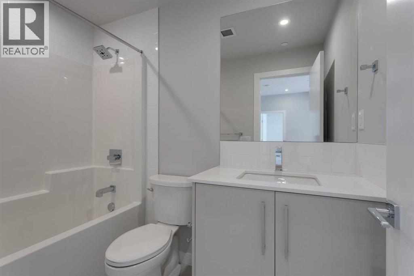
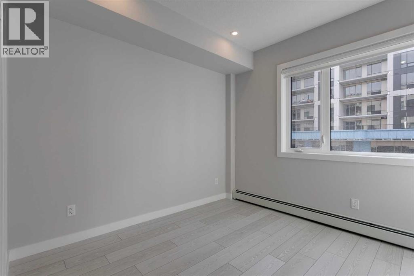
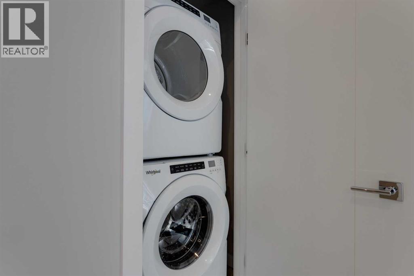
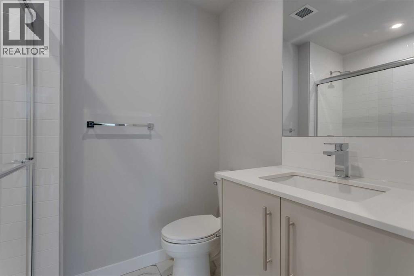
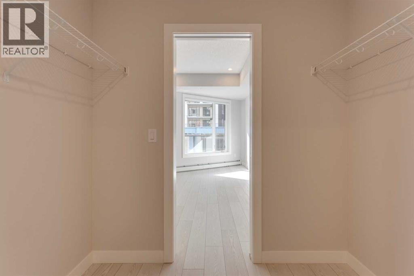
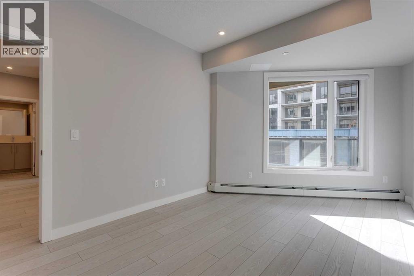
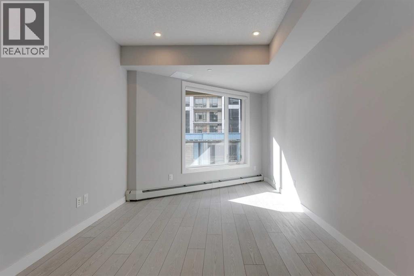
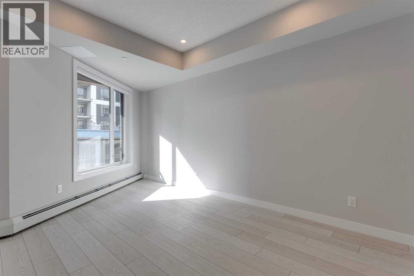
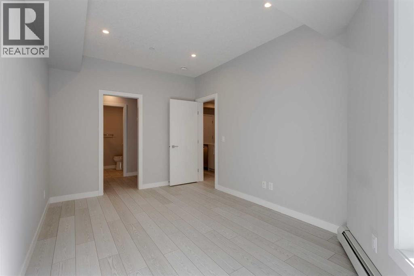
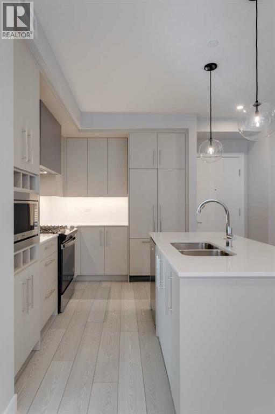
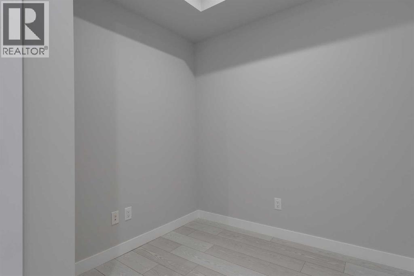
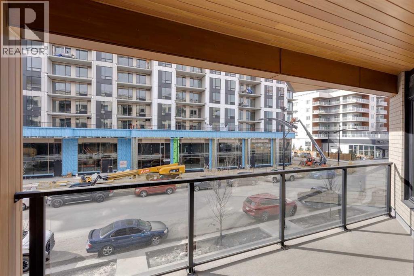
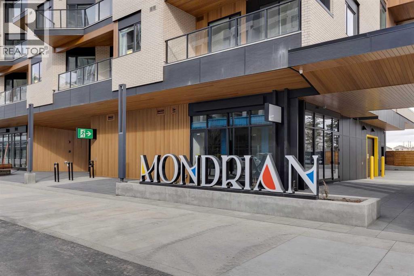
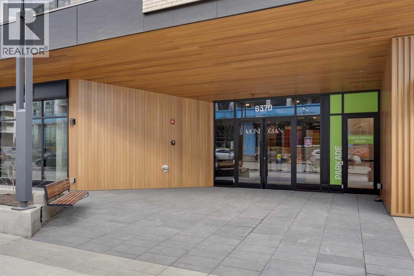
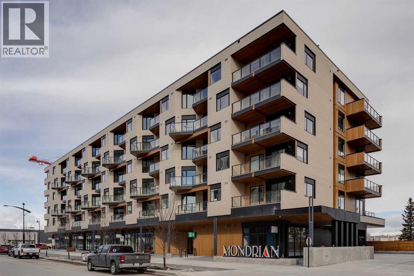
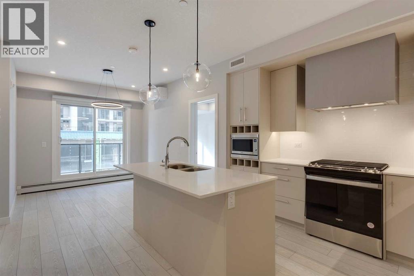
Experience contemporary living at Mondrian in Calgary's sought-after West District. This beautifully designed 2-bedroom plus den condominium combines modern style, everyday comfort, and an unbeatable location, making it an exceptional place to call home.Step inside to discover a bright, open-concept floor plan designed for both relaxation and entertaining. The sophisticated kitchen features premium appliances, abundant cabinetry, and a functional layout that will impress home chefs and guests alike. The adjoining living space extends seamlessly to a private balcony, offering the perfect spot to enjoy your morning coffee, unwind after work, or take in the surrounding atmosphere.Both bedrooms provide comfortable retreats, while the flexible den offers valuable additional space that can easily function as a home office, study area, hobby room, or extra storage. Added conveniences such as in-suite laundry and air conditioning enhance the home's appeal and everyday functionality.This unit also includes one secure underground parking stall, providing year-round convenience and peace of mind.Residents of Mondrian enjoy access to a stunning rooftop terrace featuring comfortable seating areas and impressive views overlooking the West District. Whether you're entertaining guests, connecting with neighbours, or simply enjoying a quiet moment outdoors, this inviting space offers the perfect setting.Located in one of Calgary's premier urban communities, you'll be surrounded by an exciting mix of boutique shopping, popular restaurants, cafes, and beautiful green spaces. With everything you need just moments from your door, this condo presents an outstanding opportunity to enjoy the very best of West District living. (id:53430)
Building
- Property Type:
- Apartment
- Building Type:
- Apartment
- Year Built:
- 2024
- Stories:
- 6.0
- Bedrooms:
- 2
- Bathrooms (total):
- 2.0
Finished Areas
- Interior Size (Total):
- 794 square feet
- Above Grade:
- 794 square feet
Interior
- Flooring:
- Vinyl Plank
- Appliances:
- Washer, Refrigerator, Gas stove(s), Dishwasher, Dryer, Microwave, Hood Fan, Window Coverings
Parking
- Spaces:
- 1
- Features:
- Underground
Lot / Land
- Lot Features:
- Closet Organizers, Parking
Exterior
- Exterior Features:
- Concrete, Composite Siding
- Construction:
- Poured concrete, Wood frame
- Foundation:
- Poured Concrete
Utilities & Mechanical
- Heating:
- Baseboard heaters
- Cooling:
- None
Fees & Dates
- Property Taxes:
- $3,138
- Tax Year:
- 2026
- HOA/Condo Fee:
- $397
- Last Modified:
- 08/01/2026 10:35:07 PM
- Status Change:
- 08/01/2026 10:27:55 PM
Association / Ownership
- Association:
- Catalyst Condo Mgmt,
- Fee:
- $397 / Monthly
- Common Interest:
- Condo/Strata
Room Dimensions
| Room | Level | Size |
|---|---|---|
| Kitchen | Main level | 8.33 Ft x 11.58 Ft |
| Living room | Main level | 9.58 Ft x 11.00 Ft |
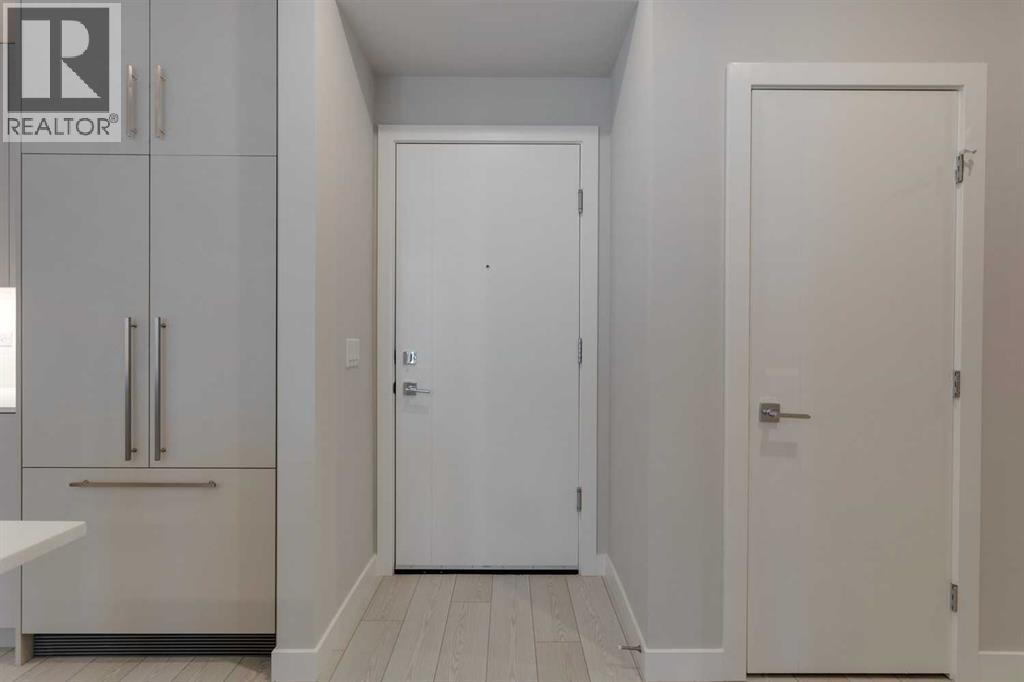
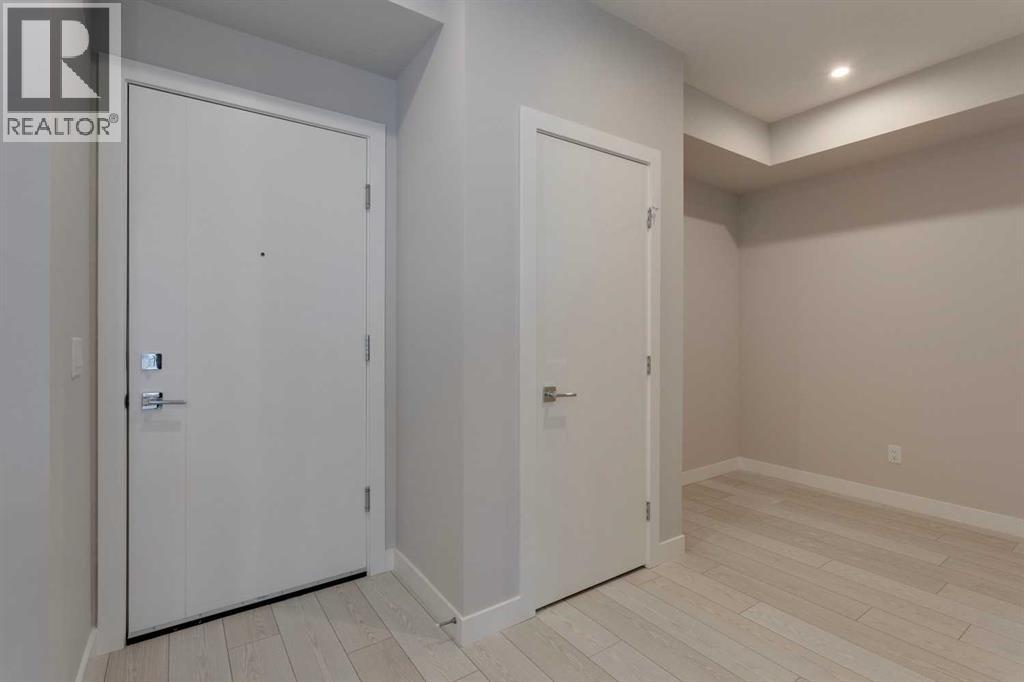
| Foyer | Main level | 7.50 Ft x 8.08 Ft |
| Primary Bedroom | Main level | 9.75 Ft x 15.00 Ft |
| Bedroom | Main level | 10.00 Ft x 12.75 Ft |
| 3pc Bathroom | Main level | 5.42 Ft x 7.33 Ft |
| 4pc Bathroom | Main level | 4.92 Ft x 8.25 Ft |
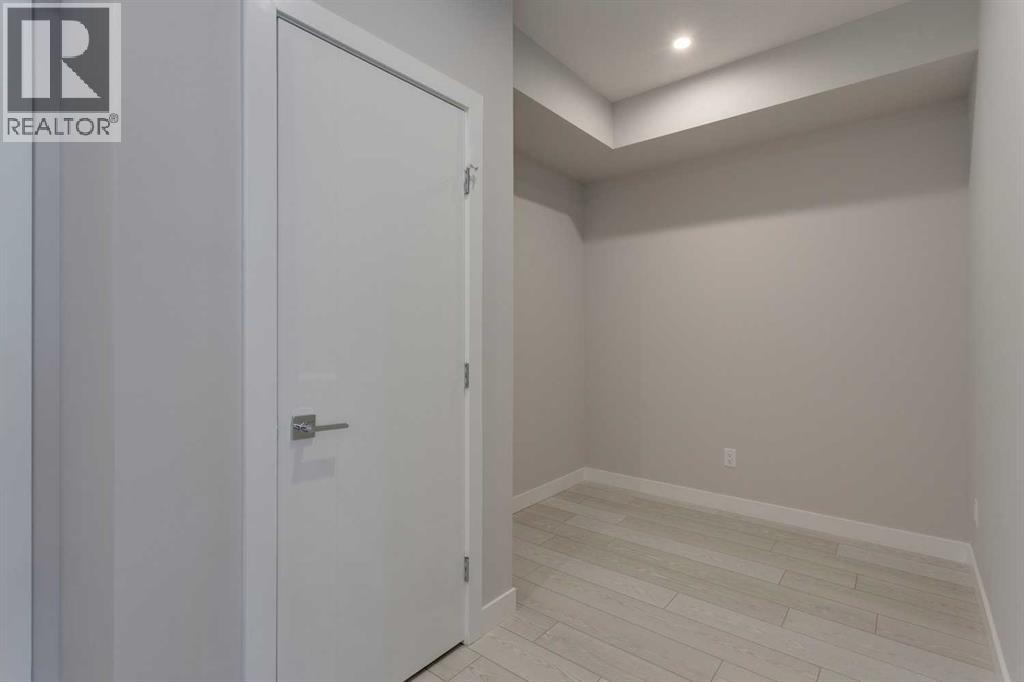
| Den | Main level | 6.00 Ft x 7.50 Ft |
| Laundry room | Main level | 3.25 Ft x 4.17 Ft |
| Other | Main level | 6.00 Ft x 15.00 Ft |
Location
Data is supplied by Pillar 9 MLS® System. Pillar 9 is the owner of the copyright in its MLS® System. Data is deemed reliable but is not guaranteed accurate by Pillar 9.
The trademarks MLS®, Multiple Listing Service® and the associated logos are owned by The Canadian Real Estate Association (CREA) and identify the quality of services provided by real estate professionals who are members of CREA. Used under license.