Real estate on your terms®
$314,900
active
8505 Broadcast Avenue Southwest
Calgary
,
AB
T3H6B5
Key Details
- MLS® Number:
- A2318978
- Community:
- West Springs
- Building Type:
- Apartment
- Interior Size:
- 543 square feet
- Bedrooms:
- 1
- Parking:
- 1
- Parking Features:
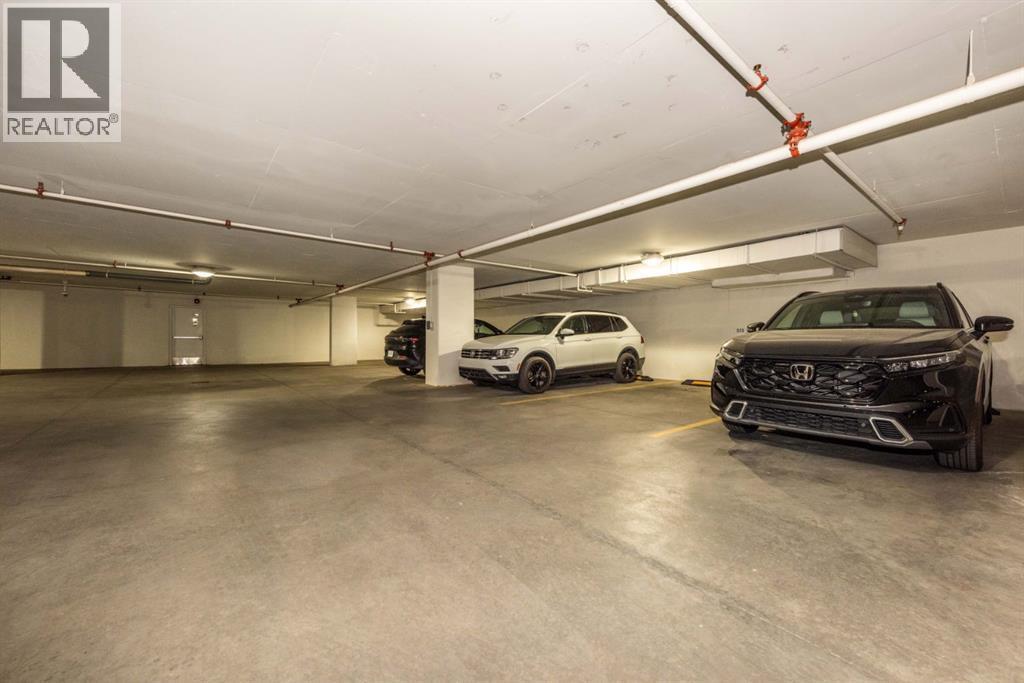
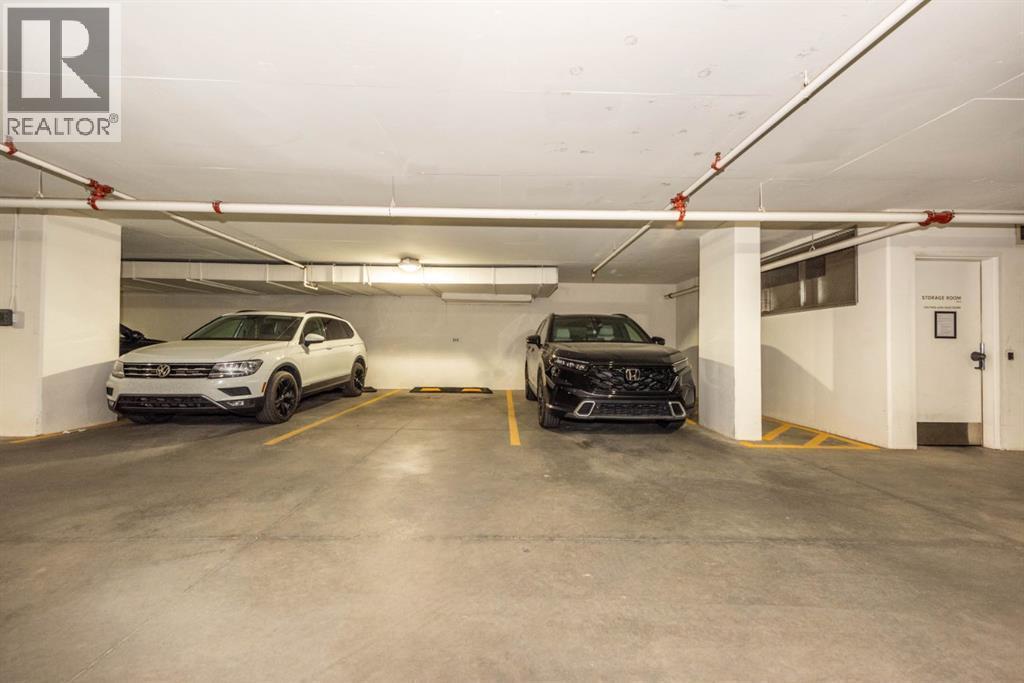
- Underground
- Attached:
- Yes

Property Description
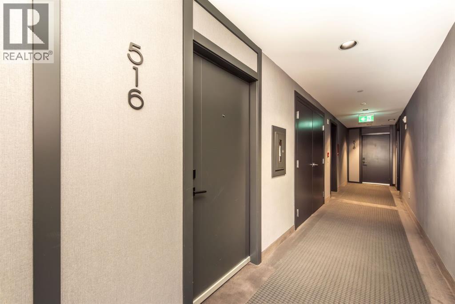
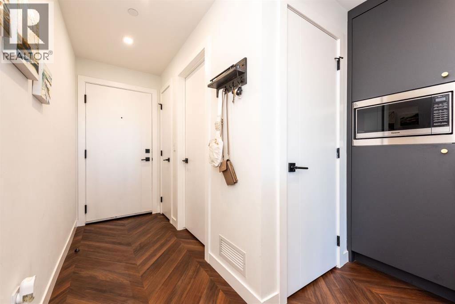
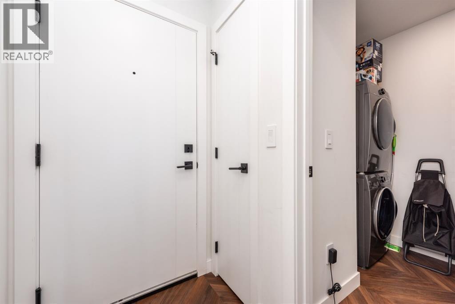
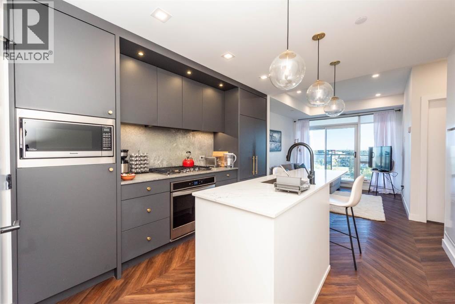
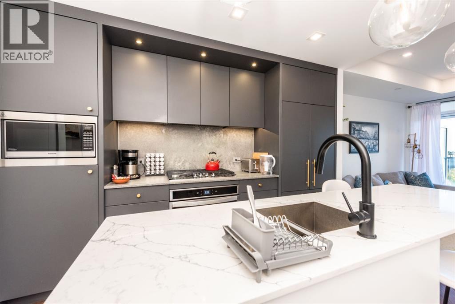
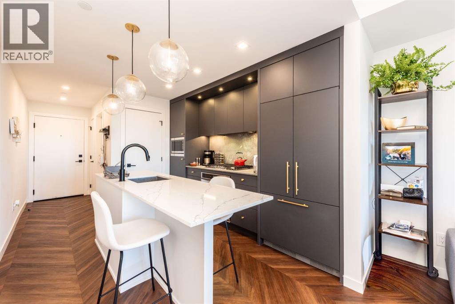
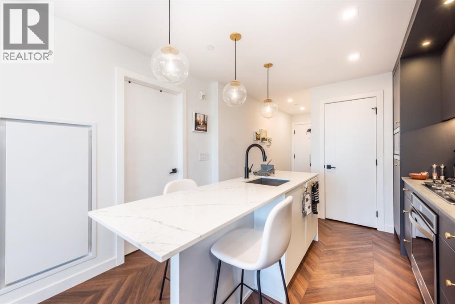
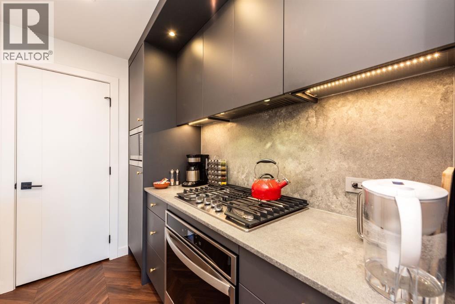
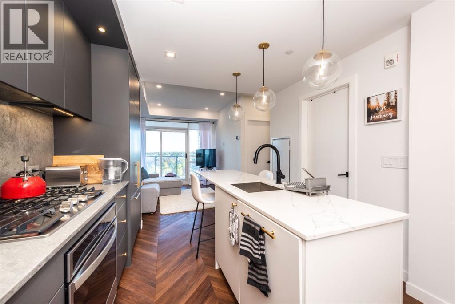
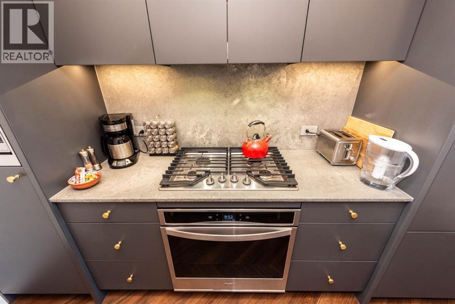
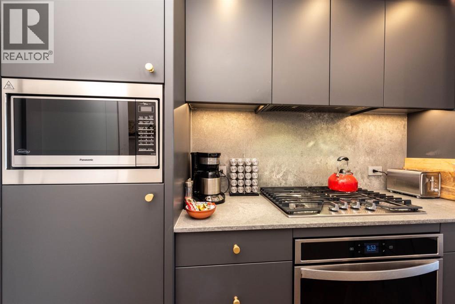
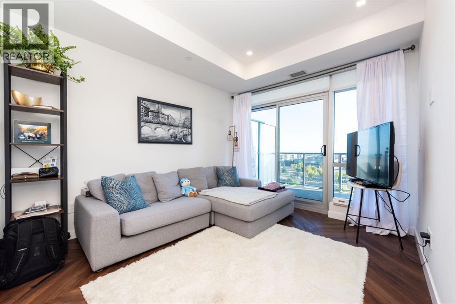
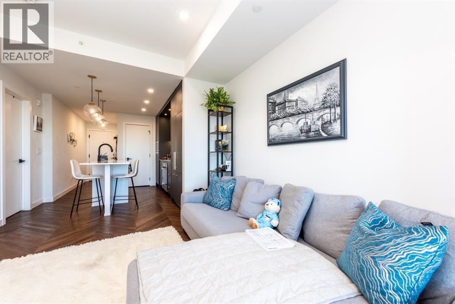
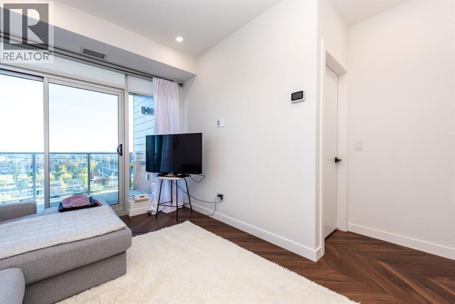
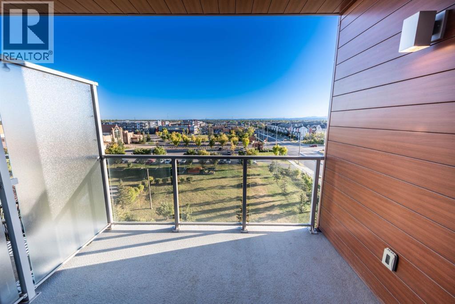
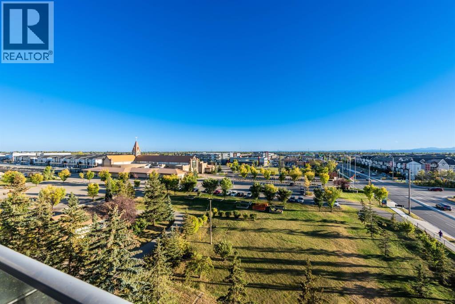
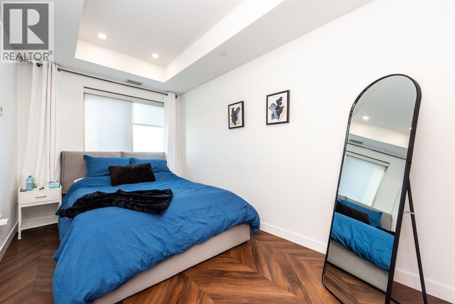
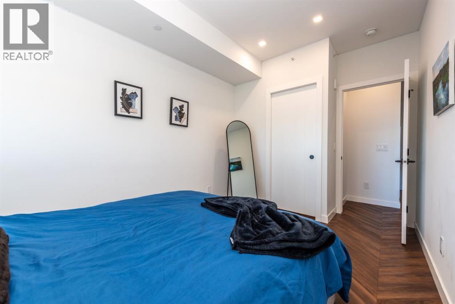
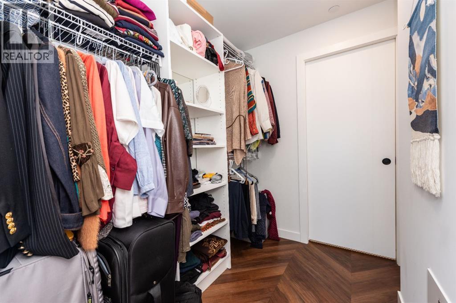
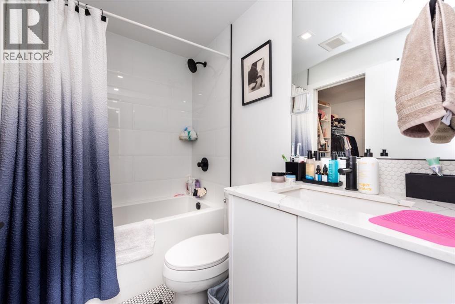
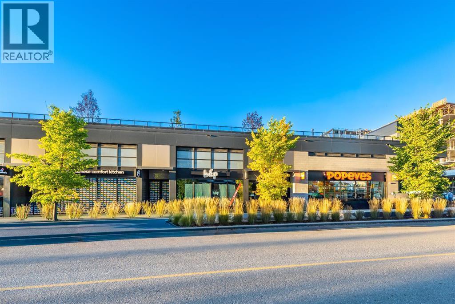
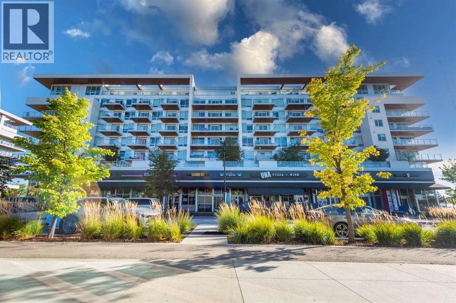
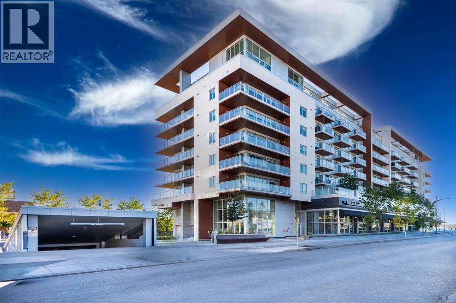
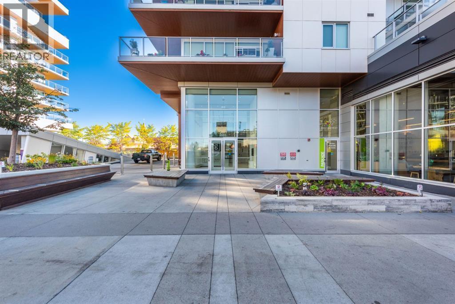
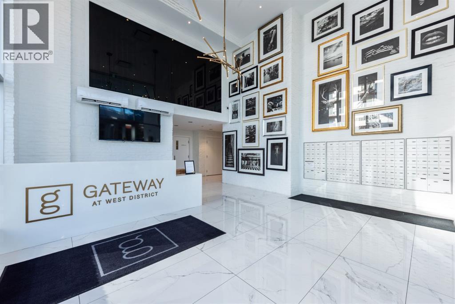
Welcome to Gateway by Truman, located in the heart of West Springs, one of Calgary’s most established and sought-after west side communities. Enjoy the convenience of having restaurants, cafés, grocery stores, fitness facilities, professional services, parks, and walking pathways just steps from your door. With quick access to downtown Calgary, Stoney Trail, Bow Trail, and the mountains, West Springs continues to be a popular choice for professionals, first-time buyers, downsizers, and investors alike.This 5th-floor, 1-bedroom, 1-bathroom condo offers 543 sq. ft. of well-designed living space and desirable south-facing exposure. The open-concept layout features over-height ceilings, large windows, and modern finishes throughout. The kitchen is equipped with quartz countertops, custom cabinetry, soft-close drawers, a gas cooktop, built-in wall oven, and integrated appliances. The spacious bedroom includes a walk-in closet, while the private south-facing balcony provides excellent natural light throughout the day.Additional features include central air conditioning, in-suite laundry, titled underground parking, and the comfort and durability of concrete construction. An excellent opportunity to own in a prime West Springs location with everyday amenities and major transportation routes just minutes away. (id:53430)
Building
- Property Type:
- Apartment
- Building Type:
- Apartment
- Year Built:
- 2019
- Stories:
- 8.0
- Bedrooms:
- 1
- Bathrooms (total):
- 1.0
Finished Areas
- Interior Size (Total):
- 543 square feet
- Above Grade:
- 543 square feet
Interior
- Flooring:
- Ceramic Tile, Vinyl Plank
- Appliances:
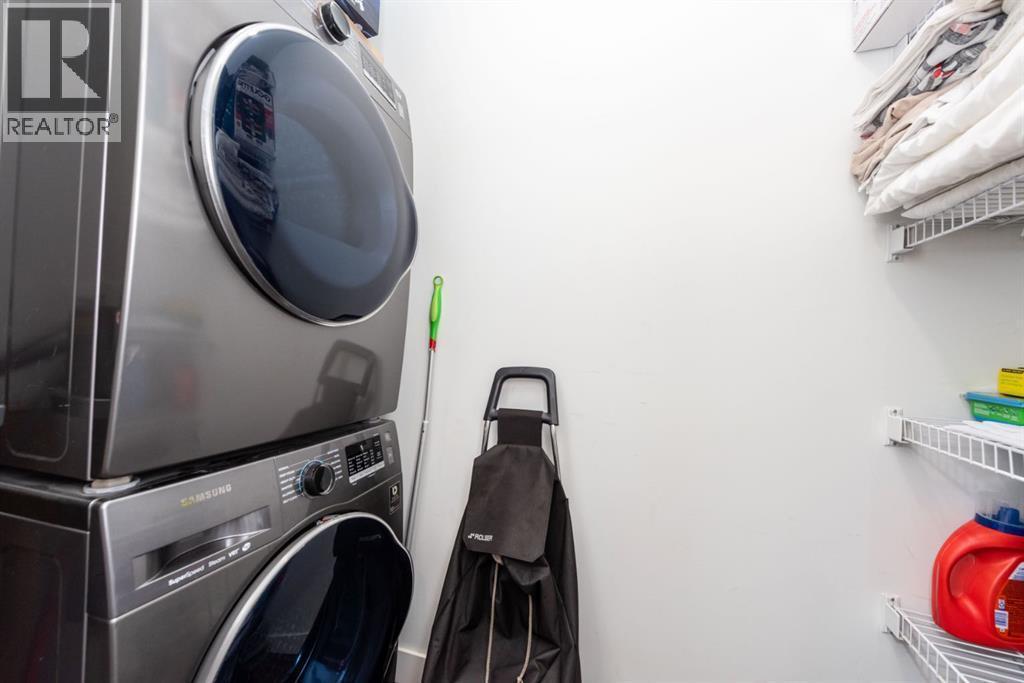
- Refrigerator, Dishwasher, Stove, Microwave, Washer/Dryer Stack-Up
Parking
- Spaces:
- 1
- Features:
- Underground
Lot / Land
- Lot Features:
- No Animal Home, No Smoking Home, Parking
Exterior
- Exterior Features:
- Concrete, Aluminum siding
- Construction:
- Poured concrete
Utilities & Mechanical
- Heating:
- Forced air
- Cooling:
- Central air conditioning
Fees & Dates
- Property Taxes:
- $2,357
- Tax Year:
- 2025
- HOA/Condo Fee:
- $356
- Last Modified:
- 08/07/2026 04:55:10 PM
- Status Change:
- 08/07/2026 04:46:28 PM
Association / Ownership
- Fee:
- $356 / Monthly
- Common Interest:
- Condo/Strata
Room Dimensions
| Room | Level | Size |
|---|---|---|
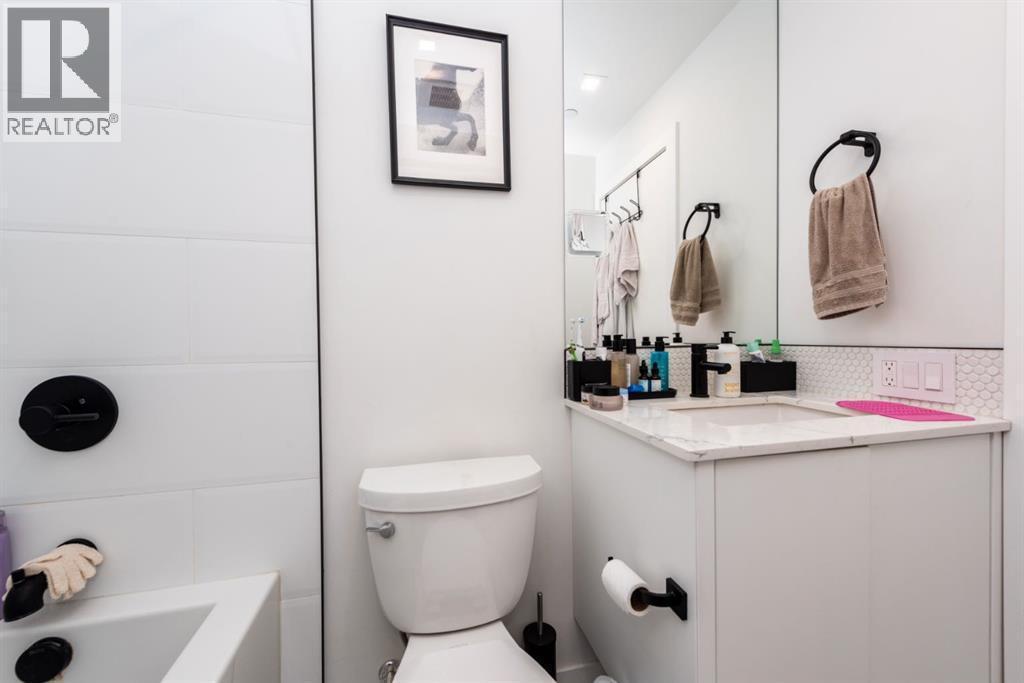
| 4pc Bathroom | Main level | 4.11 M x 7.90 M |
| Bedroom | Main level | 15.10 M x 8.70 M |
| Kitchen | Main level | 11.11 M x 10.60 M |
| Laundry room | Main level | 5.11 M x 5.11 M |
| Living room | Main level | 11.40 M x 9.11 M |
Location
Data is supplied by Pillar 9 MLS® System. Pillar 9 is the owner of the copyright in its MLS® System. Data is deemed reliable but is not guaranteed accurate by Pillar 9.
The trademarks MLS®, Multiple Listing Service® and the associated logos are owned by The Canadian Real Estate Association (CREA) and identify the quality of services provided by real estate professionals who are members of CREA. Used under license.