Real estate on your terms®
$649,900
active
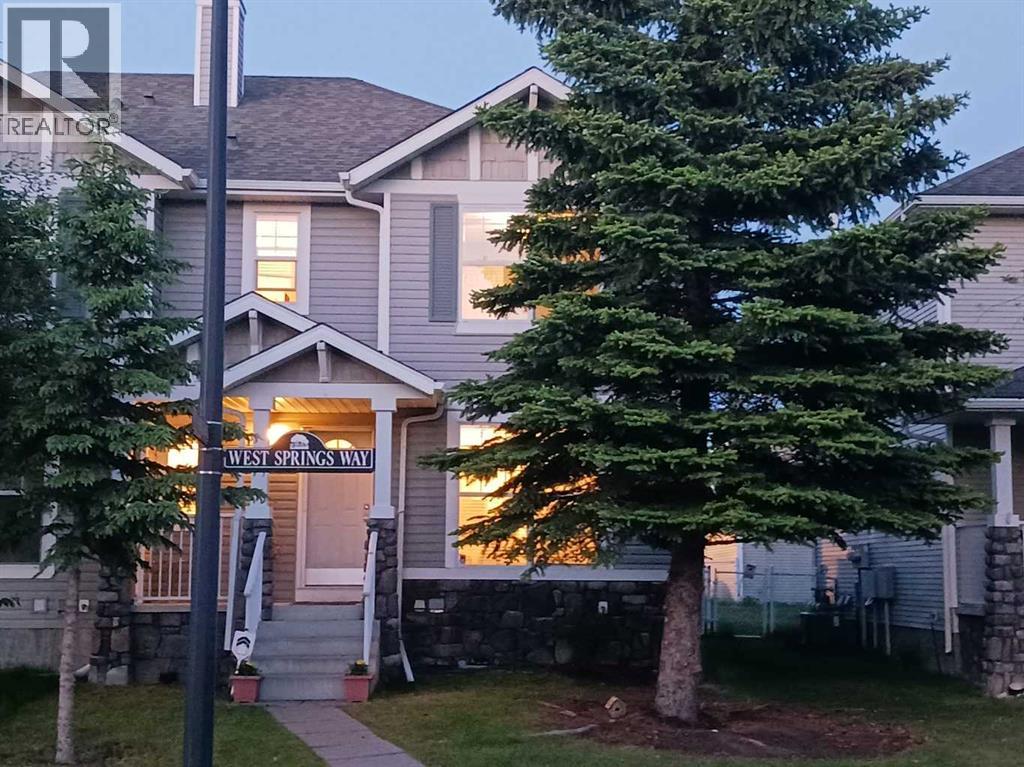
36 West Springs Way Southwest
Calgary
,
AB
T3H4P4
Key Details
- MLS® Number:
- A2318808
- Community:
- West Springs
- Building Type:
- Row / Townhouse
- Interior Size:
- 1373 square feet
- Bedrooms:
- 4
- Parking:
- 2
- Parking Features:
- Detached Garage
- Lot Size:
- 311.0 square meters
- Attached:
- Yes

Property Description
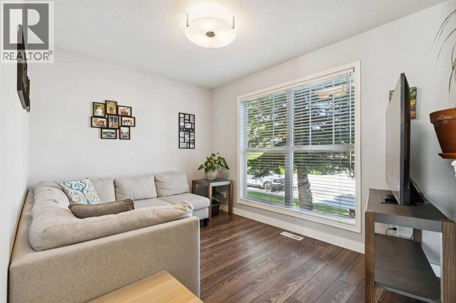
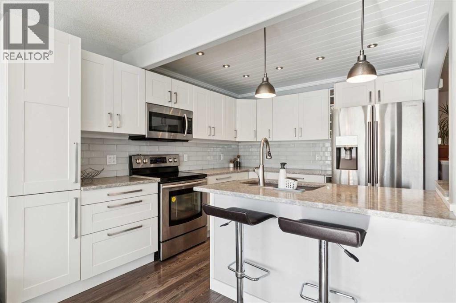
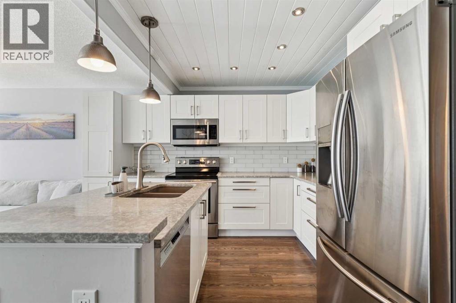
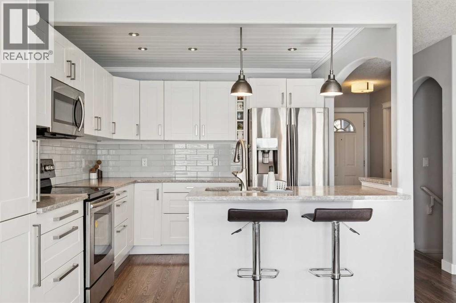
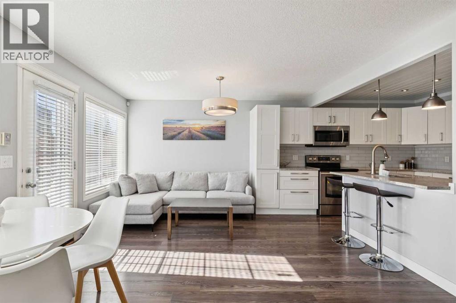
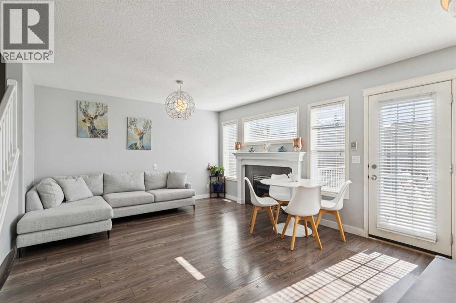
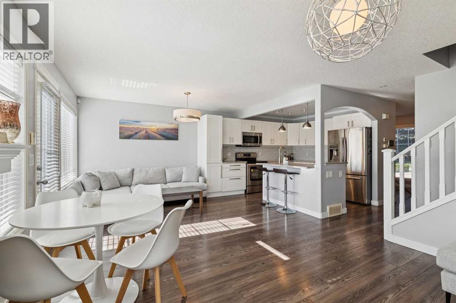
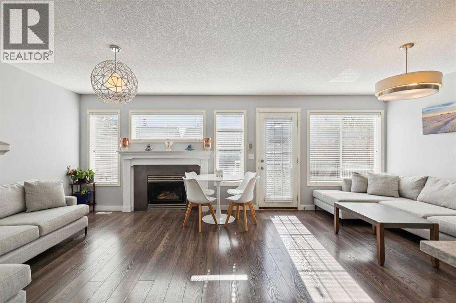
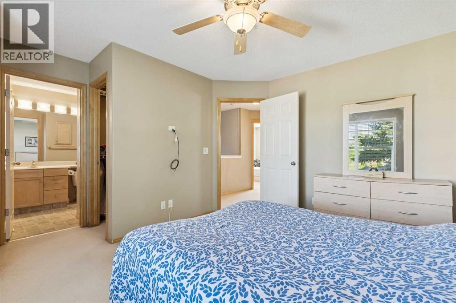
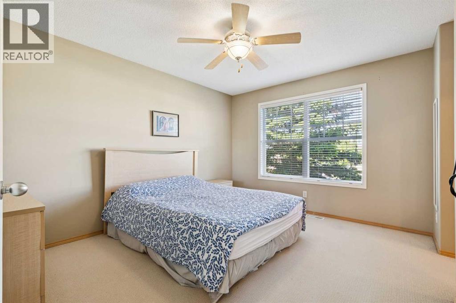
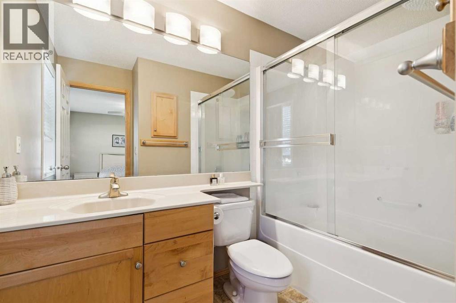
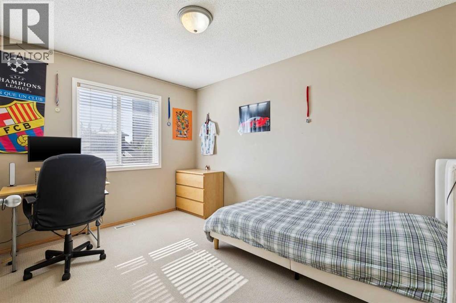
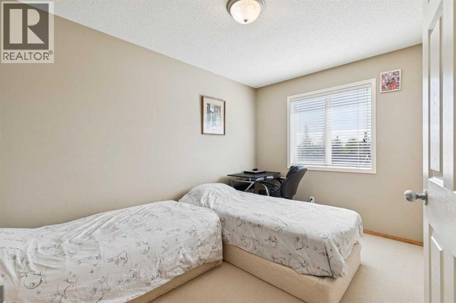
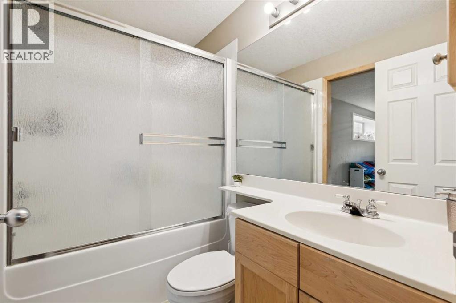
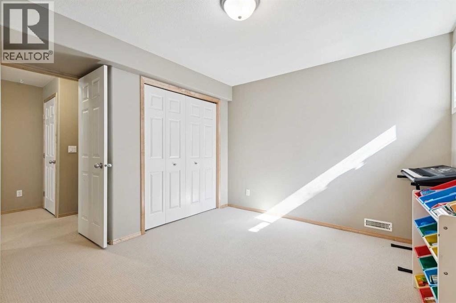
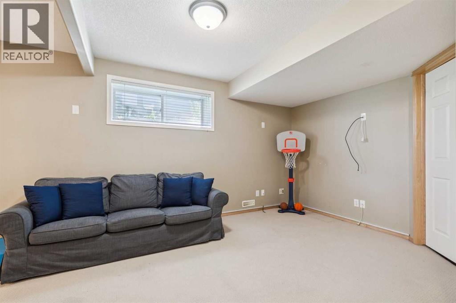
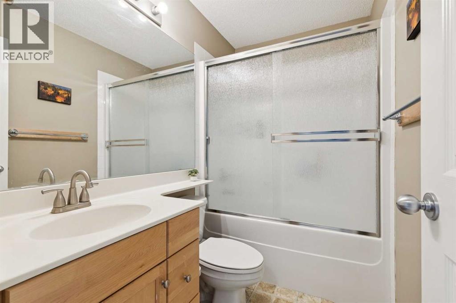
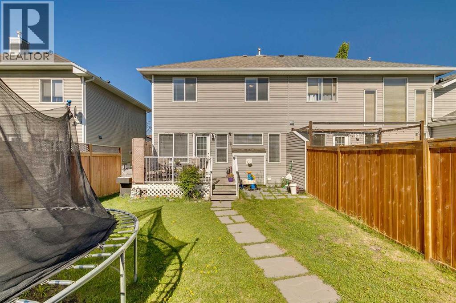
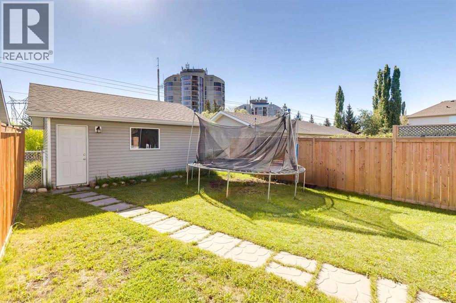
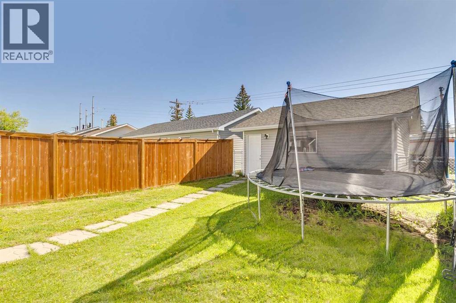
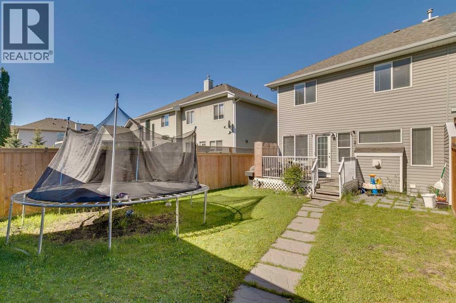
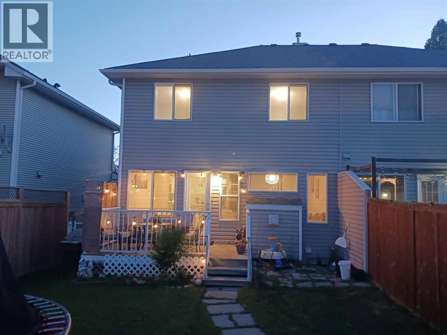
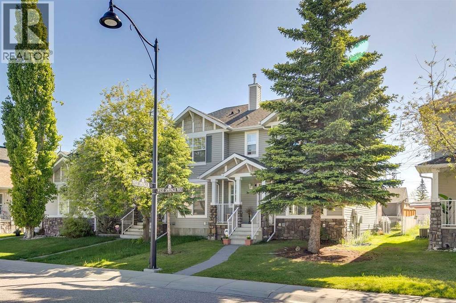
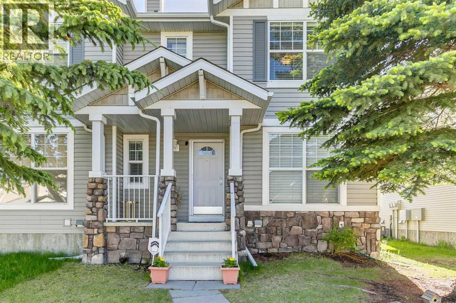
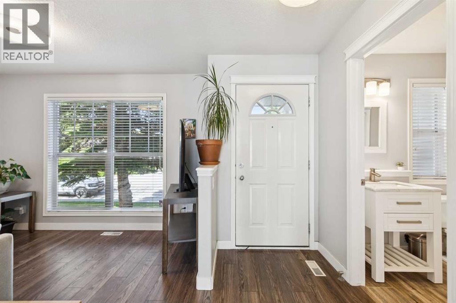
Welcome to 36 West Springs Way SW, a beautifully maintained four-bedroom, three-and-a-half-bathroom attached home offering outstanding value in one of Calgary's most desirable west-side communities with NO CODO FEES!With over 1,370 square feet above grade plus a fully developed basement, this bright and inviting home blends style, functionality, and an exceptional location. The main floor is filled with natural light and features timeless finishes, a functional kitchen with a peninsula and pantry, a spacious dining area, and a versatile flex room that is perfect as a home office, library, study space, or playroom. The comfortable living room is anchored by a cozy gas fireplace, creating a welcoming space to relax and entertain.Upstairs, you'll find three generously sized bedrooms, including a spacious primary retreat with a walk-in closet and private ensuite. Two additional bedrooms and a full bathroom provide plenty of room for family and guests. The fully developed basement adds even more living space with a large recreation room, fourth bedroom, full bathroom, and an oversized laundry and storage area—ideal for growing families, guests, or multi-generational living.Outside, enjoy the fully fenced backyard and rear deck, perfect for summer barbecues and outdoor gatherings. The detached double garage offers secure parking and additional storage, while the extra parking space beside the garage provides room for a small trailer, recreational equipment, or an additional vehicle—a rare bonus in this price range.Best of all, there are no condo fees. Located in the heart of West Springs, residents enjoy access to highly regarded schools, parks, playgrounds, pathways, shopping, restaurants, fitness facilities, and convenient access to downtown Calgary, Stoney Trail, and the Rocky Mountains.An established west Calgary community prized for its family-friendly atmosphere, highly regarded schools, abundant amenities, and exceptional access to both downtown Calgary and th e Rocky Mountains, West Springs continues to be one of Calgary's most sought-after neighbourhoods.Whether you're a first-time buyer, young family, downsizer seeking low-maintenance living, or investor, this is an outstanding opportunity to own in a premier west Calgary location. (id:53430)
Building
- Property Type:
- Row / Townhouse
- Building Type:
- Row / Townhouse
- Year Built:
- 2002
- Stories:
- 2.0
- Bedrooms:
- 4
- Bathrooms (total):
- 4.5 (1 half)
- Basement:
- Finished, Full
Finished Areas
- Interior Size (Total):
- 1373 square feet
- Above Grade:
- 1373 square feet
Interior
- Flooring:
- Laminate, Carpeted, Ceramic Tile
- Appliances:
- Washer, Refrigerator, Range - Electric, Dishwasher, Microwave Range Hood Combo, Window Coverings
Parking
- Spaces:
- 2
- Features:
- Detached Garage
Lot / Land
- Lot Size:
- 311.0 square meters
- Frontage:
- 8.38 meters
- Lot Features:
- Back lane, No Animal Home, No Smoking Home
Exterior
- Exterior Features:
- Vinyl siding
- Construction:
- Wood frame
- Foundation:
- Poured Concrete
- Fencing:
- Fence
Utilities & Mechanical
- Heating:
- Forced air, Natural gas
- Cooling:
- None
Comfort & Security
- Fireplace(s):
- 1
Fees & Dates
- Property Taxes:
- $3,902
- Tax Year:
- 2025
- Last Modified:
- 08/14/2026 02:10:01 PM
- Status Change:
- 08/14/2026 02:02:48 PM
Association / Ownership
- Common Interest:
- Freehold
Room Dimensions
| Room | Level | Size |
|---|---|---|
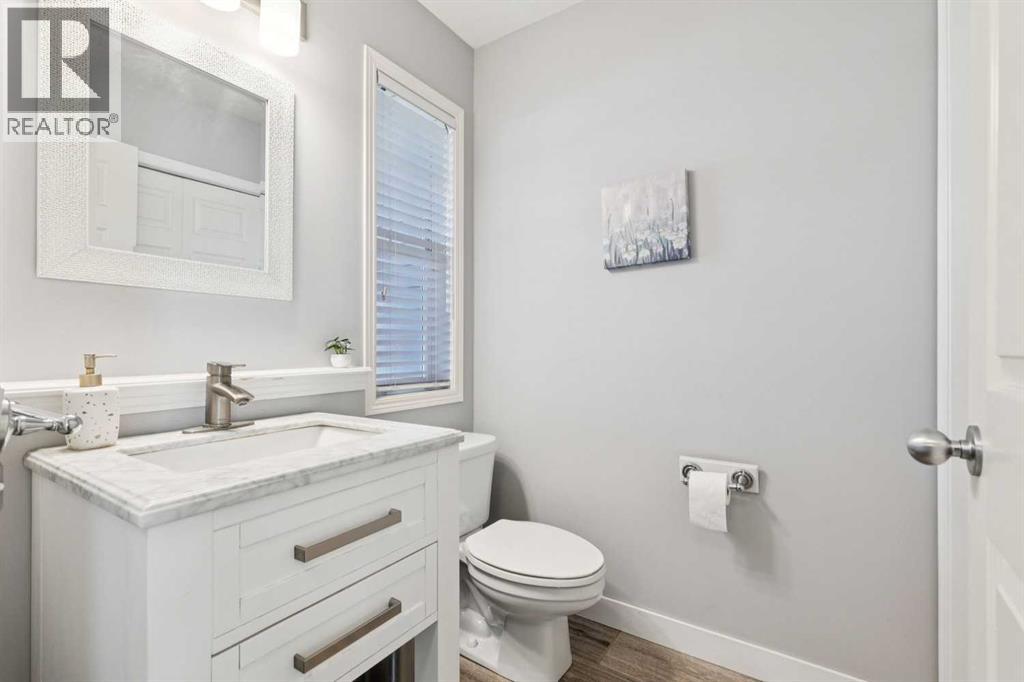
| 2pc Bathroom | Main level | 5.25 Ft x 5.33 Ft |
| Dining room | Main level | 13.00 Ft x 10.08 Ft |
| Kitchen | Main level | 8.00 Ft x 9.67 Ft |
| Other | Main level | 13.08 Ft x 11.08 Ft |
| Living room | Main level | 8.92 Ft x 10.92 Ft |
| 4pc Bathroom | Upper Level | 4.83 Ft x 8.33 Ft |
| 4pc Bathroom | Upper Level | 8.67 Ft x 6.83 Ft |
| Bedroom | Upper Level | 12.17 Ft x 9.50 Ft |
| Bedroom | Upper Level | 13.00 Ft x 8.92 Ft |
| Primary Bedroom | Upper Level | 13.08 Ft x 13.92 Ft |
| 4pc Bathroom | Basement | 7.58 Ft x 4.75 Ft |
| Bedroom | Basement | 12.42 Ft x 14.83 Ft |
| Laundry room | Basement | 7.67 Ft x 9.75 Ft |
| Recreational, Games room | Basement | 16.58 Ft x 13.33 Ft |
| Furnace | Basement | 8.17 Ft x 10.33 Ft |
Location
Data is supplied by Pillar 9 MLS® System. Pillar 9 is the owner of the copyright in its MLS® System. Data is deemed reliable but is not guaranteed accurate by Pillar 9.
The trademarks MLS®, Multiple Listing Service® and the associated logos are owned by The Canadian Real Estate Association (CREA) and identify the quality of services provided by real estate professionals who are members of CREA. Used under license.