Real estate on your terms®
$925,000
active
8445 Broadcast Avenue Southwest
Calgary
,
AB
T3H6B6
Key Details
- MLS® Number:
- A2315873
- Community:
- West Springs
- Building Type:
- Apartment
- Interior Size:
- 1997 square feet
- Bedrooms:
- 3
- Parking:
- 2
- Parking Features:
- Underground
- Attached:
- Yes

Property Description
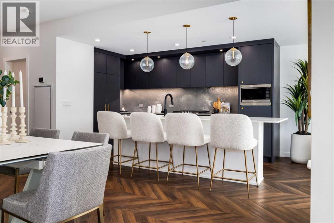
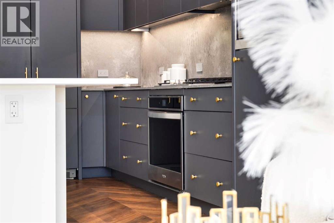
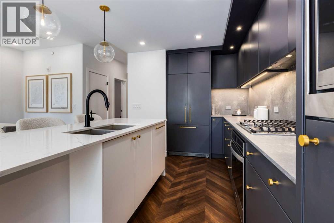
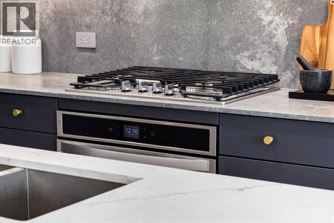
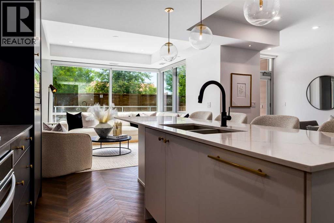
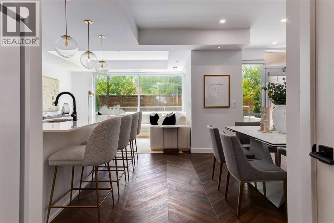
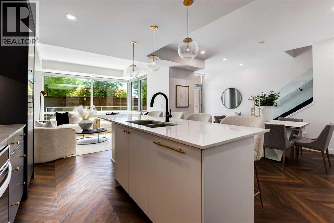
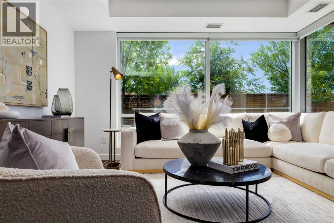
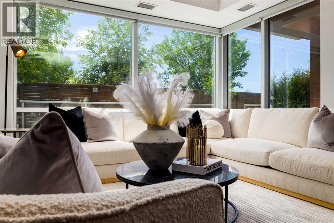
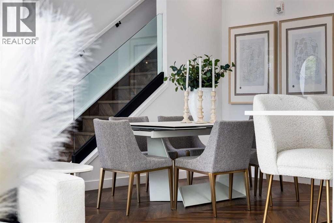
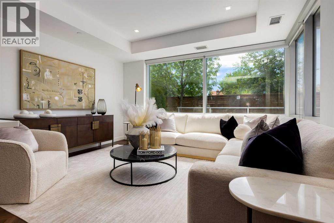
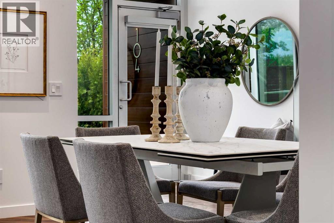
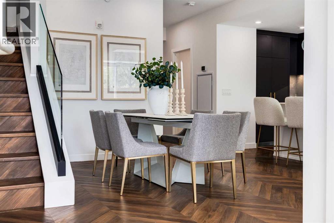
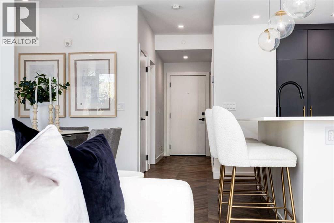
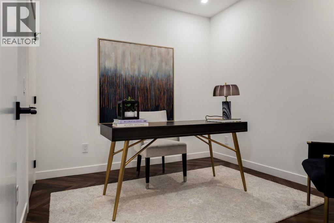
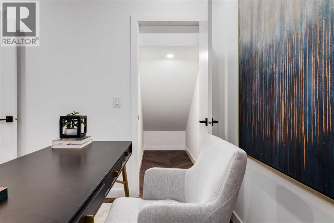
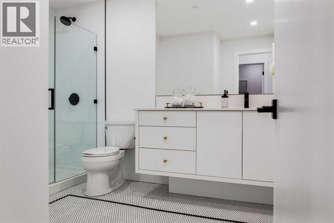
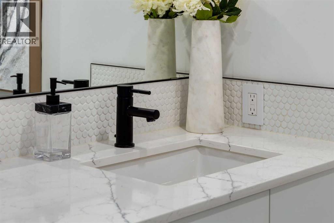
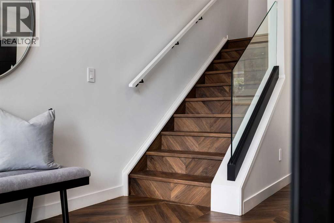
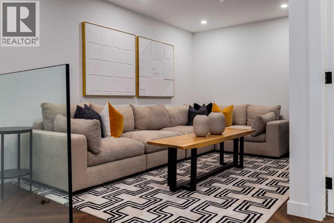
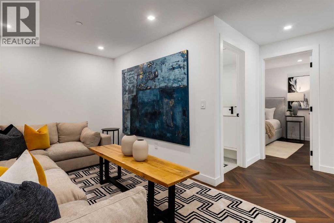
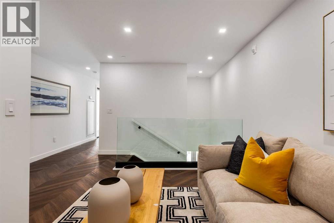
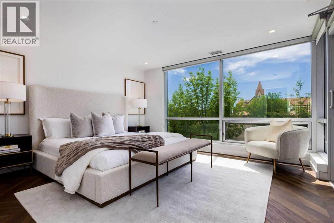
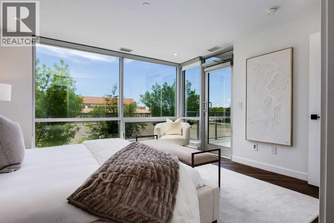
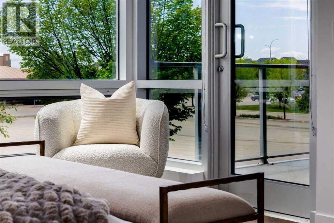
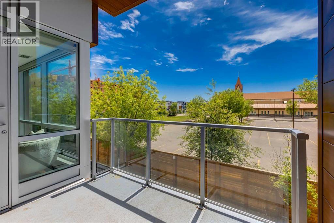
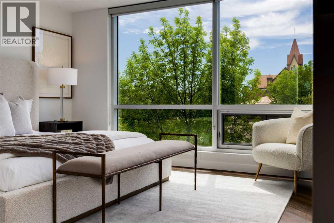
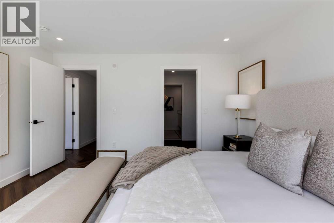
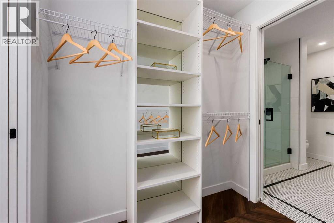
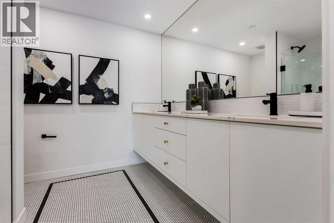
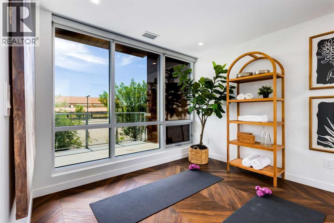
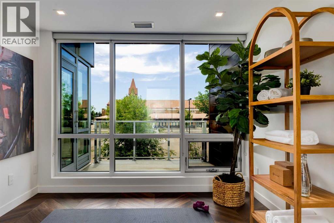
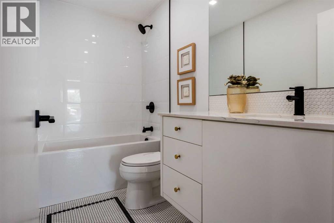
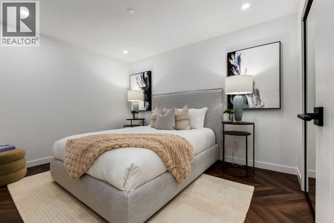
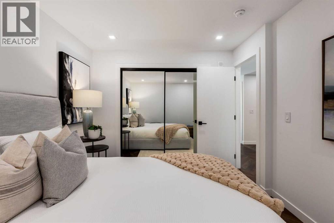
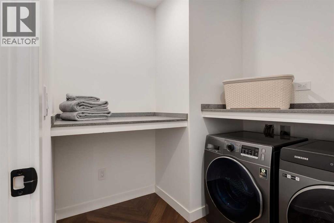
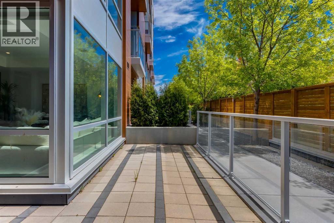
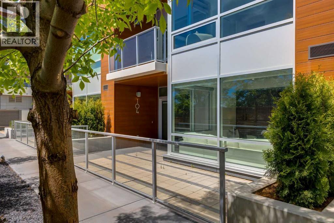
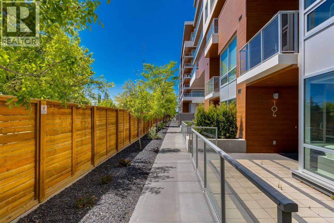
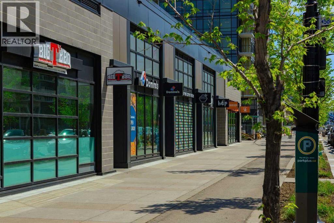
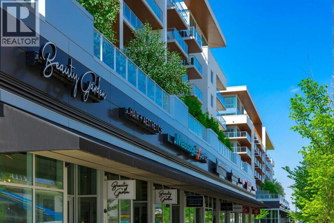
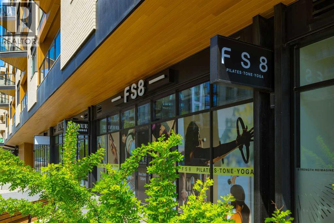
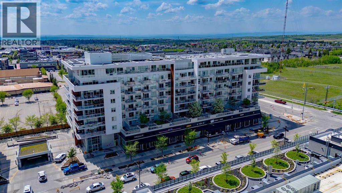
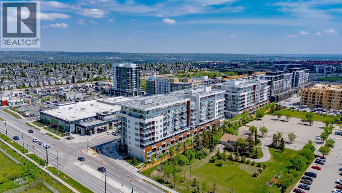
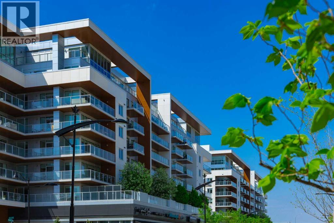
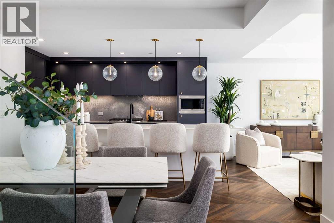
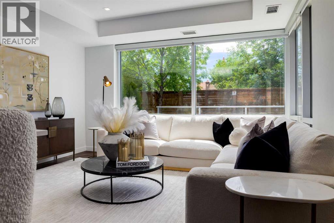
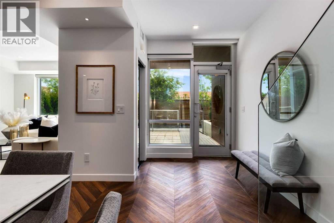
Please come in to visit with your agent, and we can discuss all units we have listed in the Gateway building. Located in the heart of West District, this beautifully designed three-bedroom, three-bathroom residence offers just under 2,000 sq. ft. of thoughtfully designed living space. Warm, inviting, and filled with natural light, the home combines contemporary design with exceptional everyday functionality. The main level features an open-concept layout where a spacious kitchen with a large central island and premium Fisher & Paykel appliances serves as the heart of the home, including a gas cooktop, wall oven, integrated refrigerator, and panelled dishwasher. Seamlessly connected to the living and dining areas, the space is ideal for both everyday living and entertaining. Expansive windows enhance the bright and welcoming atmosphere, while a dedicated main-floor office provides a practical work-from-home solution. Just off the main living area, a private patio extends the living space outdoors, creating the perfect setting for morning coffee, summer dining, or relaxing in the fresh air. The upper level is thoughtfully designed for both comfort and functionality, featuring a spacious family room that provides an inviting setting for relaxing, movie nights, or spending time with family and friends. The primary retreat offers a spacious walk-in closet and a beautifully appointed ensuite with a clean, contemporary aesthetic, while an additional bedroom, conveniently located laundry area, and a separate room currently configured as a home gym complete the upper level, offering flexibility to suit a variety of lifestyle needs. Additional highlights include three full bathrooms, excellent storage throughout, and a well-planned layout that balances openness with privacy. Set within the vibrant West District community, residents enjoy a walkable lifestyle surrounded by parks, pathways, boutique cafés, restaurants, fitness studios, and everyday amenities. With continued g rowth and an expanding collection of amenities, West District has become one of Calgary’s most desired urban communities. (id:53430)
Building
- Property Type:
- Apartment
- Building Type:
- Apartment
- Style:
- Multi-level
- Year Built:
- 2019
- Stories:
- 8.0
- Bedrooms:
- 3
- Bathrooms (total):
- 3.0
Finished Areas
- Interior Size (Total):
- 1997 square feet
- Above Grade:
- 1997 square feet
Interior
- Flooring:
- Vinyl Plank
- Appliances:
- Washer, Refrigerator, Cooktop - Gas, Dishwasher, Dryer, Microwave, Freezer, Hood Fan, Window Coverings
Parking
- Spaces:
- 2
- Features:
- Underground
Lot / Land
- Lot Features:
- No Animal Home, No Smoking Home, Gas BBQ Hookup, Parking
Exterior
- Exterior Features:
- Concrete
- Construction:
- Poured concrete
Utilities & Mechanical
- Cooling:
- Central air conditioning
Fees & Dates
- Property Taxes:
- $6,047
- Tax Year:
- 2025
- HOA/Condo Fee:
- $981
- Last Modified:
- 08/03/2026 02:55:03 AM
- Status Change:
- 08/03/2026 02:45:26 AM
Association / Ownership
- Fee:
- $981 / Monthly
- Common Interest:
- Condo/Strata
Room Dimensions
| Room | Level | Size |
|---|---|---|
| Office | Main level | 10.08 Ft x 9.50 Ft |
| Kitchen | Main level | 9.67 Ft x 15.42 Ft |
| Dining room | Main level | 9.67 Ft x 13.67 Ft |
| Living room | Main level | 11.00 Ft x 13.67 Ft |
| Den | Upper Level | 8.67 Ft x 15.42 Ft |
| Bedroom | Second level | 9.83 Ft x 12.50 Ft |
| Bedroom | Second level | 9.75 Ft x 10.33 Ft |
| Primary Bedroom | Second level | 12.75 Ft x 13.67 Ft |
| 3pc Bathroom | Main level | - |
| 4pc Bathroom | Second level | - |
| 4pc Bathroom | Second level | - |
Location
Data is supplied by Pillar 9 MLS® System. Pillar 9 is the owner of the copyright in its MLS® System. Data is deemed reliable but is not guaranteed accurate by Pillar 9.
The trademarks MLS®, Multiple Listing Service® and the associated logos are owned by The Canadian Real Estate Association (CREA) and identify the quality of services provided by real estate professionals who are members of CREA. Used under license.