Real estate on your terms®
$414,900
active
8531 8A Avenue Southwest
Calgary
,
AB
T3H1V4
Key Details
- MLS® Number:
- A2296030
- Community:
- West Springs
- Building Type:
- Apartment
- Interior Size:
- 858 square feet
- Bedrooms:
- 2
- Parking:
- 2
- Parking Features:
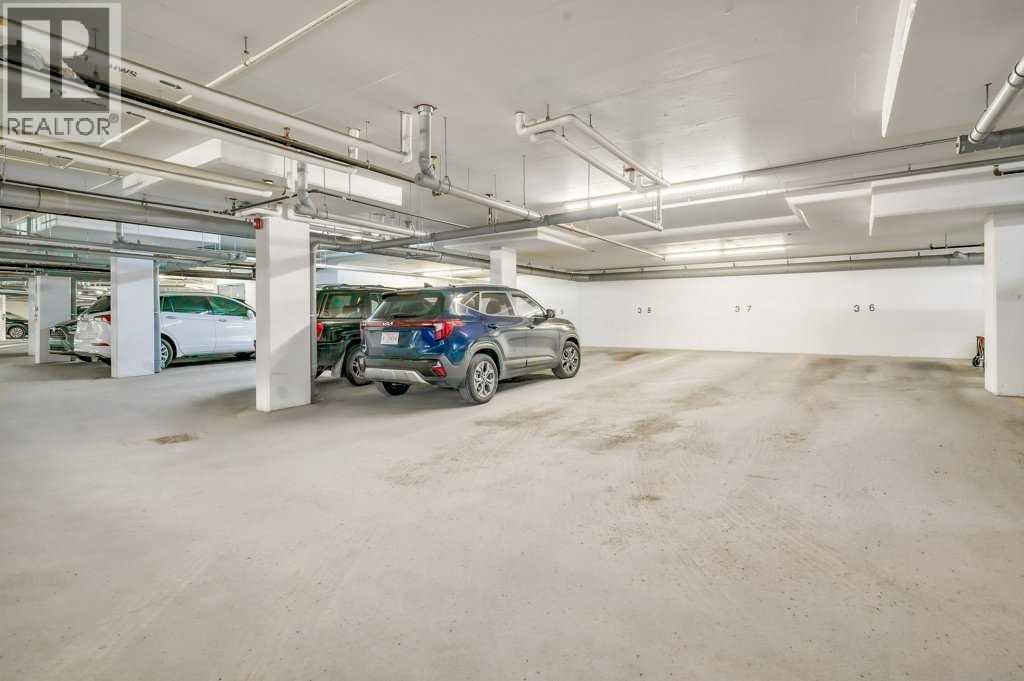
- Underground, Tandem
- Attached:
- Yes

Property Description
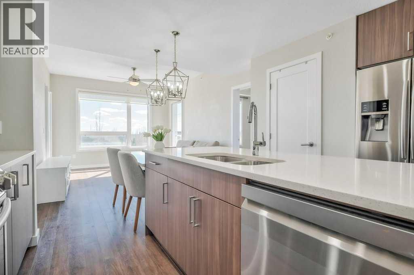
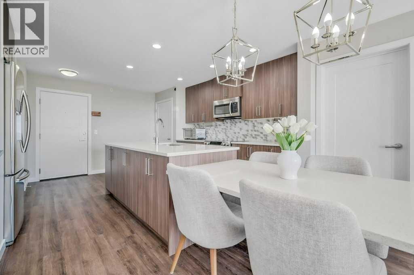
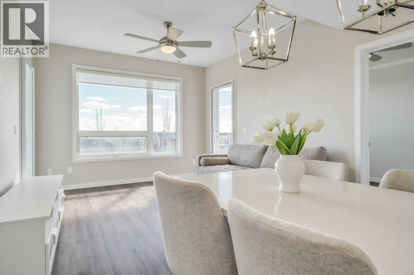
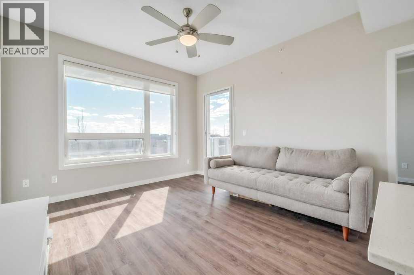
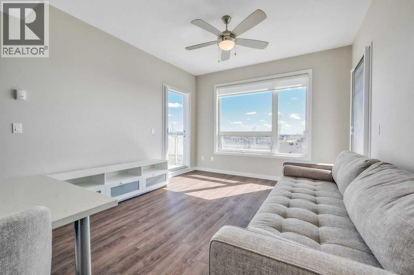
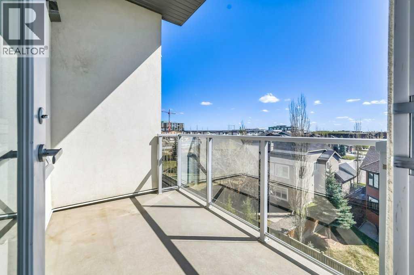
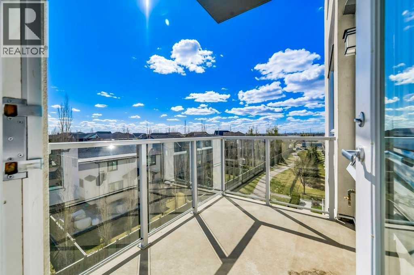
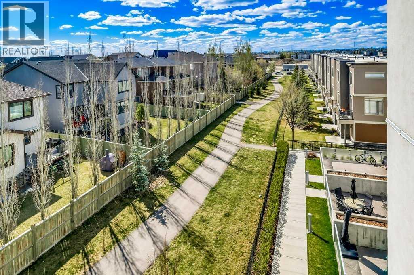
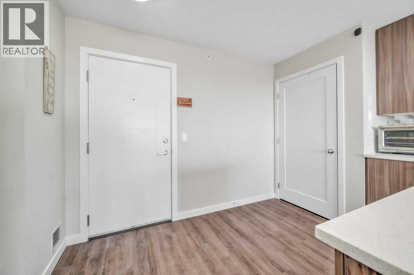
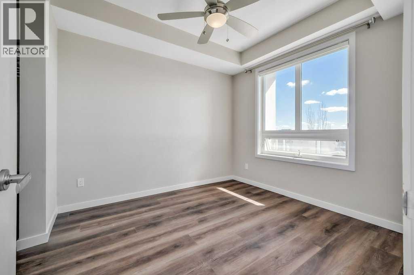
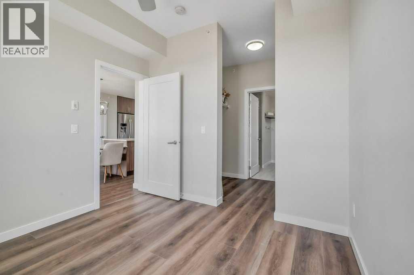
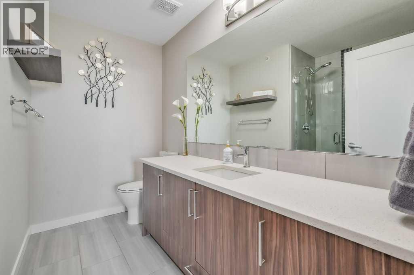
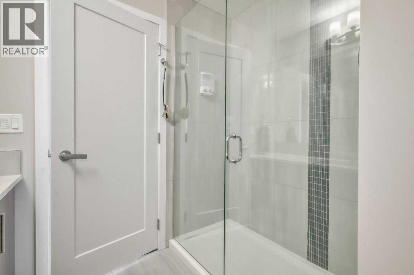
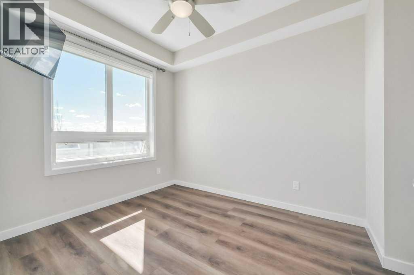
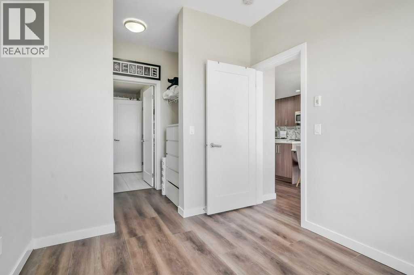
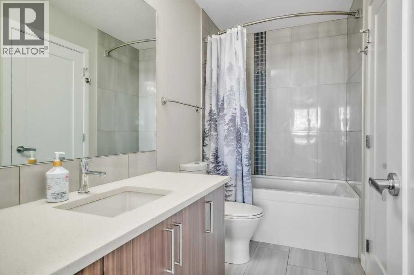
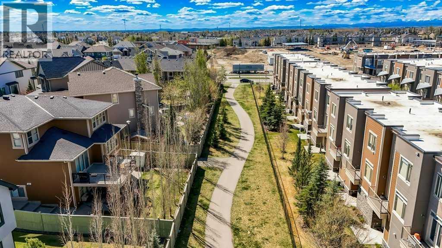
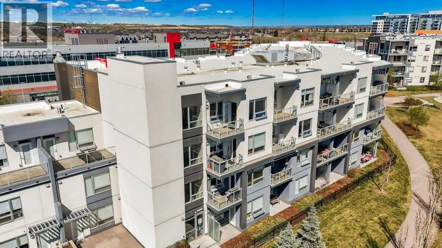
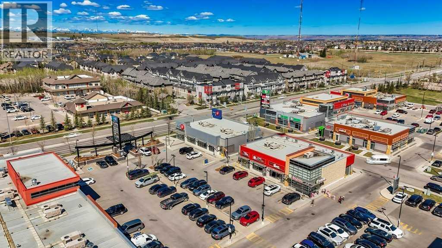
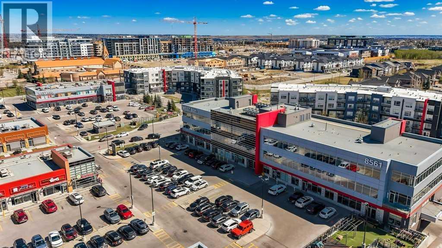
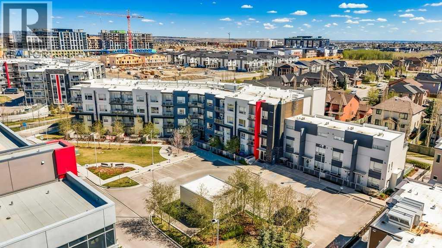
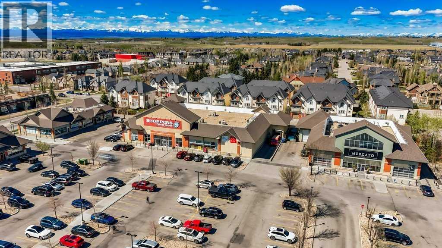
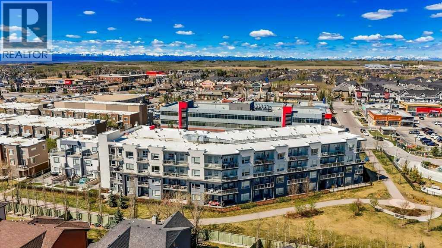
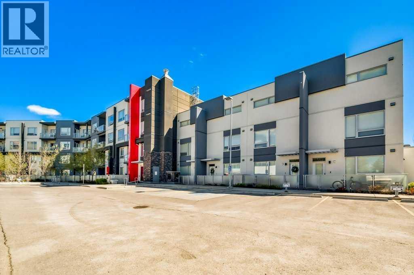
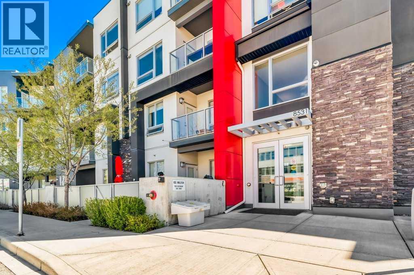
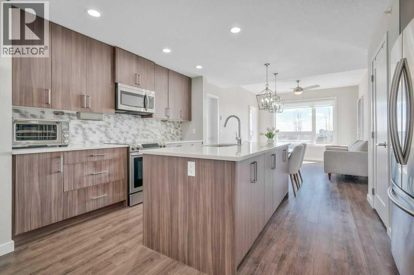
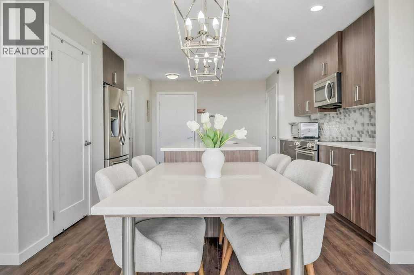
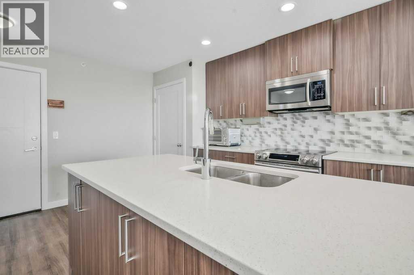
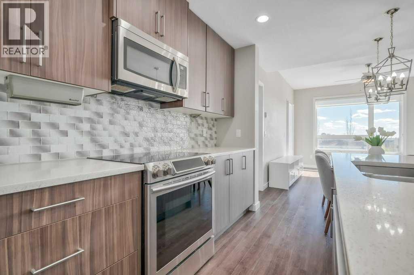
Welcome to the top tier of city living with this CORNER UNIT listing at Vivace! This beautifully designed condo is ideal for anyone aspiring to dwell on the TOP FLOOR with unbeatable views, offering a bright and airy east-facing exposure.Step inside to discover an open floor plan accentuated by high-end laminate flooring that adds a touch of elegance to the living areas. The kitchen is a culinary dream featuring rich, dark cabinetry paired with light-coloured countertops and a sizable island that seamlessly incorporates a built-in quartz dining bar – perfect for serving up morning pancakes or evening cocktails.The condo comprises two spacious bedrooms updated with new luxury vinyl plank flooring, offering vast space for relaxation and rejuvenation. The primary bedroom not only provides ample room but also boasts an ensuite designed for ultimate pampering, equipped with an expansive shower adorned with exquisite tile work and complementary quartz counters.Elevate your morning routine on one of the two balconies, where breathtaking sunrise views establish an enchanting backdrop for your early coffee moments. These balconies are sanctuaries for either embracing the calm morning rays or enjoying a tranquil book-reading session as dusk falls, each offering a serene green space outlook.The convenience doesn’t stop there; the unit includes a tandem parking stall for two vehicles and a separate storage locker to keep your space organized and clutter-free.Situated close to premier shopping centers, frequent transit options, and the newly inaugurated segment of the ring road, this condo provides a seamless and efficient lifestyle. Whether you are a professional desiring a peaceful yet connected habitat, or a small family in pursuit of comfort and convenience, this property meets all your needs.Don’t let this unique opportunity slip by to own this impeccable condo and elevate your lifestyle. It's more than a mere residence; it’s a step up in life. Call today for mo re information!! (id:53430)
Building
- Property Type:
- Apartment
- Building Type:
- Apartment
- Year Built:
- 2017
- Stories:
- 4.0
- Bedrooms:
- 2
- Bathrooms (total):
- 2.0
Finished Areas
- Interior Size (Total):
- 858 square feet
- Above Grade:
- 858 square feet
Interior
- Flooring:
- Laminate, Ceramic Tile, Vinyl Plank
- Appliances:
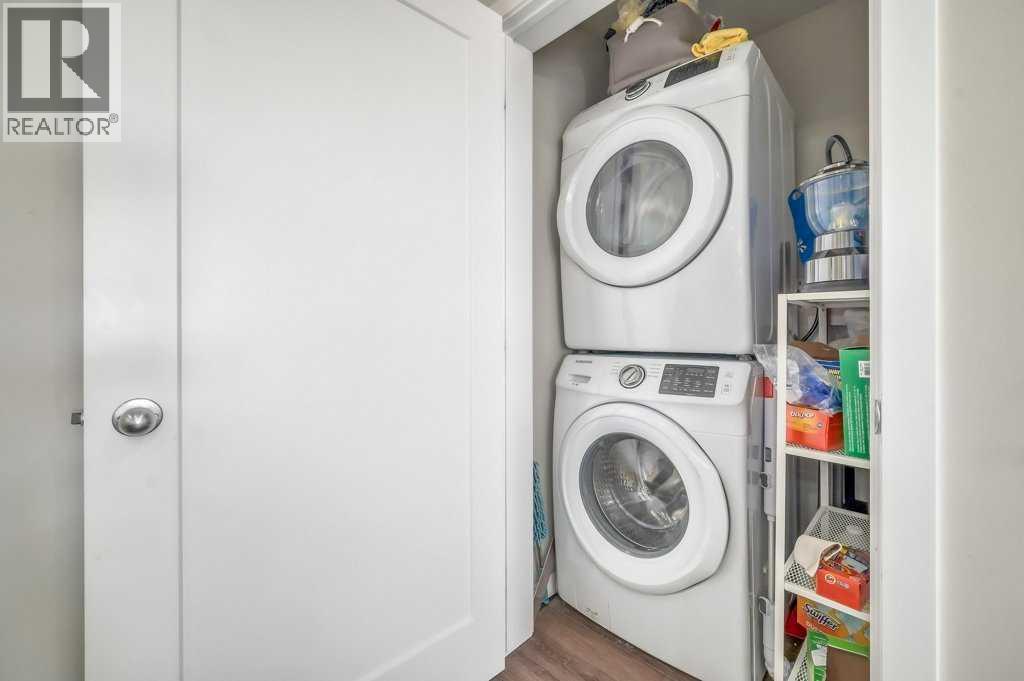
- Washer, Refrigerator, Dishwasher, Stove, Dryer, Microwave Range Hood Combo, Window Coverings
Parking
- Spaces:
- 2
- Features:
- Underground, Tandem
Lot / Land
- Lot Features:
- See remarks, Parking
Exterior
- Exterior Features:
- Stone, Stucco
- Construction:
- Wood frame
Utilities & Mechanical
- Heating:
- In Floor Heating
- Cooling:
- None
Fees & Dates
- Property Taxes:
- $2,638
- Tax Year:
- 2025
- HOA/Condo Fee:
- $532
- Last Modified:
- 07/30/2026 06:25:02 PM
- Status Change:
- 07/30/2026 06:18:01 PM
Association / Ownership
- Association:
- Rancho Mangement Services
- Fee:
- $532 / Monthly
- Common Interest:
- Condo/Strata
Room Dimensions
| Room | Level | Size |
|---|---|---|
| Living room | Main level | 15.50 Ft x 11.83 Ft |
| Kitchen | Main level | 11.25 Ft x 15.08 Ft |
| Primary Bedroom | Main level | 10.50 Ft x 9.92 Ft |
| 3pc Bathroom | Main level | 9.00 Ft x 7.92 Ft |
| Other | Main level | 5.92 Ft x 8.42 Ft |
| Bedroom | Main level | 10.50 Ft x 8.67 Ft |
| 4pc Bathroom | Main level | 10.08 Ft x 6.25 Ft |
Location
Data is supplied by Pillar 9 MLS® System. Pillar 9 is the owner of the copyright in its MLS® System. Data is deemed reliable but is not guaranteed accurate by Pillar 9.
The trademarks MLS®, Multiple Listing Service® and the associated logos are owned by The Canadian Real Estate Association (CREA) and identify the quality of services provided by real estate professionals who are members of CREA. Used under license.