Real estate on your terms®
$428,900
active
8230 Broadcast Avenue
Calgary
,
AB
T3H6L3
Key Details
- MLS® Number:
- A2284517
- Community:
- West Springs
- Building Type:
- Apartment
- Interior Size:
- 773 square feet
- Bedrooms:
- 2
- Parking:
- 1
- Parking Features:
- Underground
- Attached:
- Yes

Property Description
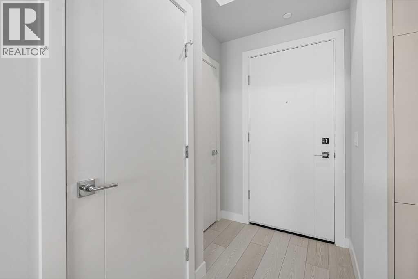
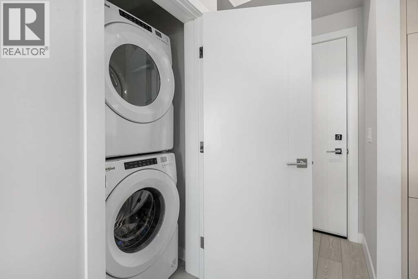
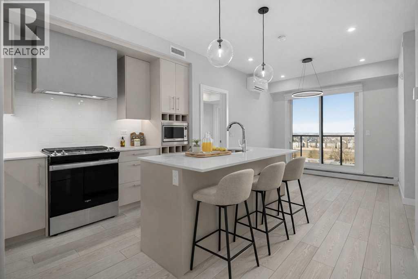
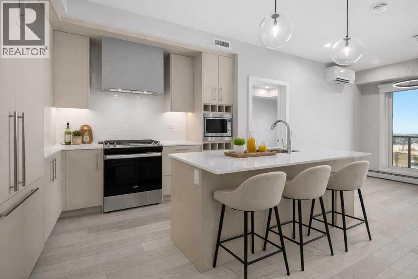
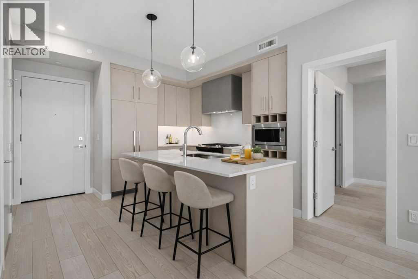
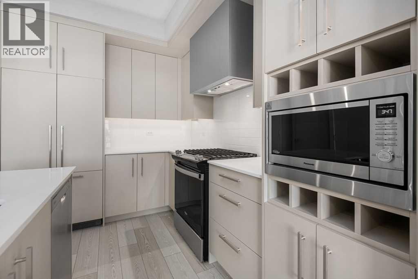
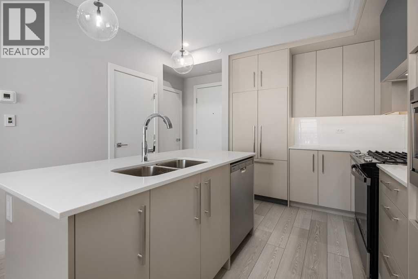
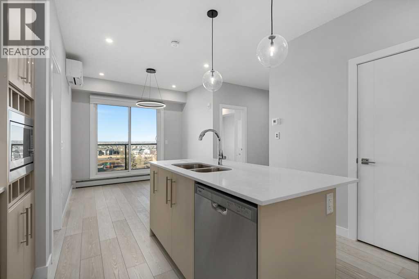
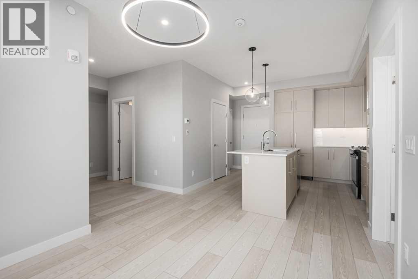
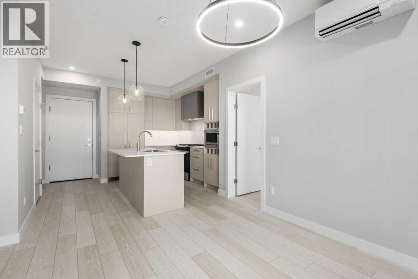
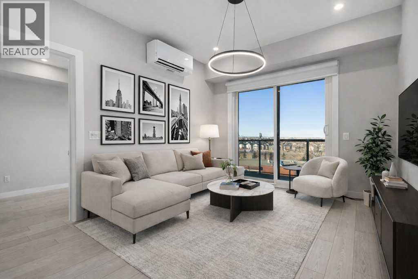
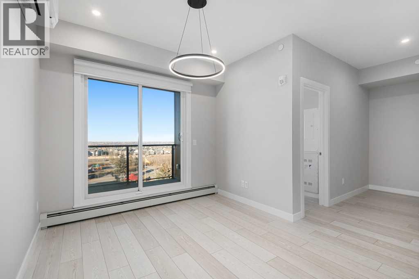
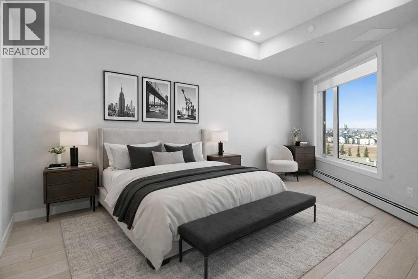
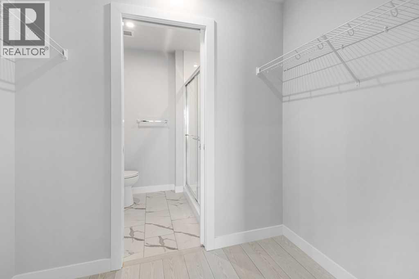
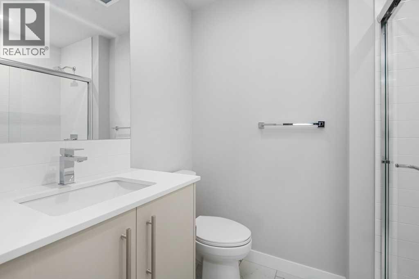
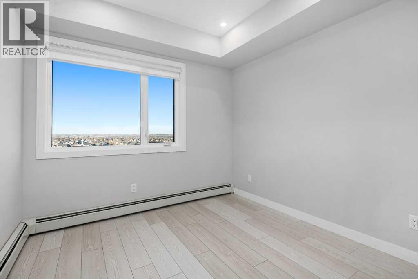
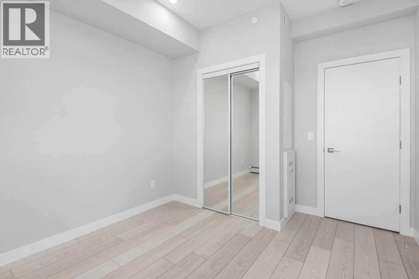
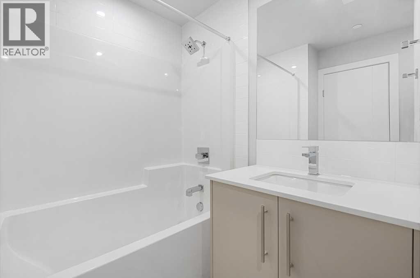
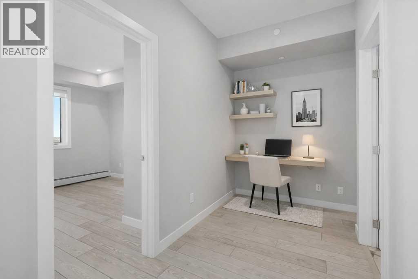
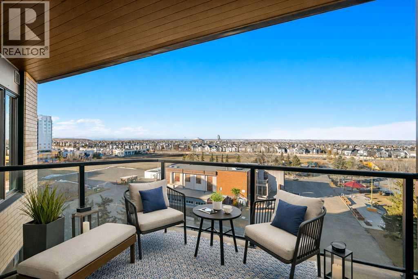
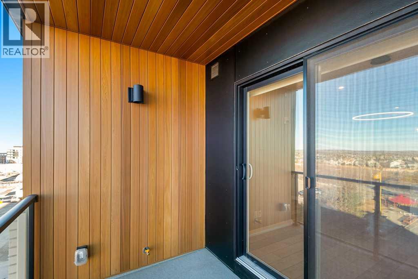
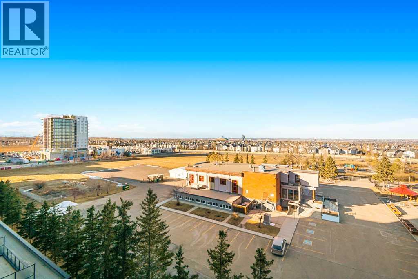
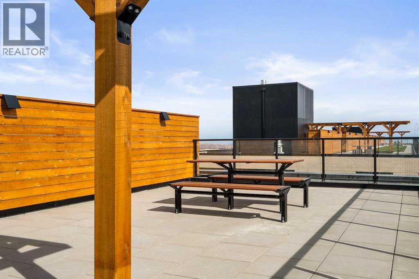
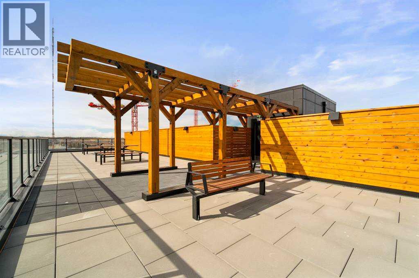
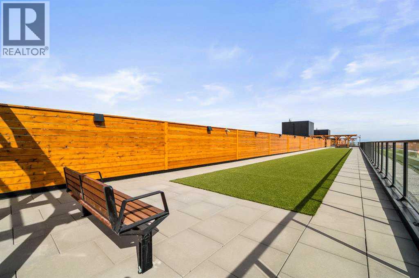
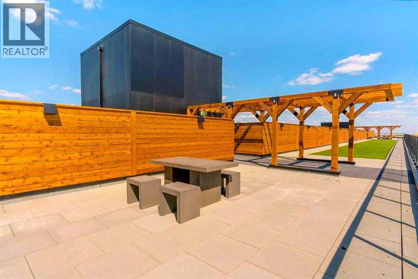
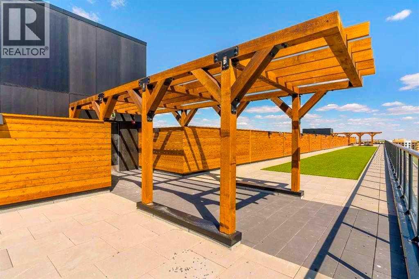
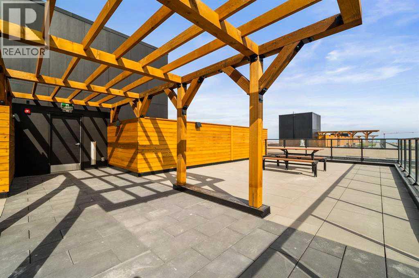
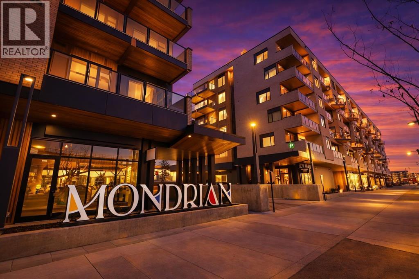
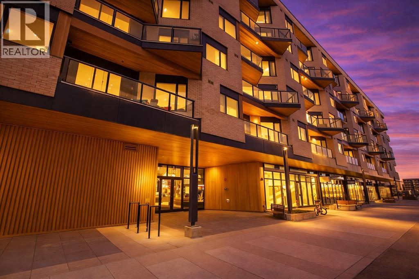
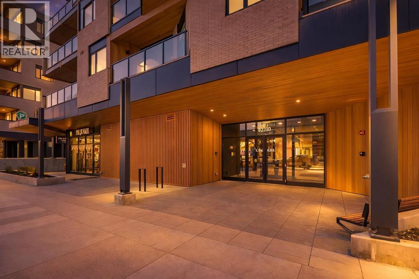
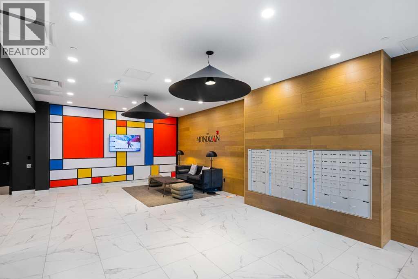
Contemporary living awaits at The Mondrian. This stylish 2 bedroom, 2 bathroom residence is beautifully curated by Truman’s award-winning design team and delivers a true “wow” factor with 9-foot ceilings, air conditioning, roller-shade window coverings, premium LVP flooring with acoustic underlay, and custom energy-efficient LED lighting throughout.The contemporary kitchen impresses with high-end, energy-saving stainless steel appliances, floor-to-ceiling ergonomic cabinetry, polished quartz countertops, and deep drawers designed for everyday function and clean modern style.Retreat to the expansive primary suite featuring a spacious walk-through closet leading to a luxe spa-inspired ensuite with a modern square-edge countertop, designer vanity, and environmentally conscious fixtures.The open-concept living area flows seamlessly to your private balcony, perfect for morning coffee or evening downtime. Enjoy the convenience of in-suite laundry, plus titled underground parking and a secure storage locker.Top it off with access to the breathtaking rooftop lounge with incredible views, all set in a vibrant community surrounded by cafés, restaurants, and boutique shops—and just a short drive to downtown or the mountains. **Some images have been virtually/digitally staged to illustrate possible furnishings and layout. (id:53430)
Building
- Property Type:
- Apartment
- Building Type:
- Apartment
- Year Built:
- 2024
- Stories:
- 6.0
- Bedrooms:
- 2
- Bathrooms (total):
- 2.0
Finished Areas
- Interior Size (Total):
- 773 square feet
- Above Grade:
- 773 square feet
Interior
- Flooring:
- Vinyl
- Appliances:
- Refrigerator, Range - Gas, Dishwasher, Microwave, Hood Fan, Window Coverings, Washer & Dryer
Parking
- Spaces:
- 1
- Features:
- Underground
Lot / Land
- Lot Features:
- See remarks, Parking
Exterior
- Exterior Features:
- Concrete, Composite Siding
- Construction:
- Poured concrete, Wood frame
Utilities & Mechanical
- Heating:
- Baseboard heaters
- Cooling:
- Wall unit
Fees & Dates
- Property Taxes:
- $1
- Tax Year:
- 2025
- HOA/Condo Fee:
- $348
- Last Modified:
- 06/27/2026 04:40:01 PM
- Status Change:
- 06/27/2026 04:32:07 PM
Association / Ownership
- Association:
- Catalyst Condo Management
- Fee:
- $348 / Monthly
- Common Interest:
- Condo/Strata
Room Dimensions
| Room | Level | Size |
|---|---|---|
| Living room | Main level | 9.83 Ft x 11.50 Ft |
| Dining room | Main level | 4.33 Ft x 6.25 Ft |
| Kitchen | Main level | 8.50 Ft x 11.58 Ft |
| Laundry room | Main level | 3.25 Ft x 3.42 Ft |
| Foyer | Main level | 1.83 Ft x 3.42 Ft |
| Other | Main level | 7.08 Ft x 7.25 Ft |
| Primary Bedroom | Main level | 9.75 Ft x 17.92 Ft |
| Bedroom | Main level | 10.00 Ft x 12.17 Ft |
| 3pc Bathroom | Main level | 5.42 Ft x 7.42 Ft |
| 4pc Bathroom | Main level | 6.17 Ft x 10.00 Ft |
Location
Data is supplied by Pillar 9 MLS® System. Pillar 9 is the owner of the copyright in its MLS® System. Data is deemed reliable but is not guaranteed accurate by Pillar 9.
The trademarks MLS®, Multiple Listing Service® and the associated logos are owned by The Canadian Real Estate Association (CREA) and identify the quality of services provided by real estate professionals who are members of CREA. Used under license.