Real estate on your terms®
$699,950
active
2824 Parkdale Boulevard Northwest
Calgary
,
AB
T2N3S8
Key Details
- MLS® Number:
- A2329166
- Community:
- West Hillhurst
- Building Type:
- House
- Interior Size:
- 1083 square feet
- Bedrooms:
- 3
- Parking:
- 3
- Parking Features:
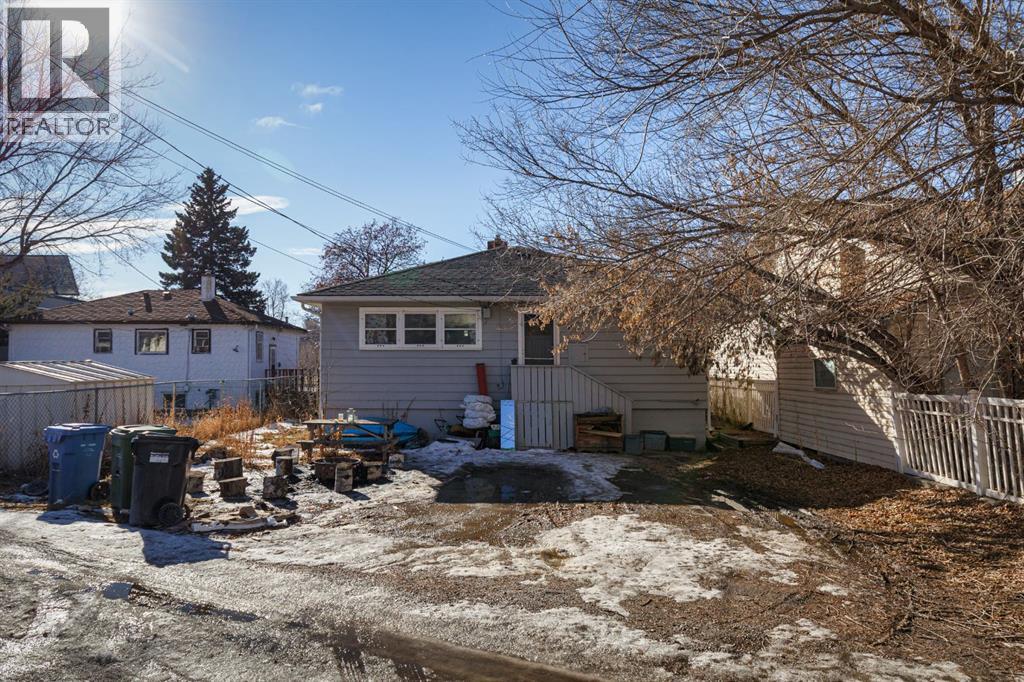
- Parking Pad
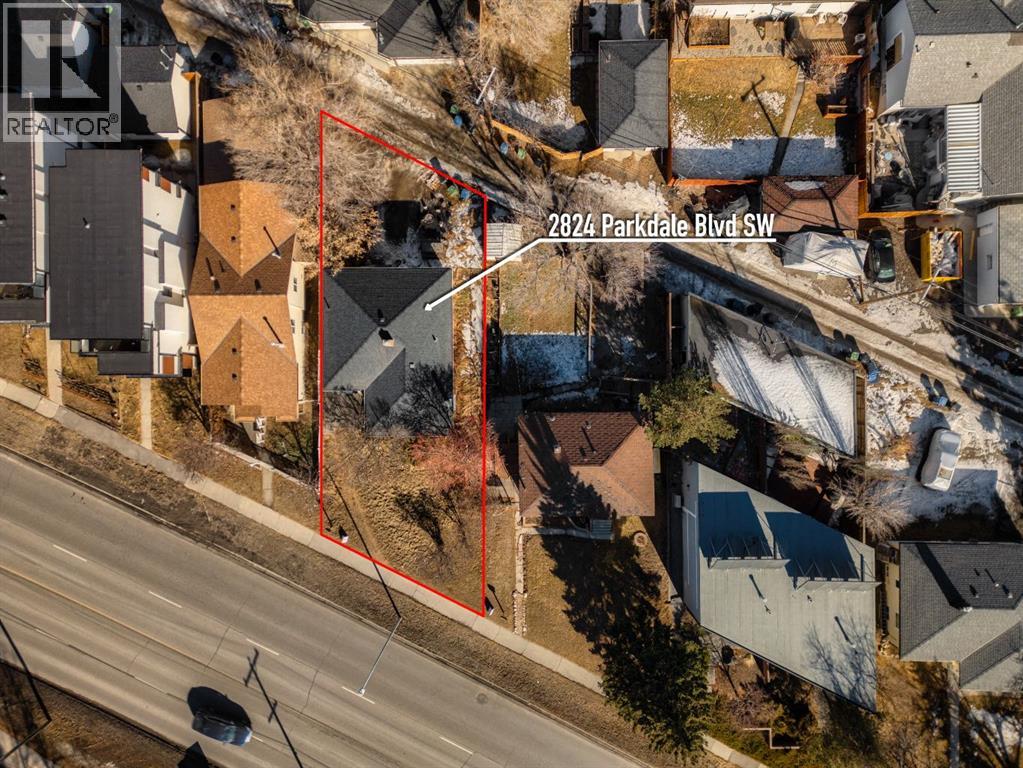
- Lot Size:
- 433.0 square meters

Property Description
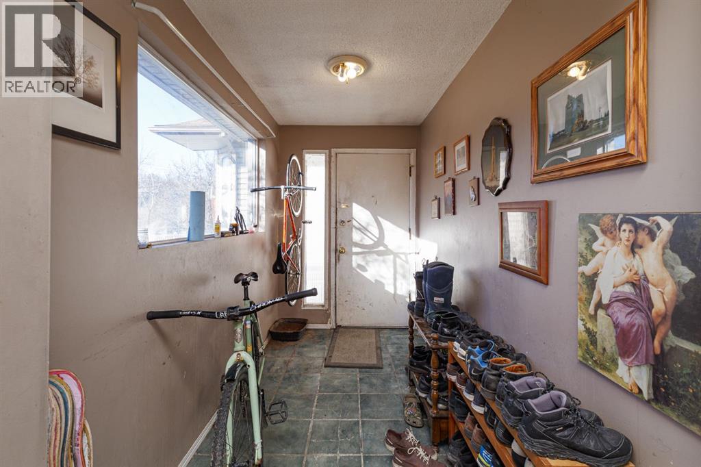
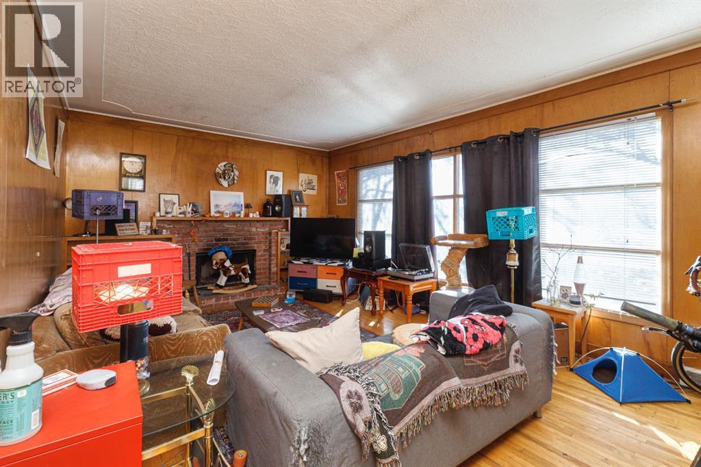
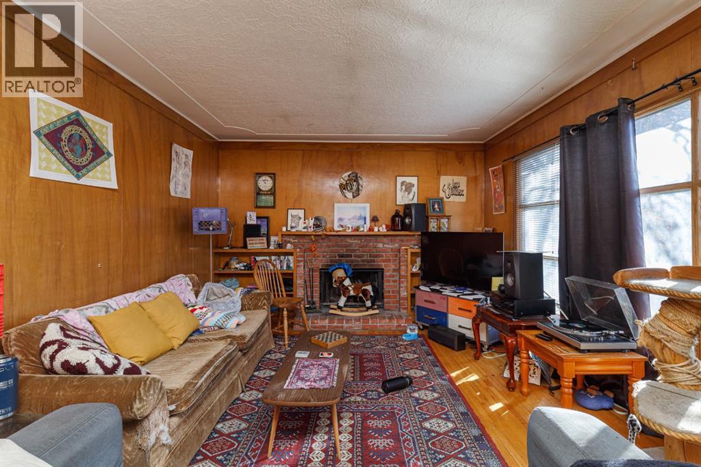
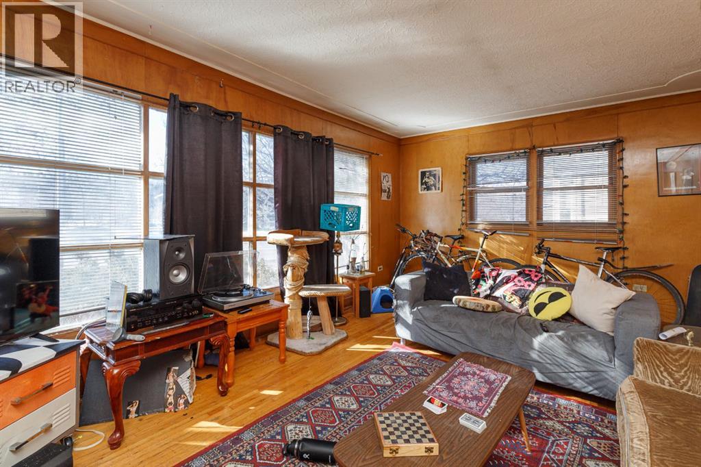
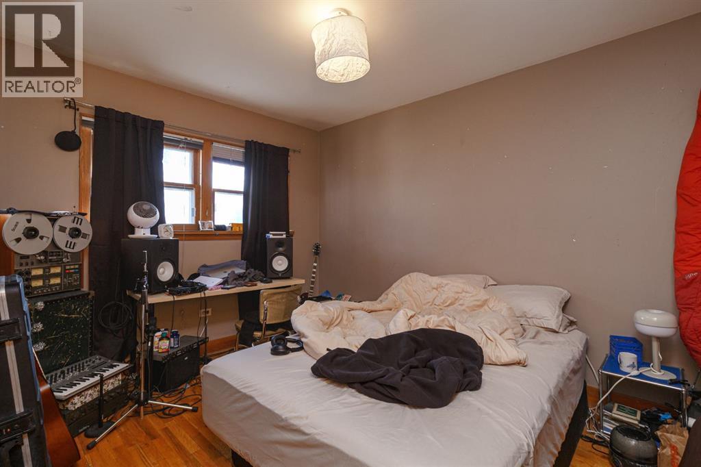
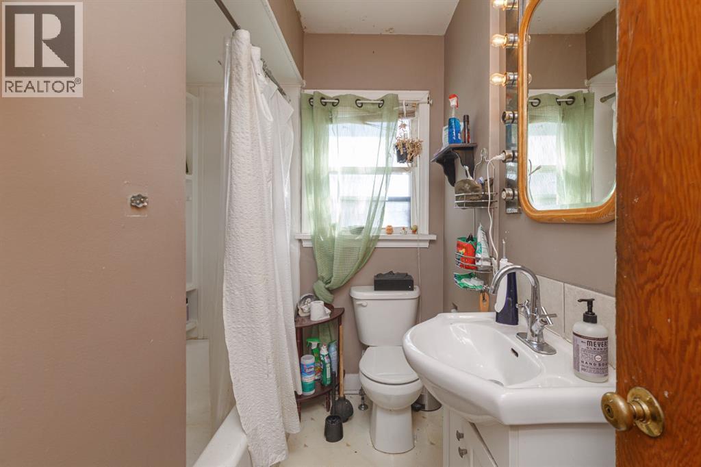
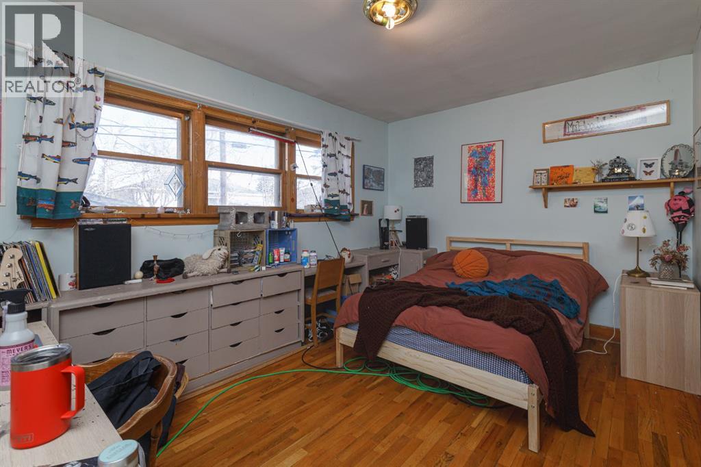
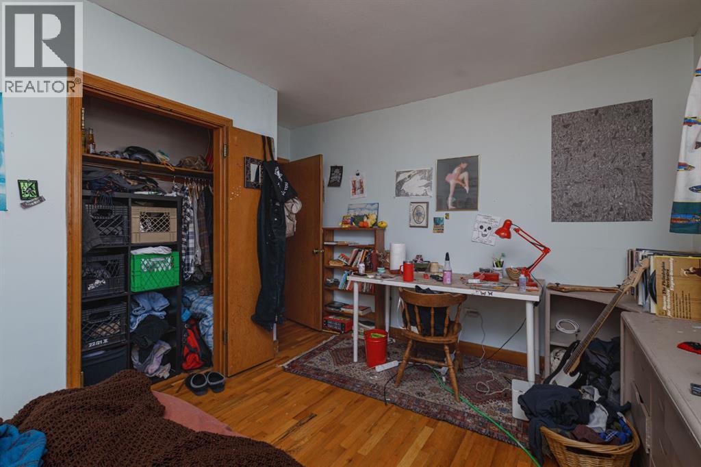
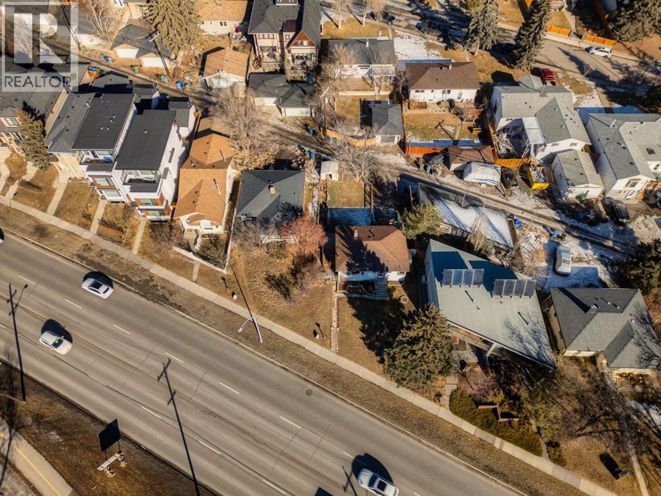
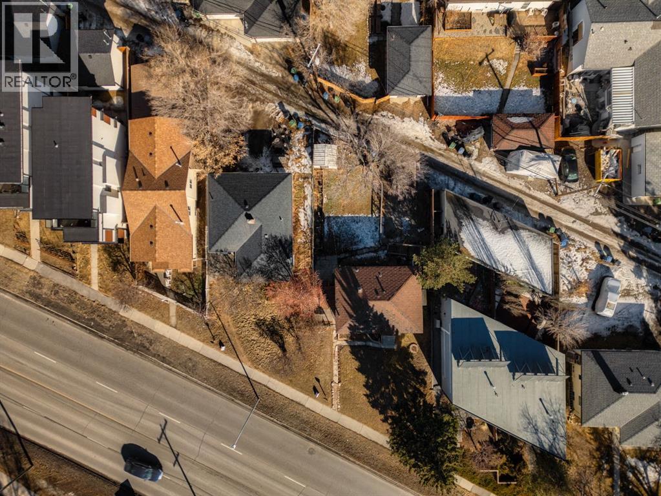
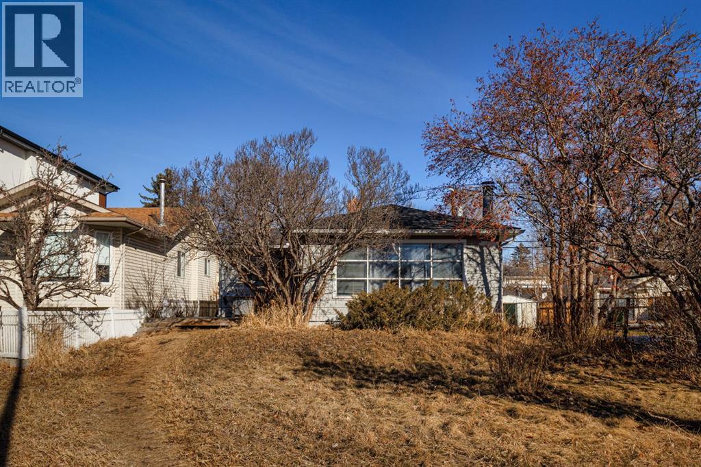
Exceptional Riverfront Property in West Hillhurst – Endless Potential! Location, Location, Location! This rare gem offers over 100 feet of prime inner city frontage when purchased together with 2820 Parkdale Blvd. Boasting the newly approved R-CG zoning, the development possibilities are truly limitless! Situated in the highly coveted inner-city community of West Hillhurst, this property is perfectly positioned to maximize both convenience and lifestyle. Just minutes from downtown Calgary, you'll have easy access to the vibrant shops and restaurants of Kensington, Foothills Hospital, the University of Calgary, and the stunning Bow River pathway – ideal for biking, walking, or simply enjoying nature. The charming home currently features three spacious bedrooms and two full bath, making it a perfect investment property until you're ready to bring your development vision to life. Don't miss this incredible opportunity to own a piece of Calgary's future! Act fast – properties like this don't come around often! (id:53430)
Building
- Property Type:
- House
- Building Type:
- House
- Style:
- Bungalow
- Year Built:
- 1949
- Stories:
- 1.0
- Bedrooms:
- 3
- Bathrooms (total):
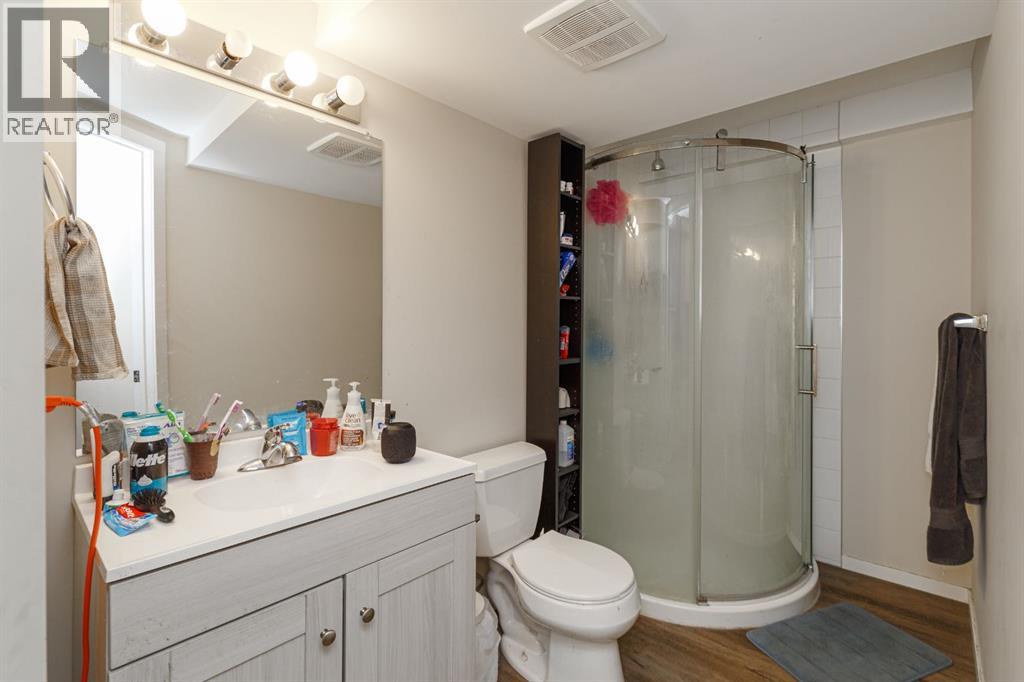
- 2.0
- Basement:
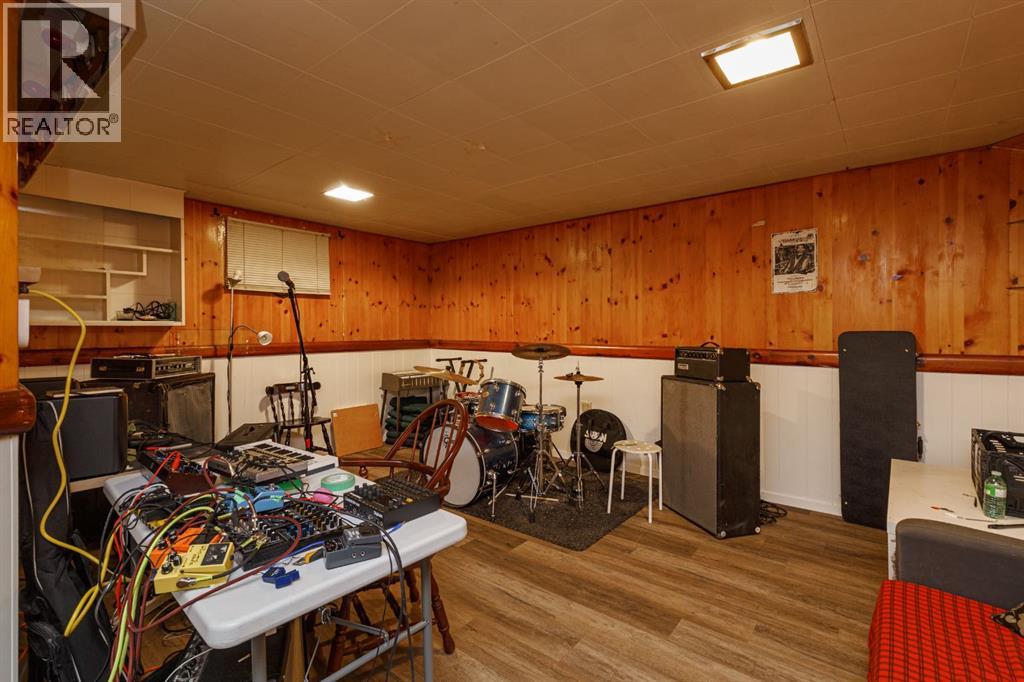
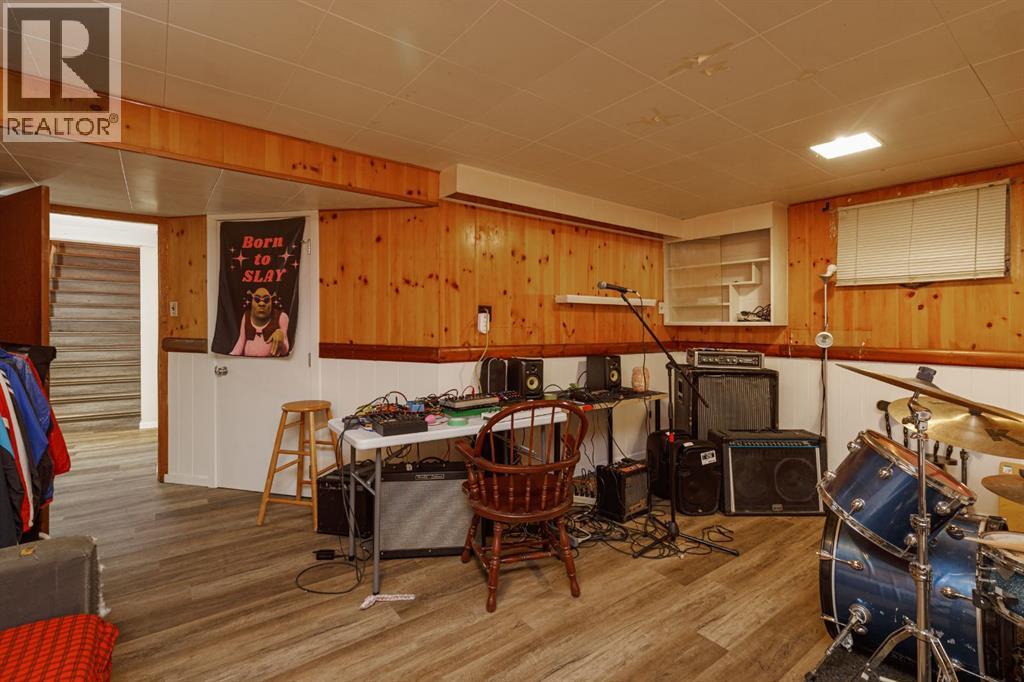
- Finished, Full
Finished Areas
- Interior Size (Total):
- 1083 square feet
- Above Grade:
- 1083 square feet
Interior
- Flooring:
- Hardwood, Laminate, Ceramic Tile
- Appliances:
- None
Parking
- Spaces:
- 3
- Features:
- Parking Pad
Lot / Land
- Lot Size:
- 433.0 square meters
- Frontage:
- 15.2 meters
- Lot Features:
- See remarks, Back lane
Exterior
- Construction:
- Wood frame
- Foundation:
- Poured Concrete
- Fencing:
- Not fenced
Utilities & Mechanical
- Heating:
- Forced air
- Cooling:
- None
Comfort & Security
- Fireplace(s):
- 1
Fees & Dates
- Property Taxes:
- $4,289
- Tax Year:
- 2026
- Last Modified:
- 07/14/2026 04:55:26 PM
- Status Change:
- 07/14/2026 04:49:44 PM
Association / Ownership
- Common Interest:
- Freehold
Room Dimensions
| Room | Level | Size |
|---|---|---|
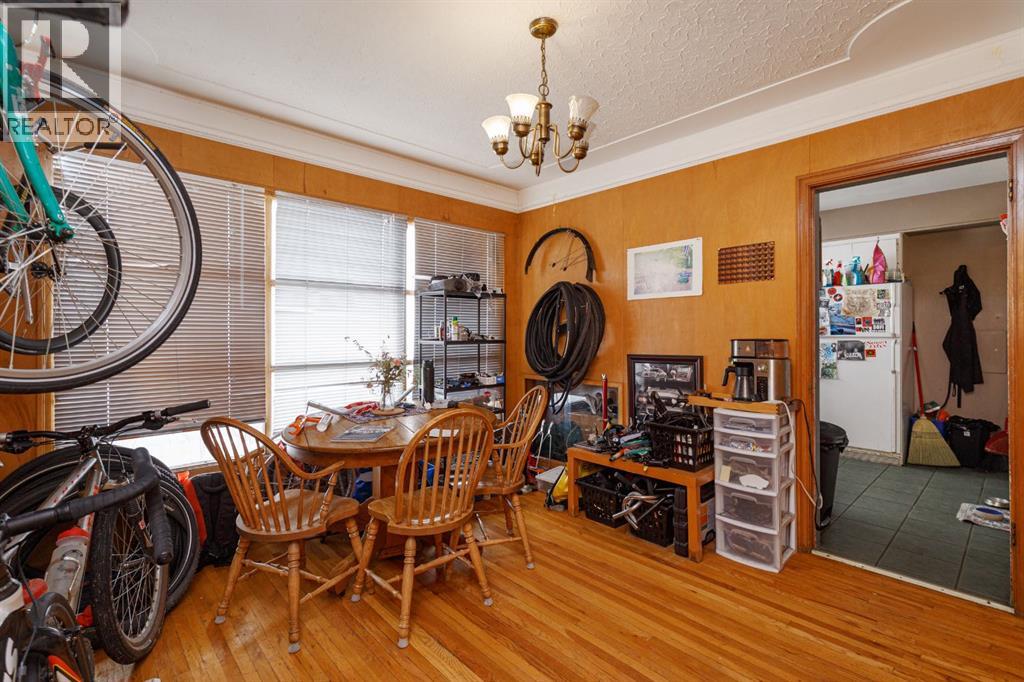
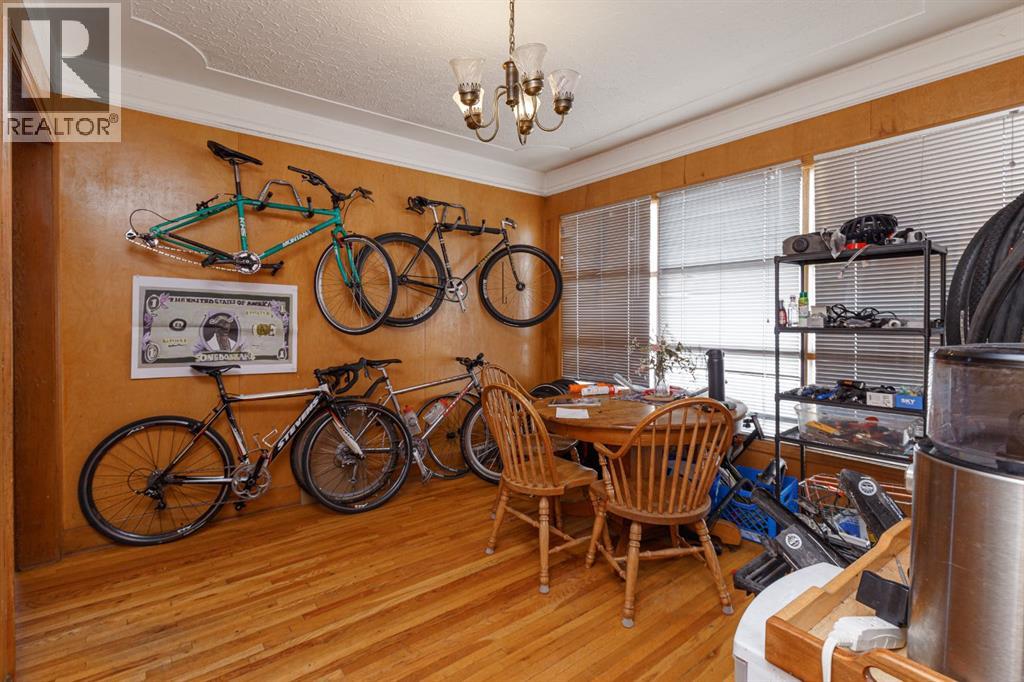
| Dining room | Main level | 10.50 Ft x 11.00 Ft |
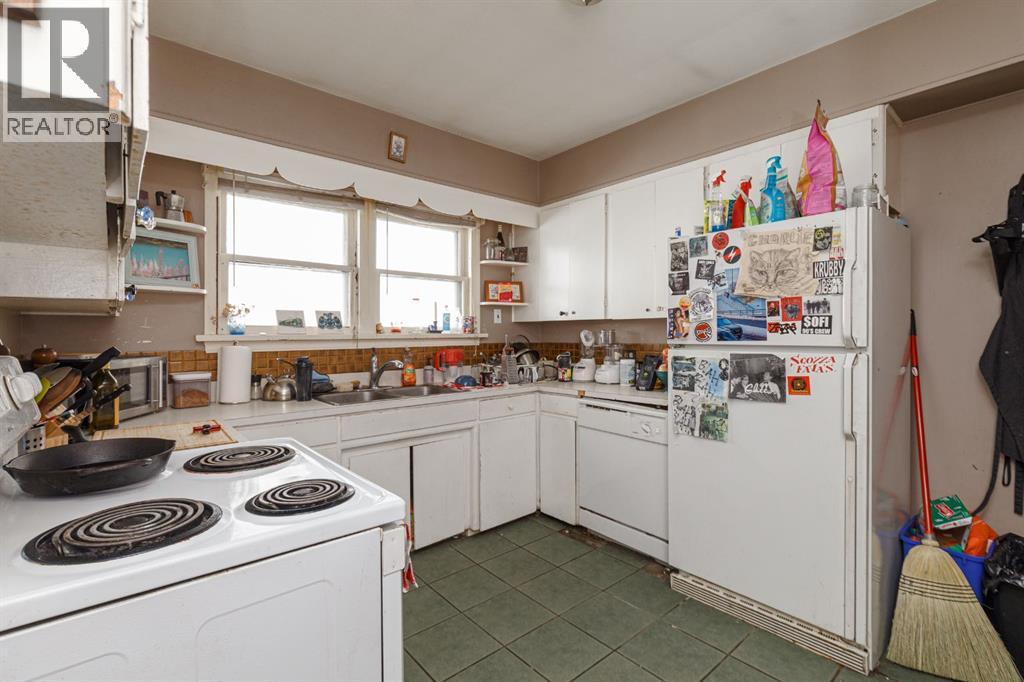
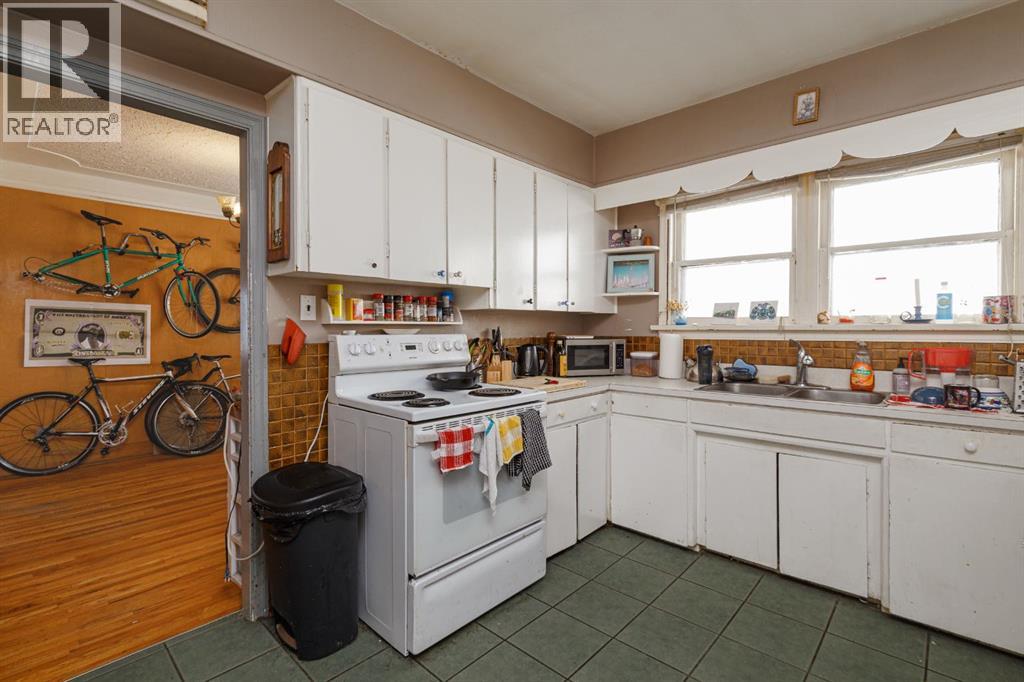
| Kitchen | Main level | 10.00 Ft x 10.50 Ft |
| Bedroom | Main level | 9.50 Ft x 12.00 Ft |
| Primary Bedroom | Main level | 14.58 Ft x 12.58 Ft |
| Living room | Main level | 18.25 Ft x 12.42 Ft |
| Bedroom | Basement | 14.08 Ft x 12.00 Ft |
| Recreational, Games room | Basement | 17.00 Ft x 17.17 Ft |
| 4pc Bathroom | Main level | - |
| 3pc Bathroom | Basement | - |
Location
Data is supplied by Pillar 9 MLS® System. Pillar 9 is the owner of the copyright in its MLS® System. Data is deemed reliable but is not guaranteed accurate by Pillar 9.
The trademarks MLS®, Multiple Listing Service® and the associated logos are owned by The Canadian Real Estate Association (CREA) and identify the quality of services provided by real estate professionals who are members of CREA. Used under license.