Real estate on your terms®

$340,000
active
110 18A Street Northwest
Calgary
,
AB
T2N5G5
Key Details
- MLS® Number:
- A2323403
- Community:
- West Hillhurst
- Building Type:
- Apartment
- Interior Size:
- 414 square feet
- Bedrooms:
- 1
- Parking:
- 1
- Parking Features:
- Underground
- Attached:
- Yes

Property Description
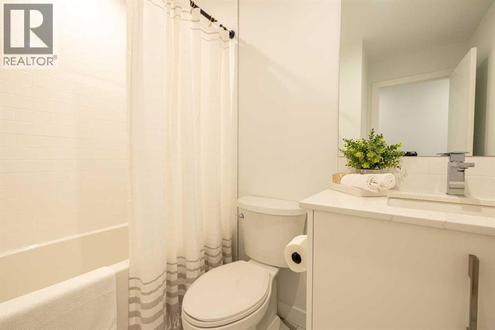
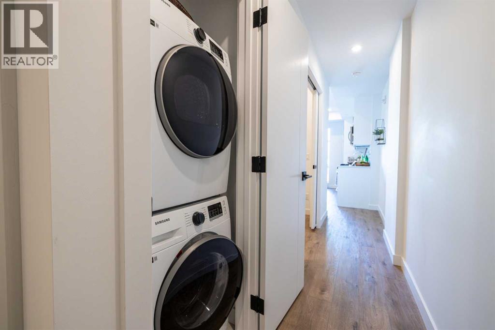
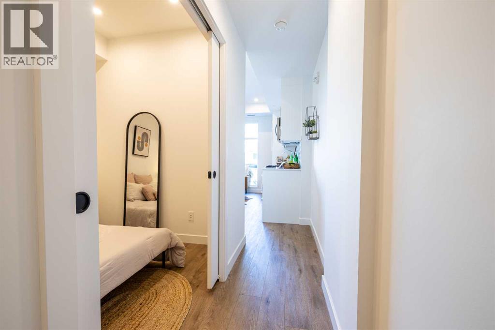
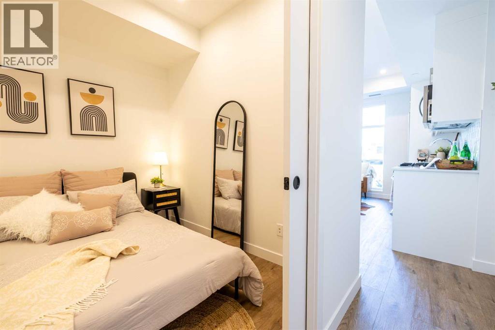
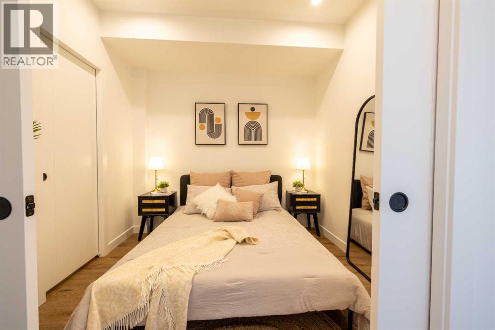
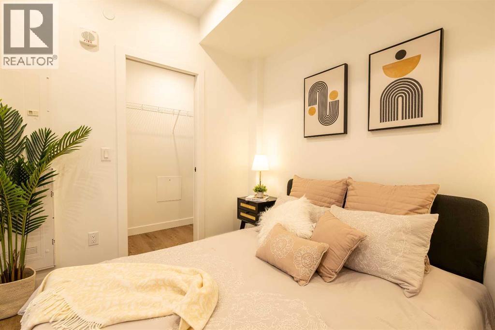
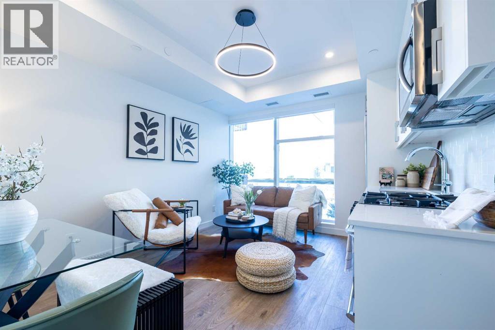
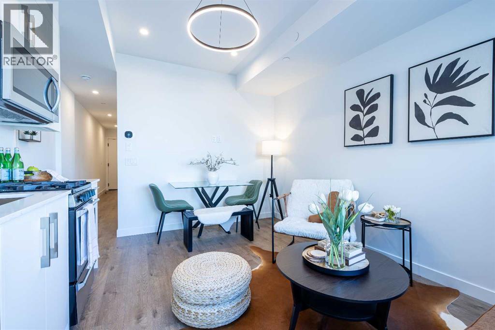
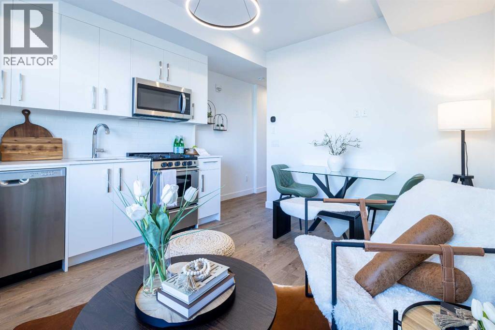
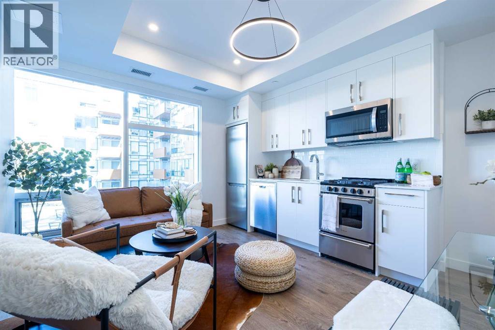
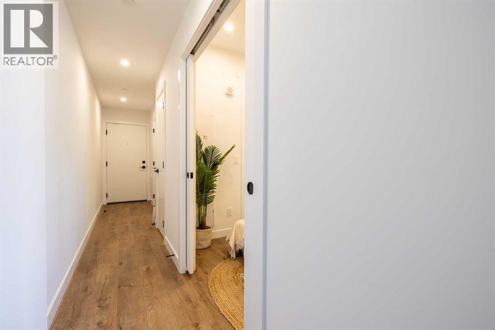
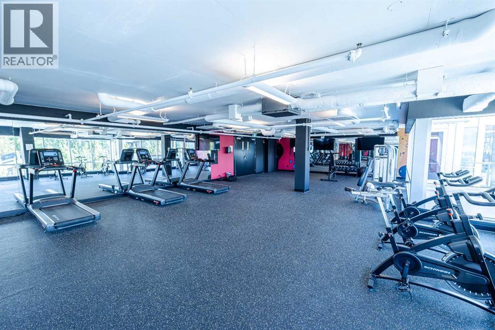
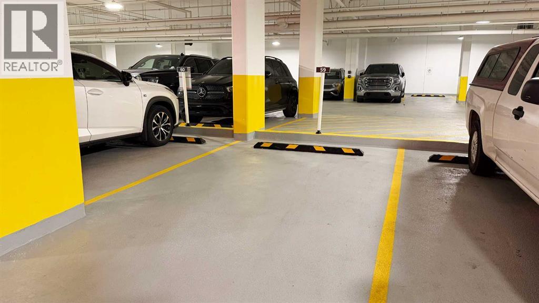
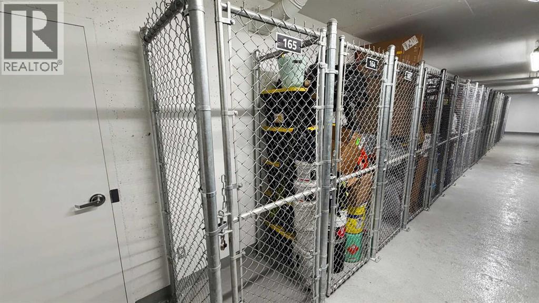
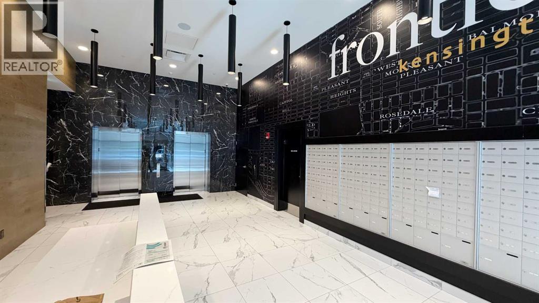
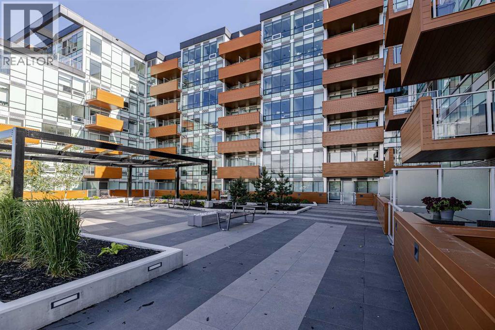
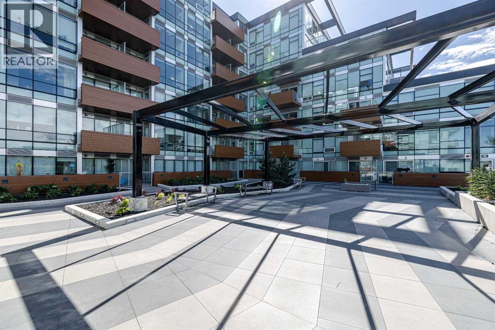
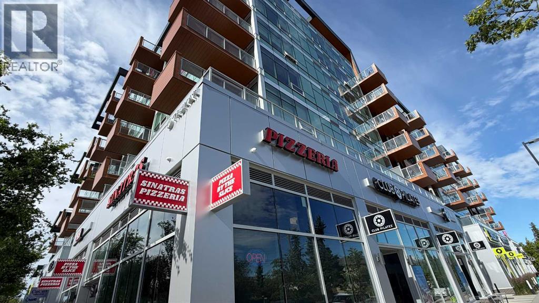
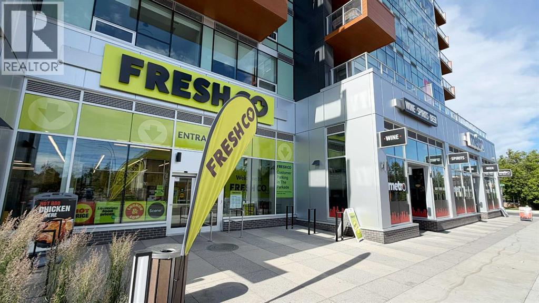
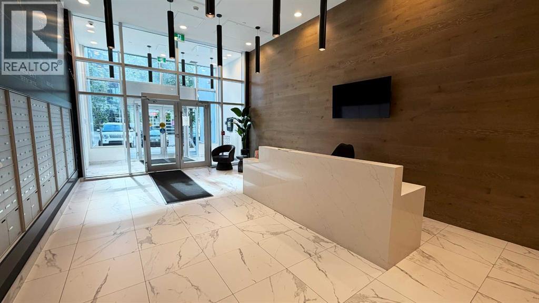
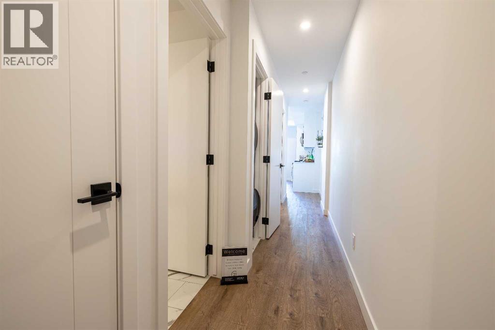
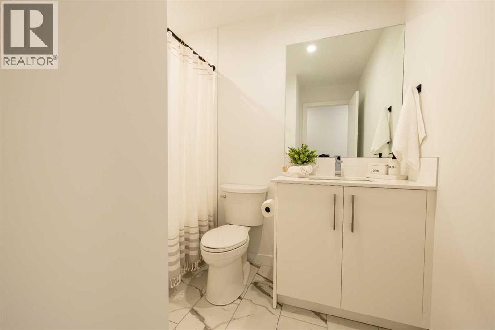
Live in one of Calgary’s most walkable and desirable inner city communities, Kensington / West Hillhurst.This bright and well designed 1 bedroom condo is compact, efficient, and full of charm. Located in a highly sought after building with everything at your doorstep, it offers true urban convenience with a quiet courtyard outlook.Inside you’ll find a smart layout with in suite laundry, a full 4 piece bathroom, and a comfortable living space that feels larger than expected. The unit also includes titled underground parking and secure storage.Step outside and you’re connected directly to everyday essentials grocery store, coffee shop, pizzeria, dry cleaning, alterations, and even a Club Pilates, all located within the building complex.Low condo fees keep monthly costs manageable and include most utilities and building services, adding real value and peace of mind.Just a 30-minute walk to downtown, with transit, river pathways, and Kensington’s vibrant shops and restaurants only steps away, this is ideal for first-time buyers, professionals, or investors looking for a solid inner-city asset (id:53430)
Building
- Property Type:
- Apartment
- Building Type:
- Apartment
- Year Built:
- 2025
- Stories:
- 8.0
- Bedrooms:
- 1
- Bathrooms (total):
- 1.0
Finished Areas
- Interior Size (Total):
- 414 square feet
- Above Grade:
- 414 square feet
Interior
- Flooring:
- Vinyl Plank
- Appliances:
- Refrigerator, Range - Gas, Dishwasher, Microwave Range Hood Combo, Window Coverings, Washer/Dryer Stack-Up
Parking
- Spaces:
- 1
- Features:
- Underground
Lot / Land
- Lot Features:
- See remarks, Other, No Smoking Home
Exterior
- Exterior Features:
- Concrete
- Construction:
- Poured concrete
Utilities & Mechanical
- Cooling:
- Central air conditioning
Fees & Dates
- Property Taxes:
- $1,619
- Tax Year:
- 2026
- HOA/Condo Fee:
- $216
- Last Modified:
- 07/13/2026 08:30:01 PM
- Status Change:
- 07/13/2026 08:22:14 PM
Association / Ownership
- Association:
- Catalyst condo management
- Fee:
- $216 / Monthly
- Common Interest:
- Condo/Strata
Room Dimensions
| Room | Level | Size |
|---|---|---|
| Other | Main level | 8.17 Ft x 3.58 Ft |
| Kitchen | Main level | 10.25 Ft x 4.00 Ft |
| Living room/Dining room | Main level | 13.33 Ft x 7.83 Ft |
| Primary Bedroom | Main level | 9.08 Ft x 8.58 Ft |
| Laundry room | Main level | 2.75 Ft x 2.67 Ft |
| 4pc Bathroom | Main level | 8.17 Ft x 5.00 Ft |
Location
Data is supplied by Pillar 9 MLS® System. Pillar 9 is the owner of the copyright in its MLS® System. Data is deemed reliable but is not guaranteed accurate by Pillar 9.
The trademarks MLS®, Multiple Listing Service® and the associated logos are owned by The Canadian Real Estate Association (CREA) and identify the quality of services provided by real estate professionals who are members of CREA. Used under license.