Real estate on your terms®
$1,799,000
active
224 18A Street Northwest
Calgary
,
AB
T2N2G9
Key Details
- MLS® Number:
- A2318424
- Community:
- West Hillhurst
- Building Type:
- House
- Interior Size:
- 2772 square feet
- Bedrooms:
- 5
- Parking:
- 3
- Parking Features:
- Detached Garage, Tandem
- Lot Size:
- 313.0 square meters

Property Description
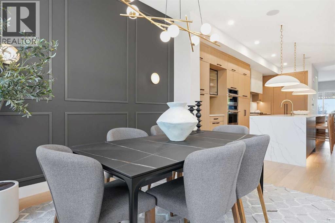
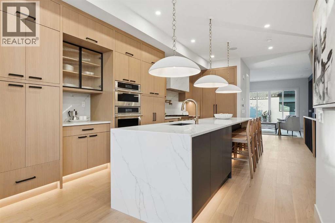
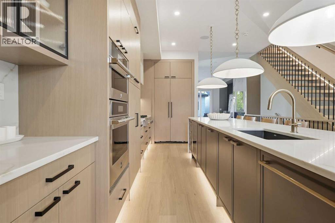
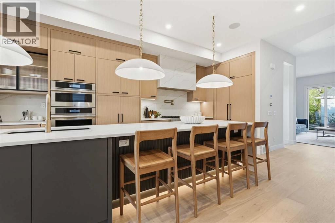
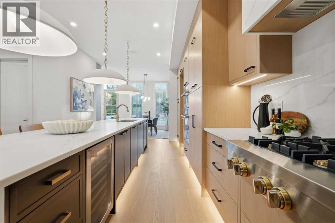
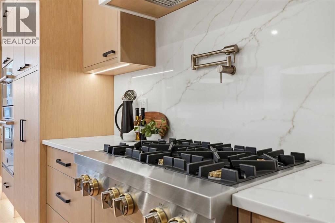
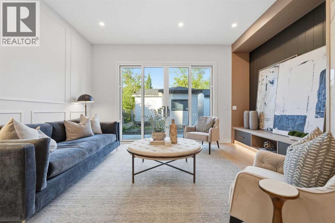
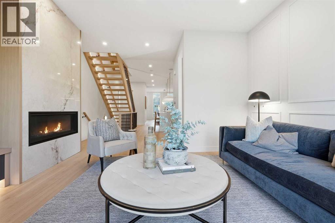
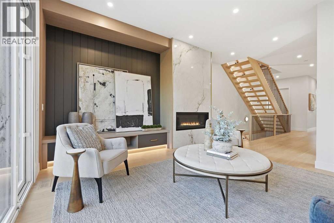
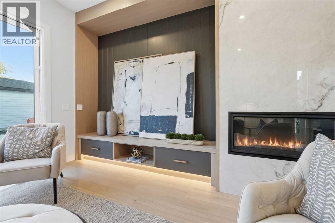
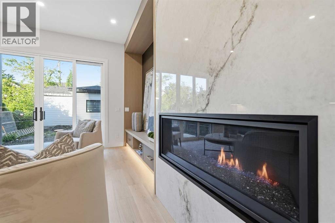
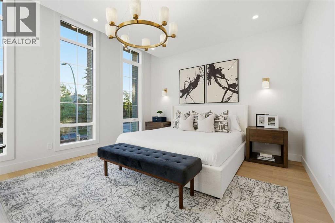
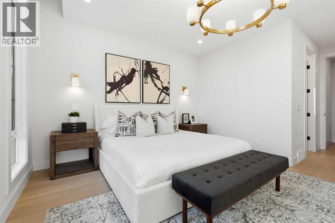
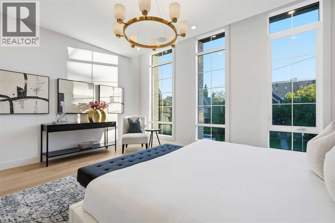
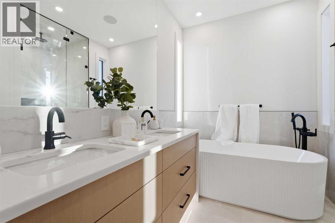
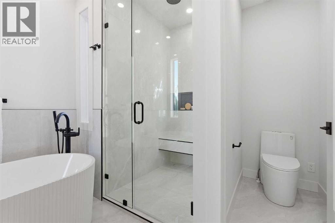
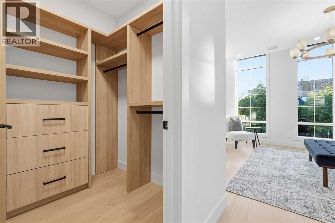
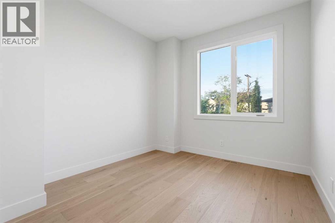
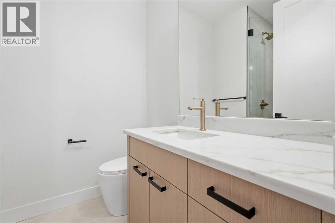
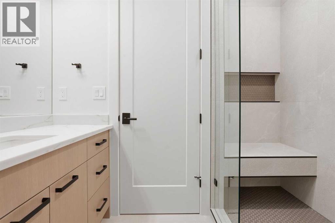
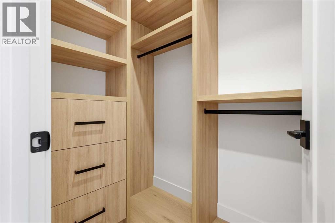
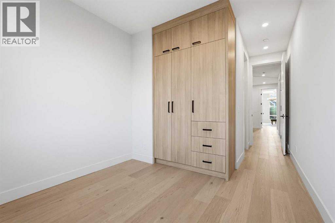
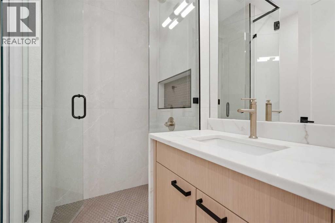
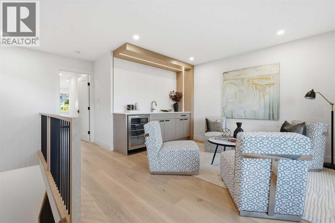
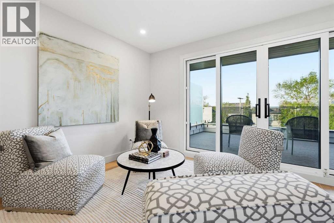
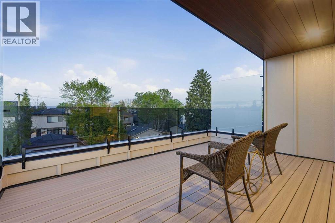
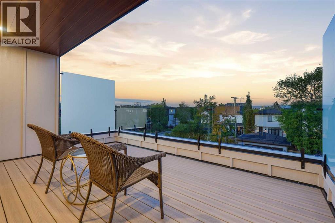
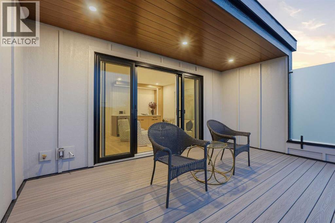
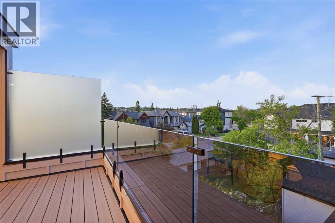
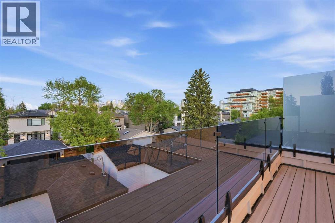
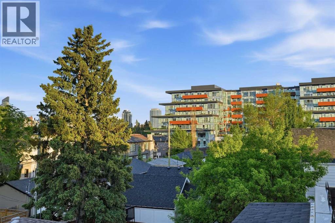
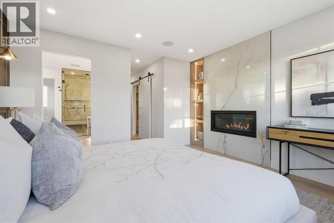
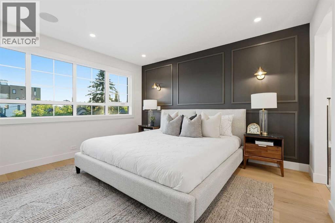
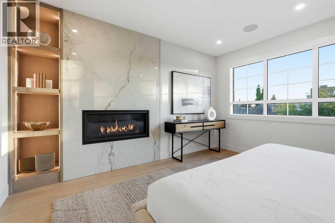
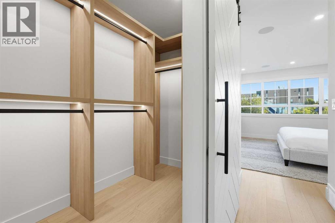
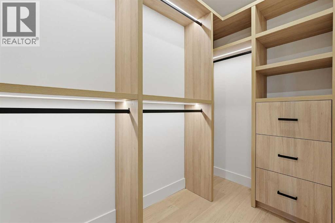
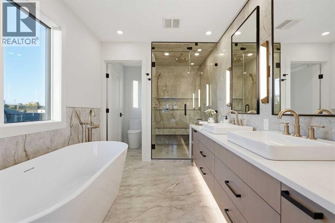
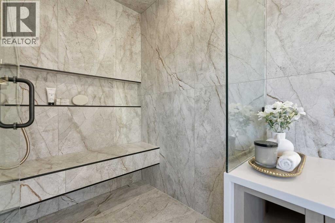
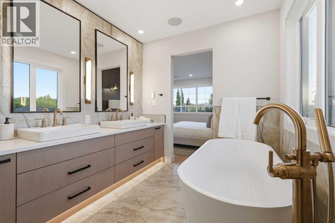
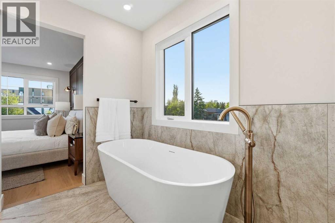
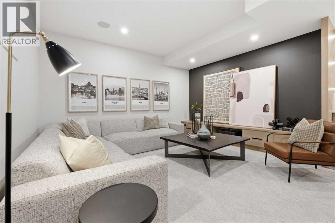
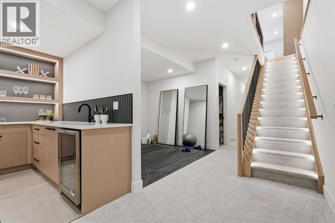
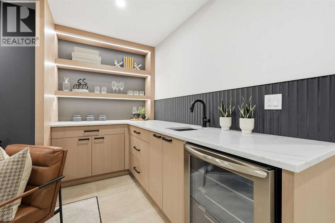
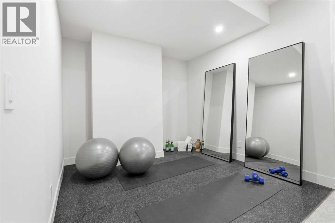
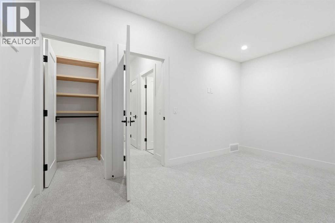
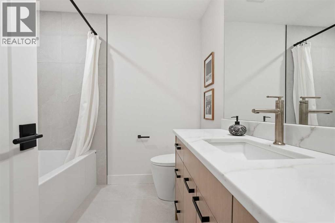
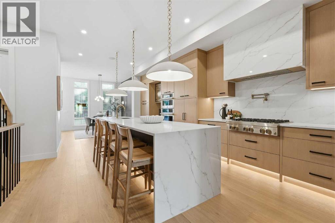
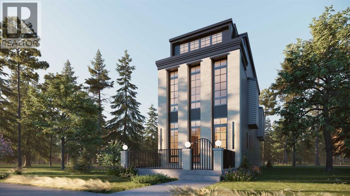
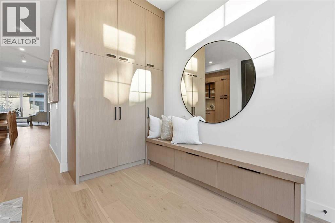
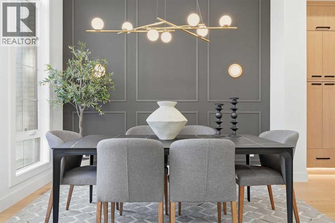
Set on a quiet street in the inner-city community of Hillhurst, this brand-new 4+1 bedroom home by D & M Custom Homes offers more than 3,600 sq ft of thoughtfully finished living space with exceptional craftsmanship throughout. The bright, open main floor features wide-plank hardwood, high ceilings, stylish lighting, and a front dining area with a striking feature wall and plenty of room for entertaining. The kitchen is beautifully appointed with quartz countertops, a large waterfall island with eating bar, abundant storage, and a high-end appliance package. Open to the kitchen, the living room is highlighted by a floor-to-ceiling fireplace and built-ins. A mudroom and 2-piece powder room complete the main level. Upstairs, the second floor includes 3 spacious bedrooms, including a primary suite with a walk-in closet and elegant 5-piece ensuite with dual sinks, a freestanding soaker tub, and a separate shower. The 2 additional bedrooms each offer ample closet space and access to a private 3-piece ensuite. A conveniently located laundry room with sink and storage is also on this level. The third floor features a large bonus room with a wet bar and access to a rooftop patio with beautiful city and downtown views. It also includes a second primary retreat with a generous bedroom, custom walk-in closet, and luxurious 5-piece ensuite with dual sinks, a freestanding tub, and an oversized glass shower. The finished basement extends the living space with a spacious family/media room with wet bar, home gym, fifth bedroom, and 4-piece bath. Outside, the backyard includes a deck and access to the triple detached garage. This impressive home is just blocks from the Bow River pathways and the West Hillhurst Community Association, and close to Kensington, Riley Park, schools, SAIT, the University of Calgary, shopping, and downtown. (id:53430)
Building
- Property Type:
- House
- Building Type:
- House
- Year Built:
- 2026
- Stories:
- 3.0
- Bedrooms:
- 5
- Bathrooms (total):
- 6.5 (1 half)
- Basement:
- Finished, Full
Finished Areas
- Interior Size (Total):
- 2772 square feet
- Above Grade:
- 2772 square feet
Interior
- Flooring:
- Tile, Hardwood, Carpeted
- Appliances:
- Washer, Refrigerator, Cooktop - Gas, Dishwasher, Wine Fridge, Dryer, Microwave, Oven - Built-In
Parking
- Spaces:
- 3
- Features:
- Detached Garage, Tandem
Lot / Land
- Lot Size:
- 313.0 square meters
- Frontage:
- 7.62 meters
- Lot Features:
- Back lane, Wet bar, Closet Organizers, No Animal Home, No Smoking Home
Exterior
- Exterior Features:
- Brick, Stucco
- Construction:
- Wood frame
- Foundation:
- Poured Concrete
- Fencing:
- Fence
Utilities & Mechanical
- Heating:
- Forced air, In Floor Heating
- Cooling:
- See Remarks
Comfort & Security
- Fireplace(s):
- 1
Fees & Dates
- Last Modified:
- 08/05/2026 04:00:01 PM
- Status Change:
- 08/05/2026 03:58:08 PM
Association / Ownership
- Common Interest:
- Freehold
Room Dimensions
| Room | Level | Size |
|---|---|---|
| Kitchen | Main level | 23.08 Ft x 17.58 Ft |
| Dining room | Main level | 12.08 Ft x 15.83 Ft |
| Living room | Main level | 22.00 Ft x 15.83 Ft |
| Bedroom | Second level | 20.17 Ft x 15.92 Ft |
| Bedroom | Second level | 22.08 Ft x 9.50 Ft |
| Bedroom | Second level | 18.42 Ft x 9.50 Ft |
| Laundry room | Second level | 5.67 Ft x 7.67 Ft |
| Primary Bedroom | Third level | 25.42 Ft x 14.33 Ft |
| Bonus Room | Third level | 12.92 Ft x 15.92 Ft |
| Bedroom | Basement | 9.67 Ft x 14.17 Ft |
| Exercise room | Basement | 9.92 Ft x 15.83 Ft |
| Recreational, Games room | Basement | 17.75 Ft x 16.00 Ft |
| Furnace | Basement | 7.00 Ft x 9.67 Ft |
| 2pc Bathroom | Main level | .00 Ft x .00 Ft |
| 4pc Bathroom | Basement | .00 Ft x .00 Ft |
| 3pc Bathroom | Second level | .00 Ft x .00 Ft |
| 3pc Bathroom | Second level | .00 Ft x .00 Ft |
| 5pc Bathroom | Second level | .00 Ft x .00 Ft |
| 5pc Bathroom | Third level | .00 Ft x .00 Ft |
Location
Data is supplied by Pillar 9 MLS® System. Pillar 9 is the owner of the copyright in its MLS® System. Data is deemed reliable but is not guaranteed accurate by Pillar 9.
The trademarks MLS®, Multiple Listing Service® and the associated logos are owned by The Canadian Real Estate Association (CREA) and identify the quality of services provided by real estate professionals who are members of CREA. Used under license.