Real estate on your terms®
$699,900
active
2635 1 Avenue Northwest
Calgary
,
AB
T2N0C4
Key Details
- MLS® Number:
- A2309122
- Community:
- West Hillhurst
- Building Type:
- Row / Townhouse
- Interior Size:
- 1780 square feet
- Bedrooms:
- 3
- Parking:
- 2
- Parking Features:
- Attached Garage, Tandem
- Attached:
- Yes

Property Description
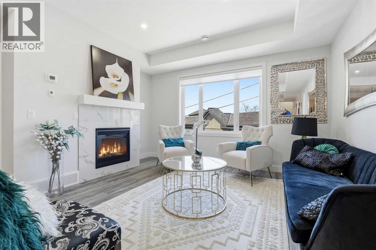
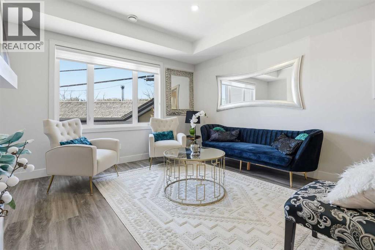
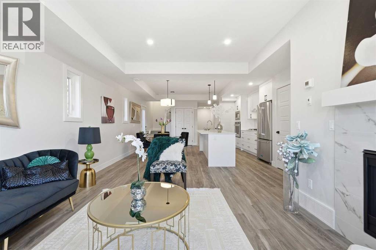
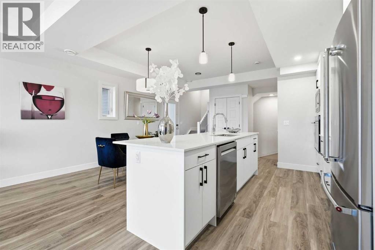
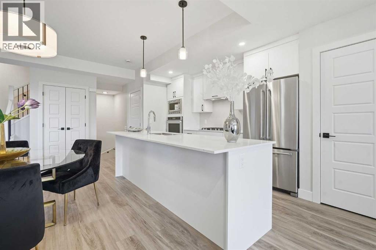
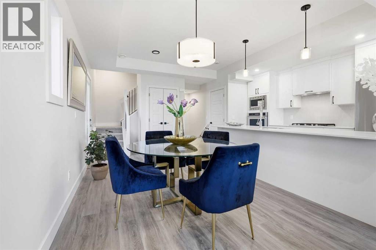
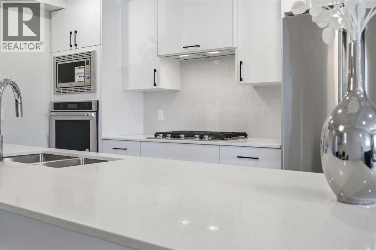
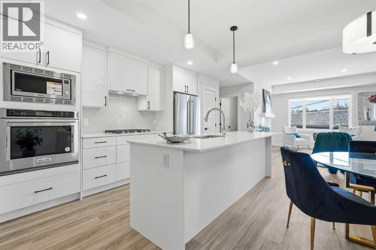
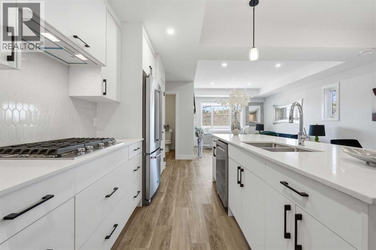
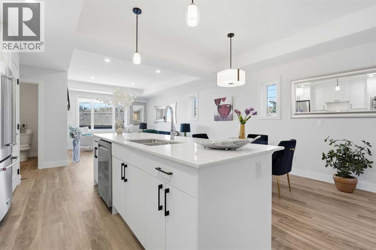
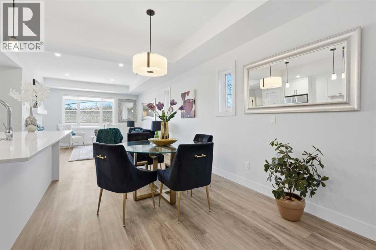
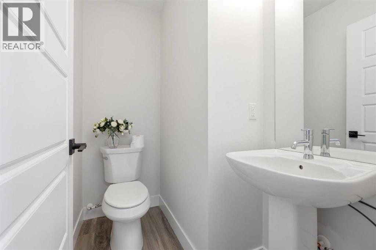
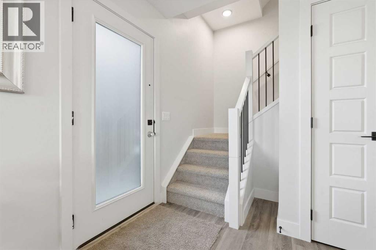
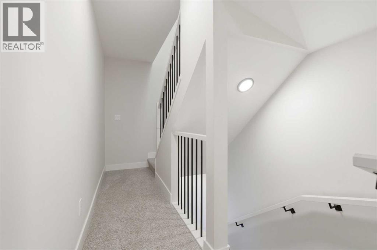
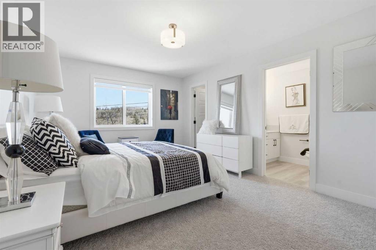
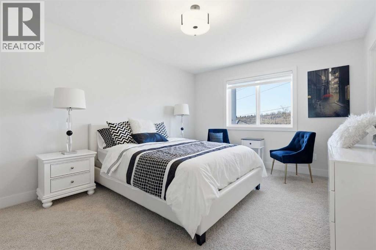
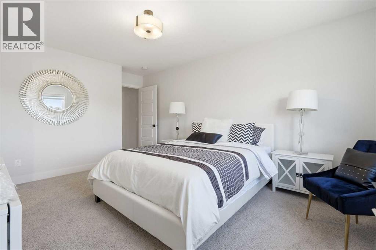
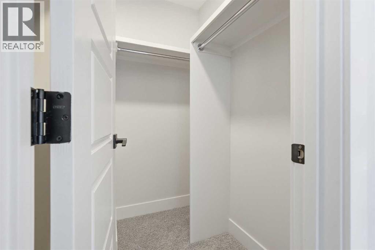
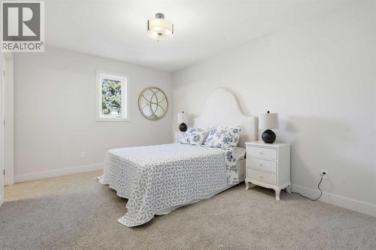
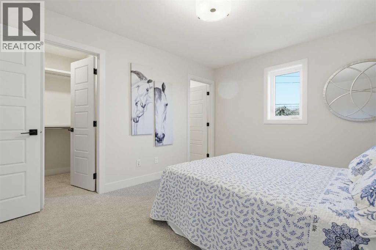
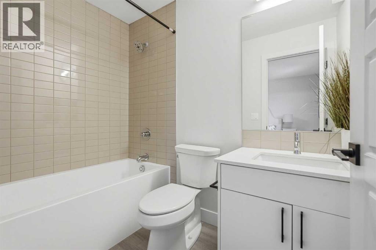
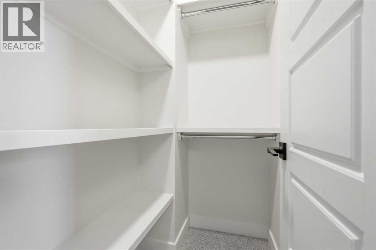
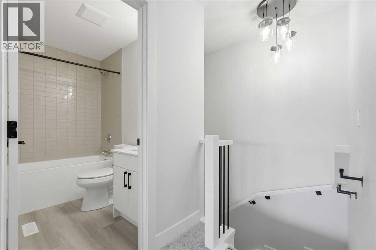
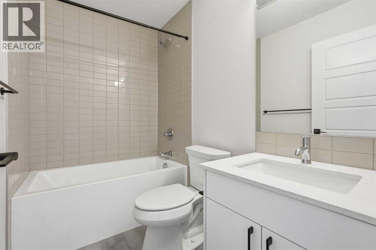
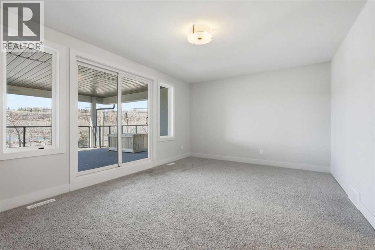
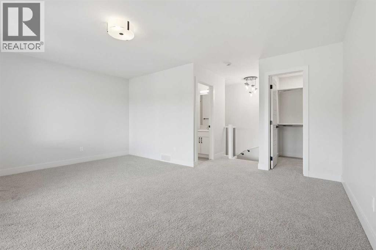
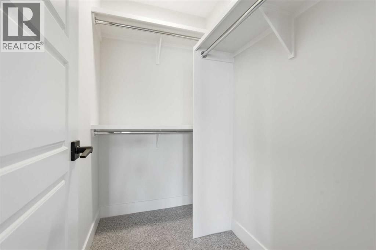
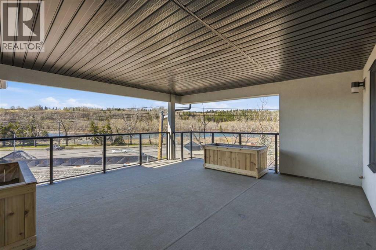
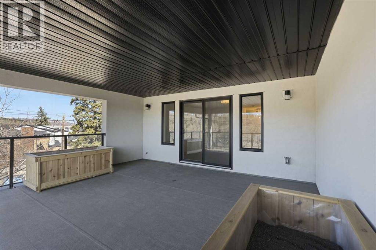
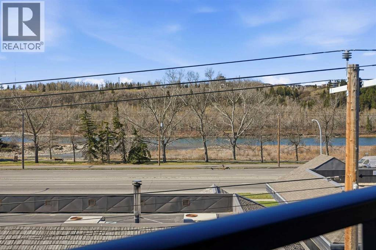
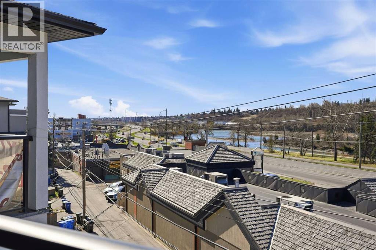
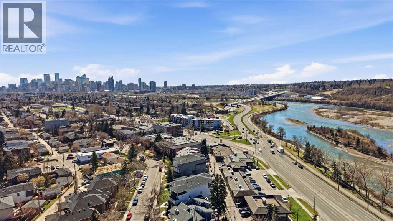
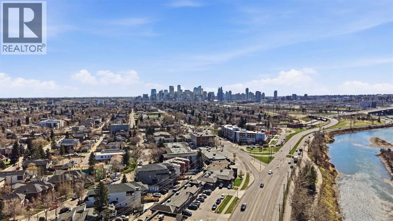
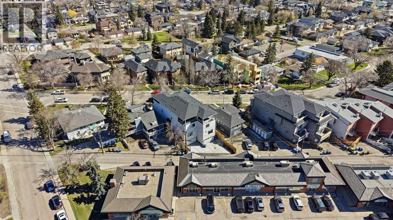
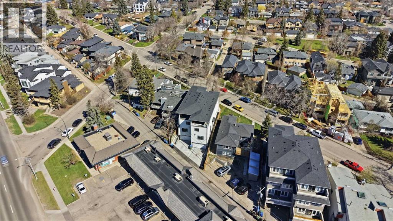
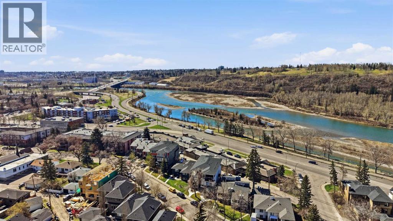
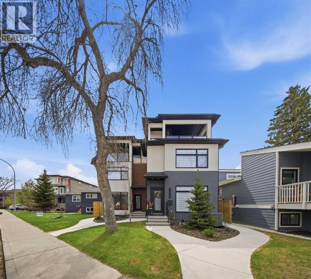
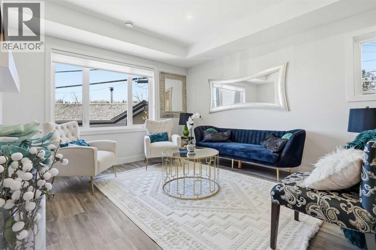
OPEN HOUSE SUNDAY, AUGUST 16TH FROM 2-4 PM. Located just steps from the picturesque Bow River pathways, this sleek, modern 3 bedroom townhome offers over 1,700 sq ft of stylish living space and gorgeous river views. The open, sun filled main level features a welcoming living room anchored by a striking feature fireplace, seamlessly flowing into the contemporary kitchen finished with quartz countertops, a large island/eating bar, crisp white cabinetry, and a stainless steel appliance package. The adjacent dining area, enhanced by a stylish light fixture, provides ample space for hosting family and friends. A 2 piece powder room completes the main level. The second level hosts two well appointed bedrooms, each with walk in closets and private 4 piece ensuites. The third level is dedicated to the spacious primary retreat, offering a walk in closet, a 4 piece ensuite, and access to a private rooftop patio with stunning, unobstructed river views. Parking is effortless with double tandem underground parking. This stylish townhome is ideally situated steps from the Bow River pathways and close to beautiful Edworthy Park, schools, shopping, Foothills and Children’s Hospitals, with easy access to Memorial Drive and Crowchild Trail. Immediate possession is available. (id:53430)
Building
- Property Type:
- Row / Townhouse
- Building Type:
- Row / Townhouse
- Year Built:
- 2024
- Stories:
- 3.0
- Bedrooms:
- 3
- Bathrooms (total):
- 4.5 (1 half)
- Basement:
- None
Finished Areas
- Interior Size (Total):
- 1780 square feet
- Above Grade:
- 1780 square feet
Interior
- Flooring:
- Carpeted, Vinyl Plank
- Appliances:
- Refrigerator, Cooktop - Gas, Dishwasher, Microwave, Oven - Built-In, Garage door opener
Parking
- Spaces:
- 2
- Features:
- Attached Garage, Tandem
Lot / Land
- Lot Features:
- Back lane, Closet Organizers, Gas BBQ Hookup, Parking
Exterior
- Exterior Features:
- Stucco, Wood siding
- Construction:
- Wood frame
- Foundation:
- Poured Concrete
- Fencing:
- Fence
Utilities & Mechanical
- Heating:
- Forced air
- Cooling:
- None
Views & Waterfront
- View:
- View
Comfort & Security
- Fireplace(s):
- 1
Fees & Dates
- Property Taxes:
- $5,333
- Tax Year:
- 2026
- HOA/Condo Fee:
- $436
- Last Modified:
- 08/13/2026 04:20:00 PM
- Status Change:
- 08/13/2026 04:16:44 PM
Association / Ownership
- Association:
- Amhurst Property Management
- Fee:
- $436 / Monthly
- Common Interest:
- Condo/Strata
Room Dimensions
| Room | Level | Size |
|---|---|---|
| Dining room | Main level | 17.58 Ft x 9.08 Ft |
| Kitchen | Main level | 15.42 Ft x 7.75 Ft |
| Living room | Main level | 16.83 Ft x 17.00 Ft |
| Furnace | Main level | 8.67 Ft x 4.08 Ft |
| Bedroom | Upper Level | 10.50 Ft x 13.50 Ft |
| Bedroom | Upper Level | 16.33 Ft x 11.42 Ft |
| Primary Bedroom | Third level | 17.50 Ft x 16.92 Ft |
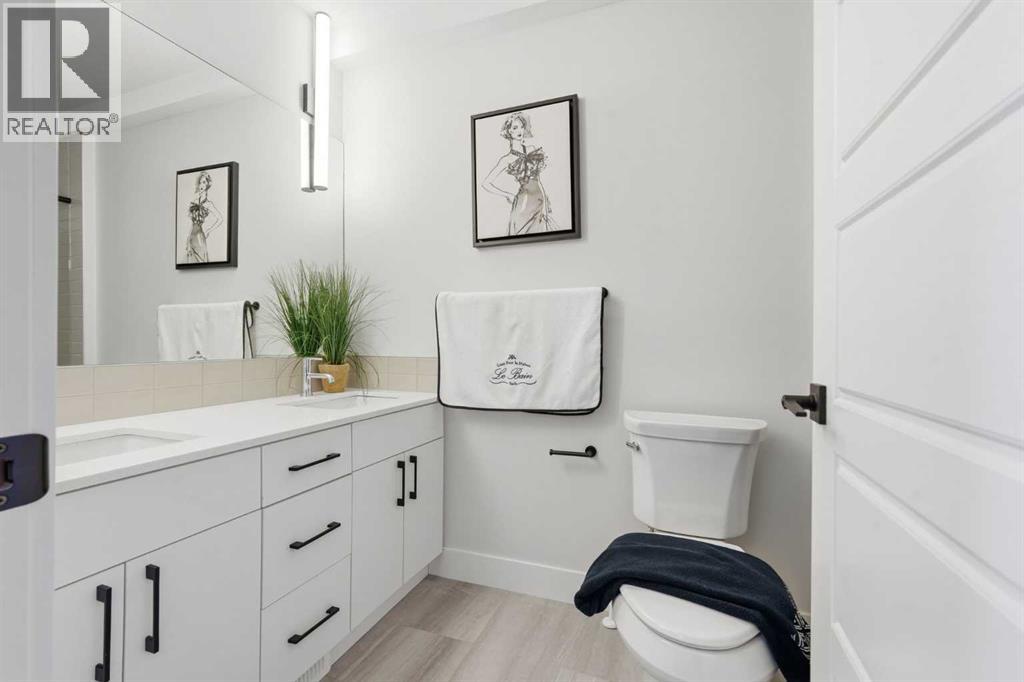
| 2pc Bathroom | Main level | .00 Ft x .00 Ft |
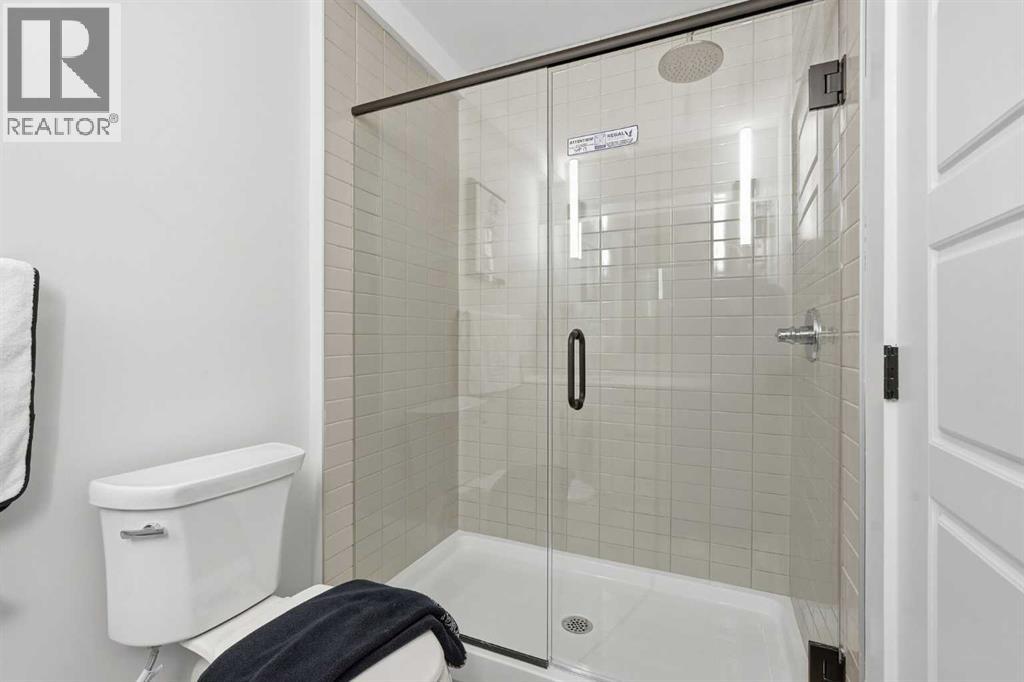
| 4pc Bathroom | Upper Level | .00 Ft x .00 Ft |
| 4pc Bathroom | Upper Level | .00 Ft x .00 Ft |
| 4pc Bathroom | Third level | .00 Ft x .00 Ft |
Location
Data is supplied by Pillar 9 MLS® System. Pillar 9 is the owner of the copyright in its MLS® System. Data is deemed reliable but is not guaranteed accurate by Pillar 9.
The trademarks MLS®, Multiple Listing Service® and the associated logos are owned by The Canadian Real Estate Association (CREA) and identify the quality of services provided by real estate professionals who are members of CREA. Used under license.