Real estate on your terms®
$825,000
active
2624 1 Avenue Northwest
Calgary
,
AB
T2N0C4
Key Details
- MLS® Number:
- A2306040
- Community:
- West Hillhurst
- Building Type:
- Row / Townhouse
- Interior Size:
- 1470 square feet
- Bedrooms:
- 3
- Parking:
- 1
- Parking Features:
- Detached Garage
- Lot Size:
- 511.0 square meters
- Attached:
- Yes

Property Description
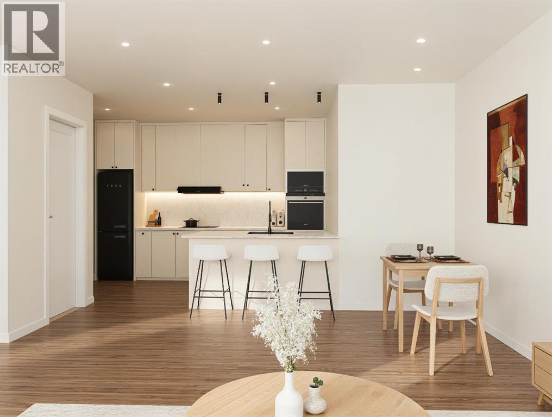
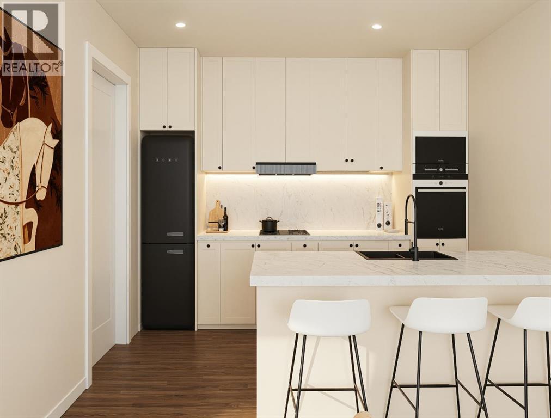
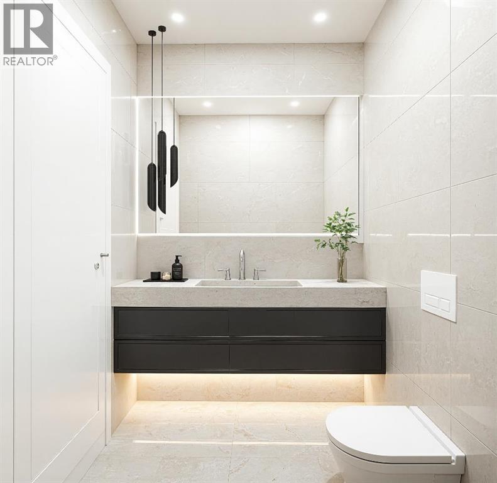
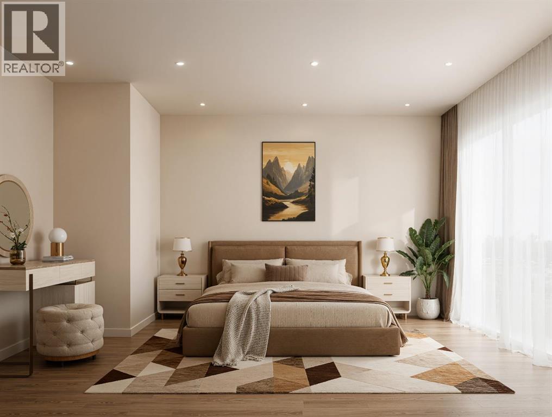
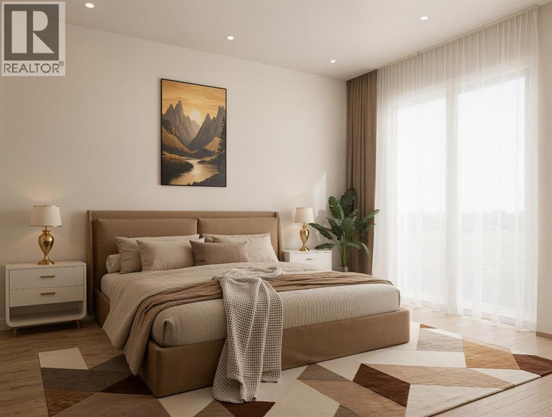
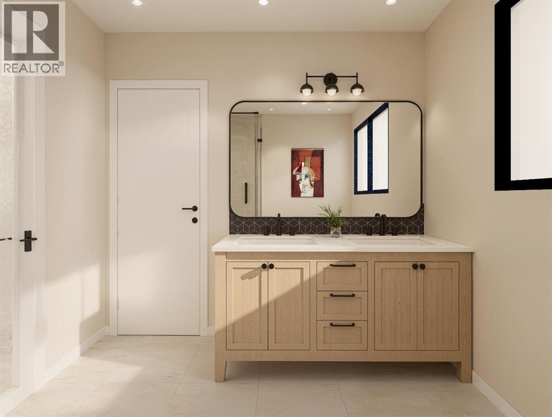
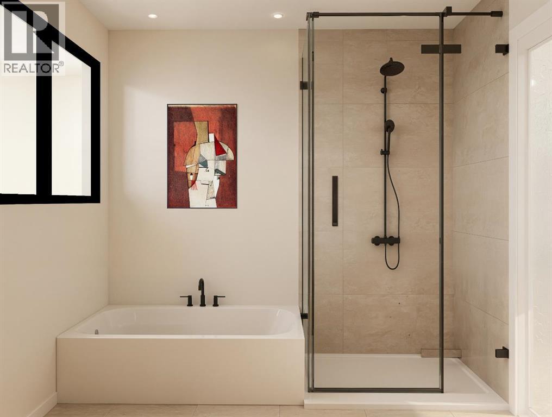
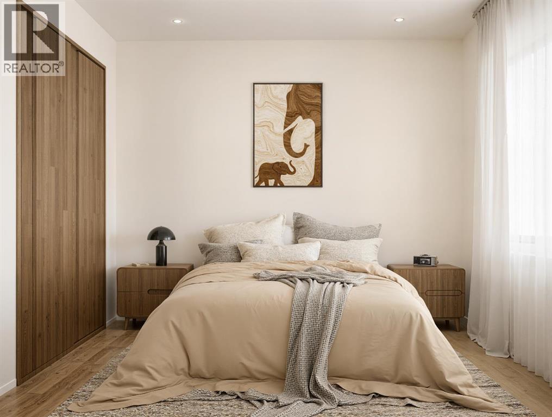
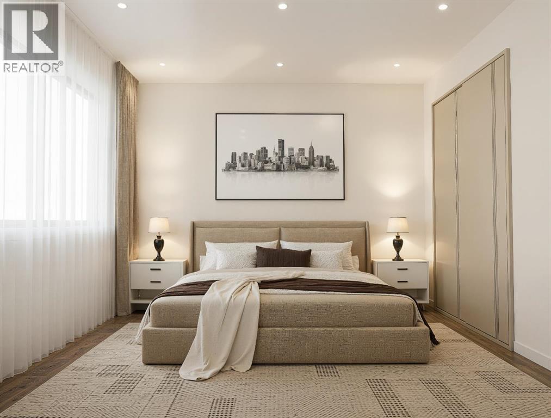
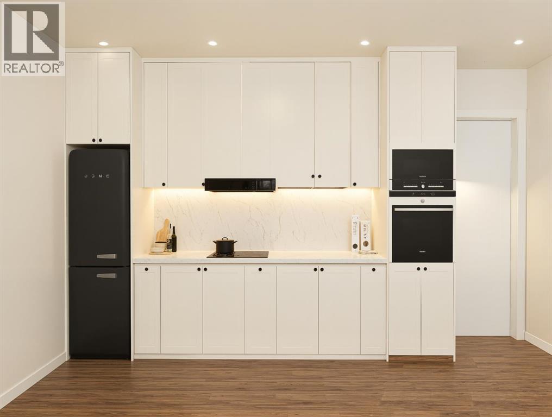
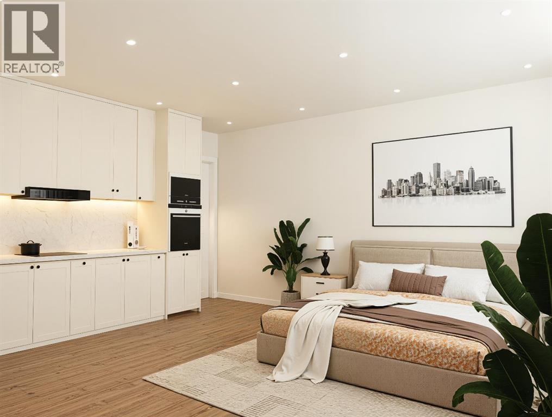
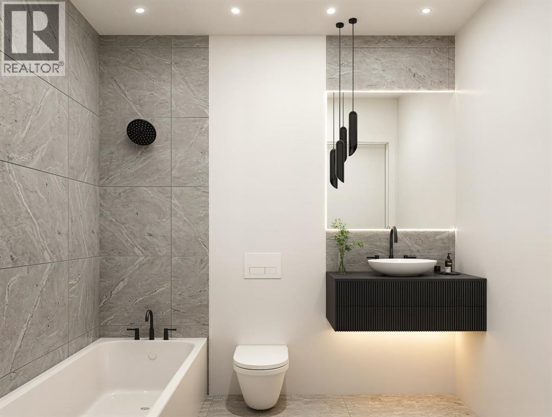
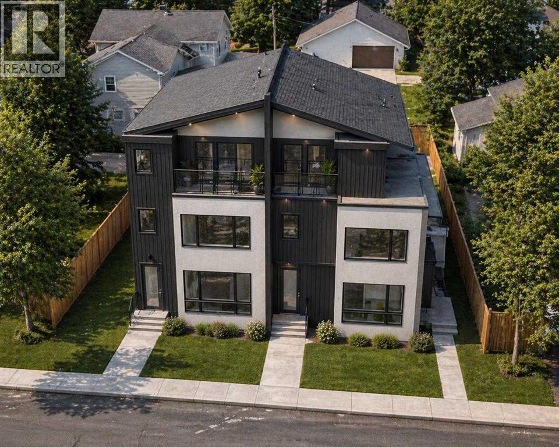
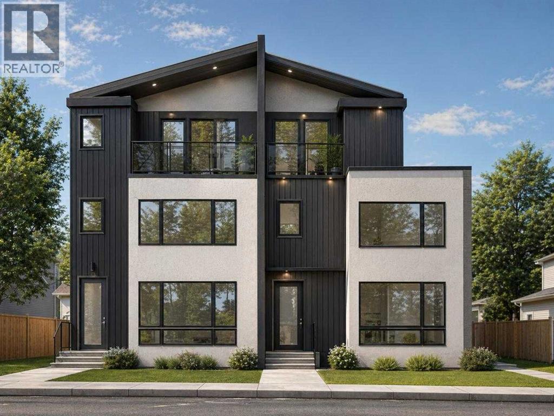
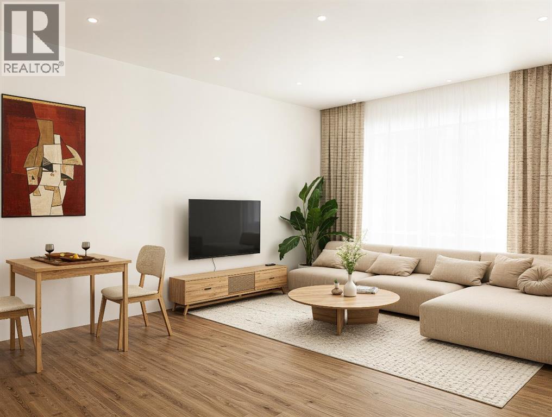
Watch the full YouTube video tour to get an exclusive first look at these luxury townhomes | WELCOME TO WEST HILLHURST LUXURY LIVING — Introducing four brand-new luxury townhomes in the highly sought-after inner-city community of West Hillhurst. These stunning new construction homes offer the perfect combination of modern design, functional living, premium craftsmanship, and exceptional value in one of Calgary’s most desirable neighbourhoods. Located minutes from downtown Calgary, Kensington, the Bow River pathways, Foothills Hospital, the University of Calgary, SAIT, parks, restaurants, coffee shops, shopping, and top-rated schools, this is a rare opportunity to own a luxury inner-city home in an unbeatable location.These beautifully designed three-storey townhomes feature bright open-concept floorplans with large windows, spacious living areas, designer kitchens, premium finishings, dedicated dining spaces, upper-floor laundry, multiple bedrooms, and stunning primary retreats designed for modern living. Whether you are searching for a luxury townhome in Calgary, a new build in West Hillhurst, an inner-city property with income potential, or a modern home close to downtown, these residences check every box. A standout feature of these homes is the fully legal basement suites, offering incredible flexibility for rental income, multigenerational living, guests, or mortgage assistance. In today’s Calgary real estate market, legal suites are in extremely high demand and add exceptional long-term value and investment potential. Each property also includes a private detached garage, EV charging rough-ins, and solar-ready construction for future-forward living. Buyers still have a limited opportunity to personalize select interior finishings before construction completion, allowing you to customize your new home to match your style and preferences. Unlike many inner-city Calgary townhouse developments that are quickly purchased by investors, this is an incredible op portunity for end users, professionals, families, and savvy buyers to secure a luxury new build in West Hillhurst at a more attainable price point than many competing inner-city developments nearby.West Hillhurst is one of Calgary’s premier inner-city communities, known for its tree-lined streets, proximity to downtown, access to the Bow River pathway system, vibrant local amenities, and strong long-term real estate value. Luxury townhomes with legal basement suites, detached garages, and modern three-storey layouts in this location are becoming increasingly difficult to find.Anticipated possession is scheduled for this Fall. Contact for floor plans, pricing, specifications, and early access information before these highly anticipated homes are completed. (id:53430)
Building
- Property Type:
- Row / Townhouse
- Building Type:
- Row / Townhouse
- Year Built:
- 2026
- Stories:
- 2.0
- Bedrooms:
- 3
- Bathrooms (total):
- 4.5 (1 half)
- Basement:
- Finished, Full, Suite
Finished Areas
- Interior Size (Total):
- 1470 square feet
- Above Grade:
- 1470 square feet
Interior
- Flooring:
- Laminate, Carpeted, Ceramic Tile
- Appliances:
- Washer, Refrigerator, Dishwasher, Stove, Dryer, Microwave Range Hood Combo
Parking
- Spaces:
- 1
- Features:
- Detached Garage
Lot / Land
- Lot Size:
- 511.0 square meters
- Frontage:
- 18.59 meters
- Lot Features:
- See remarks, Other, PVC window, Closet Organizers, No Animal Home, No Smoking Home, Gas BBQ Hookup
Exterior
- Exterior Features:
- Composite Siding
- Foundation:
- Poured Concrete
- Fencing:
- Fence
Utilities & Mechanical
- Heating:
- Forced air
- Cooling:
- None
Fees & Dates
- Property Taxes:
- $5,522
- Tax Year:
- 2026
- Last Modified:
- 08/12/2026 11:25:01 PM
- Status Change:
- 08/12/2026 11:18:09 PM
Association / Ownership
- Common Interest:
- Freehold
Room Dimensions
| Room | Level | Size |
|---|---|---|
| Other | Main level | 8.00 Ft x 9.50 Ft |
| Kitchen | Basement | 4.67 Ft x 13.67 Ft |
| Living room | Main level | 10.00 Ft x 13.33 Ft |
| Foyer | Main level | 6.58 Ft x 6.33 Ft |
| Living room/Dining room | Basement | 13.25 Ft x 12.67 Ft |
| Laundry room | Upper Level | 4.50 Ft x 3.58 Ft |
| Storage | Main level | 8.50 Ft x 3.00 Ft |
| Furnace | Basement | 7.75 Ft x 13.08 Ft |
| Primary Bedroom | Third level | 14.92 Ft x 11.17 Ft |
| Bedroom | Upper Level | 10.75 Ft x 10.67 Ft |
| Bedroom | Upper Level | 10.42 Ft x 8.67 Ft |
| 2pc Bathroom | Main level | 8.17 Ft x 3.00 Ft |
| 4pc Bathroom | Basement | 11.83 Ft x 5.00 Ft |
| 4pc Bathroom | Upper Level | 5.00 Ft x 8.67 Ft |
| 5pc Bathroom | Third level | 8.92 Ft x 8.17 Ft |
Location
Data is supplied by Pillar 9 MLS® System. Pillar 9 is the owner of the copyright in its MLS® System. Data is deemed reliable but is not guaranteed accurate by Pillar 9.
The trademarks MLS®, Multiple Listing Service® and the associated logos are owned by The Canadian Real Estate Association (CREA) and identify the quality of services provided by real estate professionals who are members of CREA. Used under license.