Real estate on your terms®
$595,000
active
51 Walgrove Terrace Southeast
Calgary
,
AB
T2X2H9
Key Details
- MLS® Number:
- A2335359
- Community:
- Walden
- Building Type:
- House
- Interior Size:
- 1467 square feet
- Bedrooms:
- 4
- Parking:
- 2
- Parking Features:
- Detached Garage
- Lot Size:
- 2723.27 square feet

Property Description
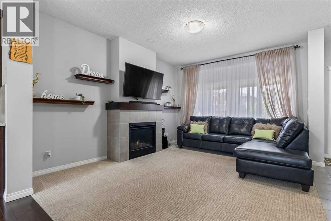
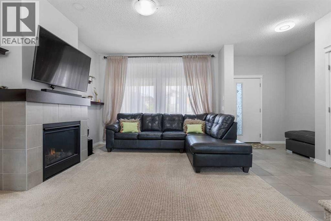
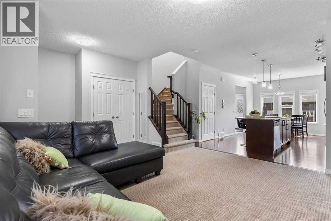
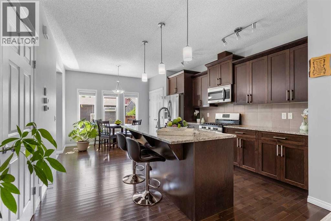
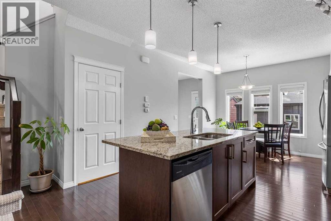
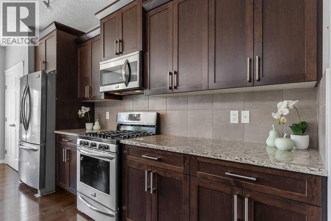
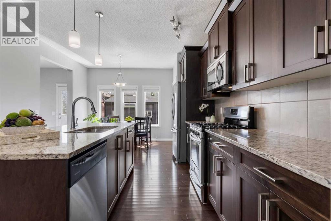
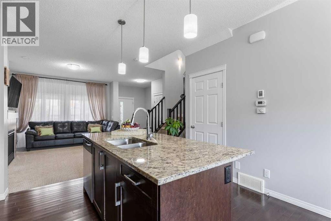
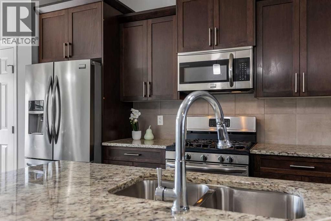
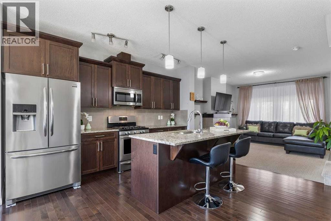
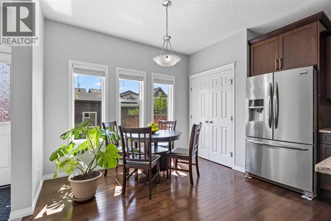
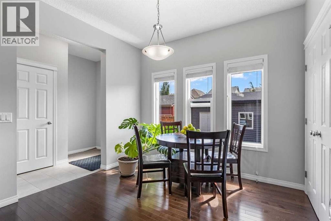
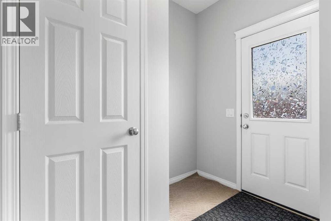
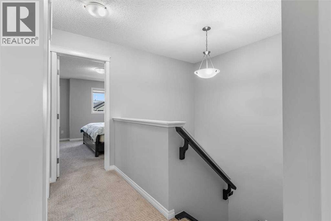
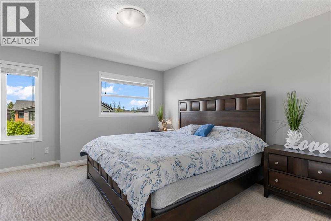
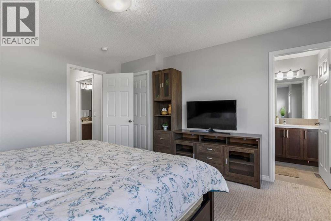
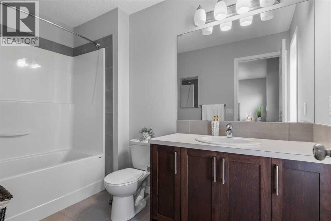
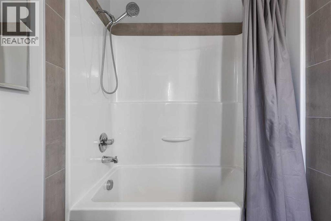
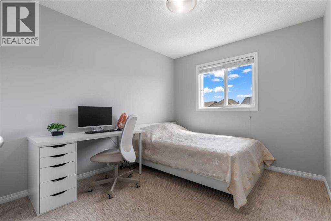
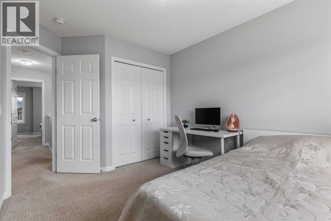
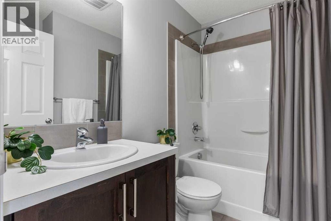
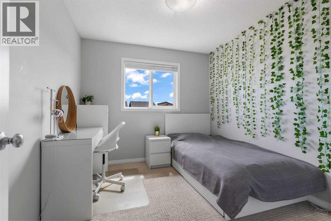
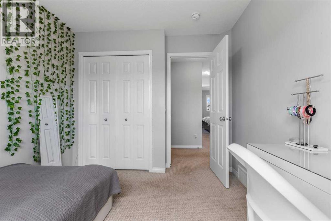
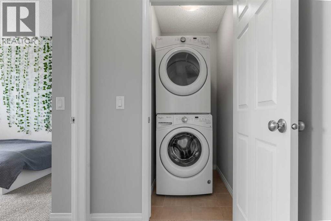
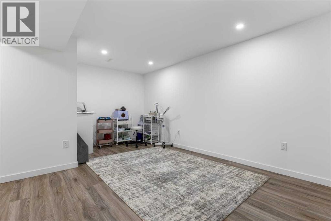
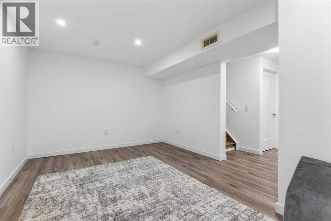
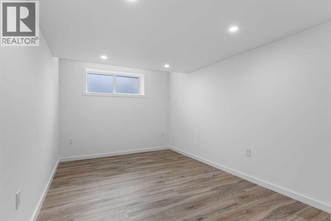
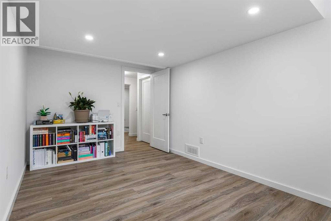
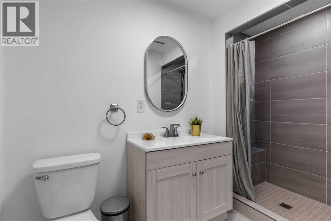
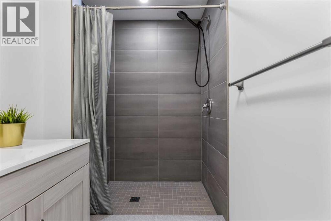
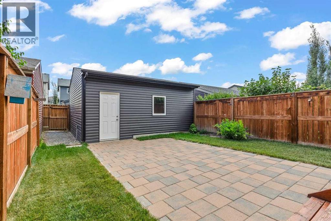
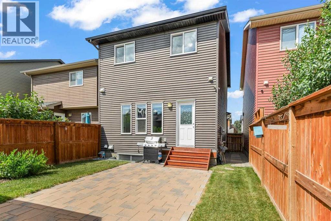
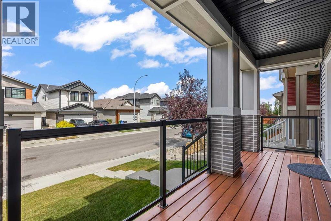
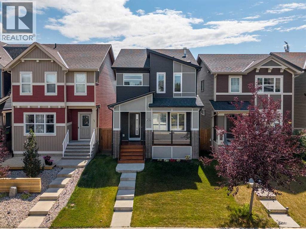
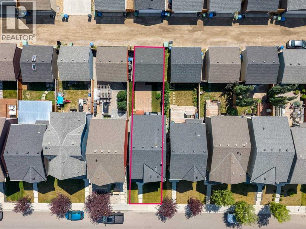
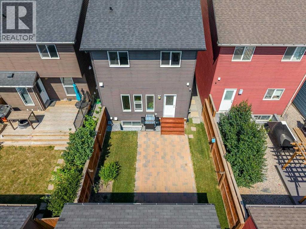
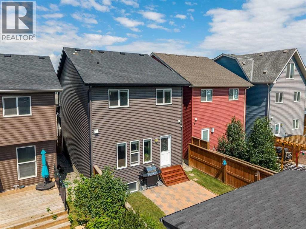
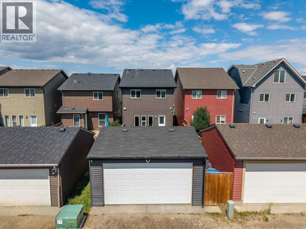
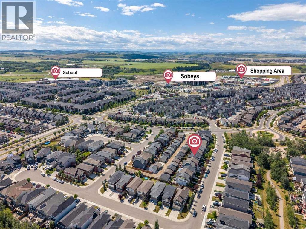
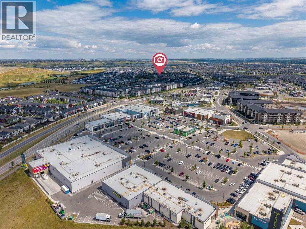
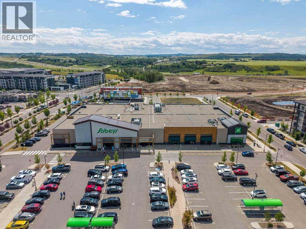
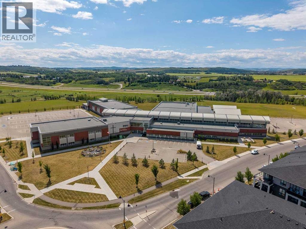
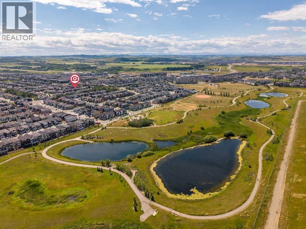
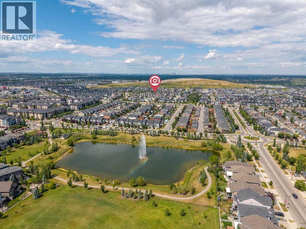
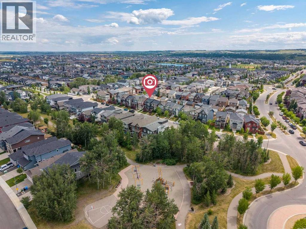
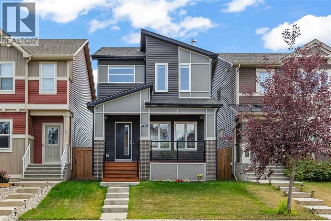
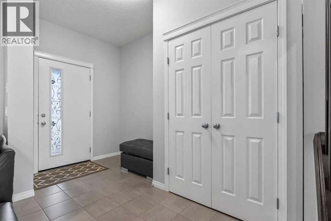
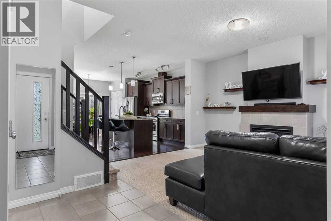
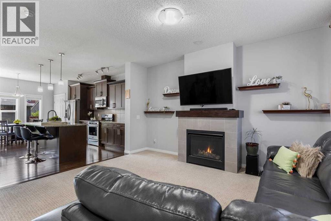
Welcome to this BEAUTIFUL and EXCEPTIONALLY WELL MAINTAINED 4 BEDROOM HOME with OVER 2000 SQ.FT. of DEVELOPED LIVING SPACE in the family friendly community of Walden. Featuring a bright, OPEN CONCEPT layout, 9 foot ceilings, and QUALITY FINISHES THROUGHOUT, this home offers a perfect combination of STYLE, COMFORT, and functionality. The inviting main floor features tiled entryways and beautiful hardwood flooring throughout the kitchen and dining areas. The well appointed kitchen showcases GRANITE COUNTERTOPS, STAINLESS STEEL APPLIANCES including an UPGRADED REFRIGERATOR, a GAS RANGE, and a spacious CENTRAL ISLAND ideal for everyday living and entertaining. The cozy living room is highlighted by a warm fireplace, creating a comfortable gathering space for family and friends.Upstairs, the SPACIOUS PRIMARY BEDROOM provides a relaxing retreat complete with a WALK-IN CLOSET and a well appointed 4 PIECE ENSUITE BATHROOM. Two additional bedrooms, a convenient laundry room, and a 4 piece main bathroom complete the upper level. The FULLY DEVELOPED BASEMENT adds valuable living space with a LARGE RECREATION ROOM, a SPACIOUS FOURTH BEDROOM, and a 3 piece bathroom featuring a beautifully finished, FULLY TILED SHOWER, perfect for guests, teenagers, or extended family.Outside, the FULLY FENCED BACKYARD offers privacy and plenty of room to enjoy the outdoors, with a large BRICK PATIO that is perfect for summer entertaining. The DOUBLE DETACHED GARAGE is conveniently accessed from the rear lane and provides excellent parking and storage. A LARGE FRONT PORCH with elegant GLASS ENCLOSED RAILINGS adds to the home's welcoming curb appeal.Located in the desirable community of Walden, residents enjoy numerous parks, ponds, and scenic pathways, all with NO HOA fees. With excellent schools, shopping, restaurants, and everyday amenities nearby, this is a wonderful community to call home. Don't miss the opportunity to make this beautifully maintained Walden property your own! (id:53430)
Building
- Property Type:
- House
- Building Type:
- House
- Year Built:
- 2016
- Stories:
- 2.0
- Bedrooms:
- 4
- Bathrooms (total):
- 4.5 (1 half)
- Basement:
- Finished, Full
Finished Areas
- Interior Size (Total):
- 1467 square feet
- Above Grade:
- 1467 square feet
Interior
- Flooring:
- Tile, Hardwood, Carpeted
- Appliances:
- Washer, Refrigerator, Range - Gas, Dishwasher, Dryer, Microwave Range Hood Combo, Window Coverings, Garage door opener
Parking
- Spaces:
- 2
- Features:
- Detached Garage
Lot / Land
- Lot Size:
- 2723.27 square feet
- Frontage:
- 7.65 meters
- Lot Features:
- PVC window, Level
Exterior
- Construction:
- Wood frame
- Foundation:
- Poured Concrete
- Fencing:
- Fence
Utilities & Mechanical
- Heating:
- Forced air
- Cooling:
- None
Comfort & Security
- Fireplace(s):
- 1
Fees & Dates
- Property Taxes:
- $4,156
- Tax Year:
- 2026
- Last Modified:
- 08/12/2026 11:05:22 PM
- Status Change:
- 08/12/2026 10:57:27 PM
Association / Ownership
- Common Interest:
- Freehold
Room Dimensions
| Room | Level | Size |
|---|---|---|
| Living room | Main level | 16.08 Ft x 12.58 Ft |
| Kitchen | Main level | 10.92 Ft x 12.83 Ft |
| Dining room | Main level | 7.92 Ft x 10.50 Ft |
| Other | Main level | 7.83 Ft x 5.50 Ft |
| Foyer | Main level | 12.25 Ft x 7.08 Ft |
| Laundry room | Second level | 3.33 Ft x 4.42 Ft |
| Other | Second level | 4.75 Ft x 6.67 Ft |
| Recreational, Games room | Basement | 11.33 Ft x 17.42 Ft |
| Furnace | Basement | 18.25 Ft x 7.92 Ft |
| Primary Bedroom | Second level | 13.83 Ft x 13.00 Ft |
| Bedroom | Second level | 12.92 Ft x 9.25 Ft |
| Bedroom | Second level | 10.75 Ft x 9.17 Ft |
| Bedroom | Basement | 15.00 Ft x 9.25 Ft |
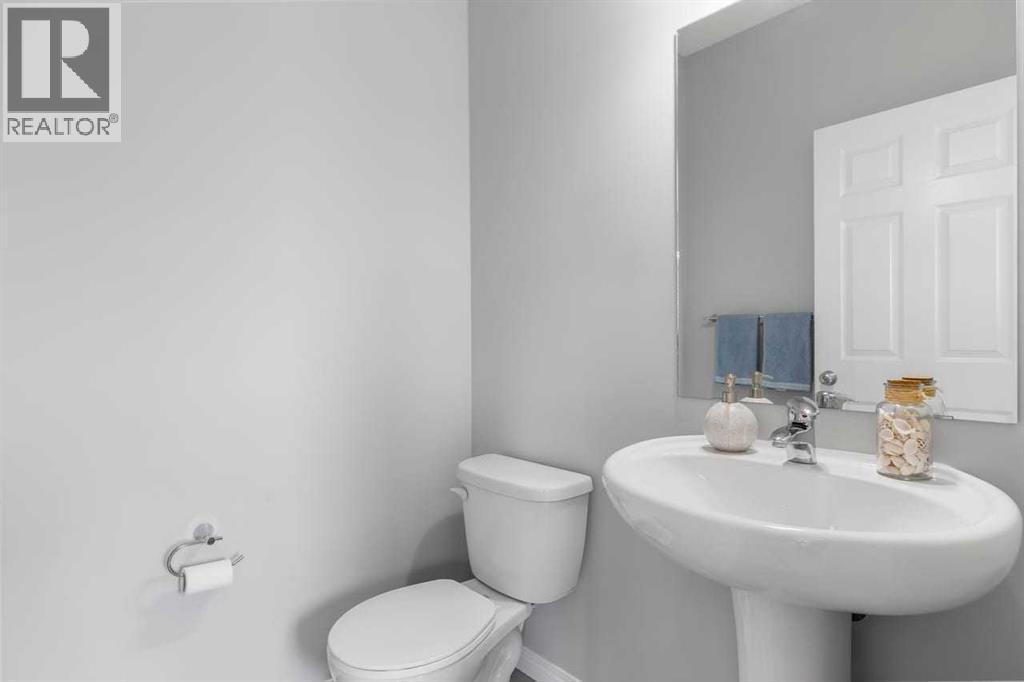
| 2pc Bathroom | Main level | 4.92 Ft x 5.17 Ft |
| 4pc Bathroom | Second level | 9.92 Ft x 5.67 Ft |
| 4pc Bathroom | Second level | 4.92 Ft x 8.00 Ft |
| 3pc Bathroom | Basement | 9.58 Ft x 4.83 Ft |
Location
Data is supplied by Pillar 9 MLS® System. Pillar 9 is the owner of the copyright in its MLS® System. Data is deemed reliable but is not guaranteed accurate by Pillar 9.
The trademarks MLS®, Multiple Listing Service® and the associated logos are owned by The Canadian Real Estate Association (CREA) and identify the quality of services provided by real estate professionals who are members of CREA. Used under license.