Real estate on your terms®
$390,000
active
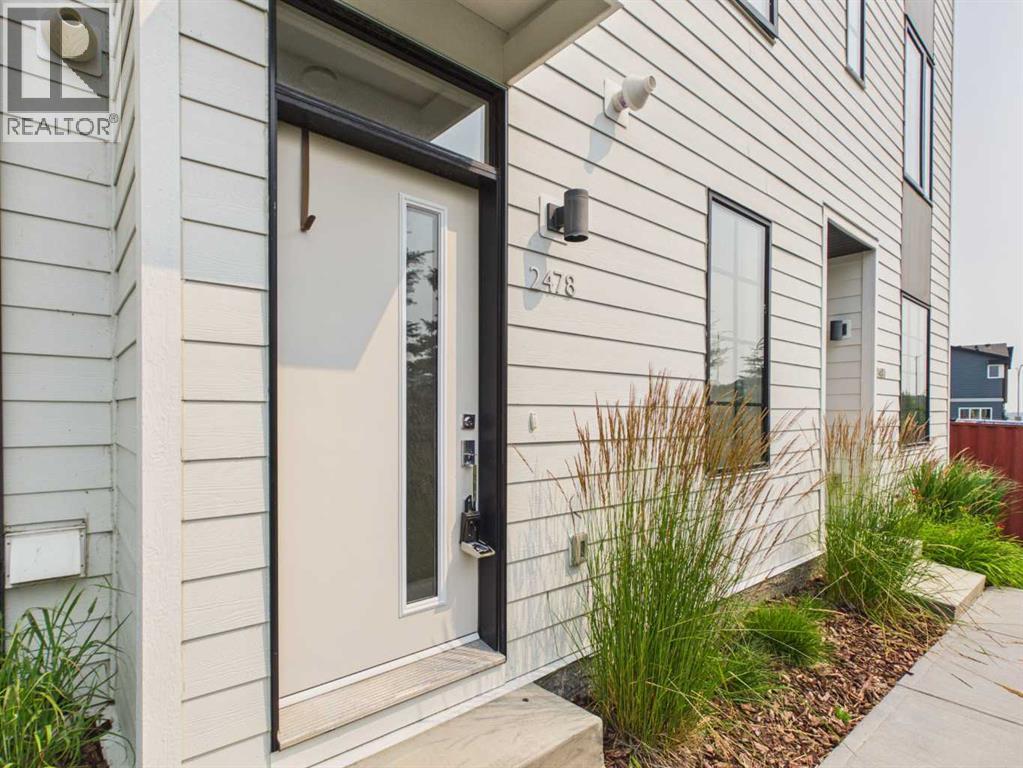
2478 210 Avenue Southeast
Calgary
,
AB
T2X4G1
Key Details
- MLS® Number:
- A2333130
- Community:
- Walden
- Building Type:
- Row / Townhouse
- Interior Size:
- 1263 square feet
- Bedrooms:
- 2
- Parking:
- 3
- Parking Features:
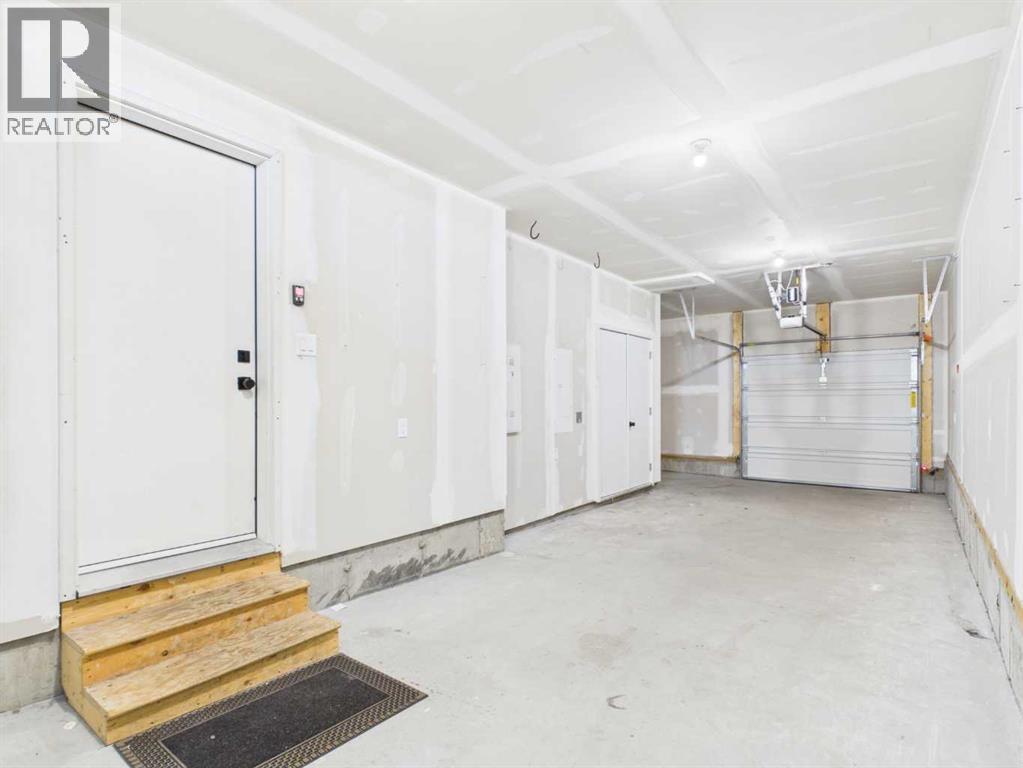
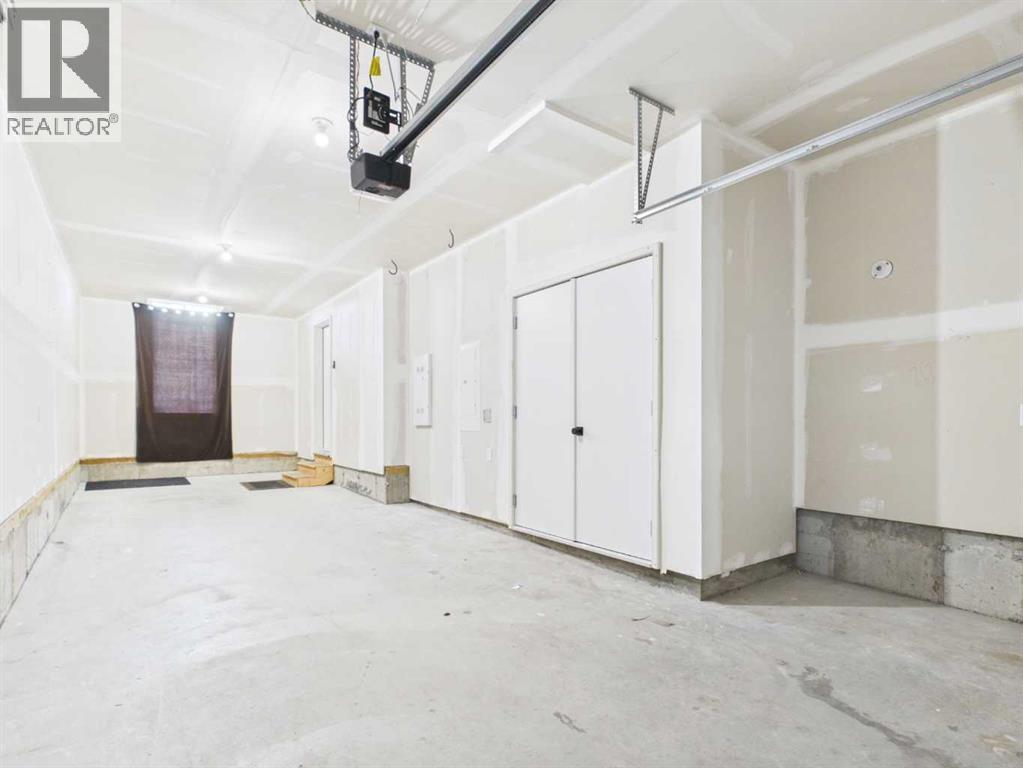
- Detached Garage, Tandem, Electric Vehicle Charging Station(s)
- Lot Size:
- 92.32 square meters
- Attached:
- Yes

Property Description
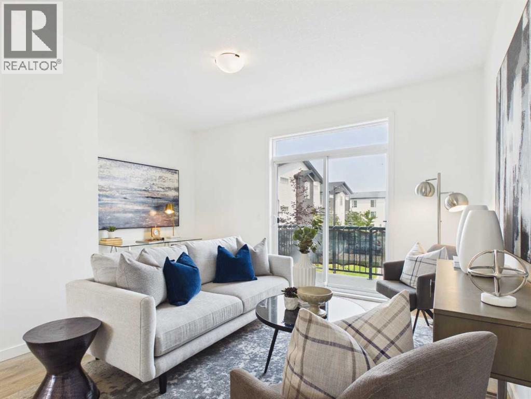
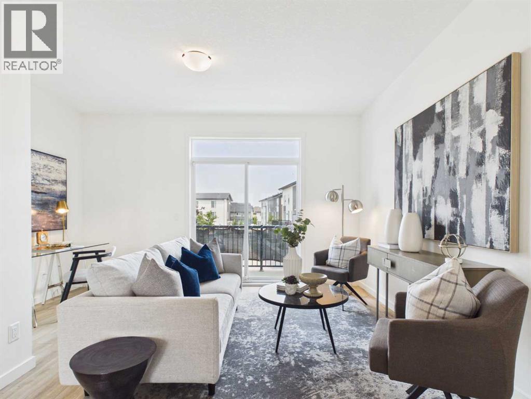
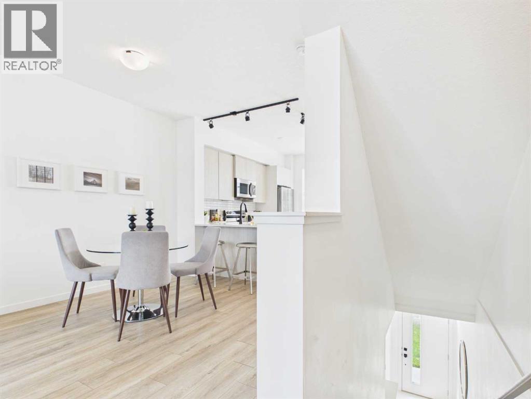
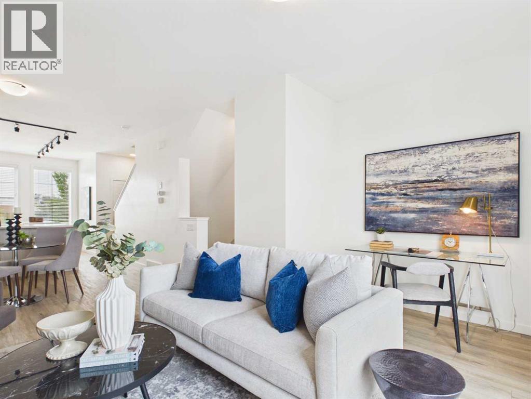
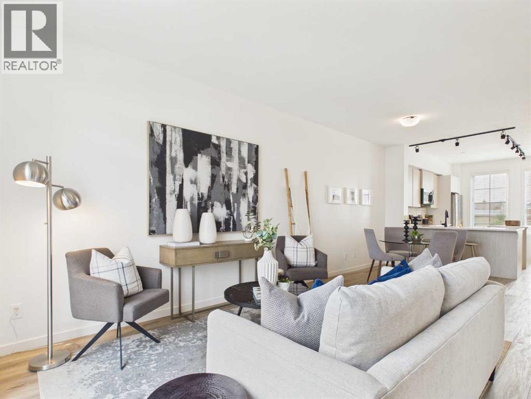
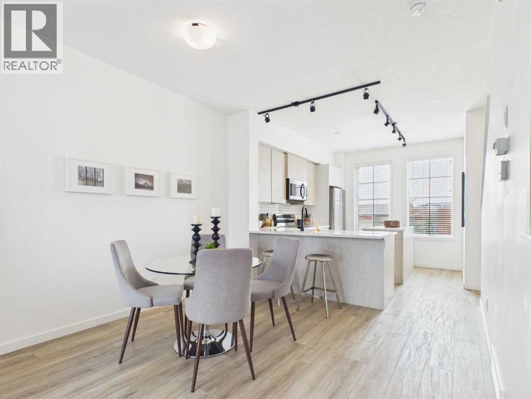
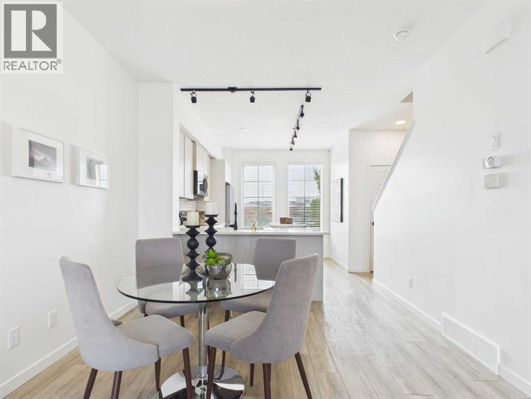
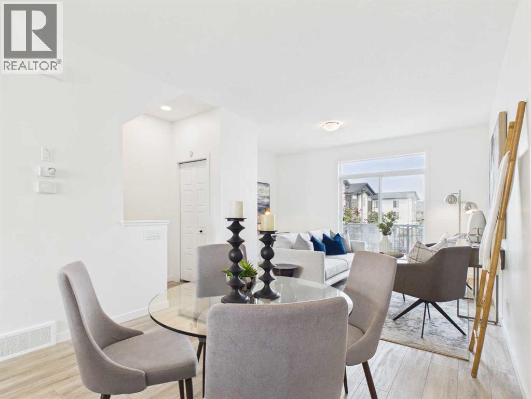
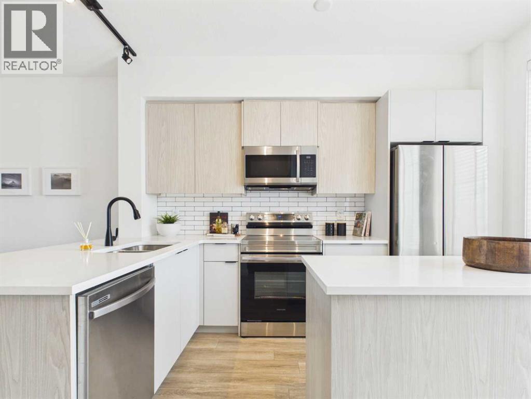
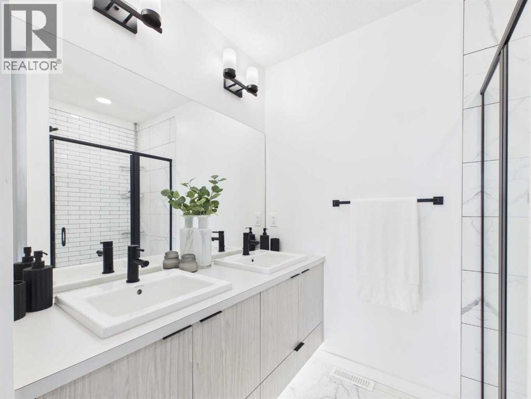
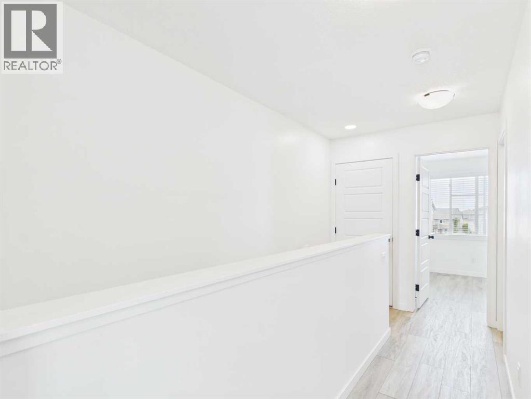
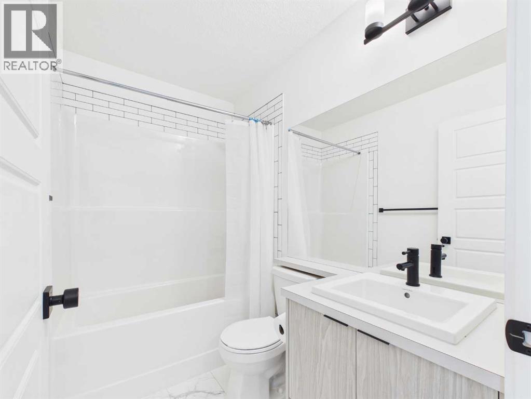
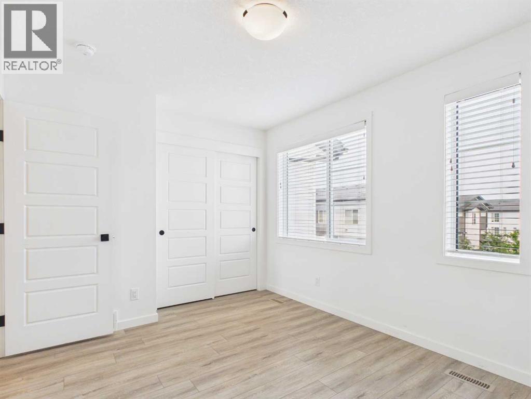
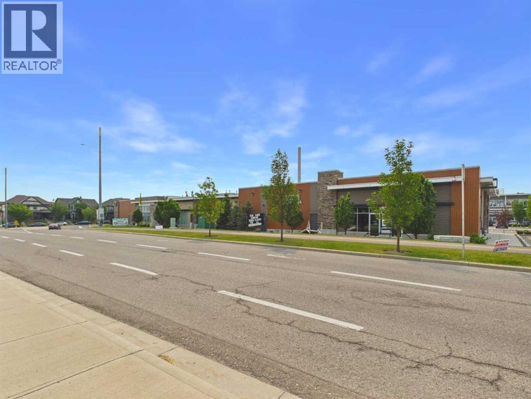
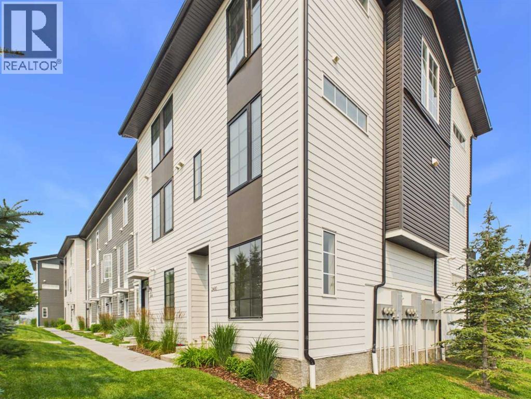
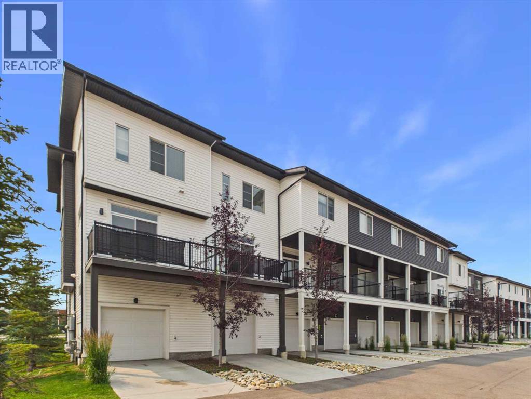
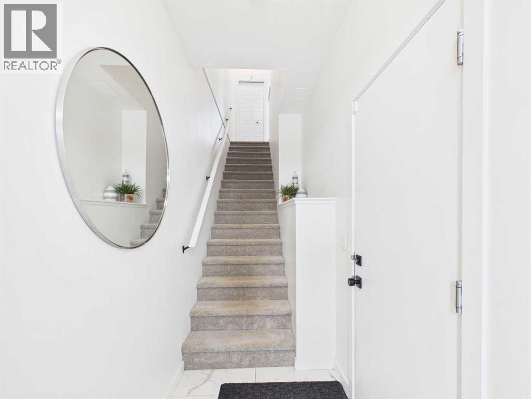
Welcome to this 3 level townhouse in the desirable community of Walden. Built in 2022 and showing very well, this home offers 1262 sq. ft. of thoughtfully designed living space with 2 bedrooms, 2 .5 full bathrooms, and a tandem garage with room for 2 vehicles or extra storage, plus driveway parking. The bright, open-concept main level features upgraded LVP flooring on main and upper floors ,access to a large north-facing balcony, creating a comfortable outdoor space with excellent shade during the summer months. Ideal for first-time buyers, professionals, down sizers, or investors, this property combines low-maintenance living with everyday convenience. Located near Walden’s parks, pathways, ponds, and green spaces, and just minutes from the Township shopping district at 210 Avenue SE and Macleod Trail, you will enjoy easy access to groceries, restaurants, coffee shops, fitness, banking, health services, pet stores, and more. (id:53430)
Building
- Property Type:
- Row / Townhouse
- Building Type:
- Row / Townhouse
- Year Built:
- 2022
- Stories:
- 3.0
- Bedrooms:
- 2
- Bathrooms (total):
- 3.5 (1 half)
- Basement:
- None
Finished Areas
- Interior Size (Total):
- 1263 square feet
- Above Grade:
- 1263 square feet
Interior
- Flooring:
- Vinyl Plank
- Appliances:
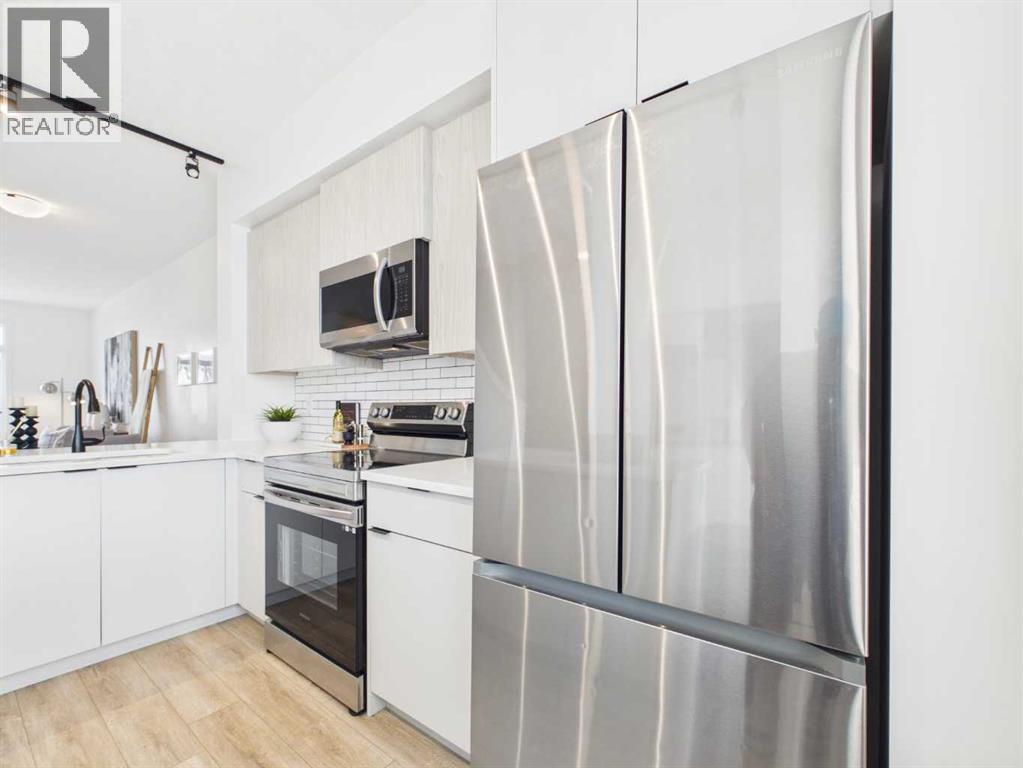
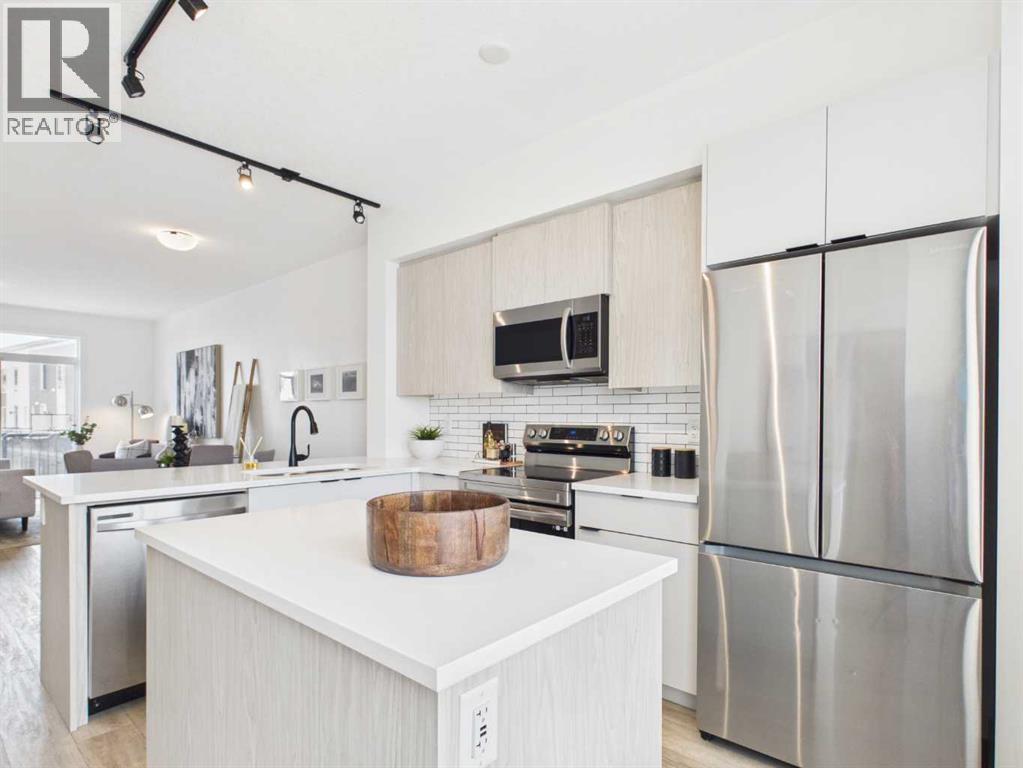
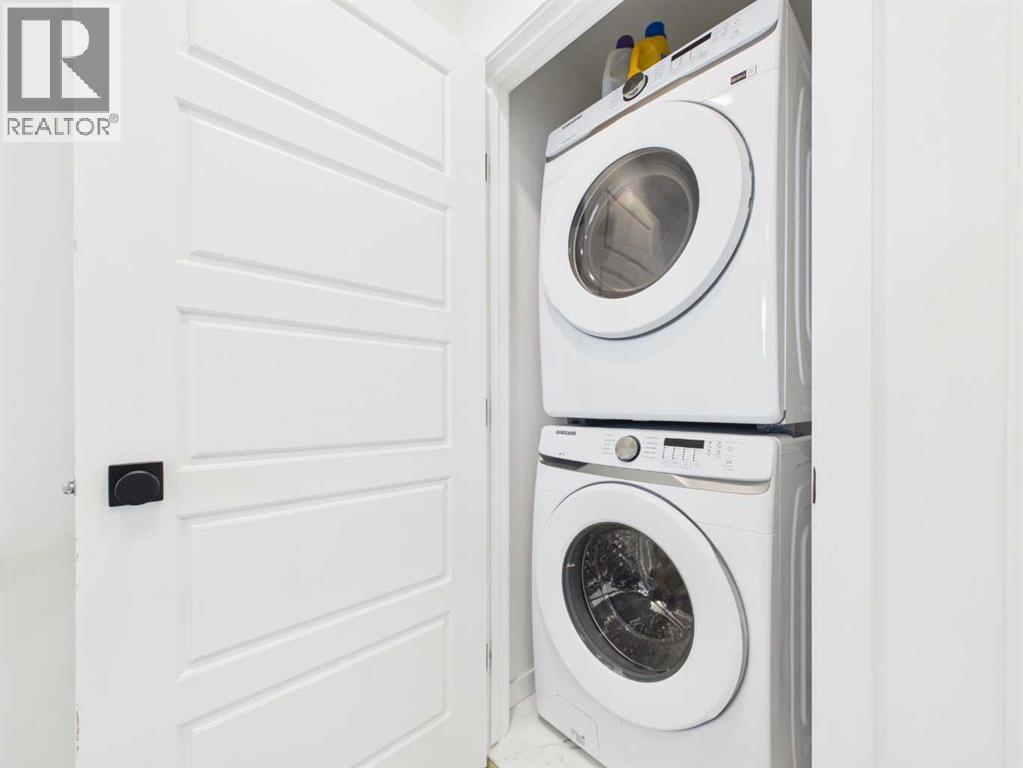
- Refrigerator, Dishwasher, Oven, Microwave, Hood Fan, Window Coverings, Garage door opener, Washer/Dryer Stack-Up
Parking
- Spaces:
- 3
- Features:
- Detached Garage, Tandem, Electric Vehicle Charging Station(s)
Lot / Land
- Lot Size:
- 92.32 square meters
- Frontage:
- 4.72 meters
- Lot Features:
- PVC window, No Animal Home, No Smoking Home, Parking
Exterior
- Exterior Features:
- Vinyl siding
- Construction:
- Wood frame
- Foundation:
- Poured Concrete
- Fencing:
- Not fenced
Utilities & Mechanical
- Heating:
- Natural gas, Central heating
- Cooling:
- None
Comfort & Security
- Security:
- Smoke Detectors
Fees & Dates
- Property Taxes:
- $2,943
- Tax Year:
- 2026
- HOA/Condo Fee:
- $231
- Last Modified:
- 08/14/2026 03:25:14 PM
- Status Change:
- 08/14/2026 03:17:12 PM
Association / Ownership
- Fee:
- $231 / Monthly
- Common Interest:
- Freehold
Room Dimensions
| Room | Level | Size |
|---|---|---|
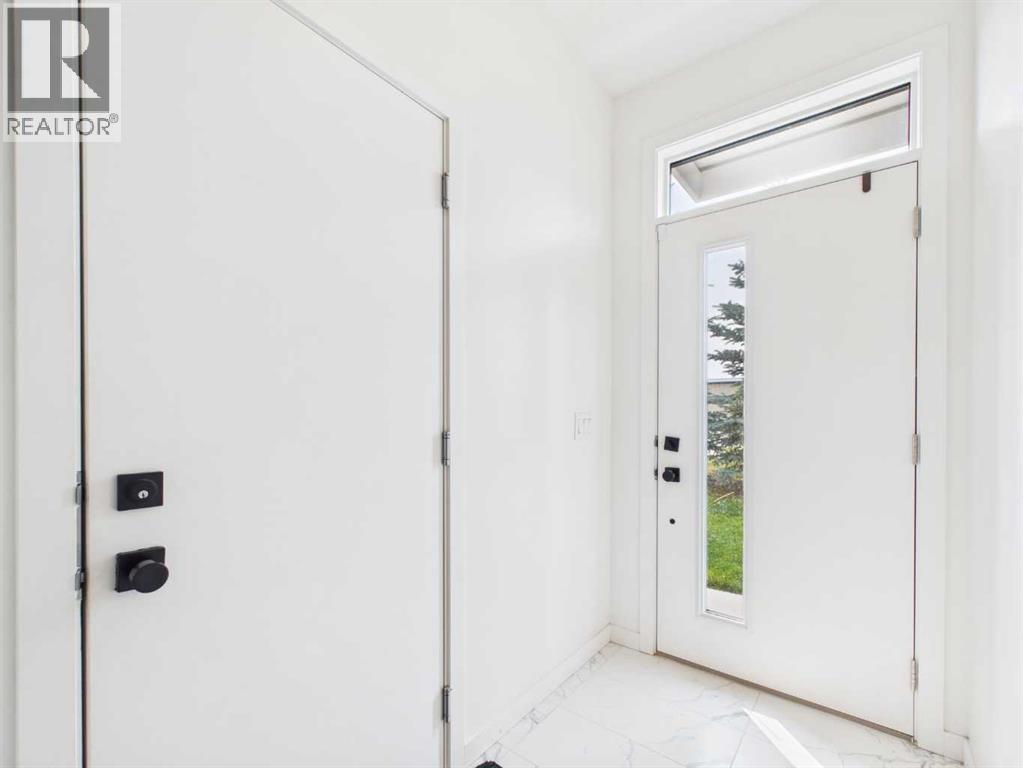
| Hall | Main level | 7.58 Ft x 4.25 Ft |
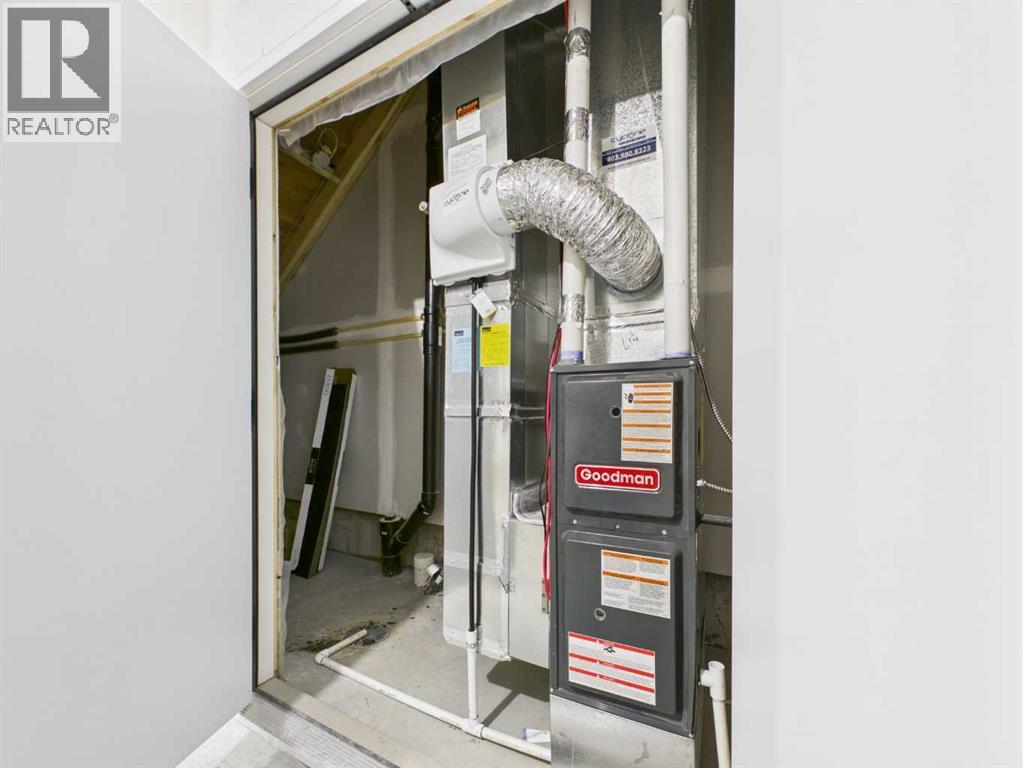
| Furnace | Main level | 3.17 Ft x 17.92 Ft |
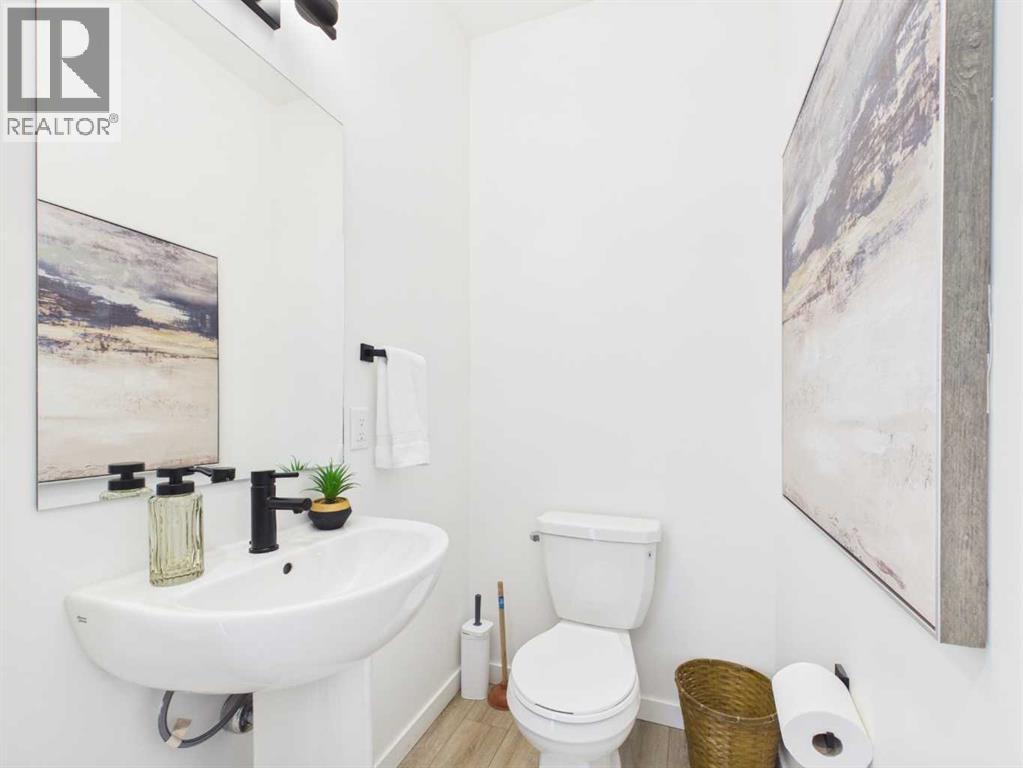
| 2pc Bathroom | Second level | .00 Ft x 3.75 Ft |
| Other | Second level | 14.67 Ft x 34.58 Ft |
| Storage | Second level | 1.92 Ft x 3.17 Ft |
| Other | Second level | 6.42 Ft x 11.17 Ft |
| Storage | Third level | 2.00 Ft x 10.50 Ft |
| Bedroom | Third level | 12.33 Ft x 10.58 Ft |
| Hall | Third level | 6.67 Ft x 13.42 Ft |
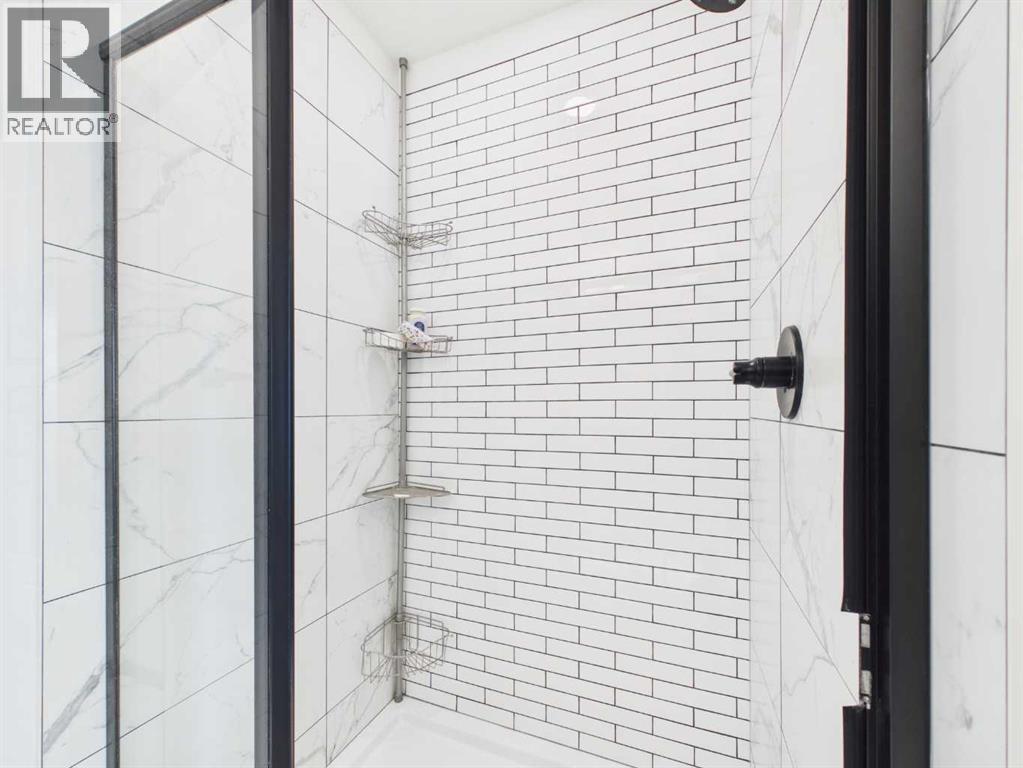
| 4pc Bathroom | Third level | 7.58 Ft x 8.08 Ft |
| 4pc Bathroom | Third level | 4.83 Ft x 7.42 Ft |
| Storage | Third level | 2.00 Ft x 5.67 Ft |
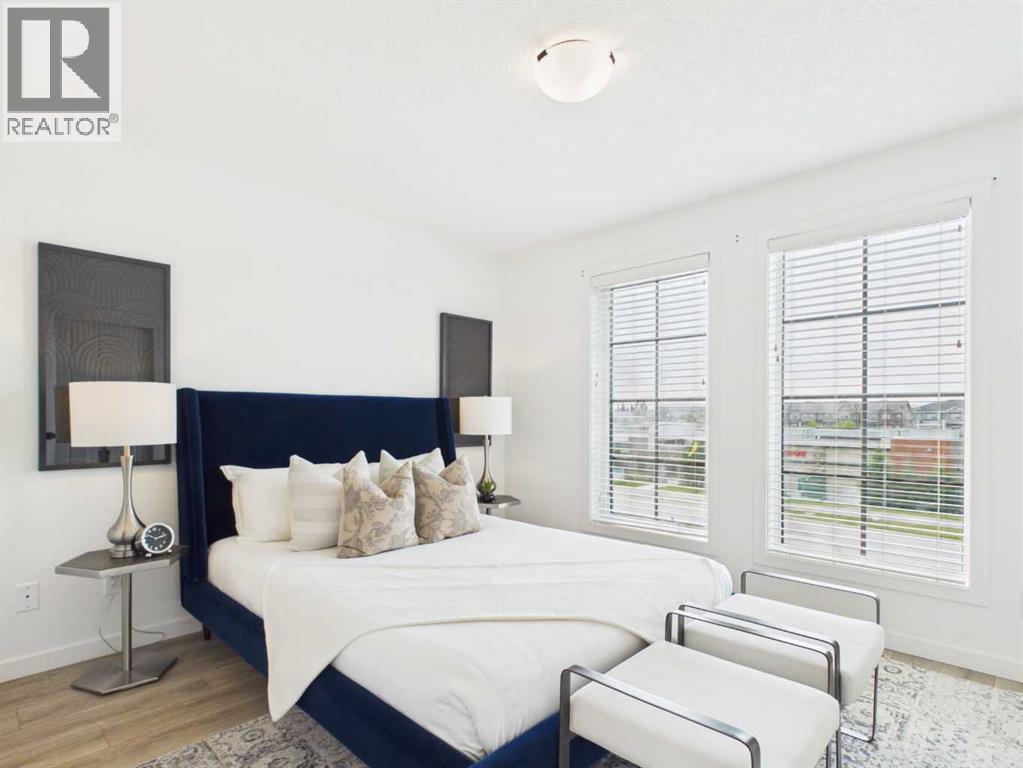
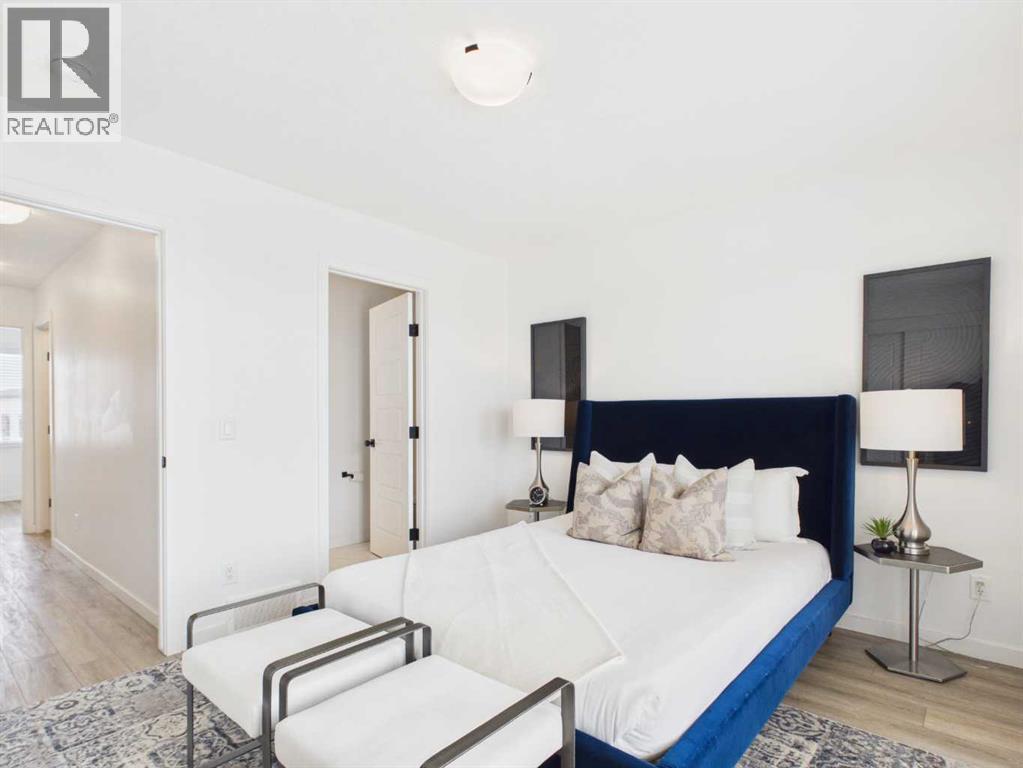
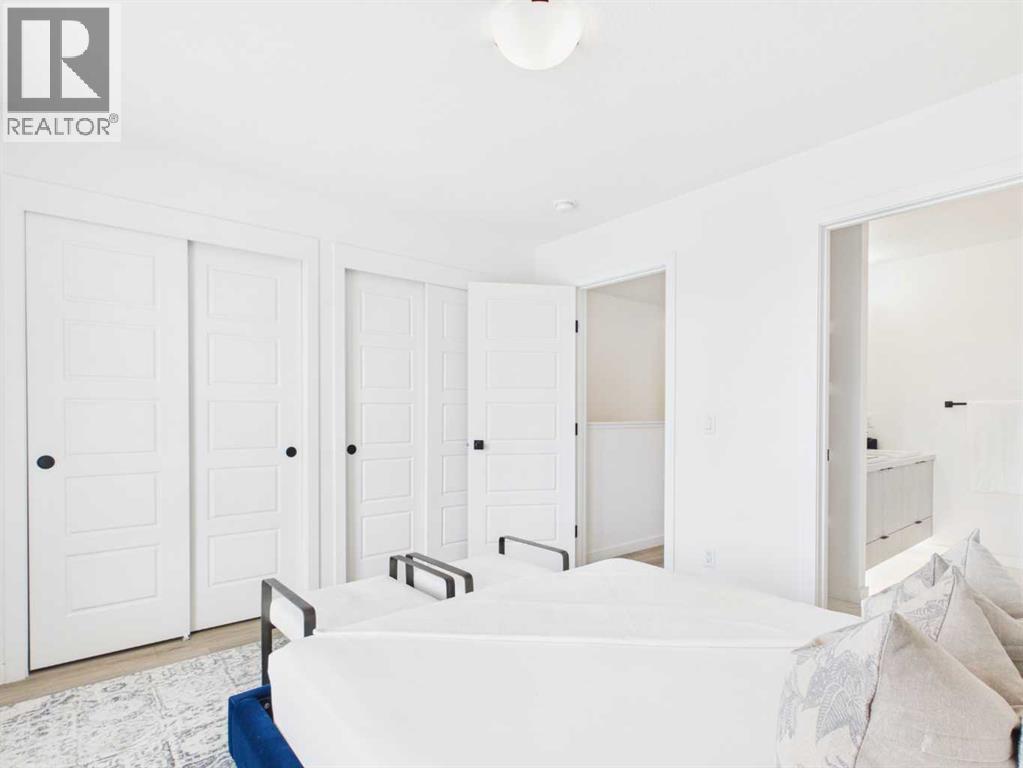
| Primary Bedroom | Third level | 9.75 Ft x 12.25 Ft |
Location
Data is supplied by Pillar 9 MLS® System. Pillar 9 is the owner of the copyright in its MLS® System. Data is deemed reliable but is not guaranteed accurate by Pillar 9.
The trademarks MLS®, Multiple Listing Service® and the associated logos are owned by The Canadian Real Estate Association (CREA) and identify the quality of services provided by real estate professionals who are members of CREA. Used under license.