Real estate on your terms®
$520,000
active
867 Walgrove Boulevard Southeast
Calgary
,
AB
T2X4G1
Key Details
- MLS® Number:
- A2329410
- Community:
- Walden
- Building Type:
- Duplex
- Interior Size:
- 1533 square feet
- Bedrooms:
- 3
- Parking:
- 2
- Parking Features:
- Detached Garage
- Lot Size:
- 236.0 square meters
- Attached:
- Yes

Property Description
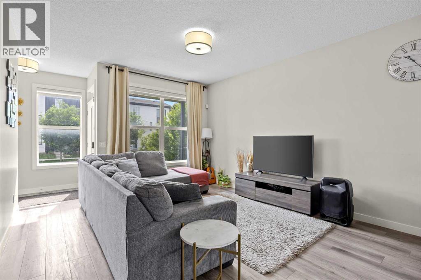
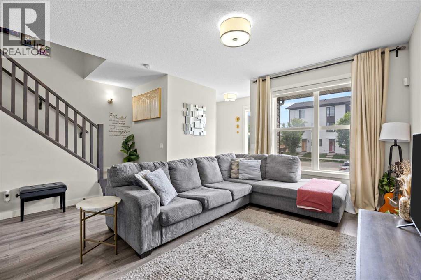
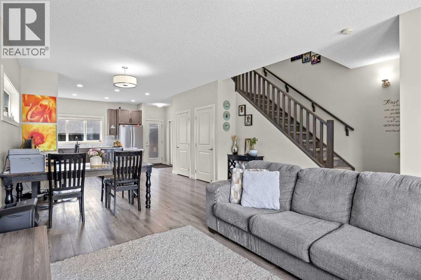
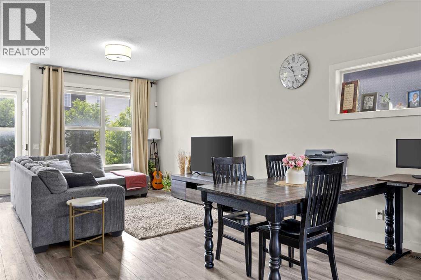
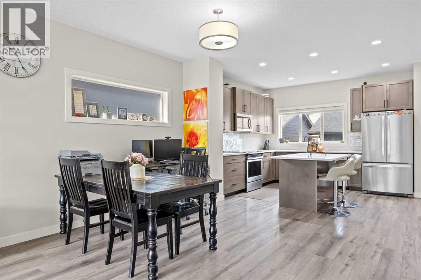
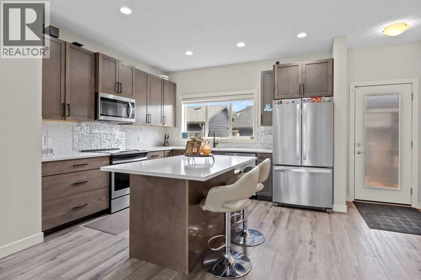
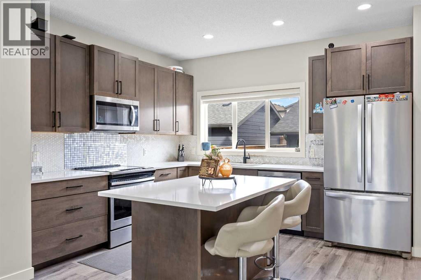
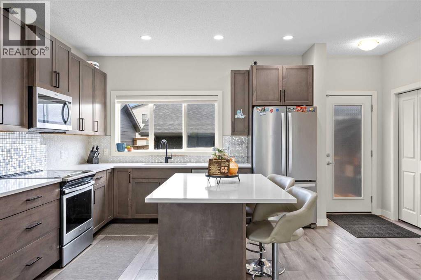
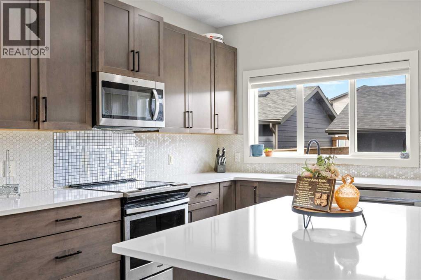
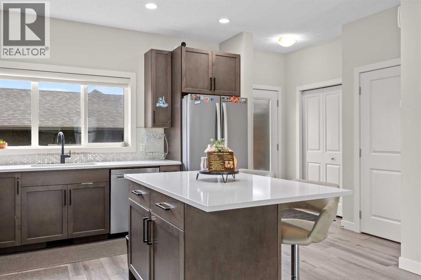
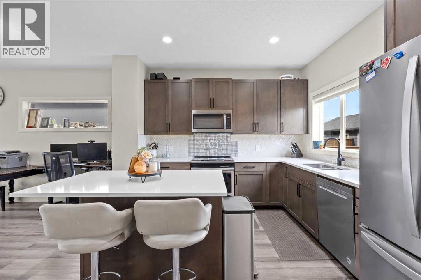
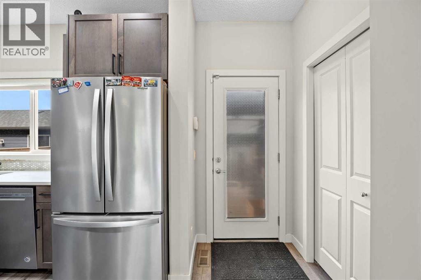
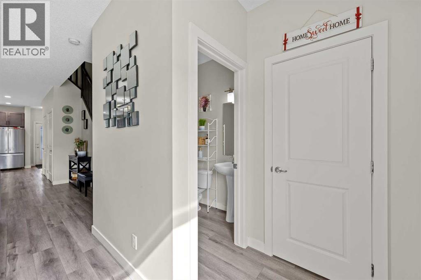
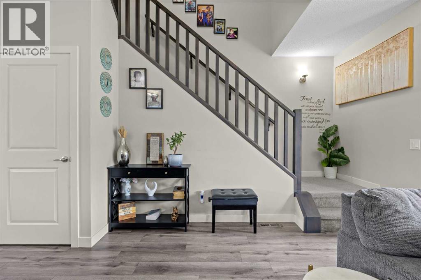
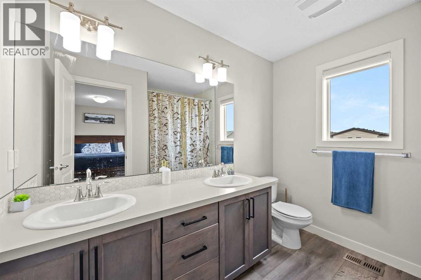
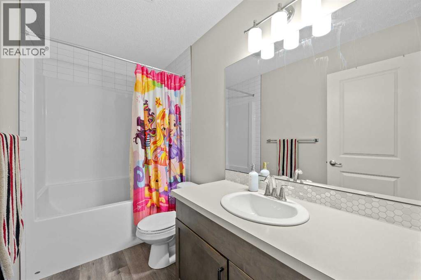
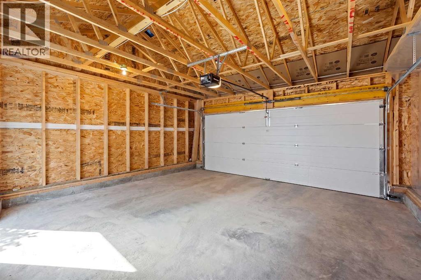
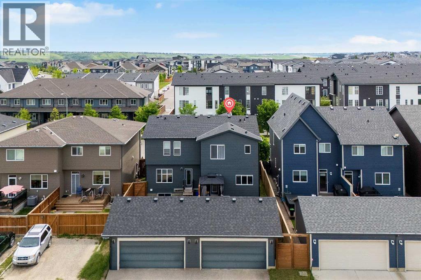
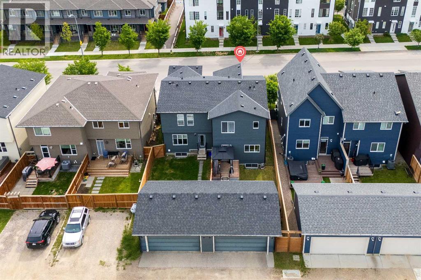
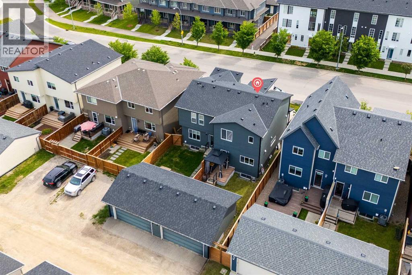
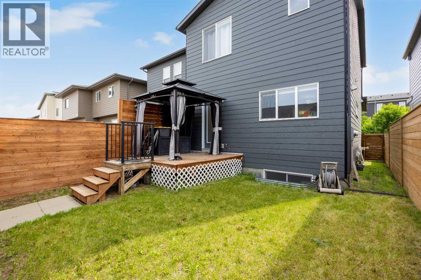
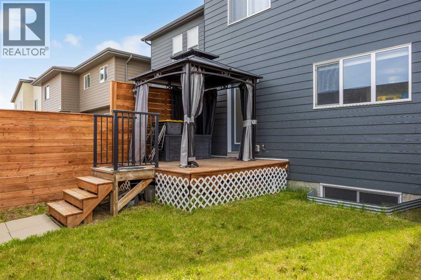
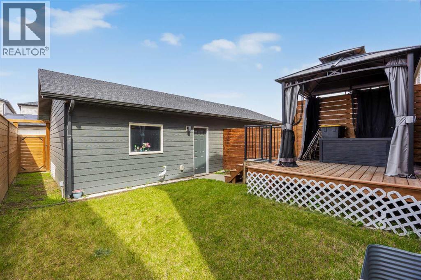
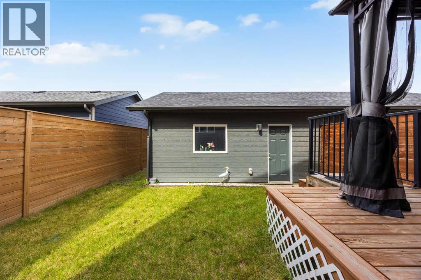
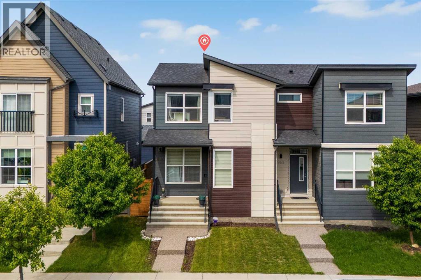
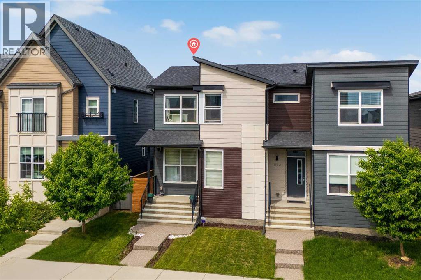
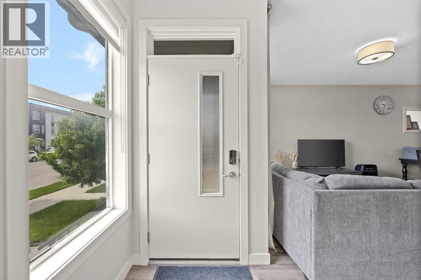
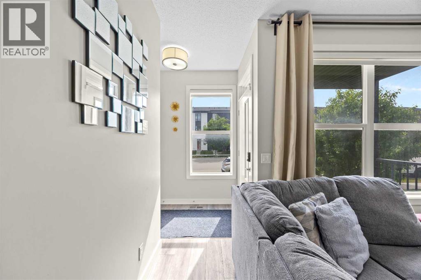
Premium, No-Fee Living in Walden! If you are searching for an upscale home that balances luxury and value, it doesn’t get better than this. Enjoy the freedom of no condo fees paired with a generous lot size, a sunny west-facing backyard, and a double detached garage. This bright and airy 3-bedroom home is designed to impress from the moment you walk in. The gourmet kitchen is equipped with stainless steel appliances, premium quartz countertops, and gorgeous, upgraded Huntwood cabinetry. Luxury vinyl plank flooring flows throughout the main floor and all bathrooms. The low maintenance exterior is built to last with durable Hardie Board siding. This home is perfectly situated with a desirable west-facing backyard for enjoying sunny Calgary evenings. (id:53430)
Building
- Property Type:
- Duplex
- Building Type:
- Duplex
- Year Built:
- 2019
- Stories:
- 2.0
- Bedrooms:
- 3
- Bathrooms (total):
- 3.5 (1 half)
- Basement:
- Unfinished, Full
Finished Areas
- Interior Size (Total):
- 1533 square feet
- Above Grade:
- 1533 square feet
Interior
- Flooring:
- Carpeted, Vinyl Plank
- Appliances:
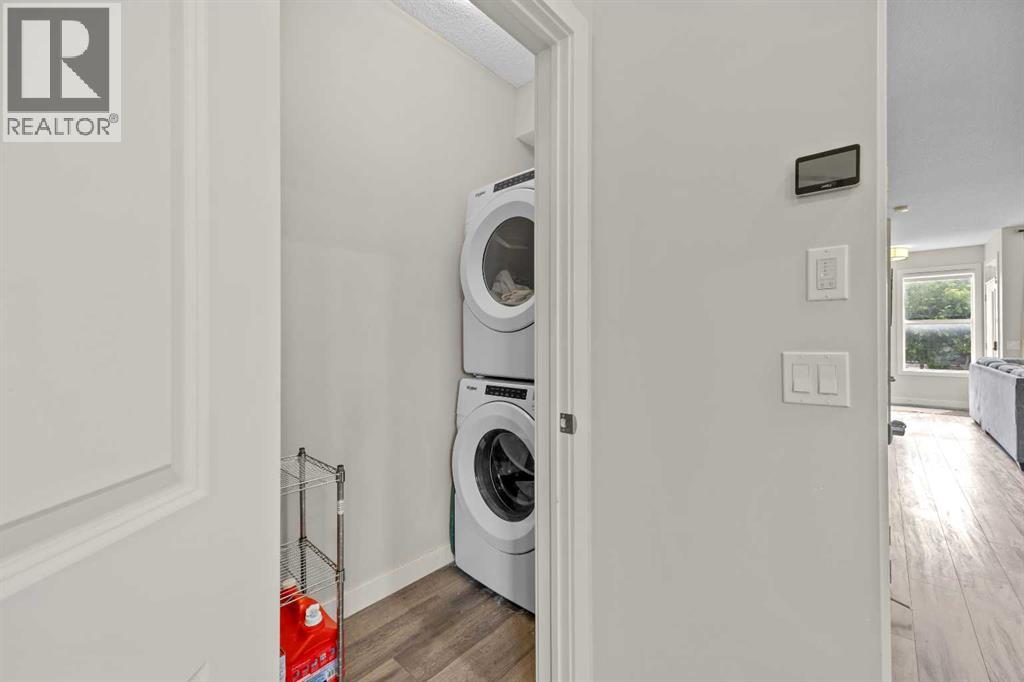
- Washer, Refrigerator, Range - Electric, Dishwasher, Dryer, Microwave Range Hood Combo, Water Heater - Gas
Parking
- Spaces:
- 2
- Features:
- Detached Garage
Lot / Land
- Lot Size:
- 236.0 square meters
- Frontage:
- 7.38 meters
- Lot Features:
- Back lane, No Animal Home, No Smoking Home, Gas BBQ Hookup
Exterior
- Exterior Features:
- Vinyl siding
- Construction:
- Wood frame
- Foundation:
- Poured Concrete
- Fencing:
- Fence
Utilities & Mechanical
- Heating:
- Forced air
- Cooling:
- None
Fees & Dates
- Property Taxes:
- $3,893
- Tax Year:
- 2026
- Last Modified:
- 08/09/2026 01:30:01 AM
- Status Change:
- 08/09/2026 01:27:36 AM
Association / Ownership
- Common Interest:
- Freehold
Room Dimensions
| Room | Level | Size |
|---|---|---|
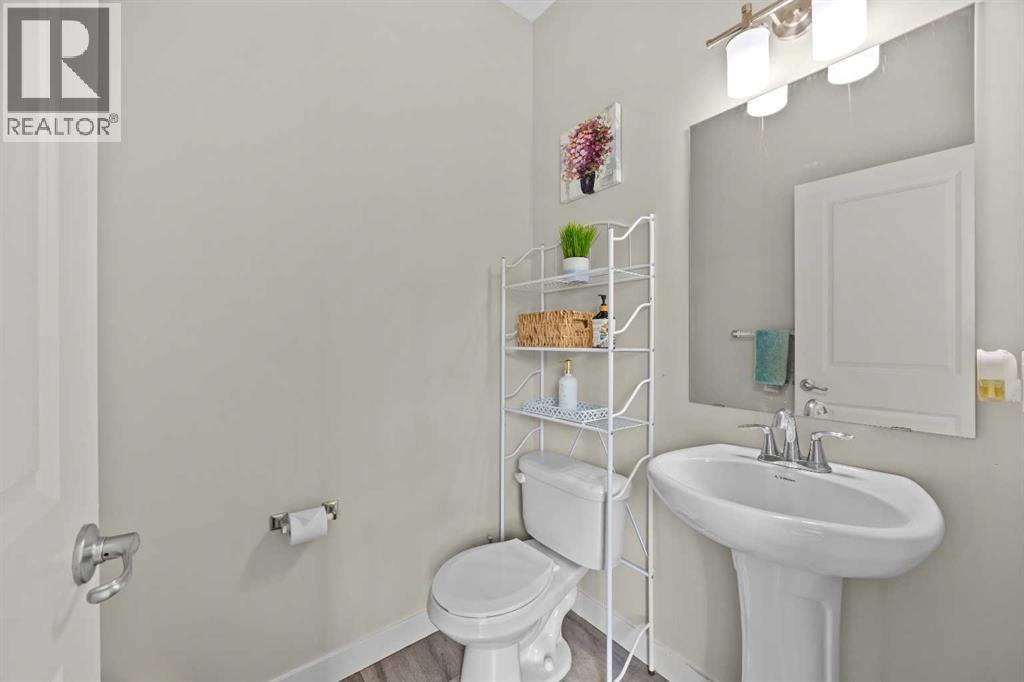
| 2pc Bathroom | Main level | 4.83 Ft x 5.08 Ft |
| Dining room | Main level | 8.75 Ft x 15.33 Ft |
| Kitchen | Main level | 12.92 Ft x 15.50 Ft |
| Living room | Main level | 13.33 Ft x 15.33 Ft |
| 4pc Bathroom | Second level | 4.92 Ft x 9.17 Ft |
| 5pc Bathroom | Second level | 8.92 Ft x 7.67 Ft |
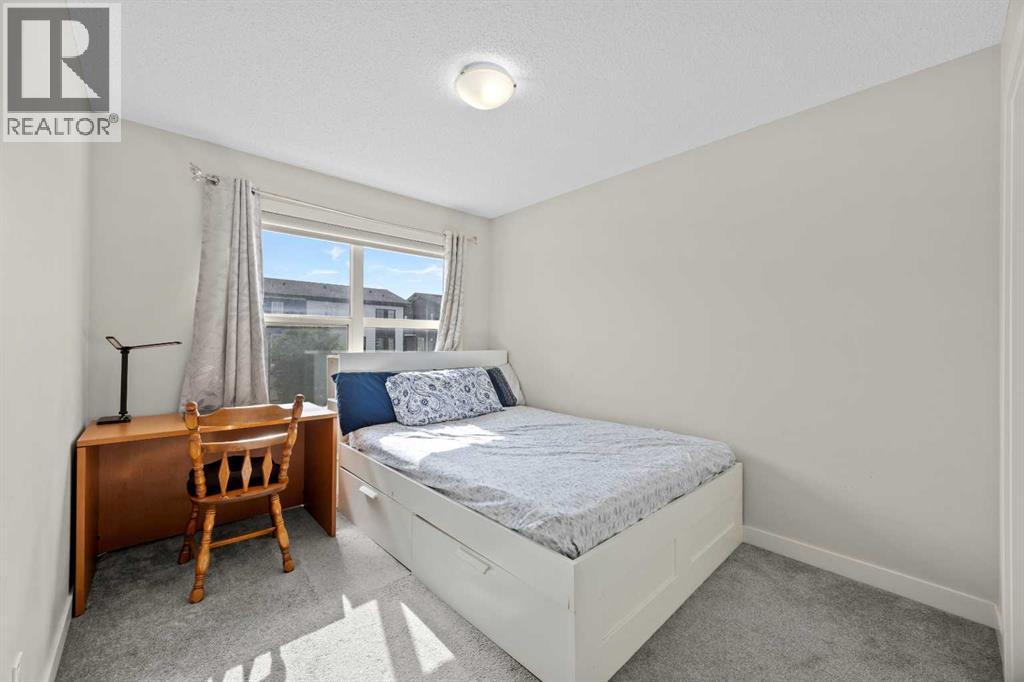
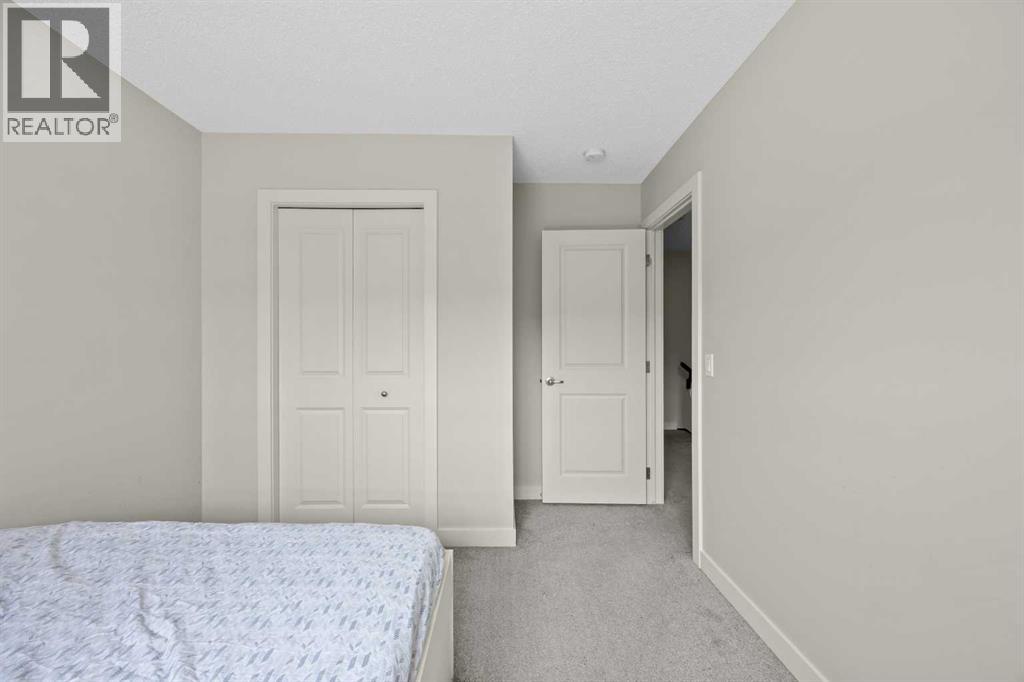
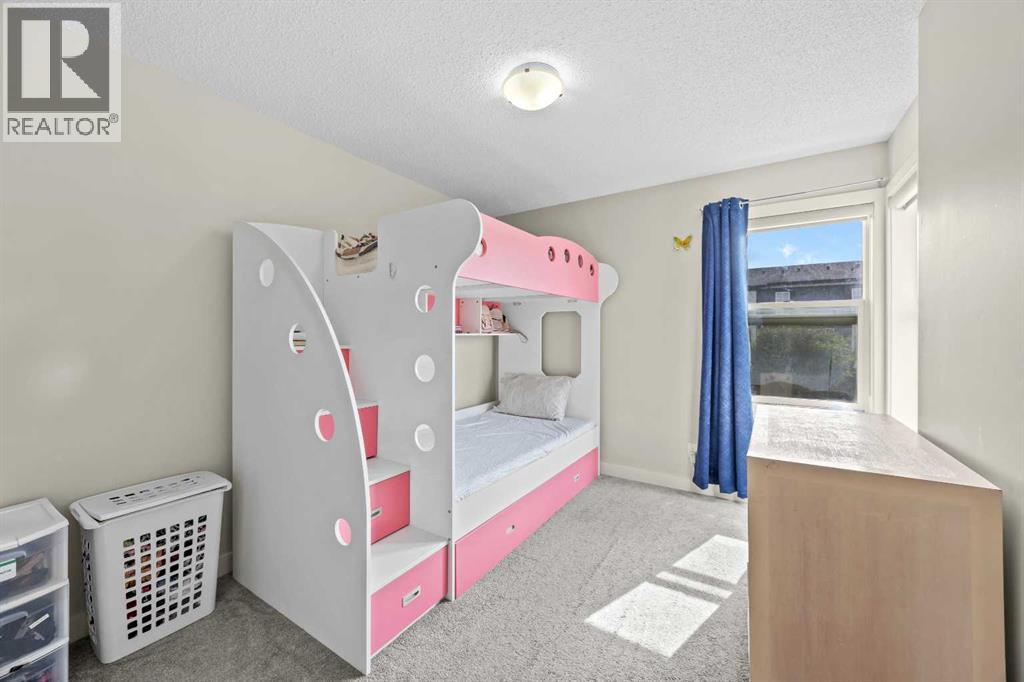
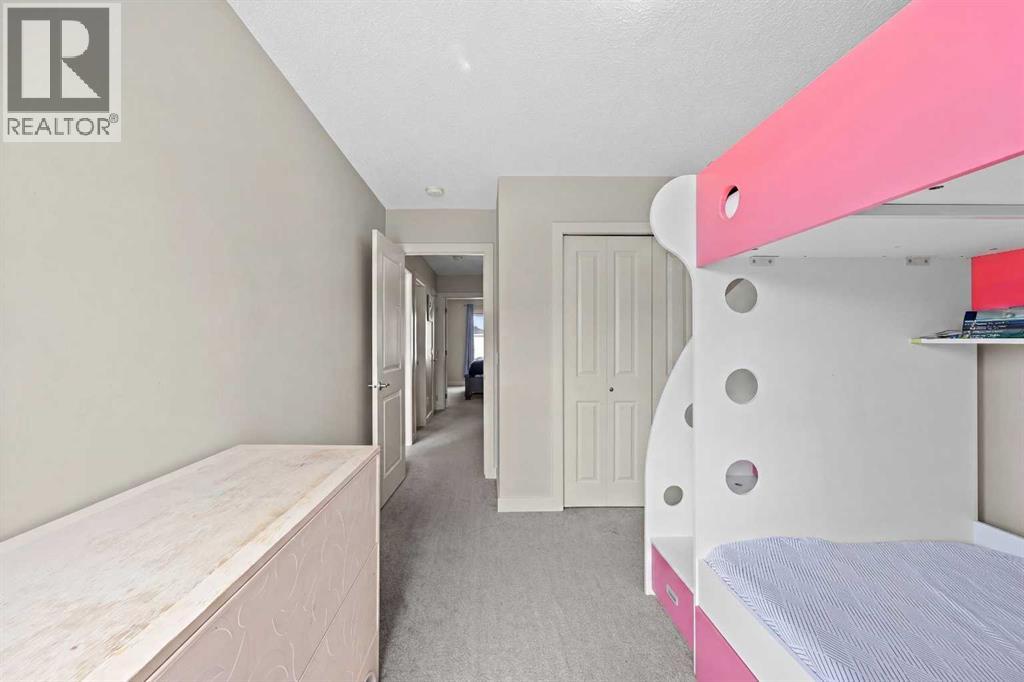
| Bedroom | Second level | 13.25 Ft x 9.25 Ft |
| Bedroom | Second level | 13.58 Ft x 9.75 Ft |
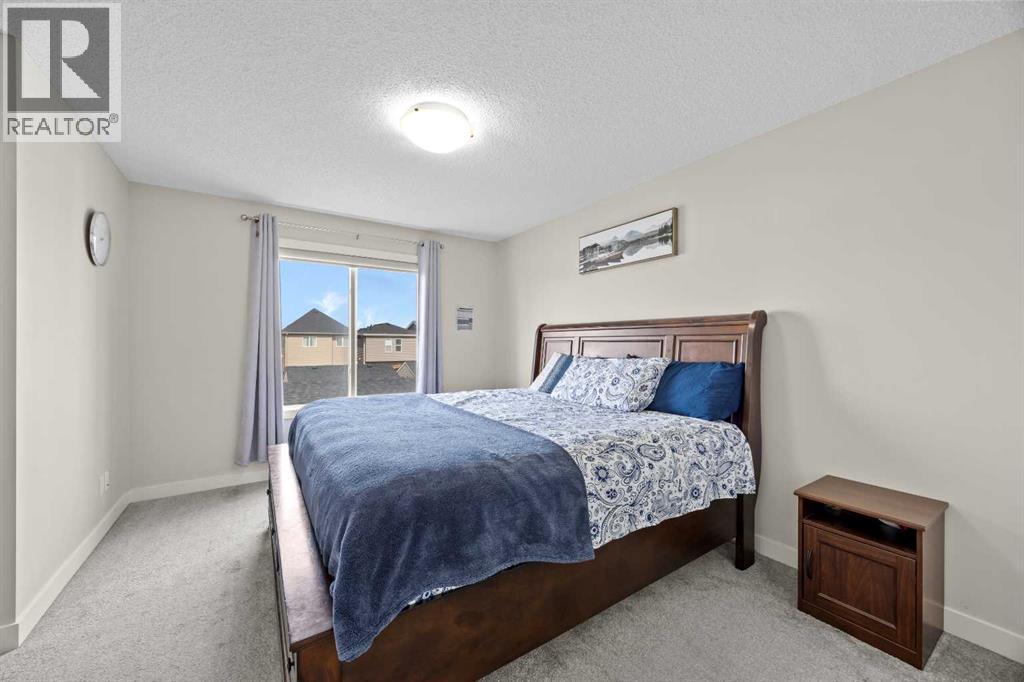
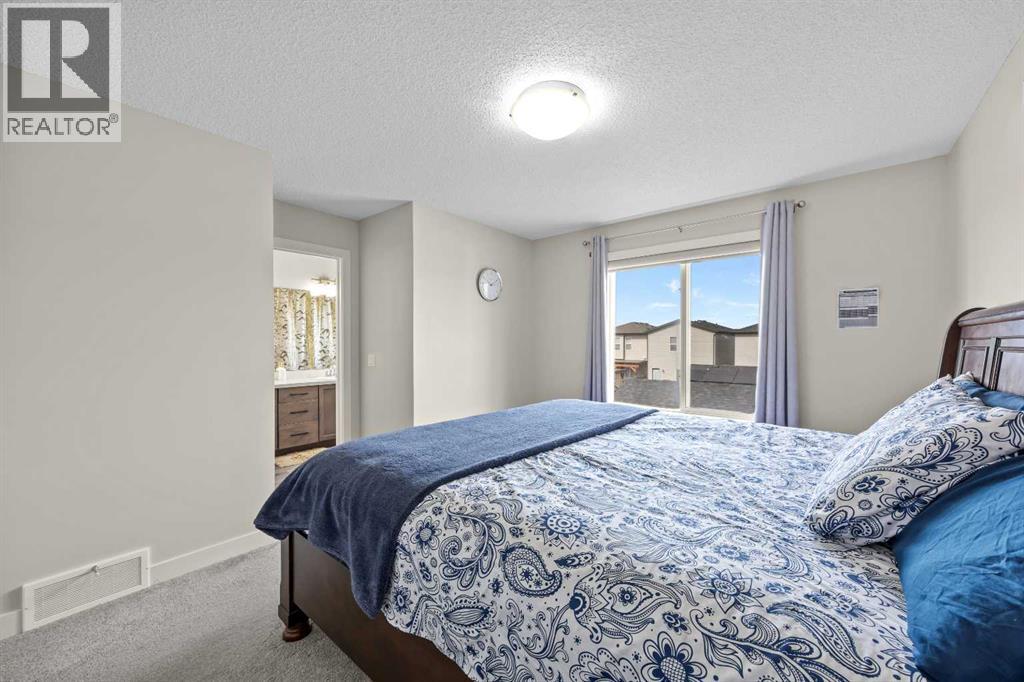
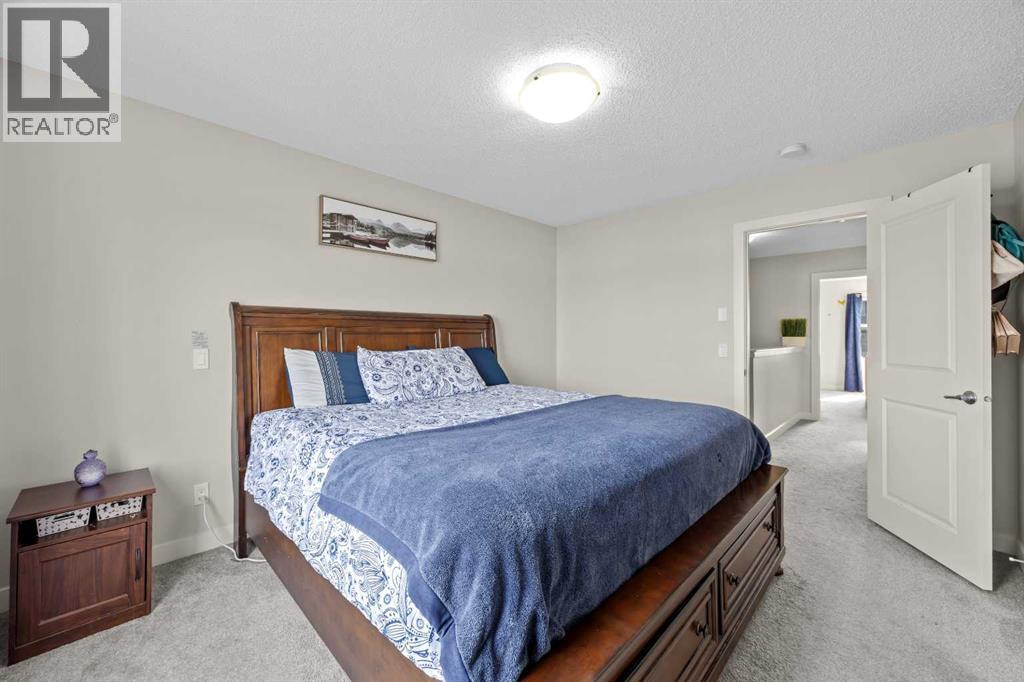
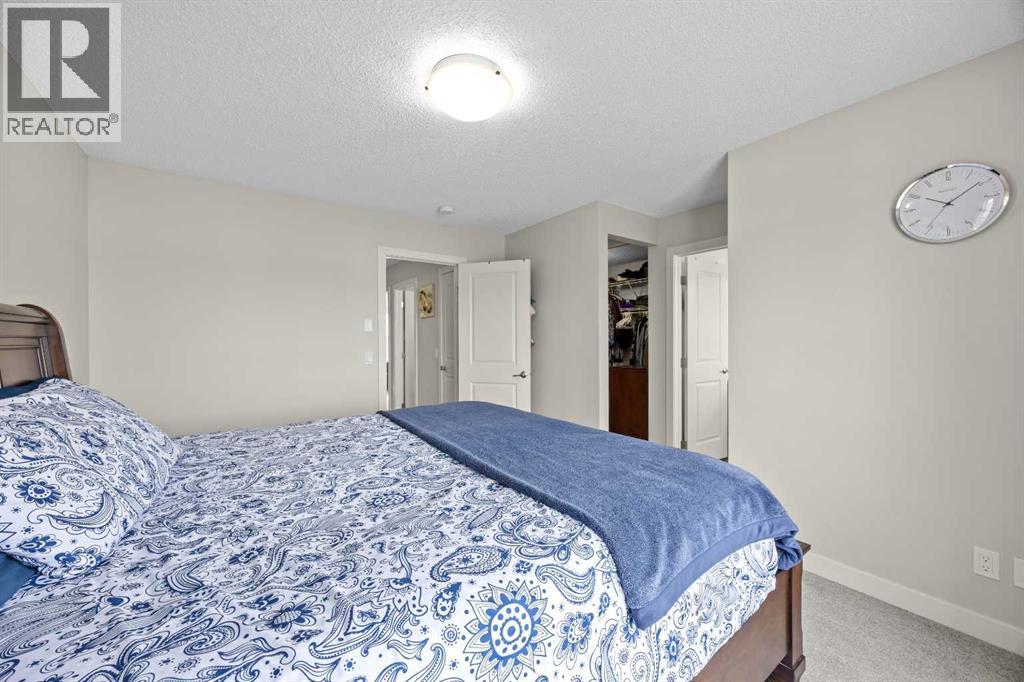
| Primary Bedroom | Second level | 13.42 Ft x 13.50 Ft |
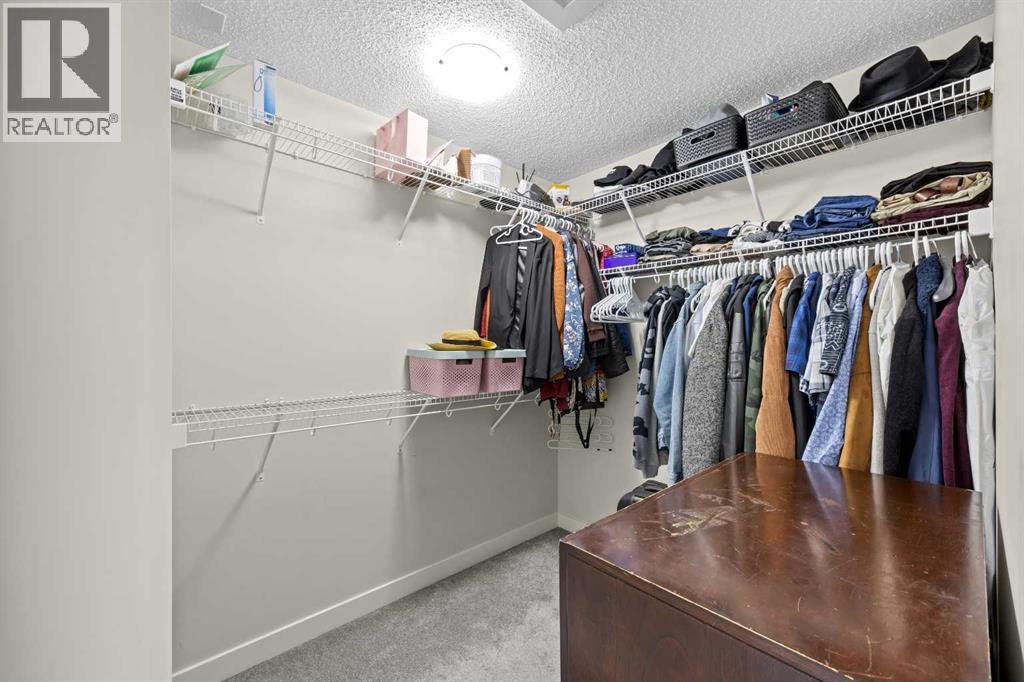
| Other | Second level | 6.50 Ft x 7.83 Ft |
Location
Data is supplied by Pillar 9 MLS® System. Pillar 9 is the owner of the copyright in its MLS® System. Data is deemed reliable but is not guaranteed accurate by Pillar 9.
The trademarks MLS®, Multiple Listing Service® and the associated logos are owned by The Canadian Real Estate Association (CREA) and identify the quality of services provided by real estate professionals who are members of CREA. Used under license.