Real estate on your terms®
$589,900
active
88 Walden Gardens Southeast
Calgary
,
AB
T2X0M9
Key Details
- MLS® Number:
- A2328802
- Community:
- Walden
- Building Type:
- House
- Interior Size:
- 1383 square feet
- Bedrooms:
- 3
- Parking:
- 2
- Parking Features:
- Detached Garage
- Lot Size:
- 289.0 square meters

Property Description
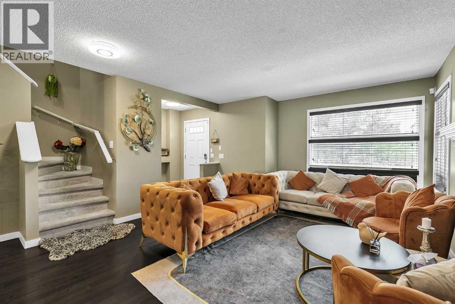
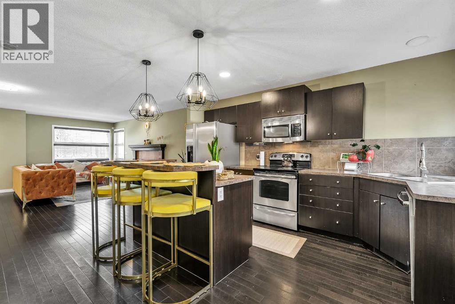
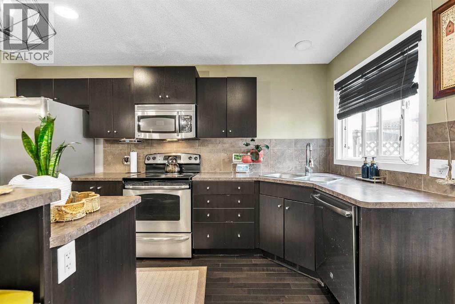
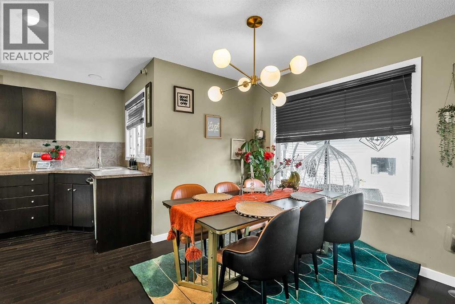
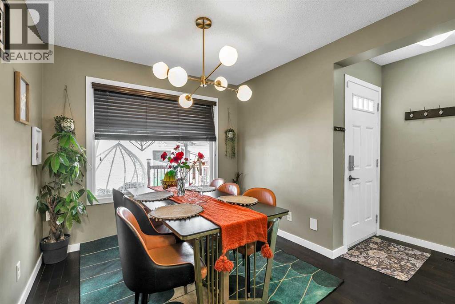
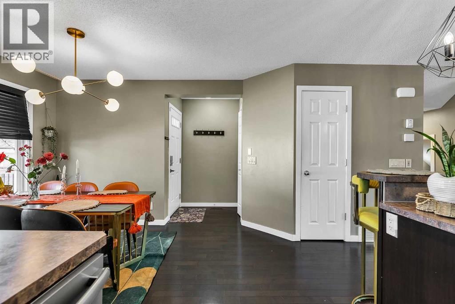
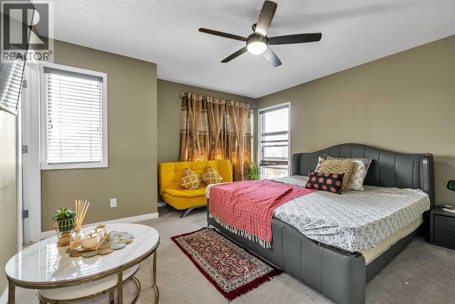
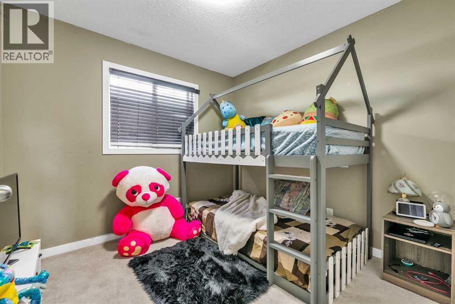
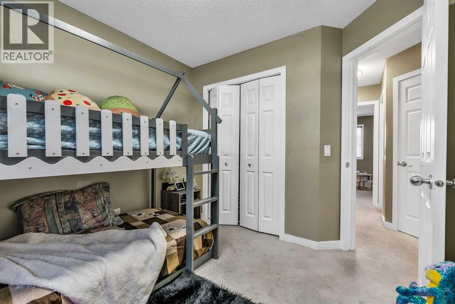
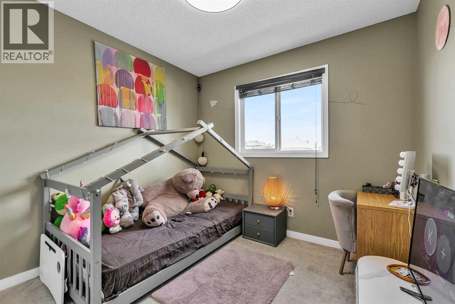
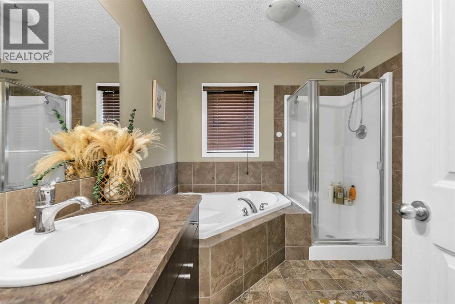
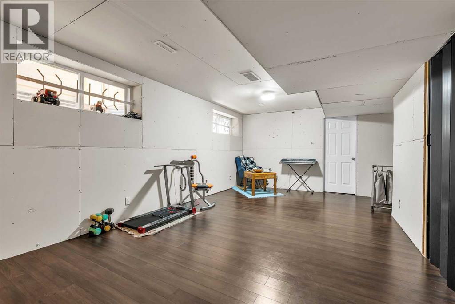
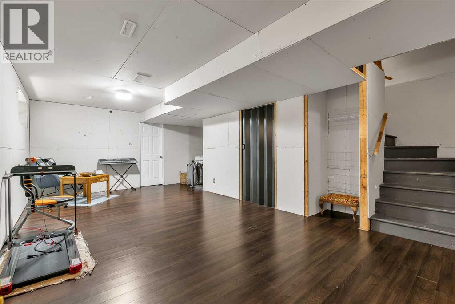
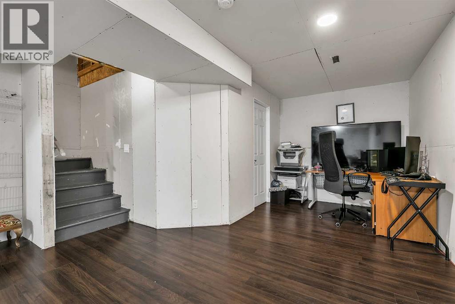
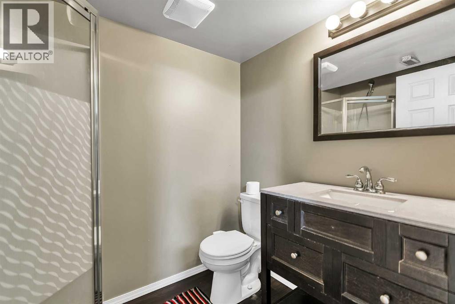
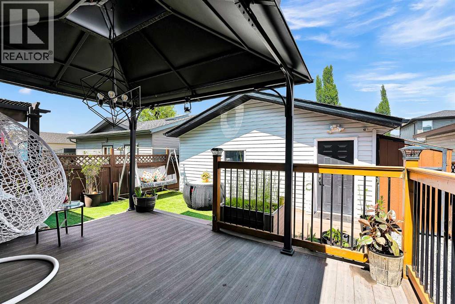
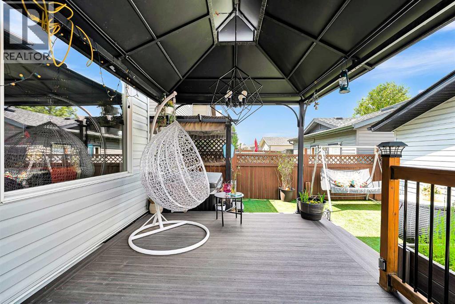
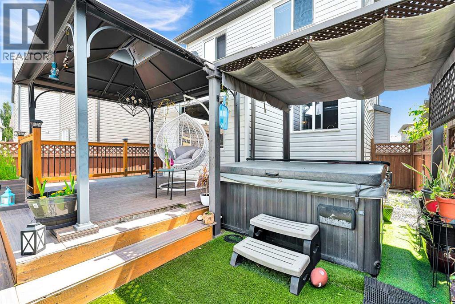
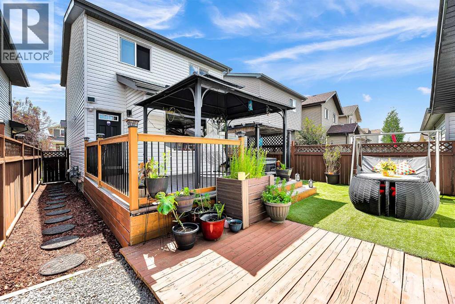
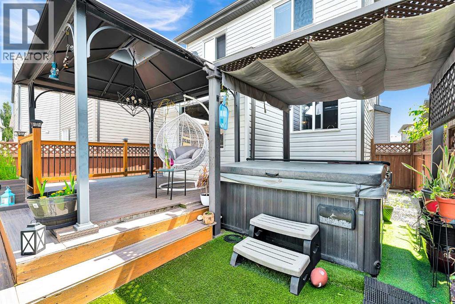
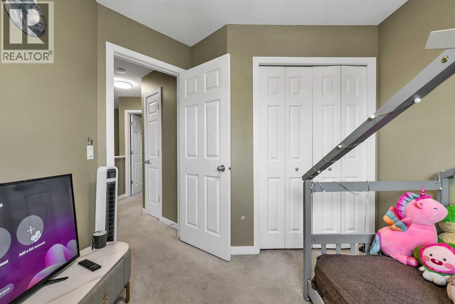
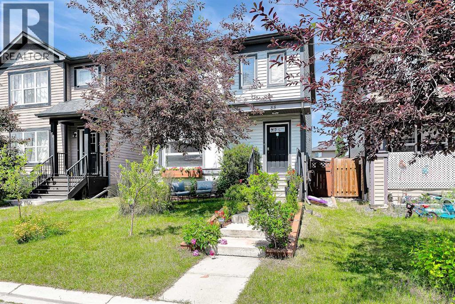
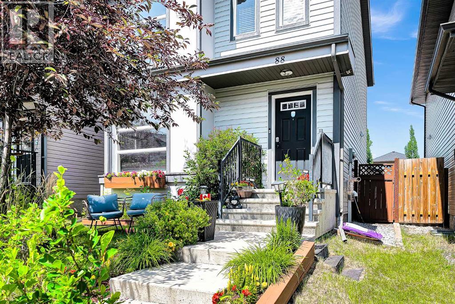
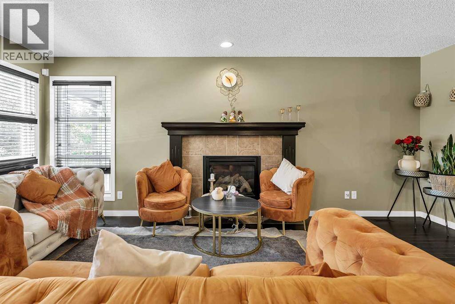
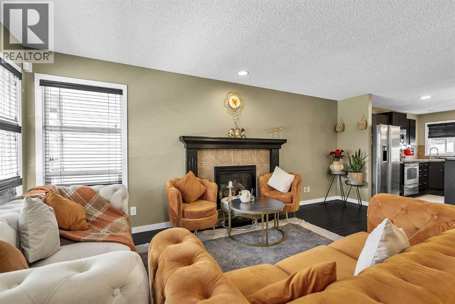
Open house July 18, 2026 , 12:00-2:00 PM. This beautifully updated, detached home in Walden offers the perfect blend of modern upgrades and low-maintenance living on a quiet street close to parks, shopping, and the mountains. Equipped with central A/C for total summer comfort and features a massive, oversized double detached garage that provides exceptional security, storage, and parking. A welcoming, spacious living room flows into a massive kitchen with a large breakfast island. Upper Level includes a huge primary bedroom with a walk-in closet, two additional bedrooms, and an oversized full bathroom. Exterior Boasts a zero-maintenance backyard with a durable deck, eliminating any need for lawn care. A partially finished basement features a full bathroom and the open area is perfect for a home office, personal gym, or recreation room. Book your showing with your favourite Realtor today! (id:53430)
Building
- Property Type:
- House
- Building Type:
- House
- Year Built:
- 2010
- Stories:
- 2.0
- Bedrooms:
- 3
- Bathrooms (total):
- 3.5 (1 half)
- Basement:
- Partially finished, Full
Finished Areas
- Interior Size (Total):
- 1383 square feet
- Above Grade:
- 1383 square feet
Interior
- Flooring:
- Hardwood, Carpeted, Linoleum
- Appliances:
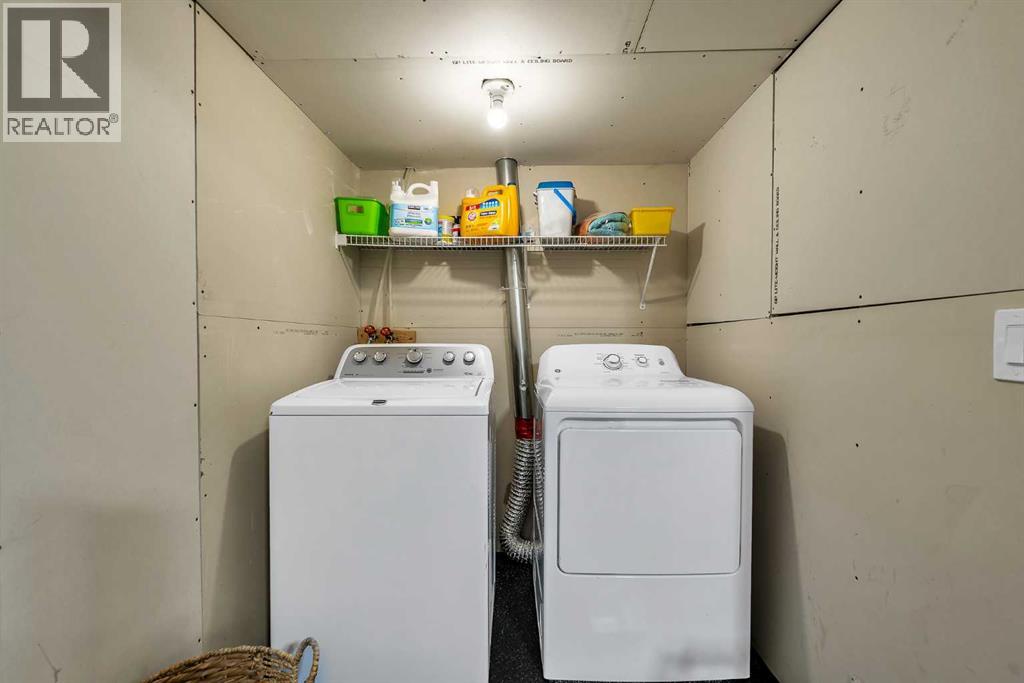
- Refrigerator, Range - Electric, Microwave Range Hood Combo, Garage door opener, Washer & Dryer
Parking
- Spaces:
- 2
- Features:
- Detached Garage
Lot / Land
- Lot Size:
- 289.0 square meters
- Frontage:
- 8.48 meters
- Lot Features:
- No Animal Home, No Smoking Home
Exterior
- Exterior Features:
- Vinyl siding
- Foundation:
- Poured Concrete
- Fencing:
- Fence
Utilities & Mechanical
- Heating:
- Forced air
- Cooling:
- Central air conditioning
Comfort & Security
- Fireplace(s):
- 1
Fees & Dates
- Property Taxes:
- $3,817
- Tax Year:
- 2026
- Last Modified:
- 08/05/2026 03:00:05 PM
- Status Change:
- 08/05/2026 02:59:39 PM
Association / Ownership
- Common Interest:
- Freehold
Room Dimensions
| Room | Level | Size |
|---|---|---|
| Living room | Main level | 11.33 Ft x 18.08 Ft |
| Kitchen | Main level | 9.67 Ft x 13.67 Ft |
| Other | Main level | 6.00 Ft x 8.92 Ft |
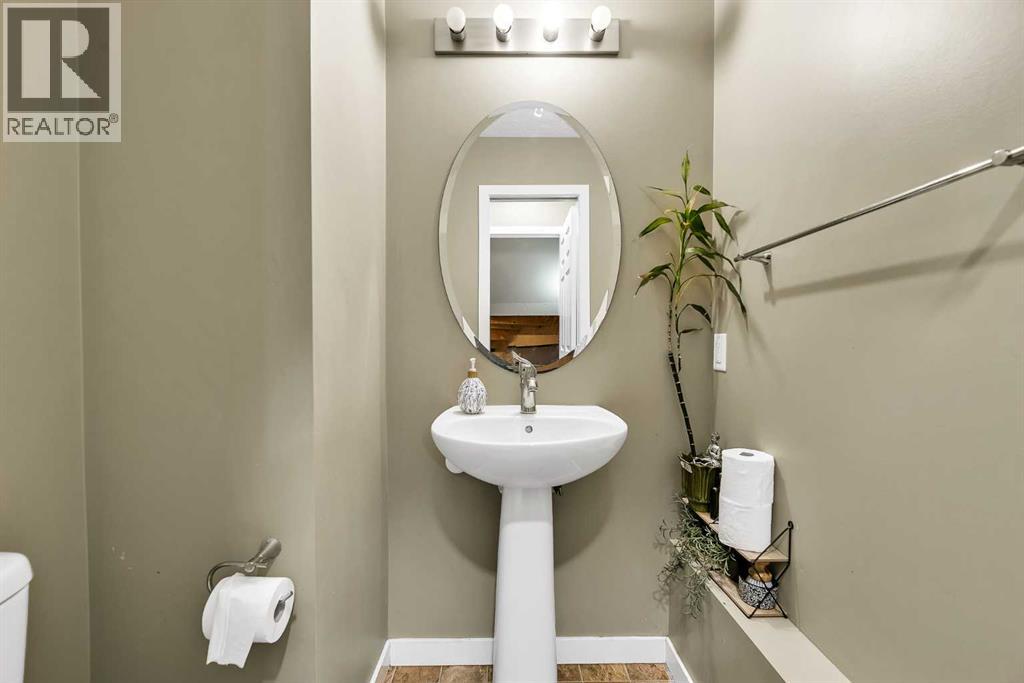
| 2pc Bathroom | Main level | 4.58 Ft x 5.08 Ft |
| Bedroom | Upper Level | 10.67 Ft x 13.33 Ft |
| Other | Upper Level | 5.17 Ft x 8.00 Ft |
| Bedroom | Upper Level | 9.33 Ft x 9.50 Ft |
| Bedroom | Upper Level | 8.92 Ft x 9.17 Ft |
| 4pc Bathroom | Upper Level | 9.33 Ft x 9.92 Ft |
| 3pc Bathroom | Basement | 5.58 Ft x 7.42 Ft |
| Laundry room | Basement | 5.58 Ft x 5.75 Ft |
Location
Data is supplied by Pillar 9 MLS® System. Pillar 9 is the owner of the copyright in its MLS® System. Data is deemed reliable but is not guaranteed accurate by Pillar 9.
The trademarks MLS®, Multiple Listing Service® and the associated logos are owned by The Canadian Real Estate Association (CREA) and identify the quality of services provided by real estate professionals who are members of CREA. Used under license.