Real estate on your terms®
$425,000
active
349 Walden Drive Southeast
Calgary
,
AB
T2X0R3
Key Details
- MLS® Number:
- A2326362
- Community:
- Walden
- Building Type:
- Row / Townhouse
- Interior Size:
- 1454 square feet
- Bedrooms:
- 3
- Parking:
- 2
- Parking Features:
- Attached Garage, Tandem
- Lot Size:
- 200.1 square meters
- Attached:
- Yes

Property Description
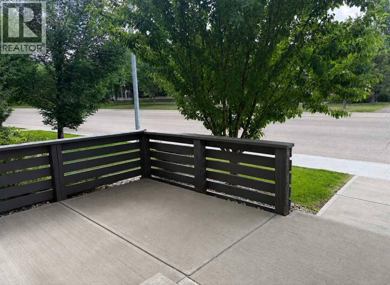
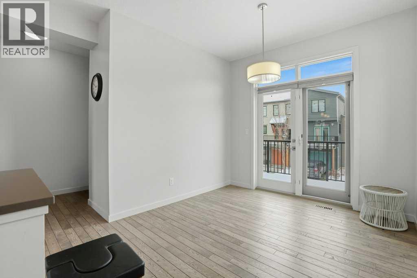
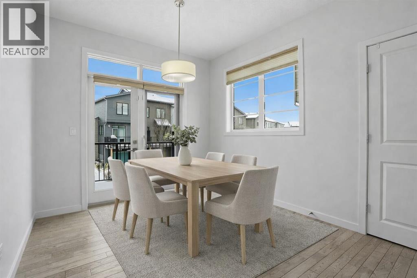
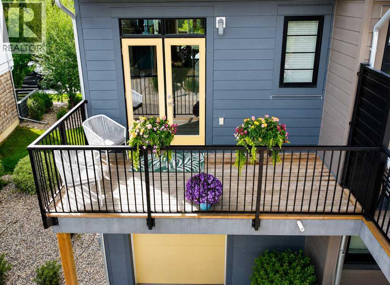
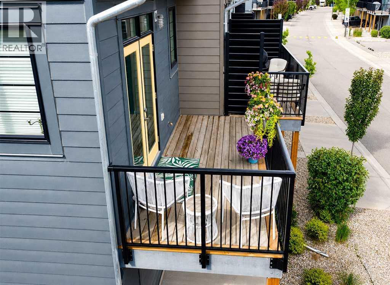
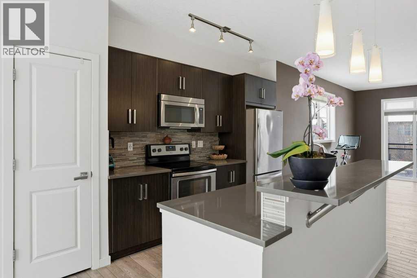
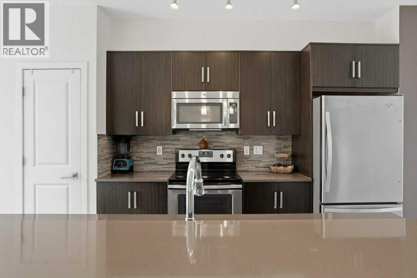
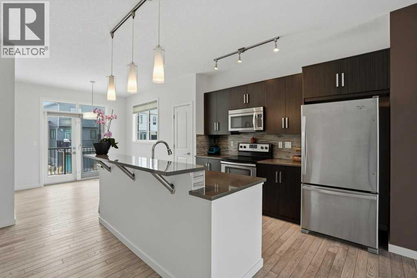
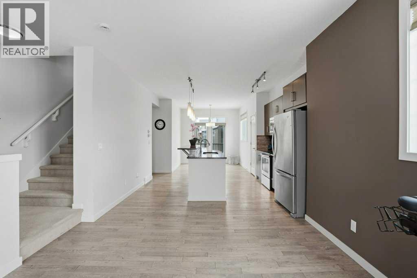
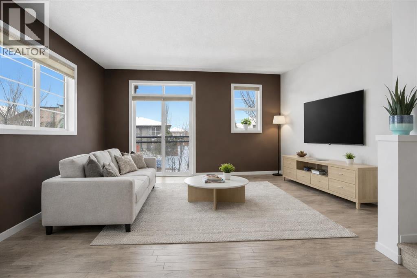
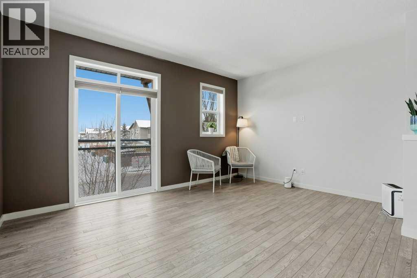
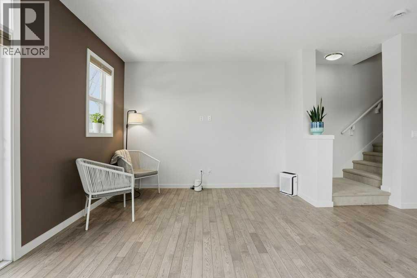
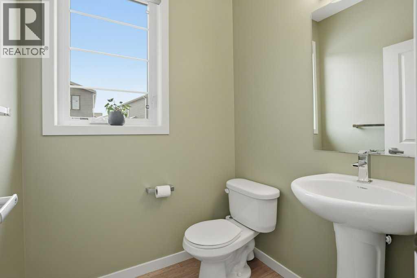
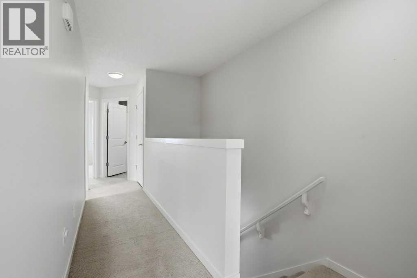
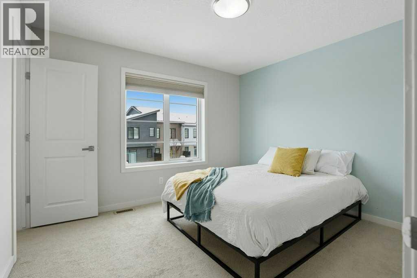
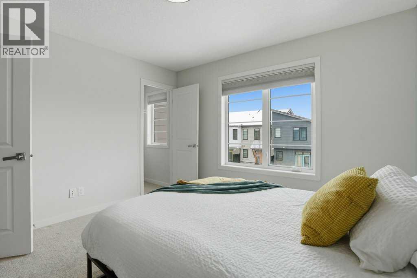
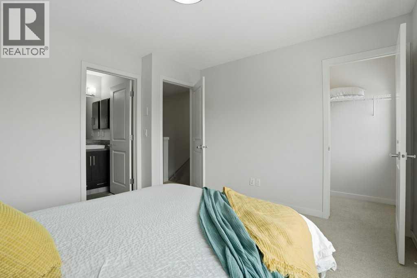
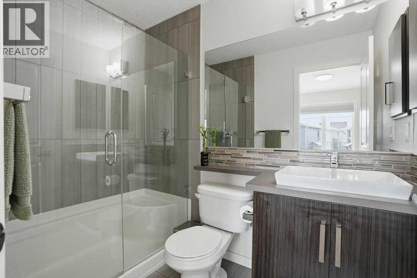
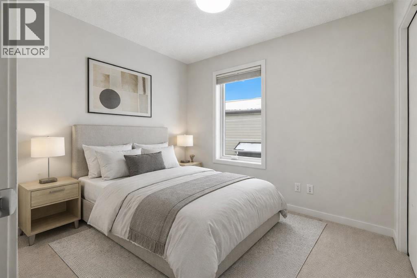
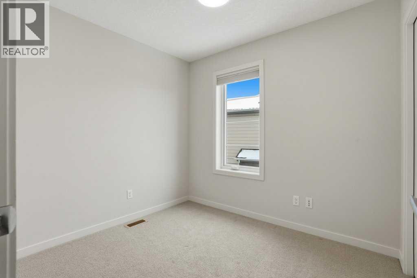
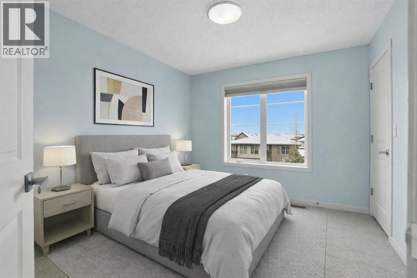
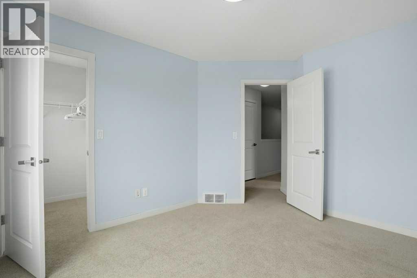
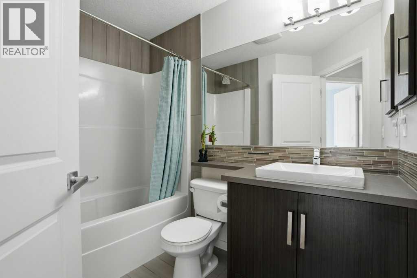
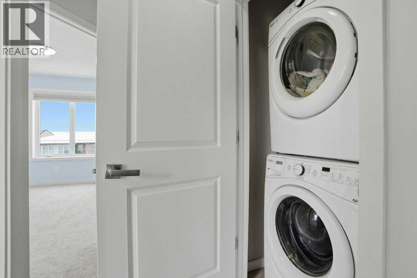
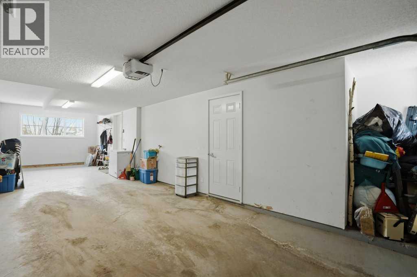
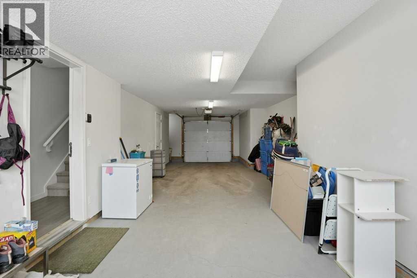
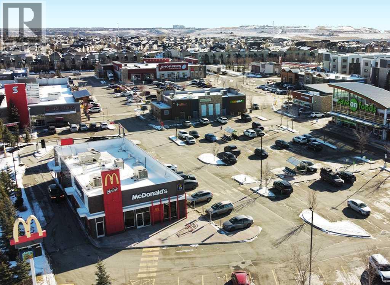
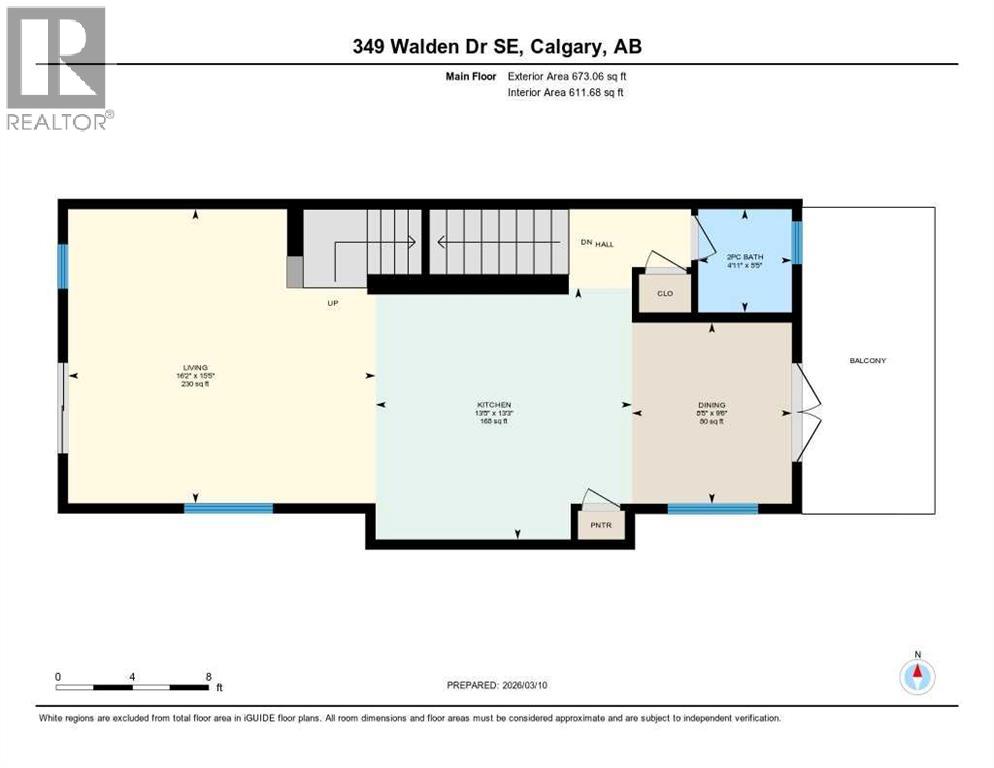
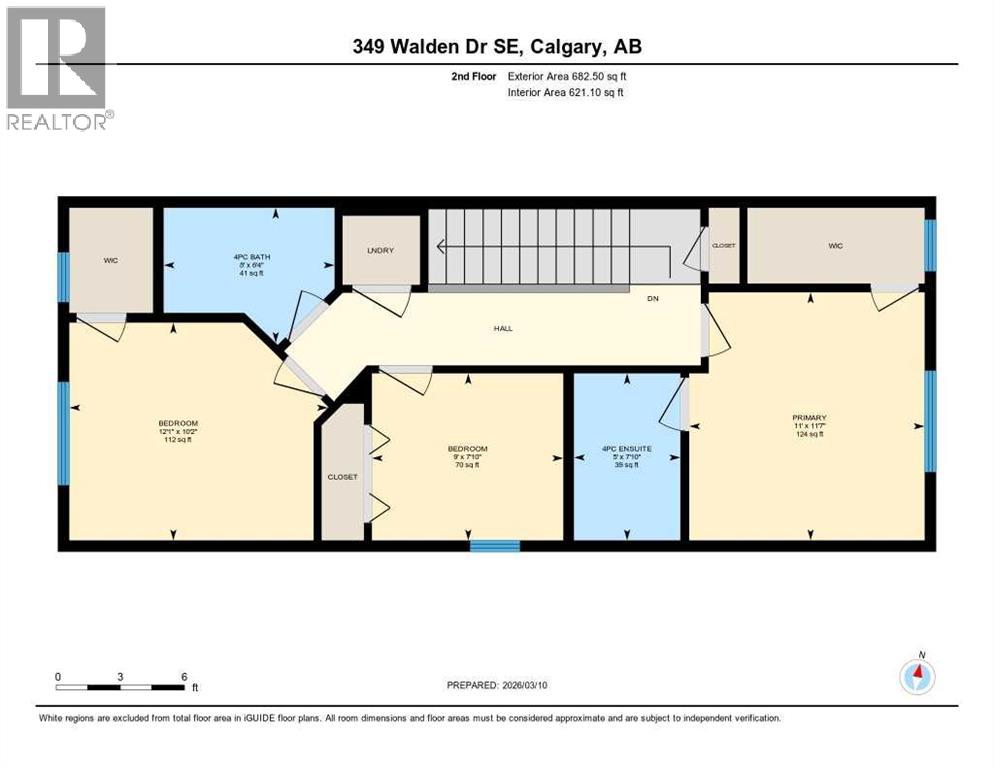
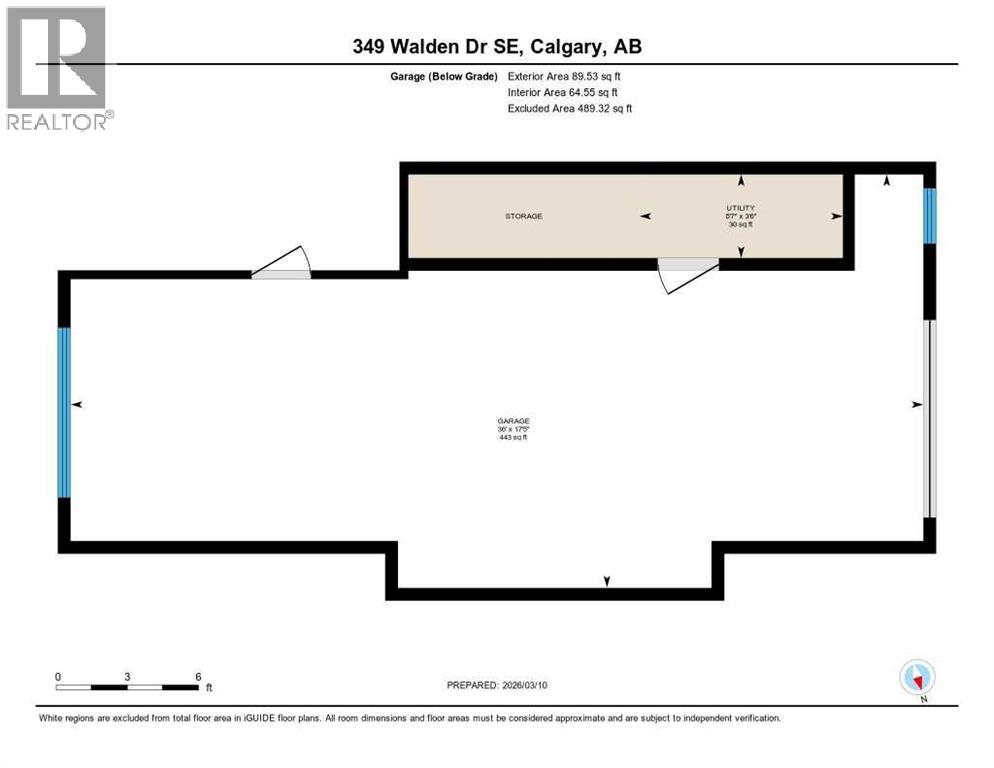
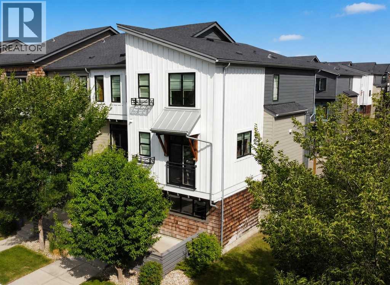
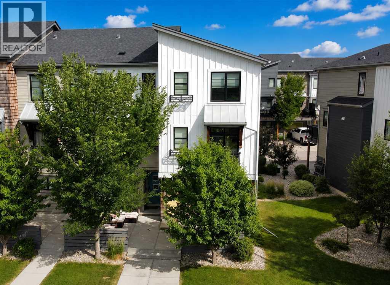
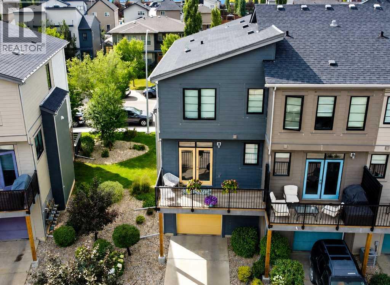
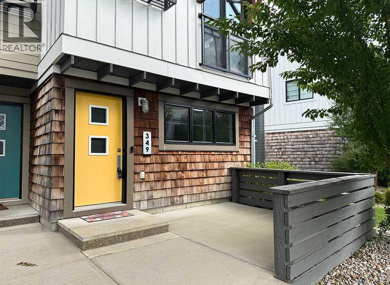
Welcome to this spacious end-unit townhouse in the desirable community of Walden, located just steps from shopping, restaurants, transit, parks, and pathways. This home features a double-attached tandem garage with a driveway, plus ample street parking nearby. Step inside to the bright main floor with hardwood flooring and custom blinds throughout. The dining area is filled with natural light from large windows and a glass door leading to your private balcony with BBQ gas line. The kitchen features stainless steel appliances, quartz countertops, and a large island with breakfast bar, perfect for entertaining. The west-facing living room is flooded with natural light, creating a warm and inviting space to relax. A convenient 2-piece bathroom completes this level. Upstairs, you’ll find three bedrooms with blackout blinds, including a primary bedroom with a walk-in closet and private ensuite. One of the secondary bedrooms also features its own walk-in closet. This level also includes a second full bathroom and convenient laundry area.The double attached tandem garage is fully finished with drywall, paint, textured ceilings, and two windows, offering excellent additional storage space. The Edison is a well-maintained complex in the heart of Walden, featuring beautifully maintained landscaping and convenient access to nearby amenities. Book your showing today! (id:53430)
Building
- Property Type:
- Row / Townhouse
- Building Type:
- Row / Townhouse
- Year Built:
- 2015
- Stories:
- 3.0
- Bedrooms:
- 3
- Bathrooms (total):
- 3.5 (1 half)
- Basement:
- None
Finished Areas
- Interior Size (Total):
- 1454 square feet
- Above Grade:
- 1454 square feet
Interior
- Flooring:
- Hardwood, Carpeted, Ceramic Tile
- Appliances:
- Refrigerator, Dishwasher, Stove, Microwave Range Hood Combo, Window Coverings, Garage door opener, Washer/Dryer Stack-Up
Parking
- Spaces:
- 2
- Features:
- Attached Garage, Tandem
Lot / Land
- Lot Size:
- 200.1 square meters
- Frontage:
- 6.7 meters
- Lot Features:
- Back lane, PVC window, No Smoking Home, Gas BBQ Hookup, Parking
Exterior
- Exterior Features:
- Composite Siding
- Construction:
- Wood frame
- Foundation:
- Poured Concrete
- Fencing:
- Not fenced
Utilities & Mechanical
- Heating:
- Forced air
- Cooling:
- None
Fees & Dates
- Property Taxes:
- $3,065
- Tax Year:
- 2026
- HOA/Condo Fee:
- $418
- Last Modified:
- 08/10/2026 05:05:25 PM
- Status Change:
- 08/10/2026 04:59:07 PM
Association / Ownership
- Association:
- PEKA Professional Prop. Mgmt.
- Fee:
- $418 / Monthly
- Common Interest:
- Freehold
Room Dimensions
| Room | Level | Size |
|---|---|---|
| 2pc Bathroom | Main level | 4.92 Ft x 5.42 Ft |
| Dining room | Main level | 8.42 Ft x 9.50 Ft |
| Kitchen | Main level | 13.42 Ft x 13.25 Ft |
| Living room | Main level | 16.17 Ft x 15.42 Ft |
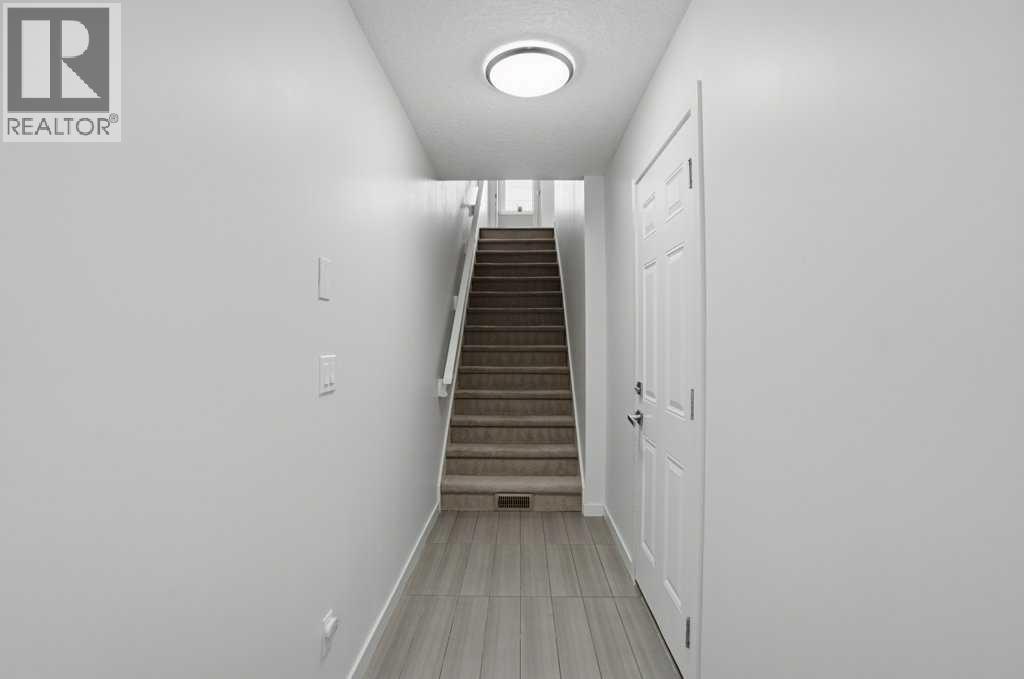
| Foyer | Lower level | 13.75 Ft x 3.92 Ft |
| 4pc Bathroom | Upper Level | 8.00 Ft x .00 Ft |
| 4pc Bathroom | Upper Level | 5.00 Ft x 7.83 Ft |
| Bedroom | Upper Level | 9.00 Ft x 7.83 Ft |
| Bedroom | Upper Level | 12.08 Ft x 10.17 Ft |
| Primary Bedroom | Upper Level | 11.00 Ft x 11.58 Ft |
| Furnace | Lower level | 8.58 Ft x 3.50 Ft |
Location
Data is supplied by Pillar 9 MLS® System. Pillar 9 is the owner of the copyright in its MLS® System. Data is deemed reliable but is not guaranteed accurate by Pillar 9.
The trademarks MLS®, Multiple Listing Service® and the associated logos are owned by The Canadian Real Estate Association (CREA) and identify the quality of services provided by real estate professionals who are members of CREA. Used under license.